
604 - 8 The Esplanade Toronto (Waterfront Communities), Ontario M5E 0A6


$2,600 Monthly
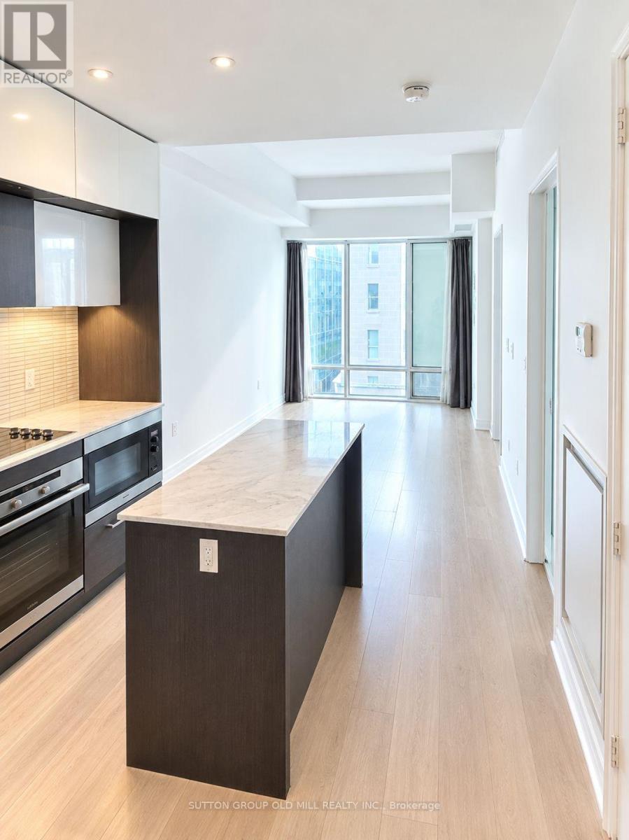
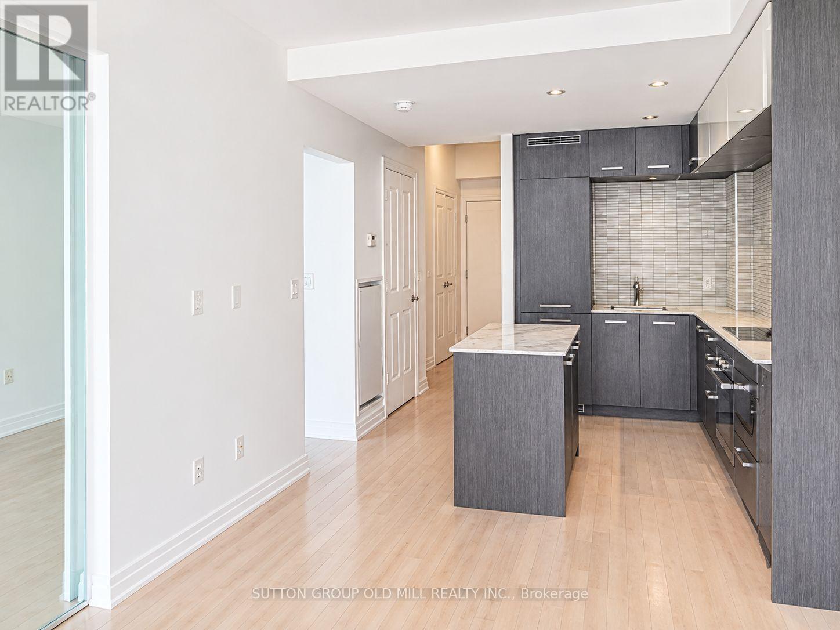
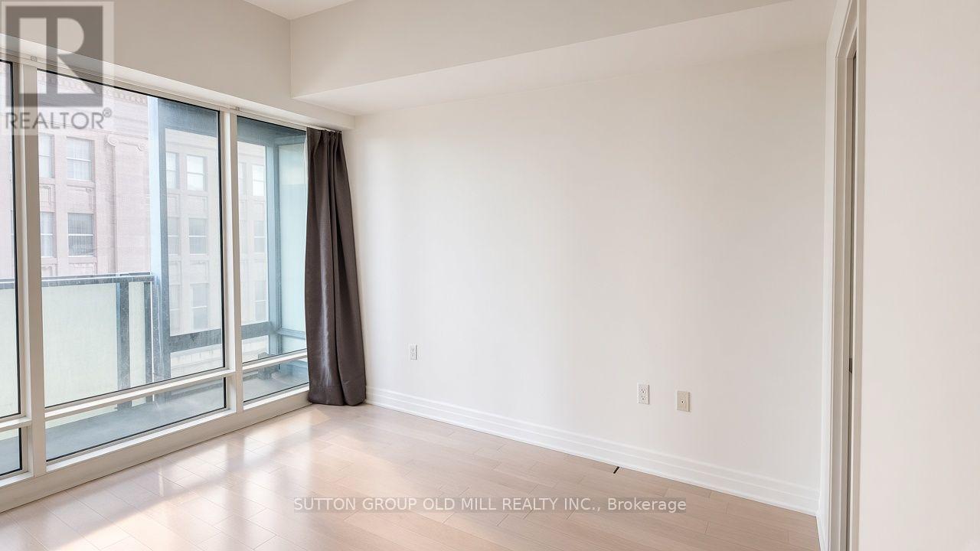
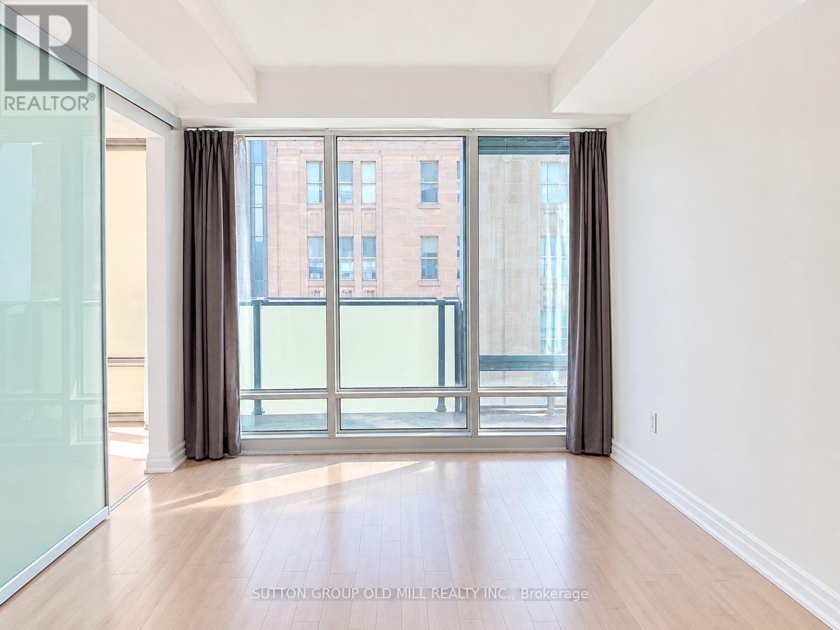
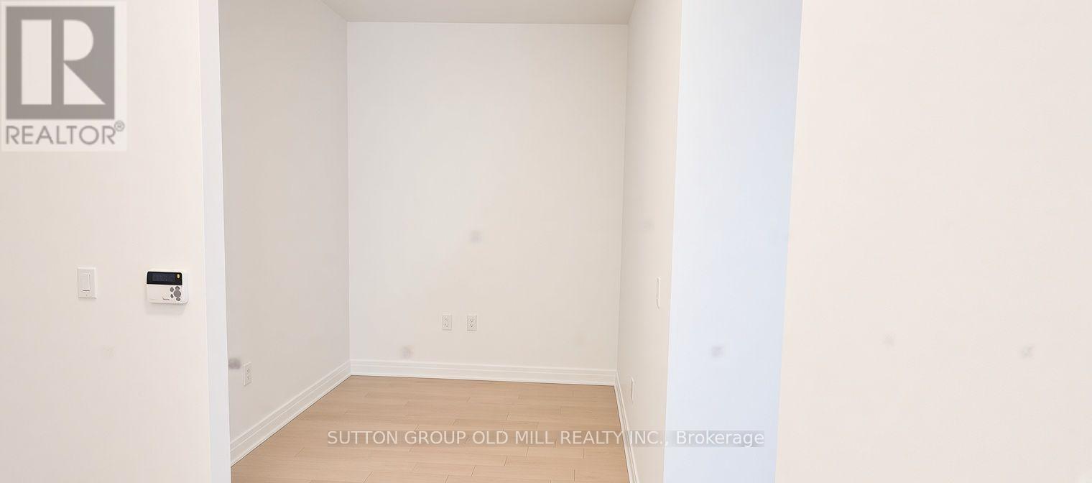
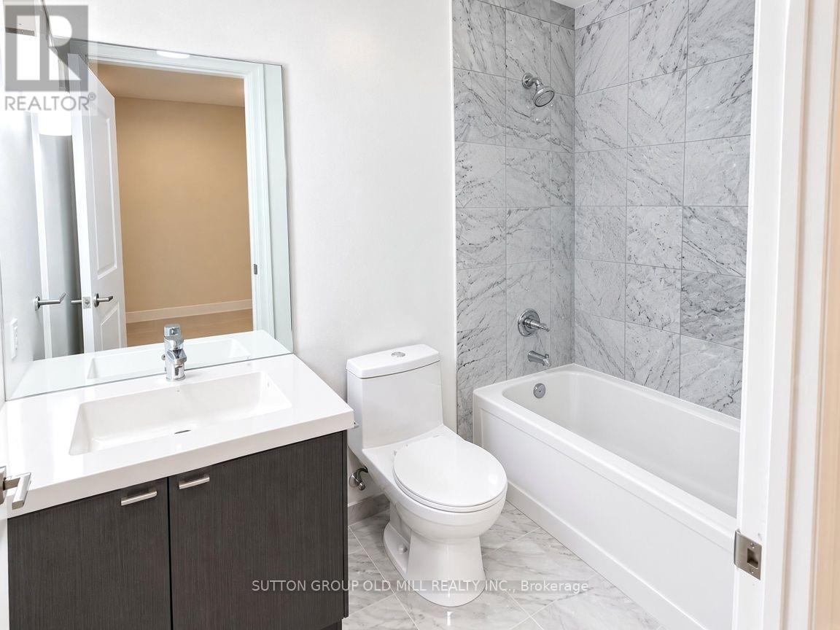
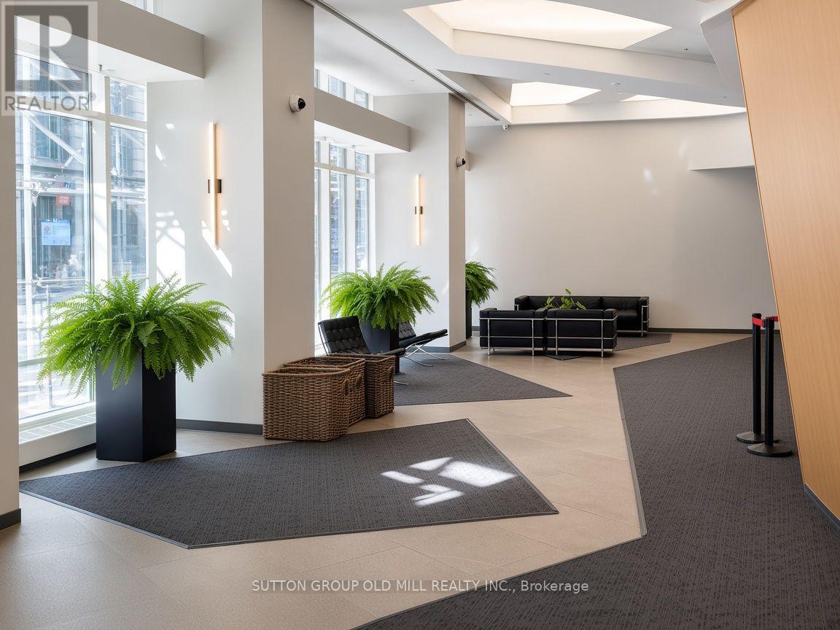
Prime Downtown Living. This Bright, chic and beautifully designed 1-bedroom plus den suite offering appox 680 sq. ft. of functional living space, soaring 10-ft ceilings with a prtivate balcony. Enjoy a spacious, open-concept layout with a contemporary urban feel and a versatile den ideal for a home office. Residents enjoy exceptional amenities, including 24-hour concierge, indoor swimming pool, fitness centre, yoga studio, sauna, steam room, theatre/media room, party and meeting rooms, guest suites and visitor parking. Unbeatable downtown location steps to Union Station, TTC, GO Transit, the PATH, St. Lawrence Market, the Financial District, waterfront, restaurants, cafés, shopping & major sports and entertainment venues. Experience stylish city living in one of downtown Toronto's landmark condominium residences. (id:43681)
房源概要
| MLS® Number | C14146222 |
| 房源类型 | 民宅 |
| 社区名字 | Waterfront Communities C8 |
| 社区特征 | Pets Not Allowed |
| 特征 | 阳台, 无地毯 |
详 情
| 浴室 | 1 |
| 地上卧房 | 1 |
| 地下卧室 | 1 |
| 总卧房 | 2 |
| 地下室类型 | 没有 |
| 空调 | 中央空调 |
| 外墙 | 混凝土 |
| Flooring Type | Laminate |
| 供暖方式 | 天然气 |
| 供暖类型 | 压力热风 |
| 内部尺寸 | 600 - 699 Sqft |
| 类型 | 公寓 |
车 位
| 地下 | |
| Garage |
土地
| 英亩数 | 无 |
房 间
| 楼 层 | 类 型 | 长 度 | 宽 度 | 面 积 |
|---|---|---|---|---|
| Flat | 客厅 | 4.79 m | 3.12 m | 4.79 m x 3.12 m |
| Flat | 餐厅 | 4.79 m | 3.12 m | 4.79 m x 3.12 m |
| Flat | 厨房 | 2.4 m | 1.92 m | 2.4 m x 1.92 m |
| Flat | 主卧 | 3.67 m | 2.79 m | 3.67 m x 2.79 m |
| Flat | 衣帽间 | 2.16 m | 2.18 m | 2.16 m x 2.18 m |

The trademarks REALTOR®, REALTORS®, and the REALTOR® logo are controlled by The Canadian Real Estate Association (CREA) and identify real estate professionals who are members of CREA. The trademarks MLS®, Multiple Listing Service® and the associated logos are owned by The Canadian Real Estate Association (CREA) and identify the quality of services provided by real estate professionals who are members of CREA. The trademark DDF® is owned by The Canadian Real Estate Association (CREA) and identifies CREA's Data Distribution Facility (DDF®)
Toronto Real Estate Board
Sutton Group Old Mill Realty Inc.
November 04 2026 05:55:04
