
604 - 33 Lombard Street Toronto (Church-Yonge Corridor), Ontario M5C 3H8



$3,500 Monthly
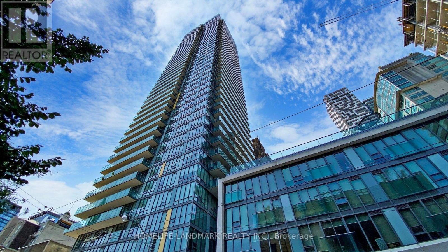
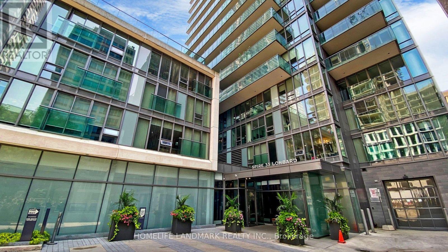
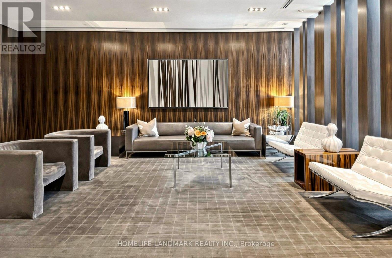
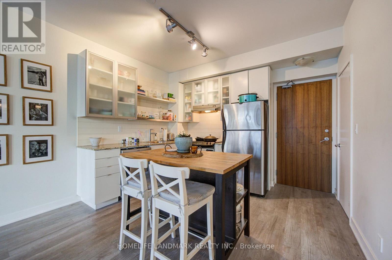
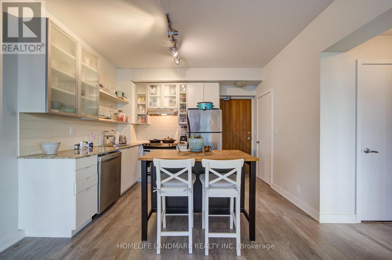
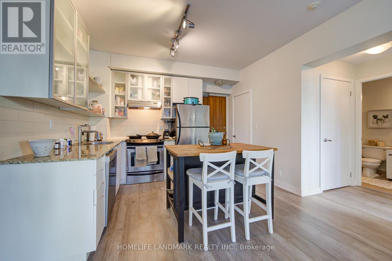
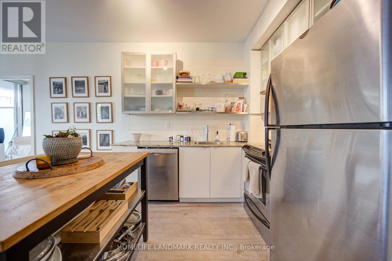
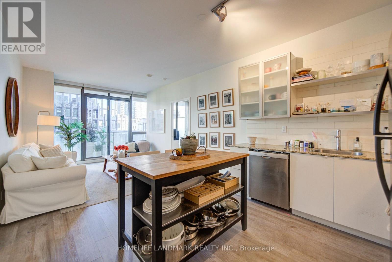
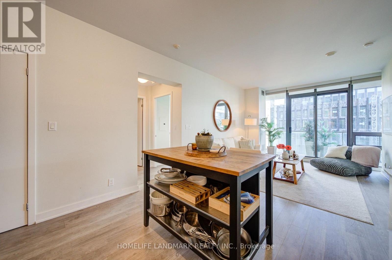
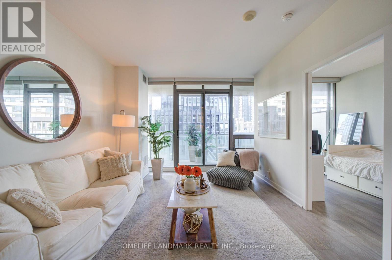
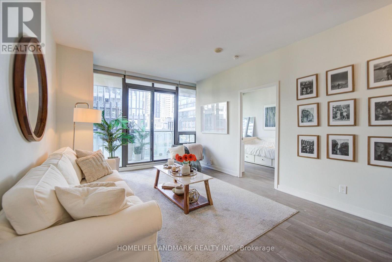
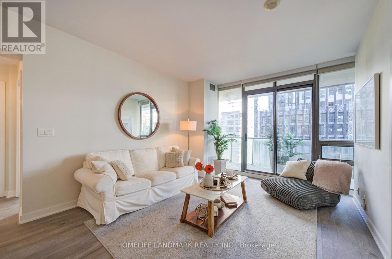
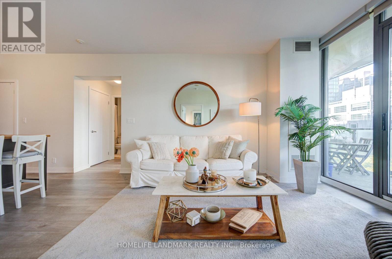
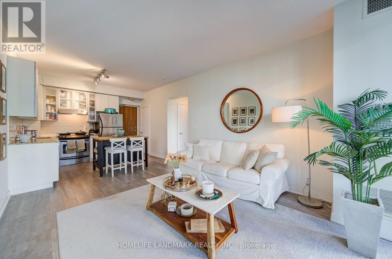
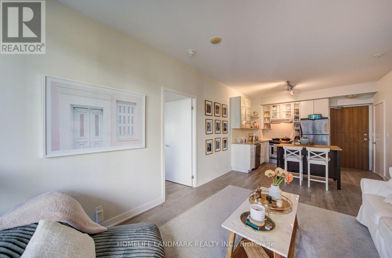
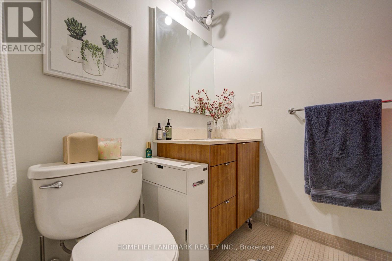
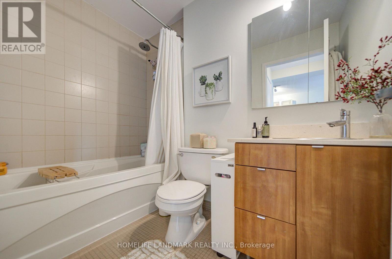
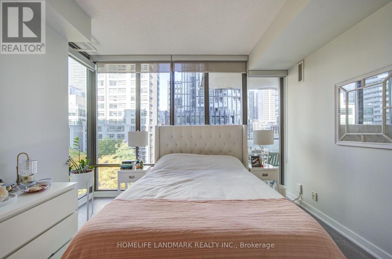
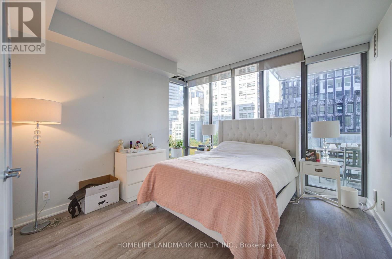
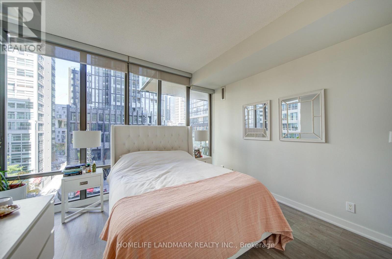
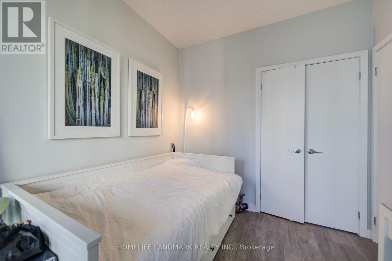
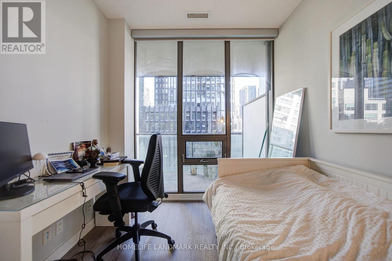
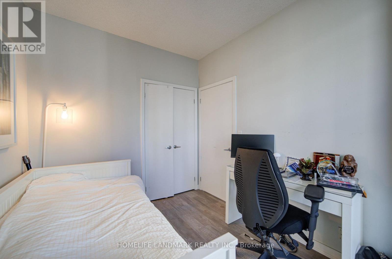
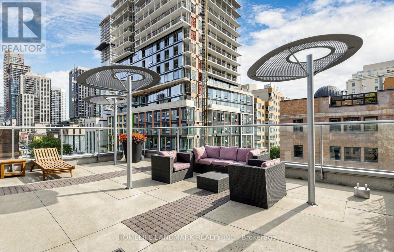
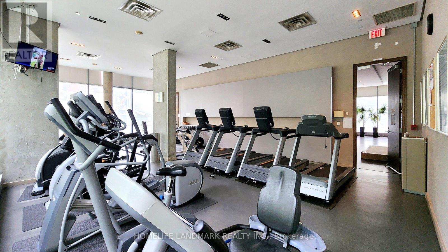
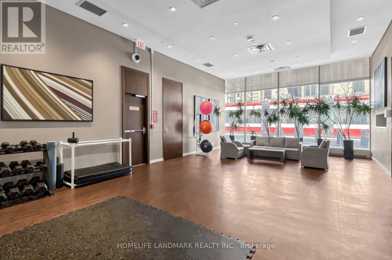
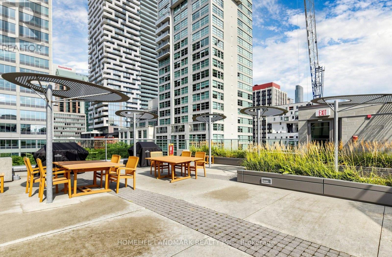
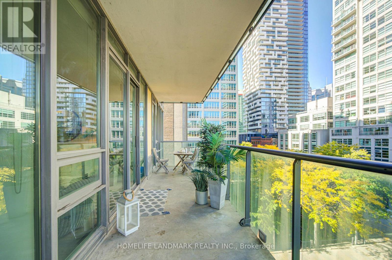
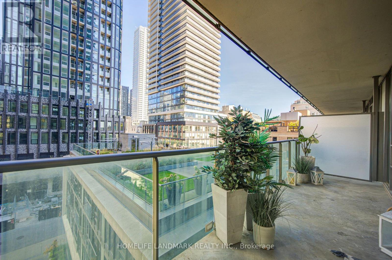
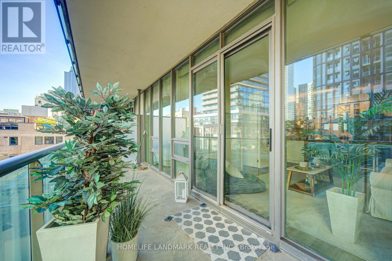
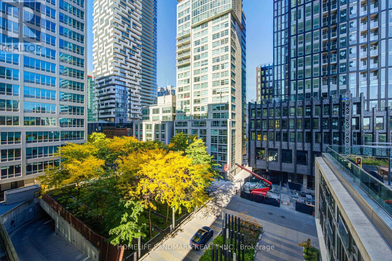
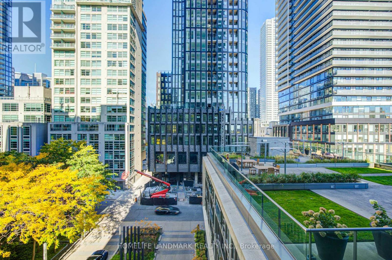
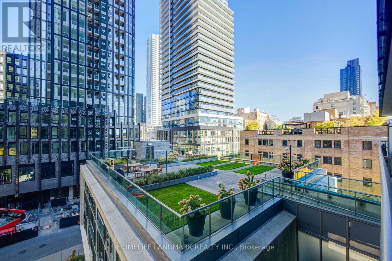
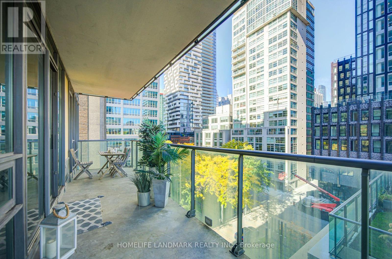
Welcome to boutique luxury living at The Spire, one of downtown Toronto's most sought-after architectural landmarks. This property can be rented fully furnished or unfurnished. The open-concept living and dining area is flanked by floor-to-ceiling glass, framing vibrant city views while flooding the suite with daylight. Furnished with an eye for high-end modern design, every corner is curated for effortless comfort and sophistication-just bring your suitcase. Key Features & Finishes Thoughtful Split Layout: Two well-proportioned bedrooms situated on opposite sides of the living area for maximum privacy-ideal for a dedicated home office, guest space, or roommates. Open-Concept Living: Bright, airy living and dining spaces designed for entertaining or relaxed evenings at home. Modern Designer Aesthetic: Styled with contemporary furnishings, tasteful accents, and clean modern lines throughout. Gourmet Kitchen: Equipped with modern appliances, sleek cabinetry, ample counter space, and a seamless flow into the main living area. Full 4-Piece Washroom: Clean, modern bath finishes with elegant fixtures. World-Class Building Amenities & Security 24/7 Security & Concierge: Professional, round-the-clock front desk service and secure key fob access for total peace of mind. Fitness & Wellness: Fully equipped fitness center, saunas, and change rooms. Outdoor & Social Spaces: Landscaped rooftop terrace with BBQ stations, ideal for entertaining guests with sweeping city views. Event Spaces: Multi-purpose party room and catering kitchen. Unbeatable Location Situated at Lombard and Church, The Spire sits at the crossroads of classic Toronto charm and modern convenience: Dining & Shopping: Minutes on foot to the iconic St. Lawrence Market, Financial District, King East design district, and world-class dining. Transit & Access: Easy walking distance to King and Queen st. (id:43681)
房源概要
| MLS® Number | C14116104 |
| 房源类型 | 民宅 |
| 社区名字 | Church-Yonge Corridor |
| 附近的便利设施 | 医院, 公园, 礼拜场所, 公共交通, 学校 |
| 社区特征 | Pets Allowed With Restrictions |
| 特征 | 阳台, 无地毯 |
| 总车位 | 1 |
详 情
| 浴室 | 1 |
| 地上卧房 | 2 |
| 总卧房 | 2 |
| Age | 16 To 30 Years |
| 公寓设施 | Security/concierge, 健身房, 宴会厅, Visitor Parking, Storage - Locker |
| 家电类 | Blinds, 洗碗机, 烘干机, Hood 电扇, 炉子, 洗衣机, 冰箱 |
| 地下室类型 | 没有 |
| 空调 | 中央空调 |
| 外墙 | 砖 Facing, 混凝土 |
| Flooring Type | Laminate |
| 供暖方式 | 天然气 |
| 供暖类型 | 压力热风 |
| 内部尺寸 | 700 - 799 Sqft |
| 类型 | 公寓 |
车 位
| 地下 | |
| Garage |
土地
| 英亩数 | 无 |
| 土地便利设施 | 医院, 公园, 宗教场所, 公共交通, 学校 |
房 间
| 楼 层 | 类 型 | 长 度 | 宽 度 | 面 积 |
|---|---|---|---|---|
| 一楼 | 客厅 | 3.5 m | 4.9 m | 3.5 m x 4.9 m |
| 一楼 | 餐厅 | 3.5 m | 4.9 m | 3.5 m x 4.9 m |
| 一楼 | 厨房 | 3.5 m | 2.5 m | 3.5 m x 2.5 m |
| 一楼 | 主卧 | 3.4 m | 3.6 m | 3.4 m x 3.6 m |
| 一楼 | 第二卧房 | 2.4 m | 2.7 m | 2.4 m x 2.7 m |

The trademarks REALTOR®, REALTORS®, and the REALTOR® logo are controlled by The Canadian Real Estate Association (CREA) and identify real estate professionals who are members of CREA. The trademarks MLS®, Multiple Listing Service® and the associated logos are owned by The Canadian Real Estate Association (CREA) and identify the quality of services provided by real estate professionals who are members of CREA. The trademark DDF® is owned by The Canadian Real Estate Association (CREA) and identifies CREA's Data Distribution Facility (DDF®)
Toronto Real Estate Board
Homelife Landmark Realty Inc.
October 26 2026 02:29:45
