
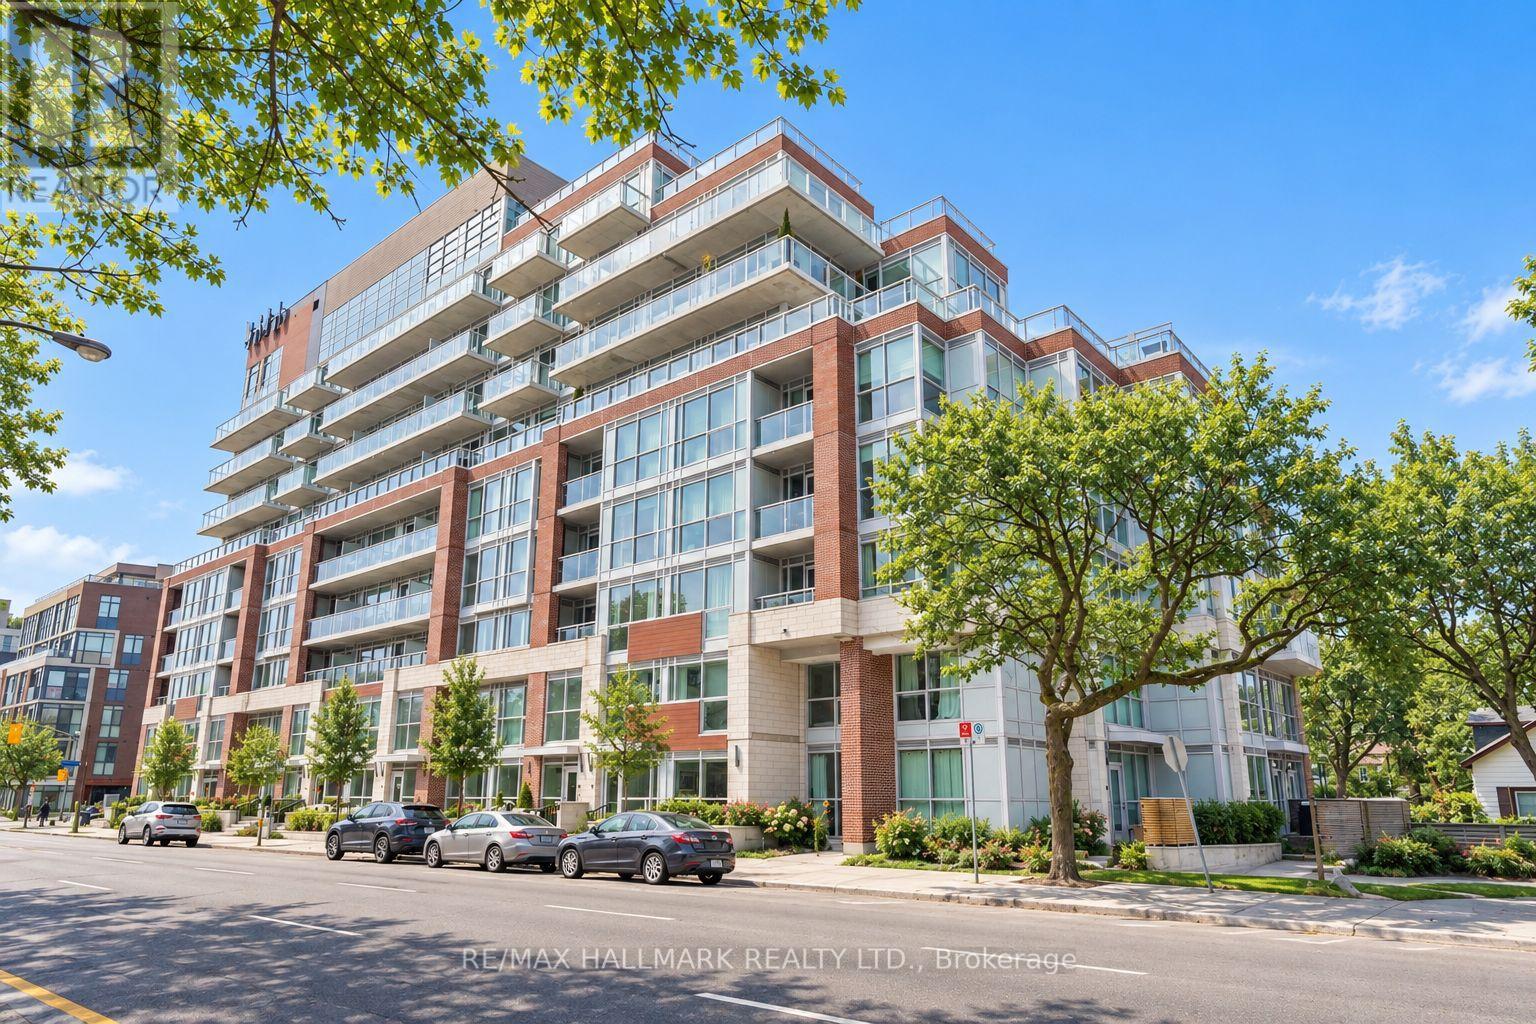
604 - 1350 Kingston Road Toronto (Birchcliffe-Cliffside), Ontario M1N 0B7


$1,149,000管理费,Common Area Maintenance, Heat, Insurance, Parking
$1,122.13 每月
管理费,Common Area Maintenance, Heat, Insurance, Parking
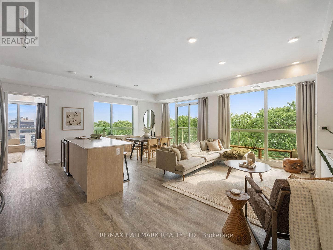
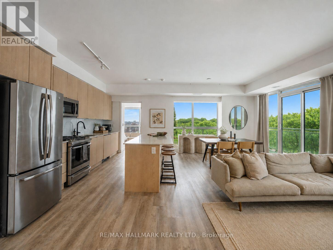
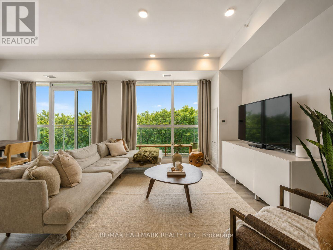
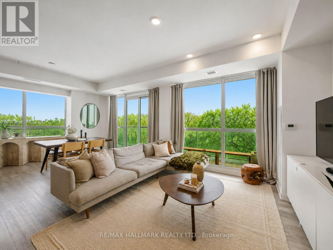
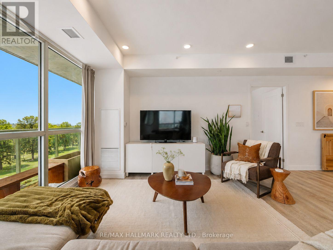
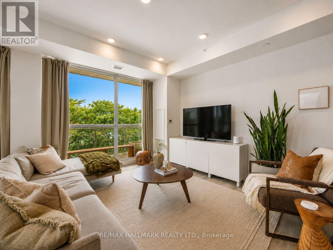
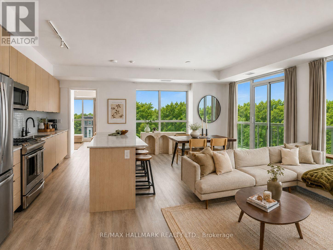
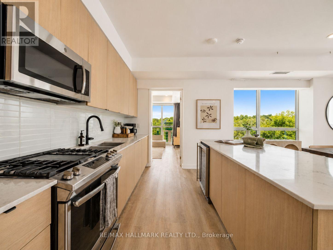
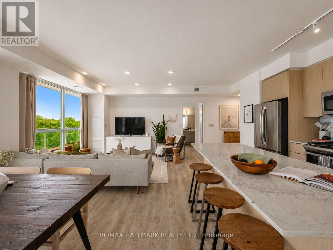
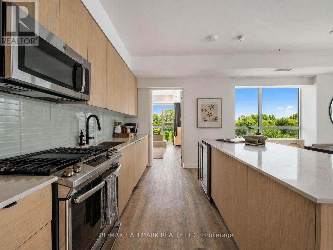
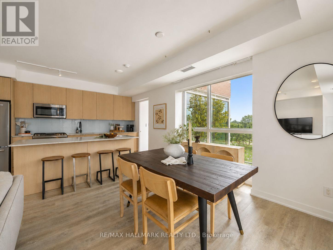
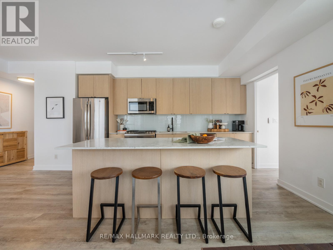
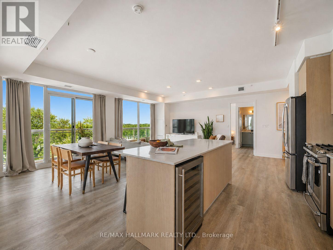
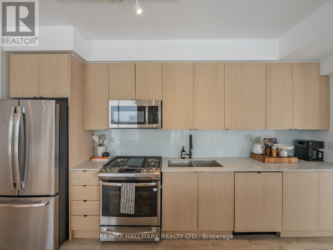
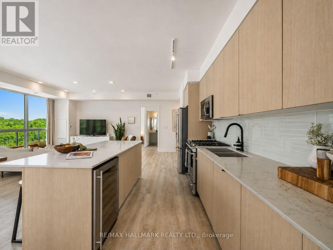
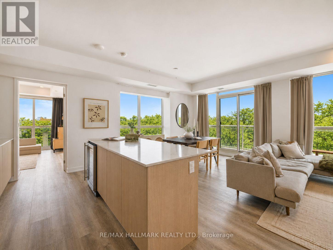
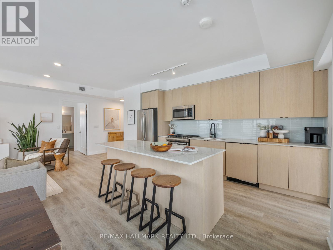
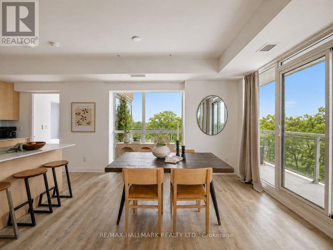
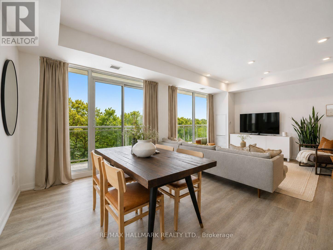
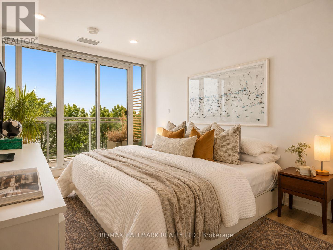
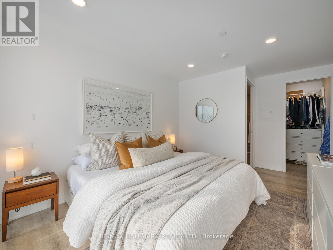
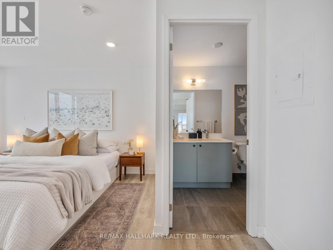
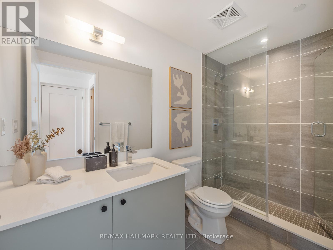
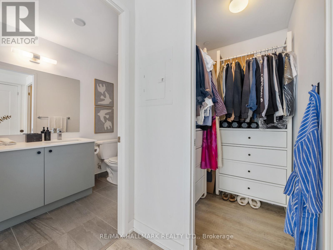
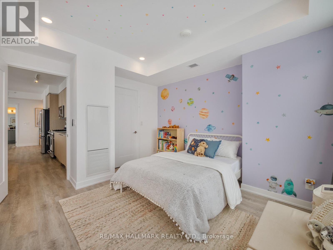
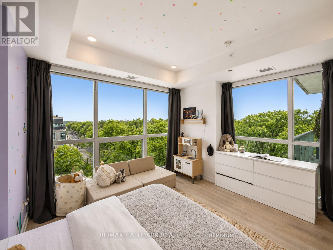
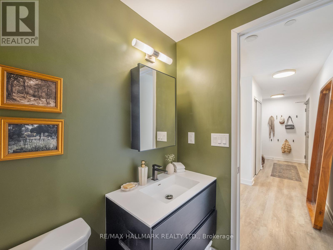
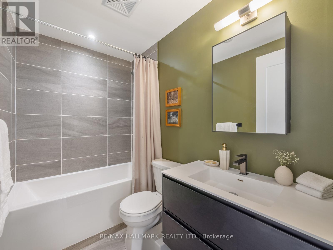
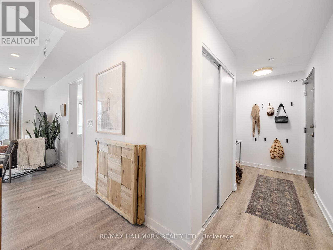
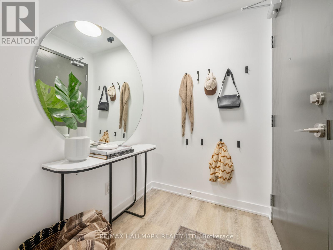
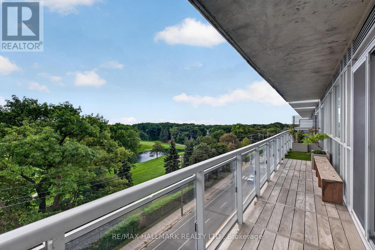
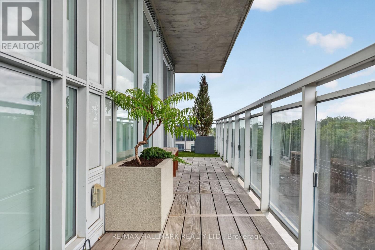
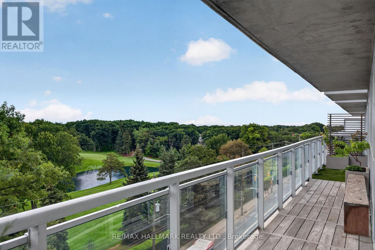
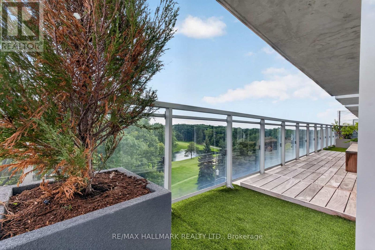
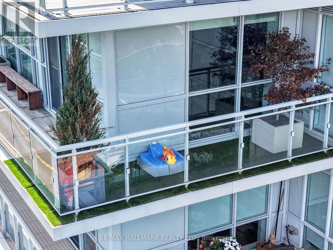
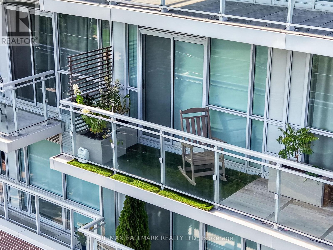
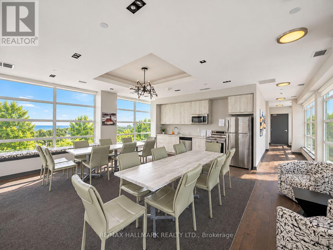
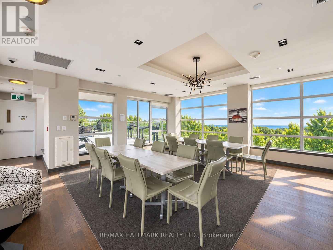
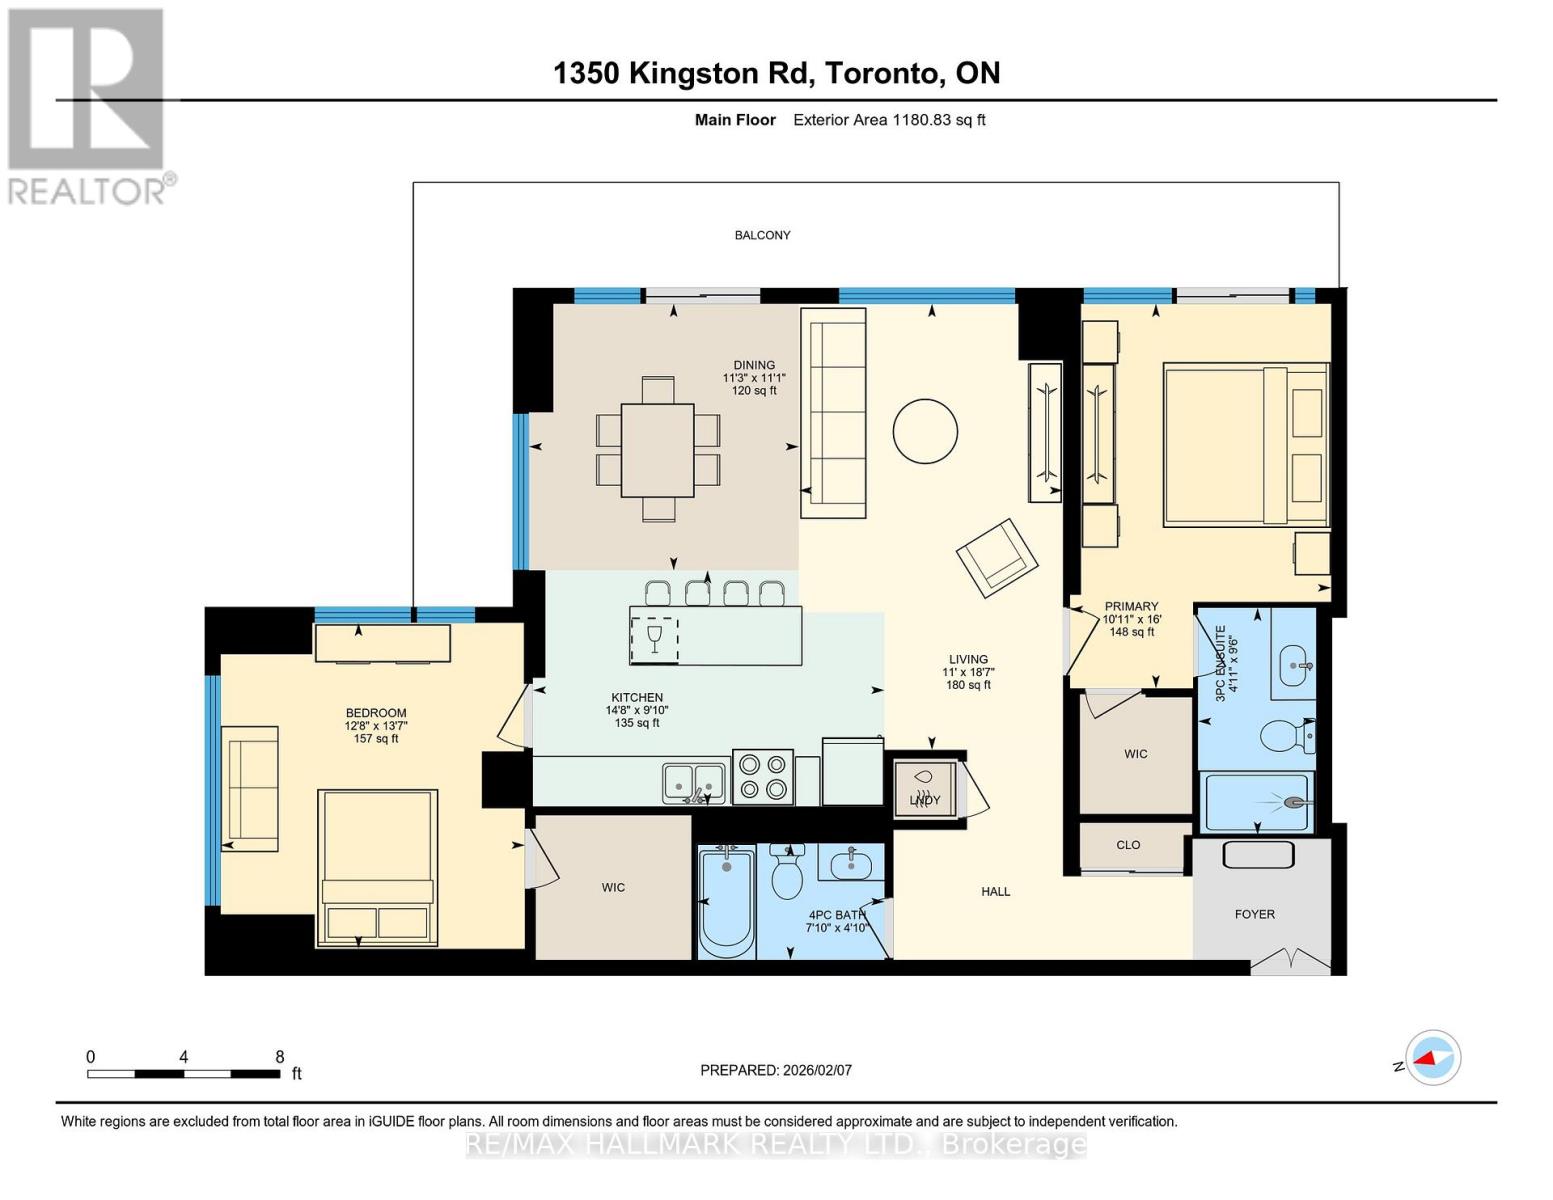
$1,122.13 每月Picture waking up and enjoying your morning routine with unobstructed 6th floor views over the oldest private golf club in Toronto from 50ft of floor to ceiling glass! This corner suite truly lives like a home with it's nearly 1,200ft (+ wrap-around balcony) floor plan. The kitchen is the heart of any home and it's no different here at Suite 604. Upgraded cabinetry, quartz counters, an oversized island and gas stove adorn the open concept kitchen - not to mention the views for days. Walk out to your wrap-around balcony and enjoy all day sun from the South. The primary bedroom is spacious and offers a walk-in closet and ensuite bathroom with step in glass shower as well as a second slider to the balcony and motorized blinds! Whether use as a second bedroom, home office or a den, the 12.5x13.5ft second bedroom is a dream - with large windows on two walls (also with motorized blinds) as well as a second walk-in closet. The guest bathroom and foyer are smartly tucked away from your living space. With one owned parking space, a second is currently being rented at $120/month so 2 car families are welcomed. Longer closing is an option, if you need time to get your home ready for sale. There are condos, then there is this condo. Don't miss the opportunity - once Suite 604 is sold, there won't be another one like it for a long time! (id:43681)
Open House
现在这个房屋大家可以去Open House参观了!
2:00 pm
结束于:4:00 pm
2:00 pm
结束于:4:00 pm
房源概要
| MLS® Number | E13787220 |
| 房源类型 | 民宅 |
| 社区名字 | Birchcliffe-Cliffside |
| 社区特征 | Pets Allowed With Restrictions |
| 特征 | 阳台, In Suite Laundry |
| 总车位 | 1 |
详 情
| 浴室 | 2 |
| 地上卧房 | 2 |
| 总卧房 | 2 |
| Age | 6 To 10 Years |
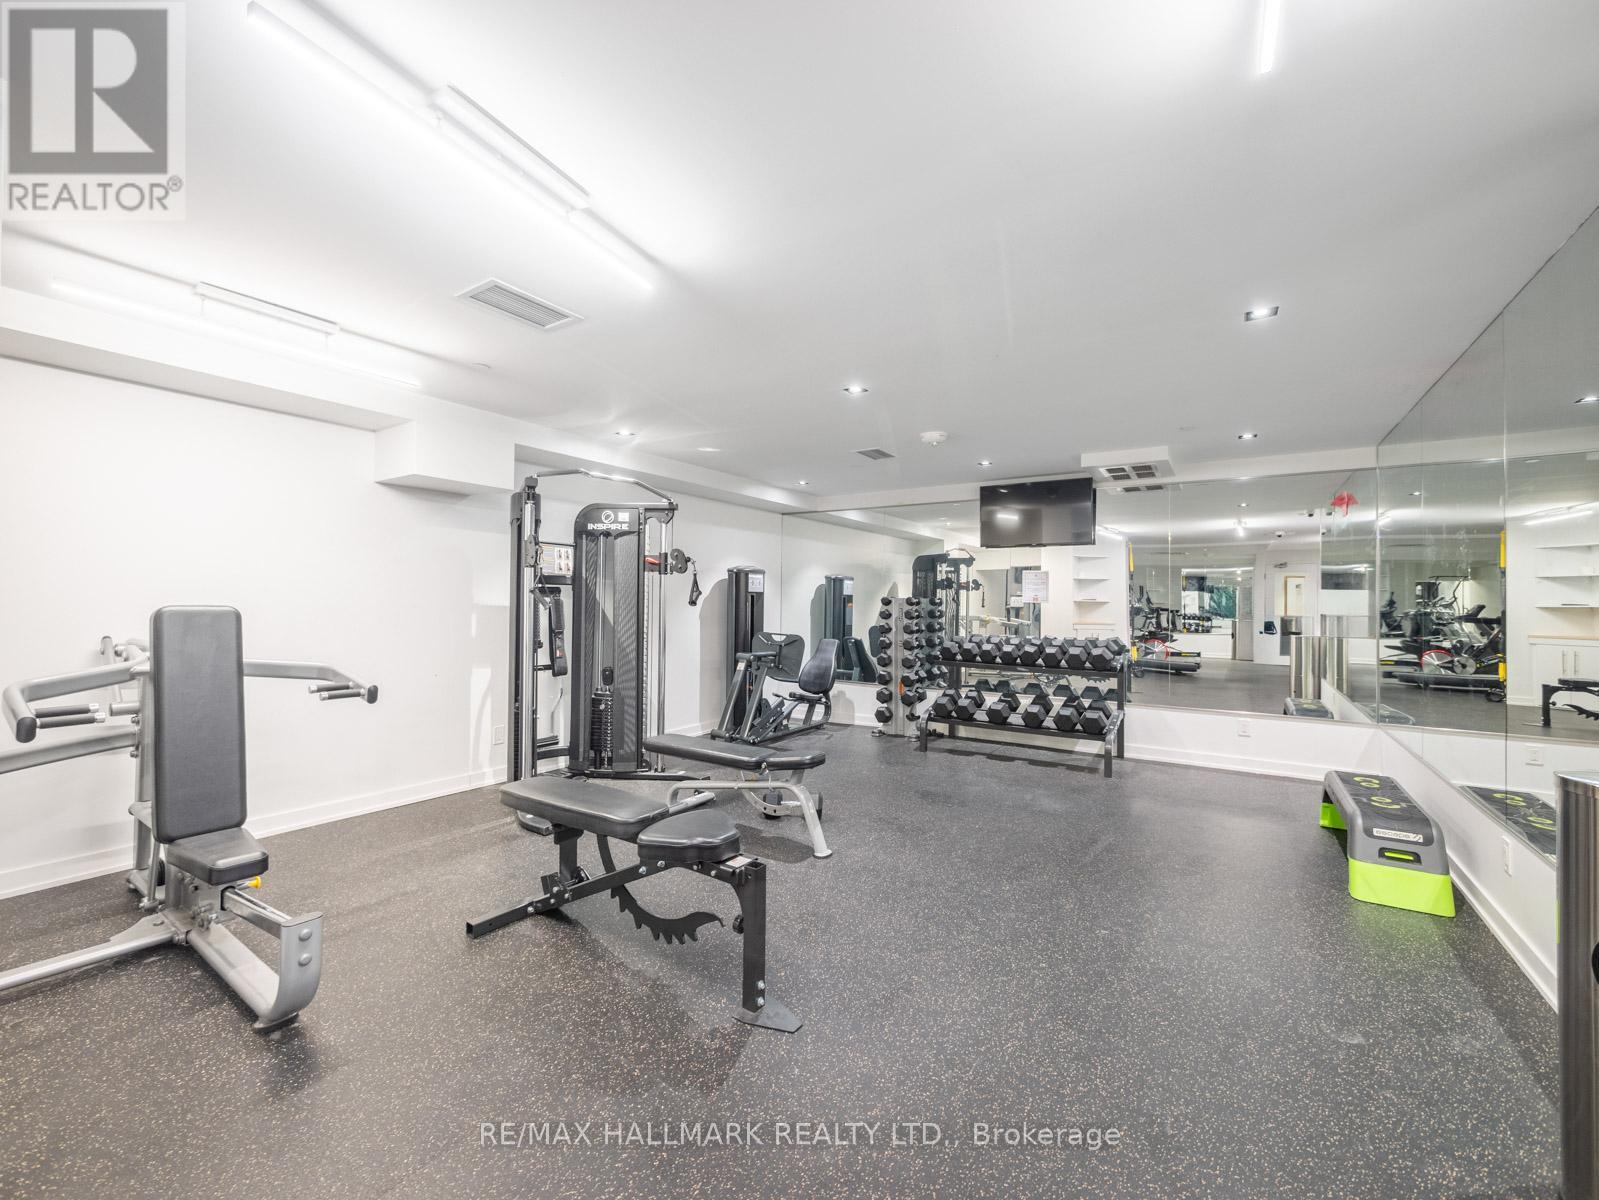
| 公寓设施 | 健身房, 宴会厅, Storage - Locker |
| 地下室类型 | 没有 |
| 空调 | 中央空调 |
| 外墙 | 砖 |
| Flooring Type | Laminate |
| 供暖方式 | 天然气 |
| 供暖类型 | 压力热风 |
| 内部尺寸 | 1000 - 1199 Sqft |
| 类型 | 公寓 |
车 位
| 地下 | |
| Garage |
土地
| 英亩数 | 无 |
房 间
| 楼 层 | 类 型 | 长 度 | 宽 度 | 面 积 |
|---|---|---|---|---|
| 一楼 | 门厅 | 1.8 m | 1.55 m | 1.8 m x 1.55 m |
| 一楼 | 客厅 | 5.66 m | 3.35 m | 5.66 m x 3.35 m |
| 一楼 | 餐厅 | 3.43 m | 3.39 m | 3.43 m x 3.39 m |
| 一楼 | 厨房 | 4.46 m | 3 m | 4.46 m x 3 m |
| 一楼 | 主卧 | 4.88 m | 3.32 m | 4.88 m x 3.32 m |
| 一楼 | 第二卧房 | 4.14 m | 3.86 m | 4.14 m x 3.86 m |

The trademarks REALTOR®, REALTORS®, and the REALTOR® logo are controlled by The Canadian Real Estate Association (CREA) and identify real estate professionals who are members of CREA. The trademarks MLS®, Multiple Listing Service® and the associated logos are owned by The Canadian Real Estate Association (CREA) and identify the quality of services provided by real estate professionals who are members of CREA. The trademark DDF® is owned by The Canadian Real Estate Association (CREA) and identifies CREA's Data Distribution Facility (DDF®)
Toronto Real Estate Board
RE/MAX Hallmark Realty Ltd.
September 16 2026 10:02:04
