
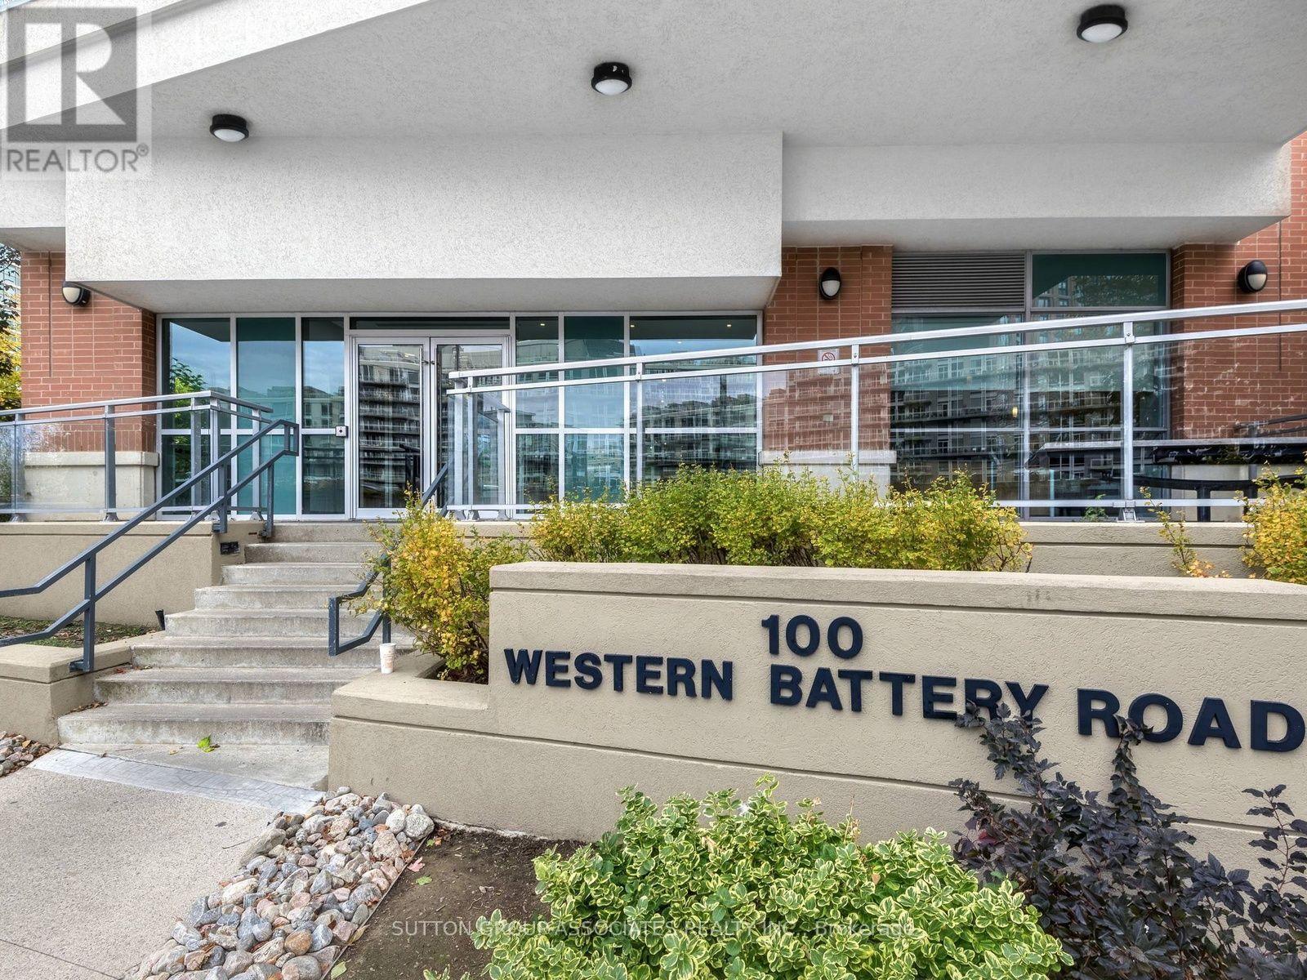
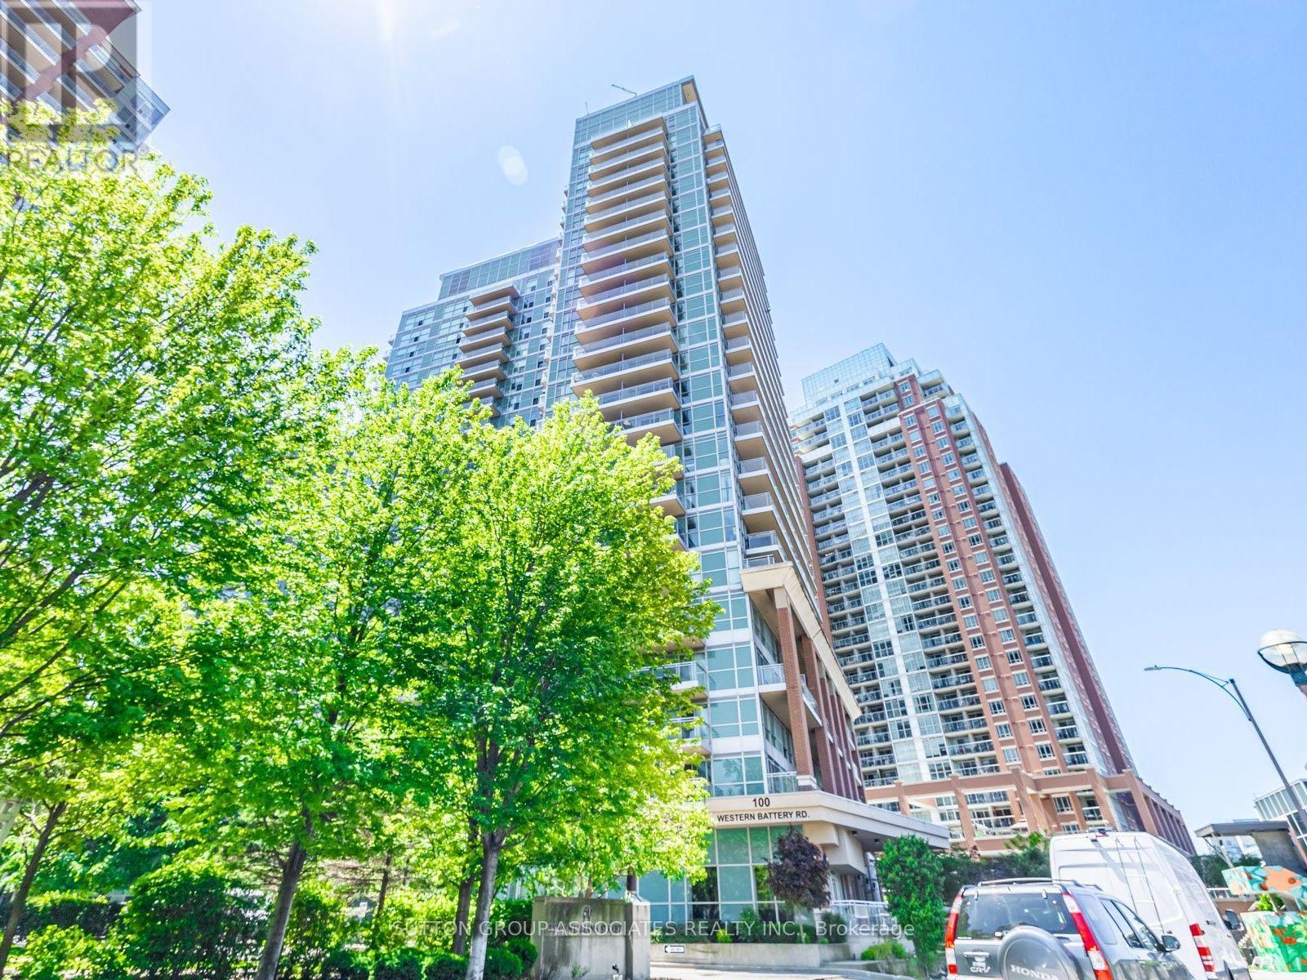
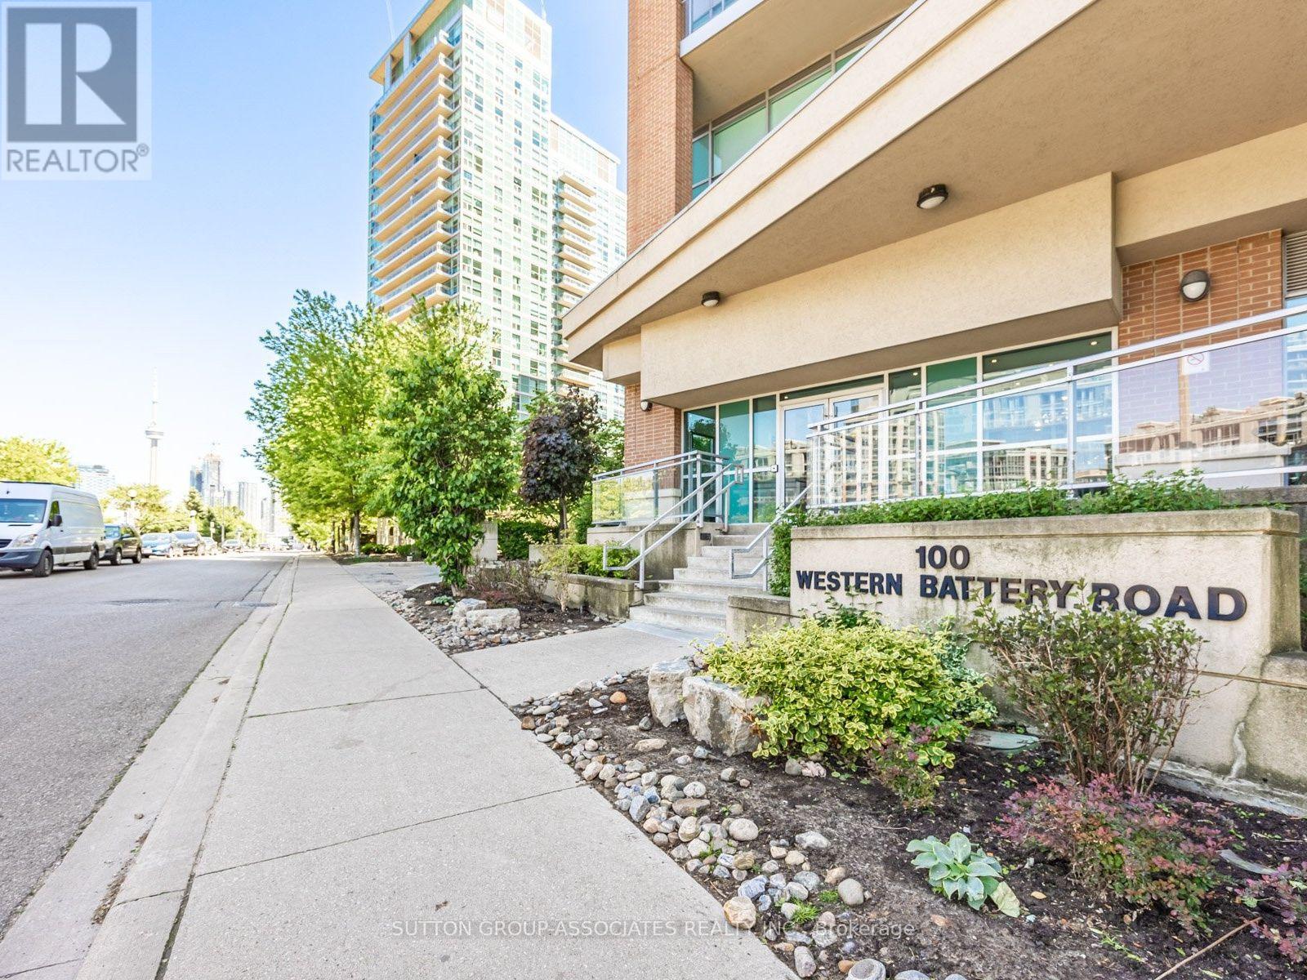
604 - 100 Western Battery Road Toronto (Niagara), Ontario M6K 3S2


$579,000管理费,Common Area Maintenance, Insurance, Water, Parking, Heat
$716.13 每月
管理费,Common Area Maintenance, Insurance, Water, Parking, Heat
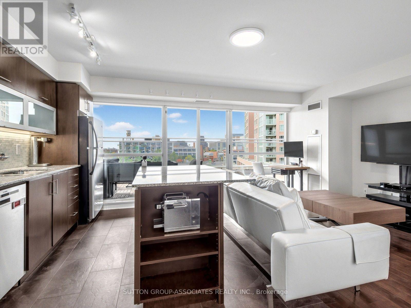
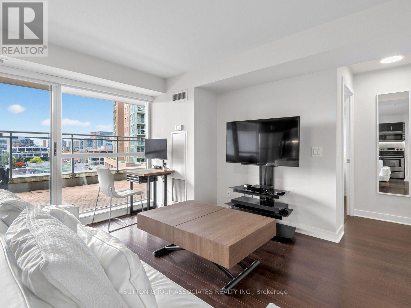
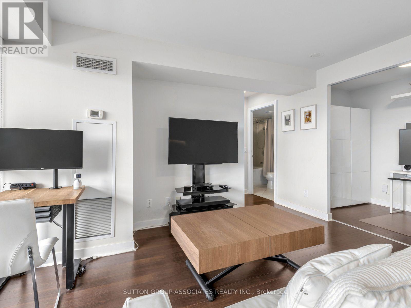
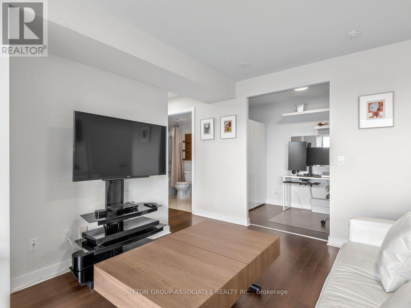
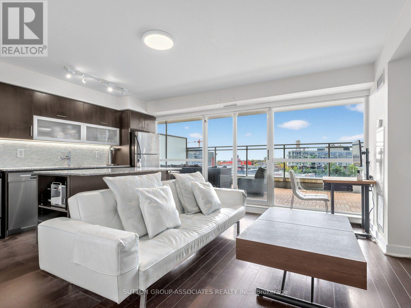
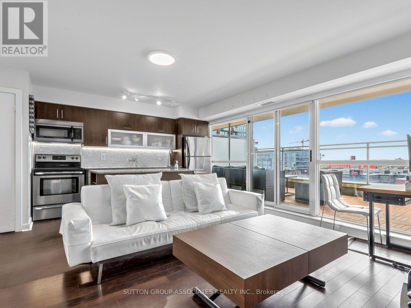
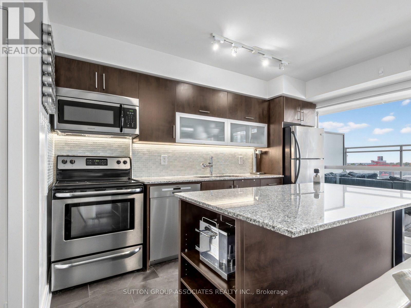
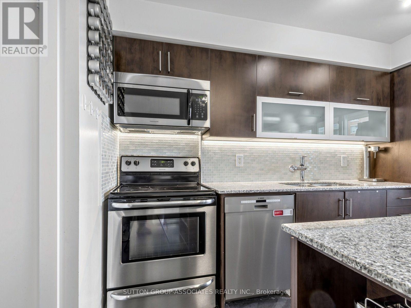
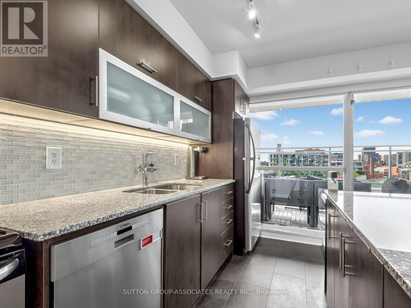
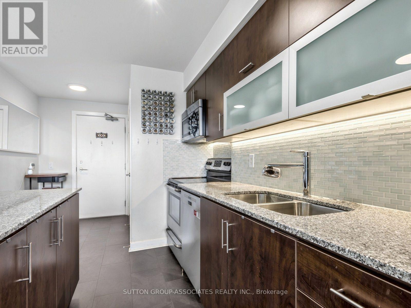
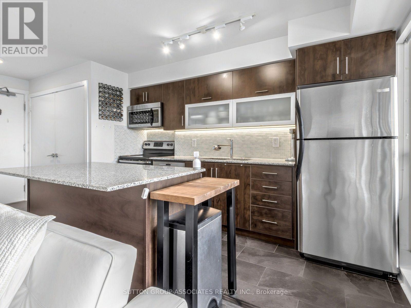
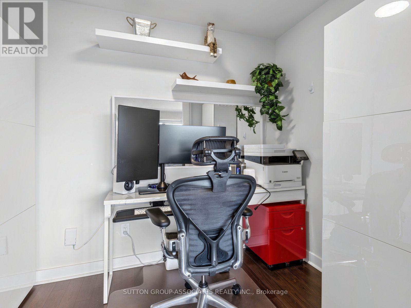
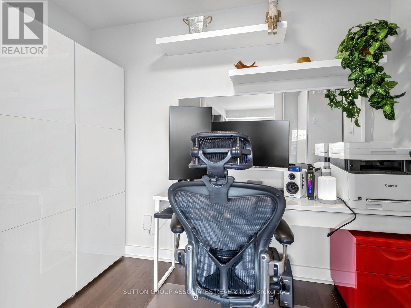
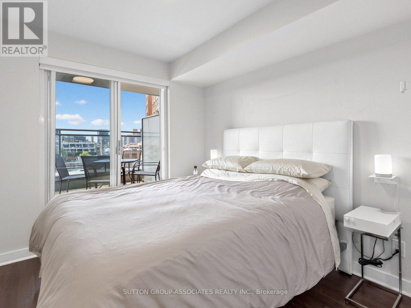
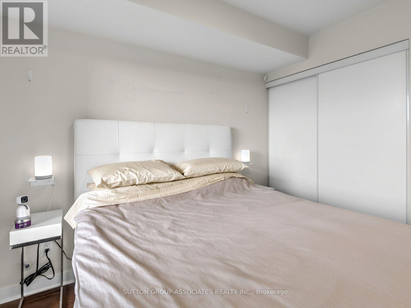
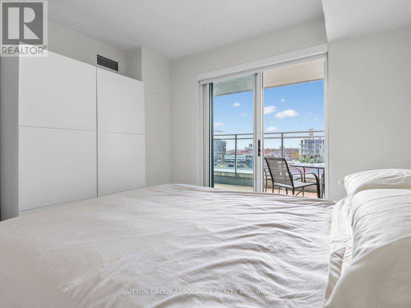
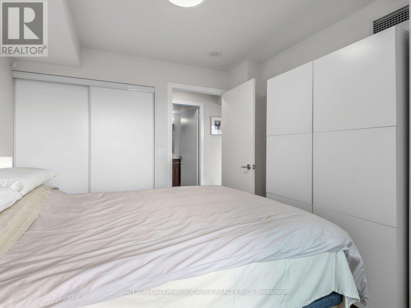
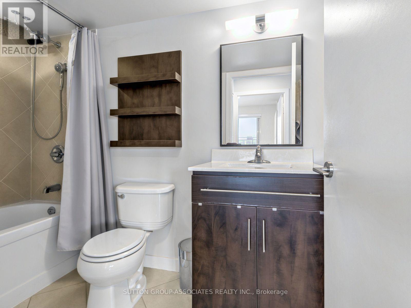
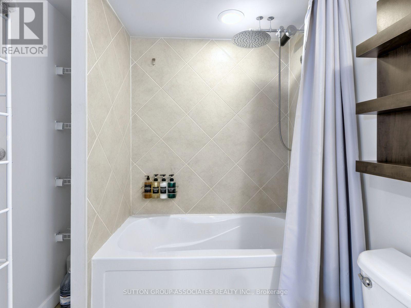
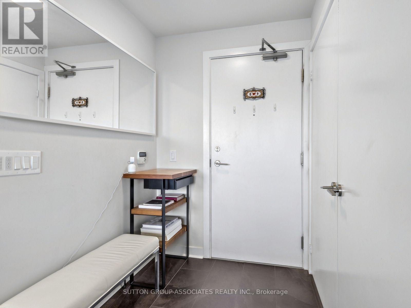
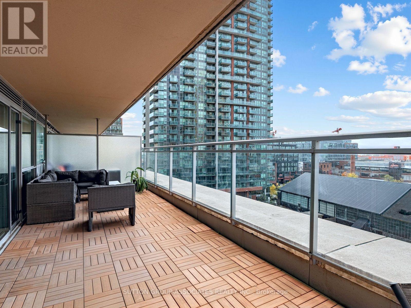
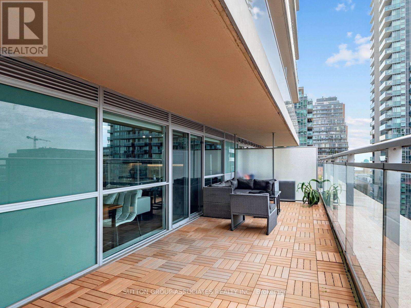
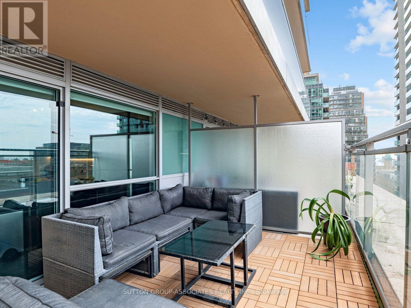
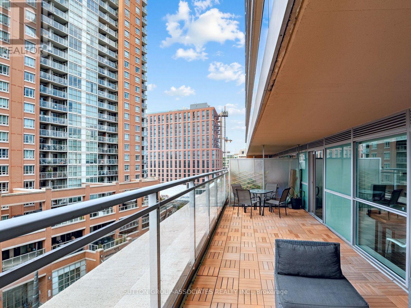
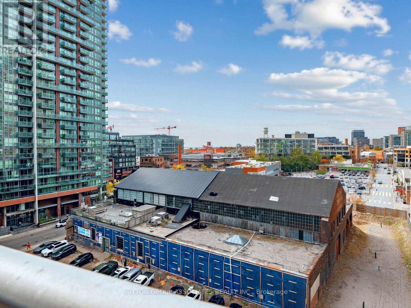
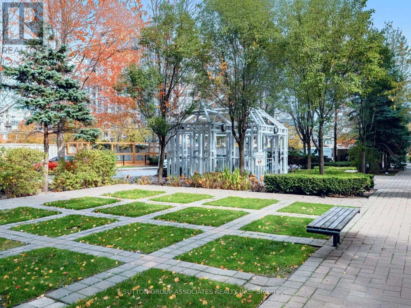
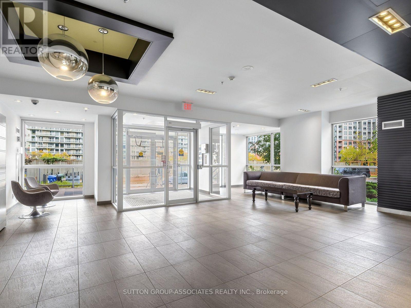
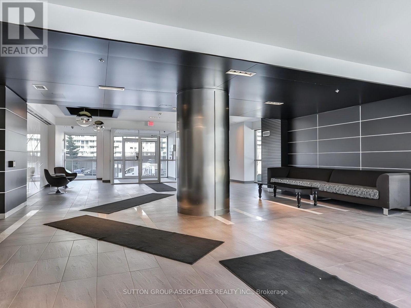
$716.13 每月This unit is awesome! From the minute you walk in, you are surrounded by private unobstructed views, in a perfect layout, with natural flow and no wasted space. An oversized kitchen hosts your extended family over the holidays, and a 9 ft wide, 267 sqft outdoor living room terrace more than doubles your entertaining space, perfect for a work get together, or even a softball team. No need to rent the party room! The +1 makes a great office, small guest room or could be enclosed with a sliding door to create a great second space. With warm high-quality wood floors, gorgeous black slate throughout the lobby and kitchen, and floor to ceiling windows, this lovingly maintained unit oozes comfort and class. Multiple elegant upgrades by the original owner include an oversized island with granite countertop and a deep breakfast bar, pot lights, smooth ceiling, and 2 patio door walkouts. There are 2 lockers for all that extra stuff, and convenient indoor parking. This is the first time on the market by the original owner. It's a rare condo in today's market that just screams "unique opportunity". In pristine condition, upgraded throughout, and ready to move in. There is nothing to do but enjoy. Its super corny but this unit really vibes in Vibe! open house saturday 12-2 and sunday 11-1 (id:43681)
房源概要
| MLS® Number | C14130916 |
| 房源类型 | 民宅 |
| 社区名字 | Niagara |
| 社区特征 | Pets Allowed With Restrictions |
| 特征 | 阳台, 无地毯, In Suite Laundry |
| 总车位 | 1 |
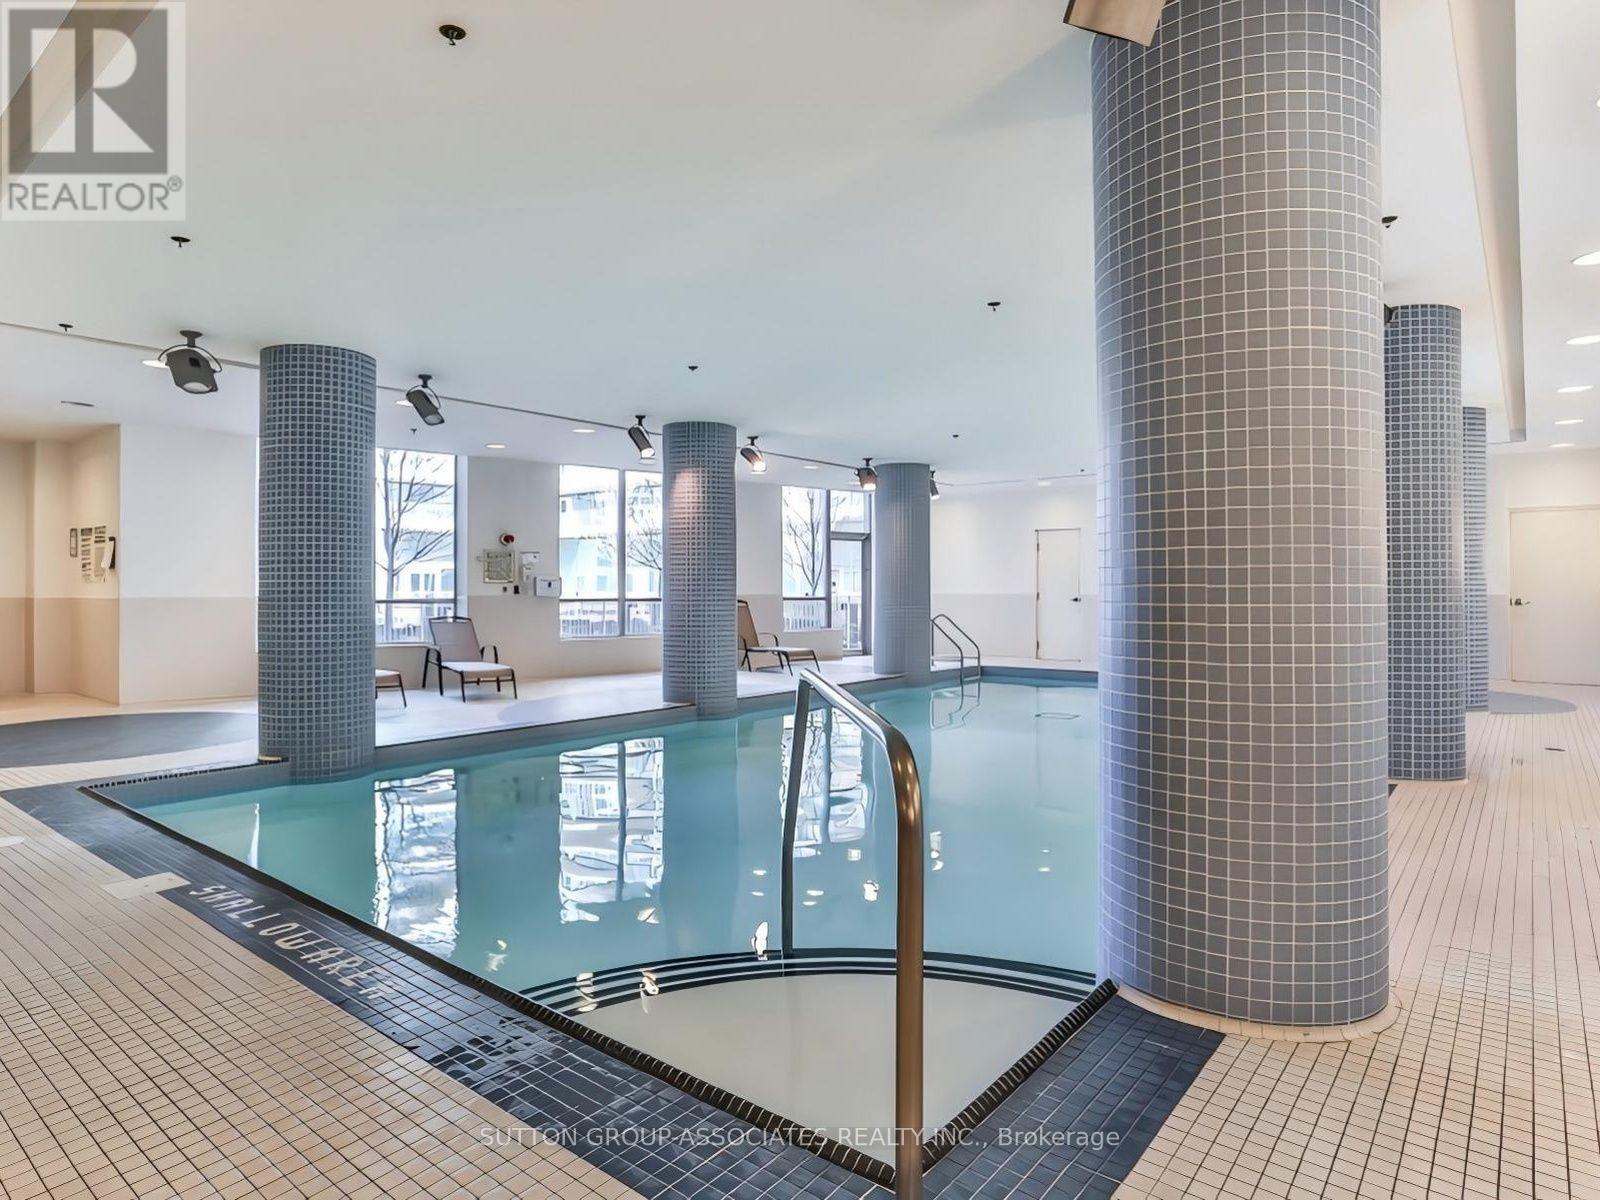
| 泳池类型 | 地下游泳池 |
详 情
| 浴室 | 1 |
| 地上卧房 | 1 |
| 地下卧室 | 1 |
| 总卧房 | 2 |
| Age | 11 To 15 Years |
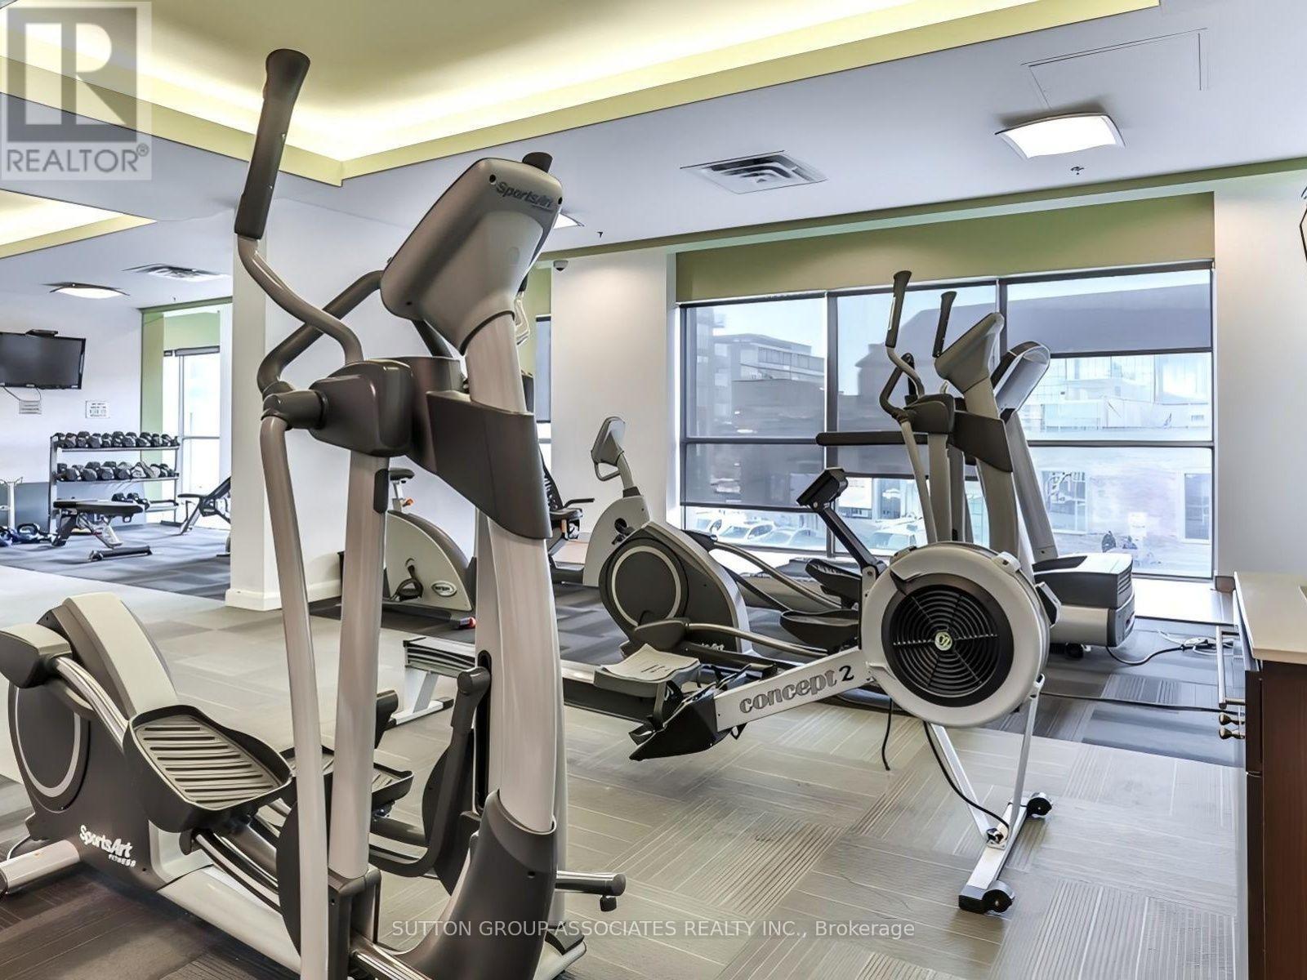
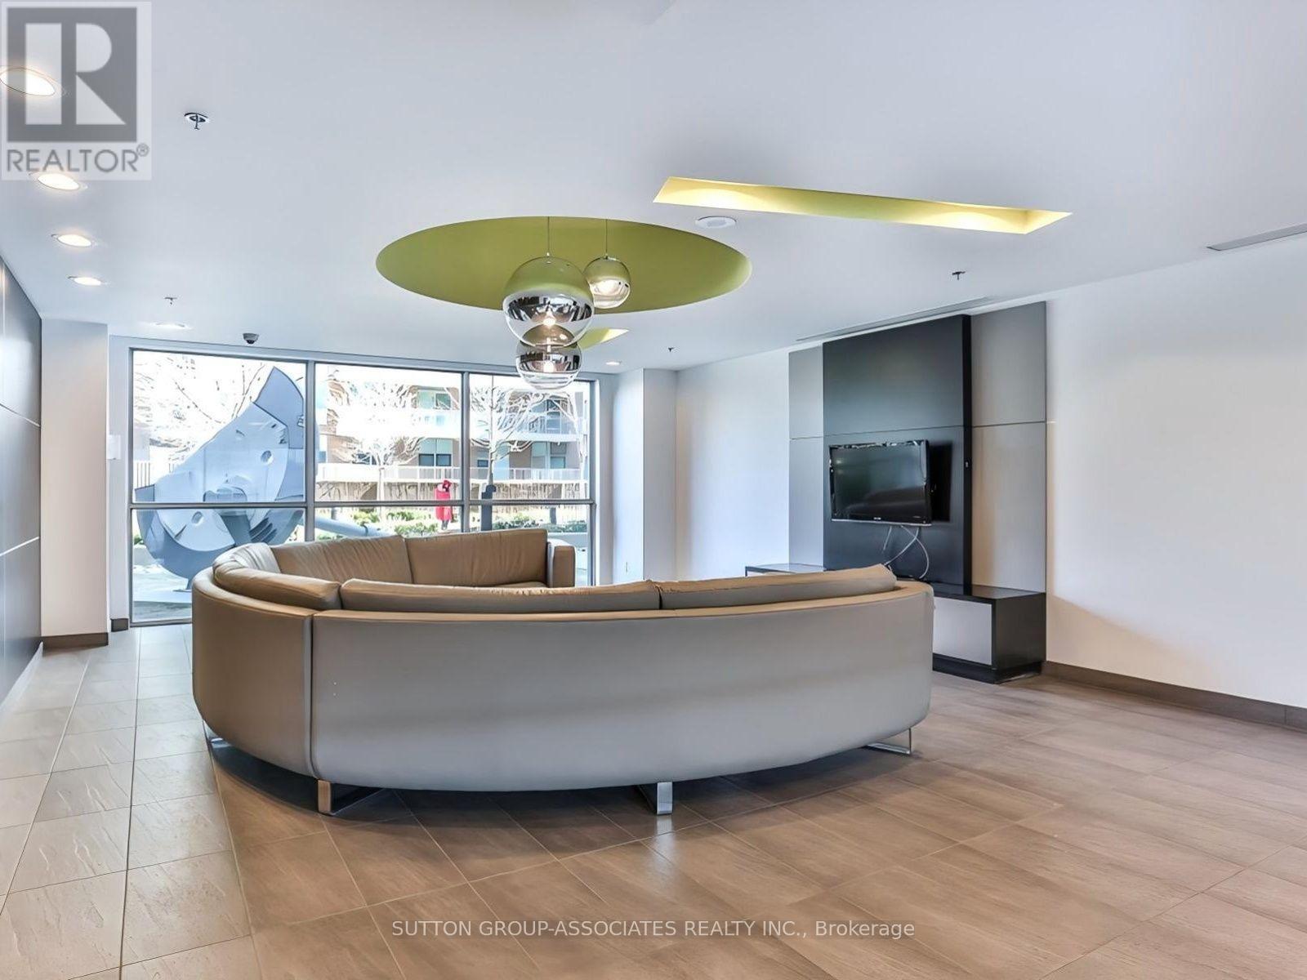
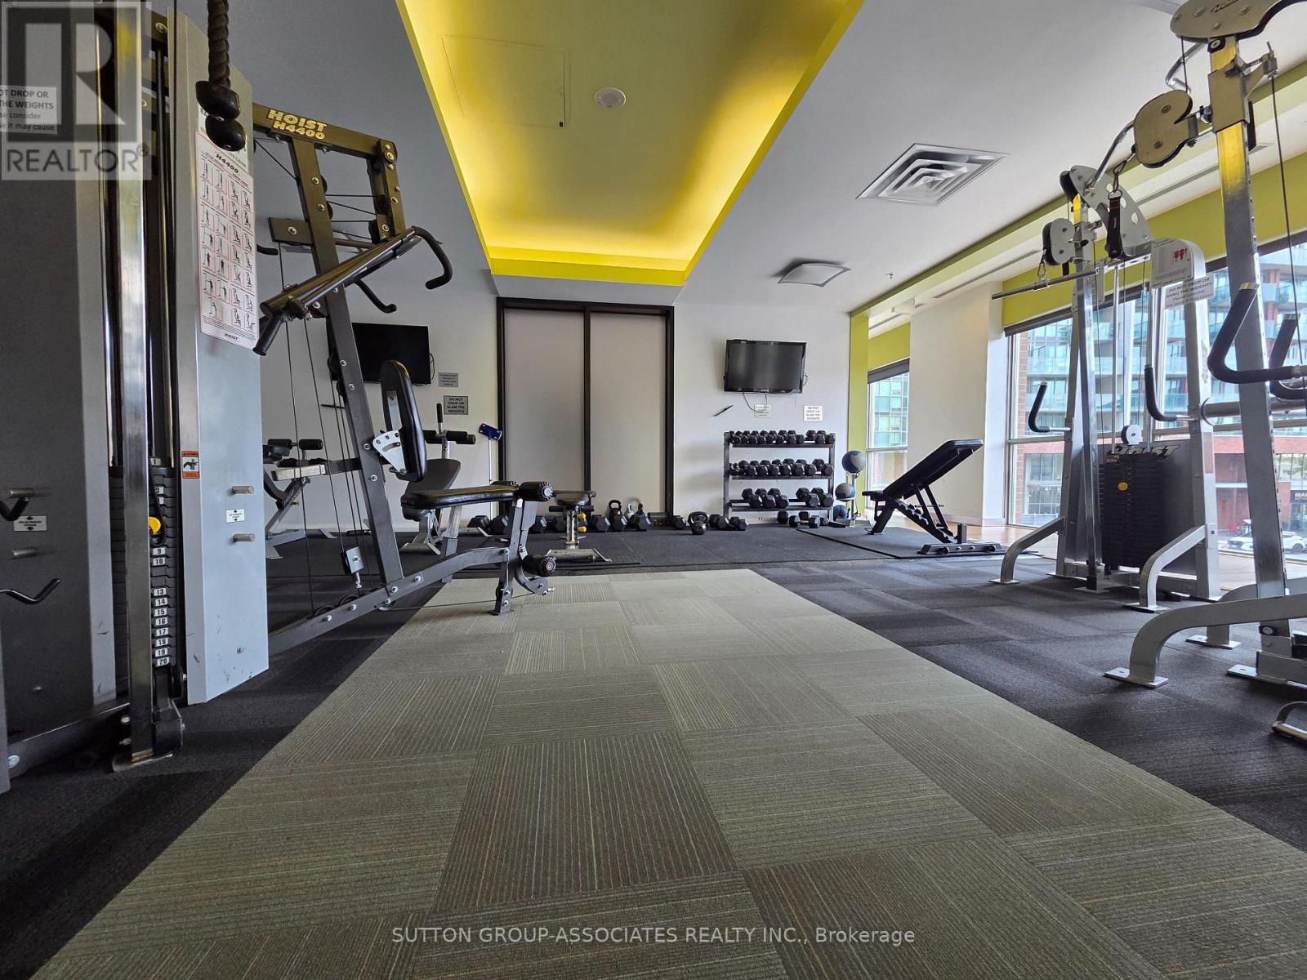
| 公寓设施 | 健身房, 宴会厅, Visitor Parking, Storage - Locker |
| 家电类 | 洗碗机, 烘干机, Freezer, 炉子, 洗衣机, 窗帘, 冰箱 |
| 地下室类型 | 没有 |
| 空调 | 中央空调 |
| 外墙 | 砖 |
| Flooring Type | Tile, Hardwood |
| 供暖方式 | 天然气 |
| 供暖类型 | 压力热风 |
| 内部尺寸 | 600 - 699 Sqft |
| 类型 | 公寓 |
车 位
| 地下 | |
| Garage |
土地
| 英亩数 | 无 |
房 间
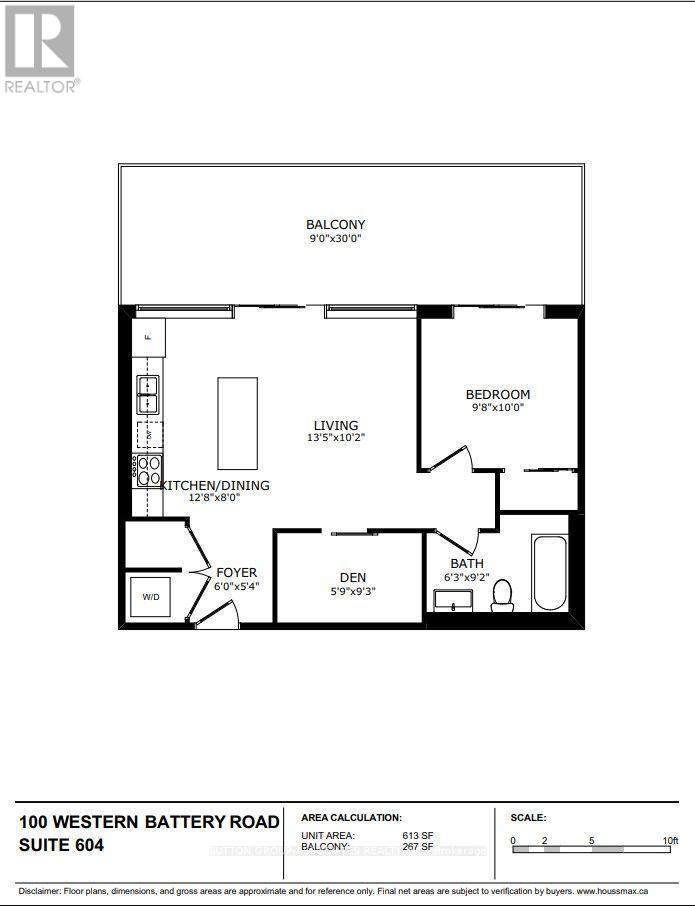
| 楼 层 | 类 型 | 长 度 | 宽 度 | 面 积 |
|---|---|---|---|---|
| 一楼 | 门厅 | 1.83 m | 1.63 m | 1.83 m x 1.63 m |
| 一楼 | 客厅 | 4.09 m | 3.1 m | 4.09 m x 3.1 m |
| 一楼 | 厨房 | 3.86 m | 2.44 m | 3.86 m x 2.44 m |
| 一楼 | 主卧 | 2.95 m | 3.05 m | 2.95 m x 3.05 m |
| 一楼 | 衣帽间 | 1.75 m | 2.82 m | 1.75 m x 2.82 m |
| 一楼 | 浴室 | 1.91 m | 2.79 m | 1.91 m x 2.79 m |
| 一楼 | 其它 | 2.74 m | 9.14 m | 2.74 m x 9.14 m |
https://www.realtor.ca/real-estate/30459927/604-100-western-battery-road-toronto-niagara-niagara

The trademarks REALTOR®, REALTORS®, and the REALTOR® logo are controlled by The Canadian Real Estate Association (CREA) and identify real estate professionals who are members of CREA. The trademarks MLS®, Multiple Listing Service® and the associated logos are owned by The Canadian Real Estate Association (CREA) and identify the quality of services provided by real estate professionals who are members of CREA. The trademark DDF® is owned by The Canadian Real Estate Association (CREA) and identifies CREA's Data Distribution Facility (DDF®)
Toronto Real Estate Board
Sutton Group-Associates Realty Inc.
October 30 2026 05:28:30
