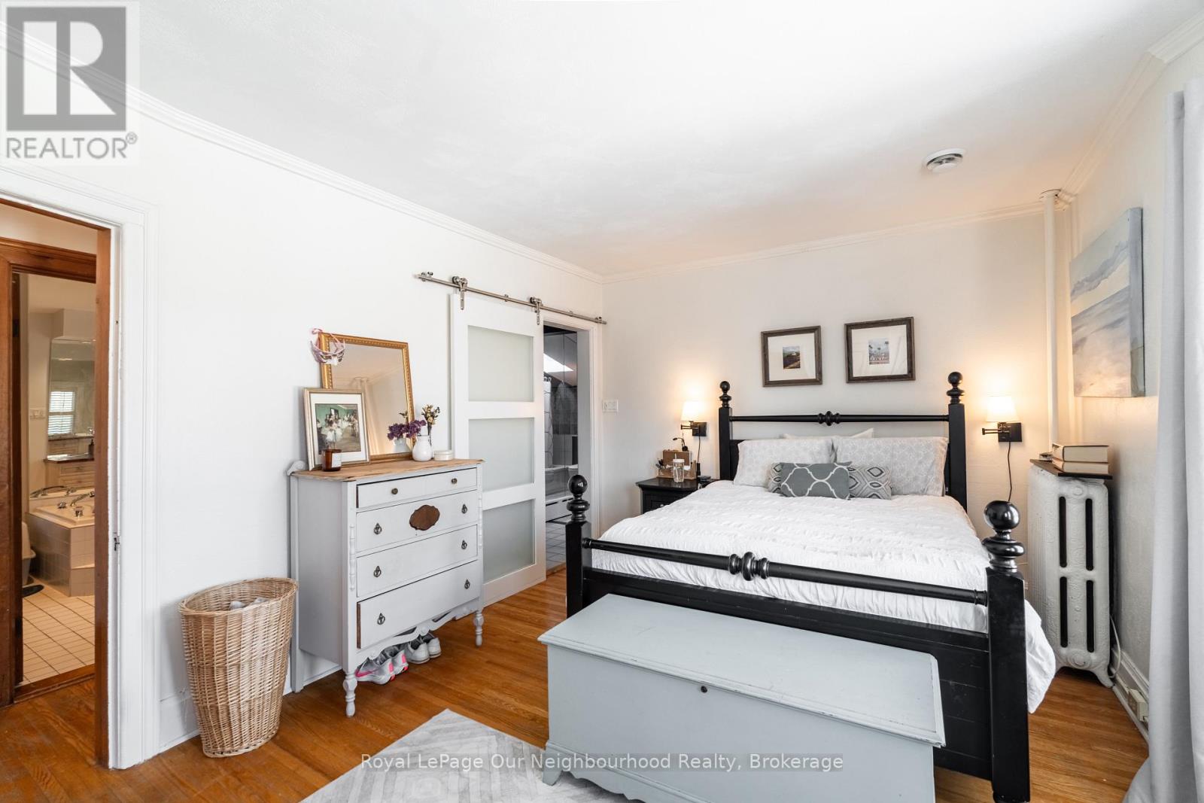
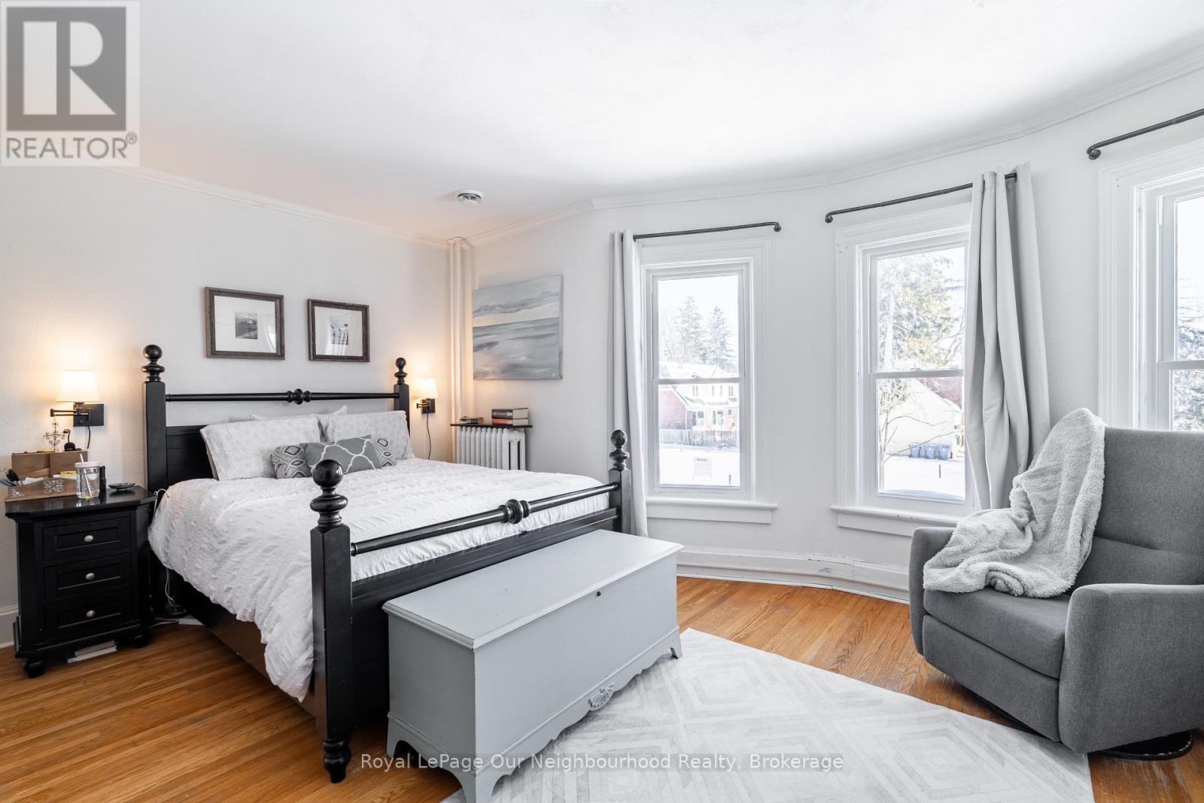
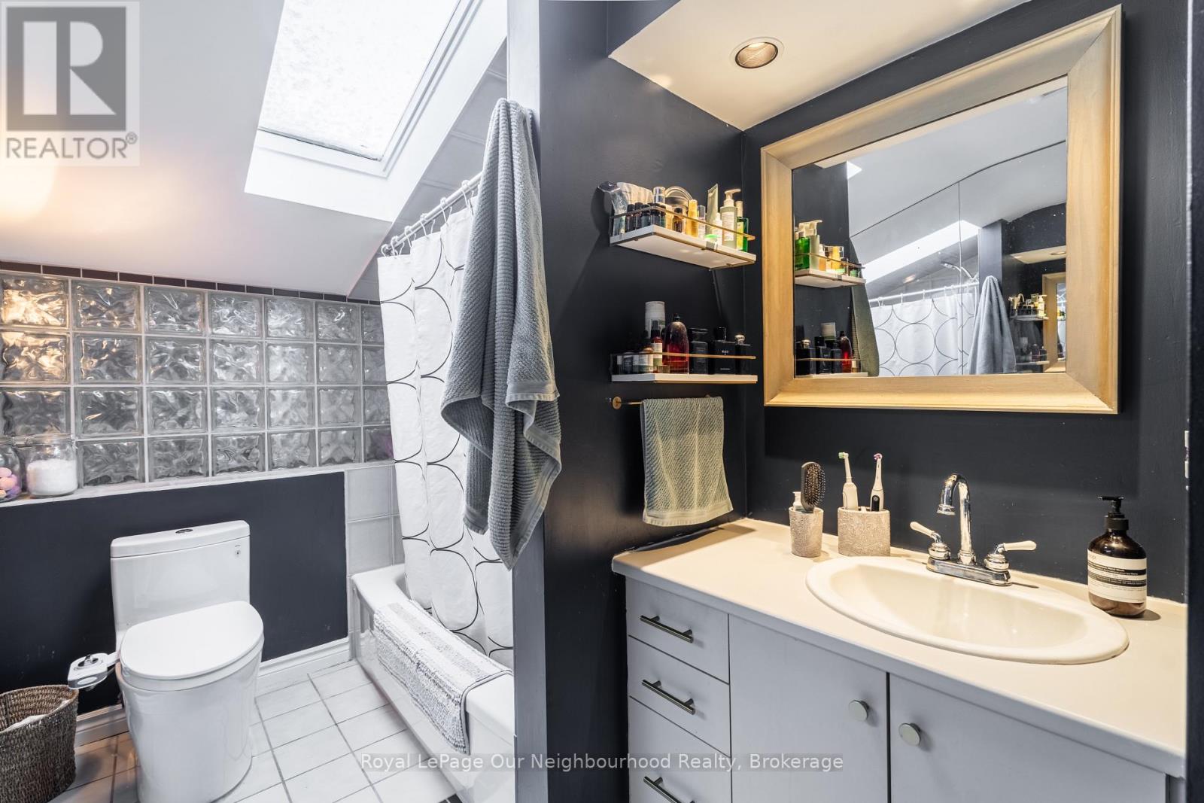
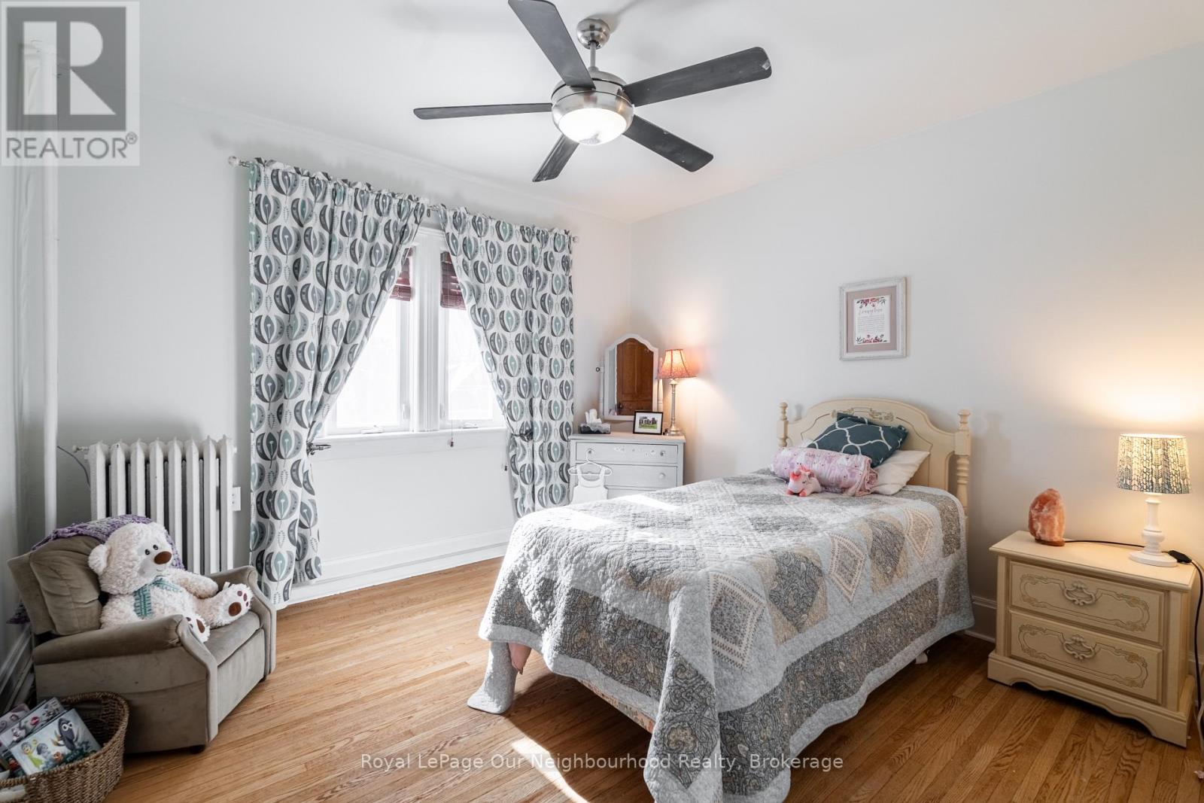
5 卧室
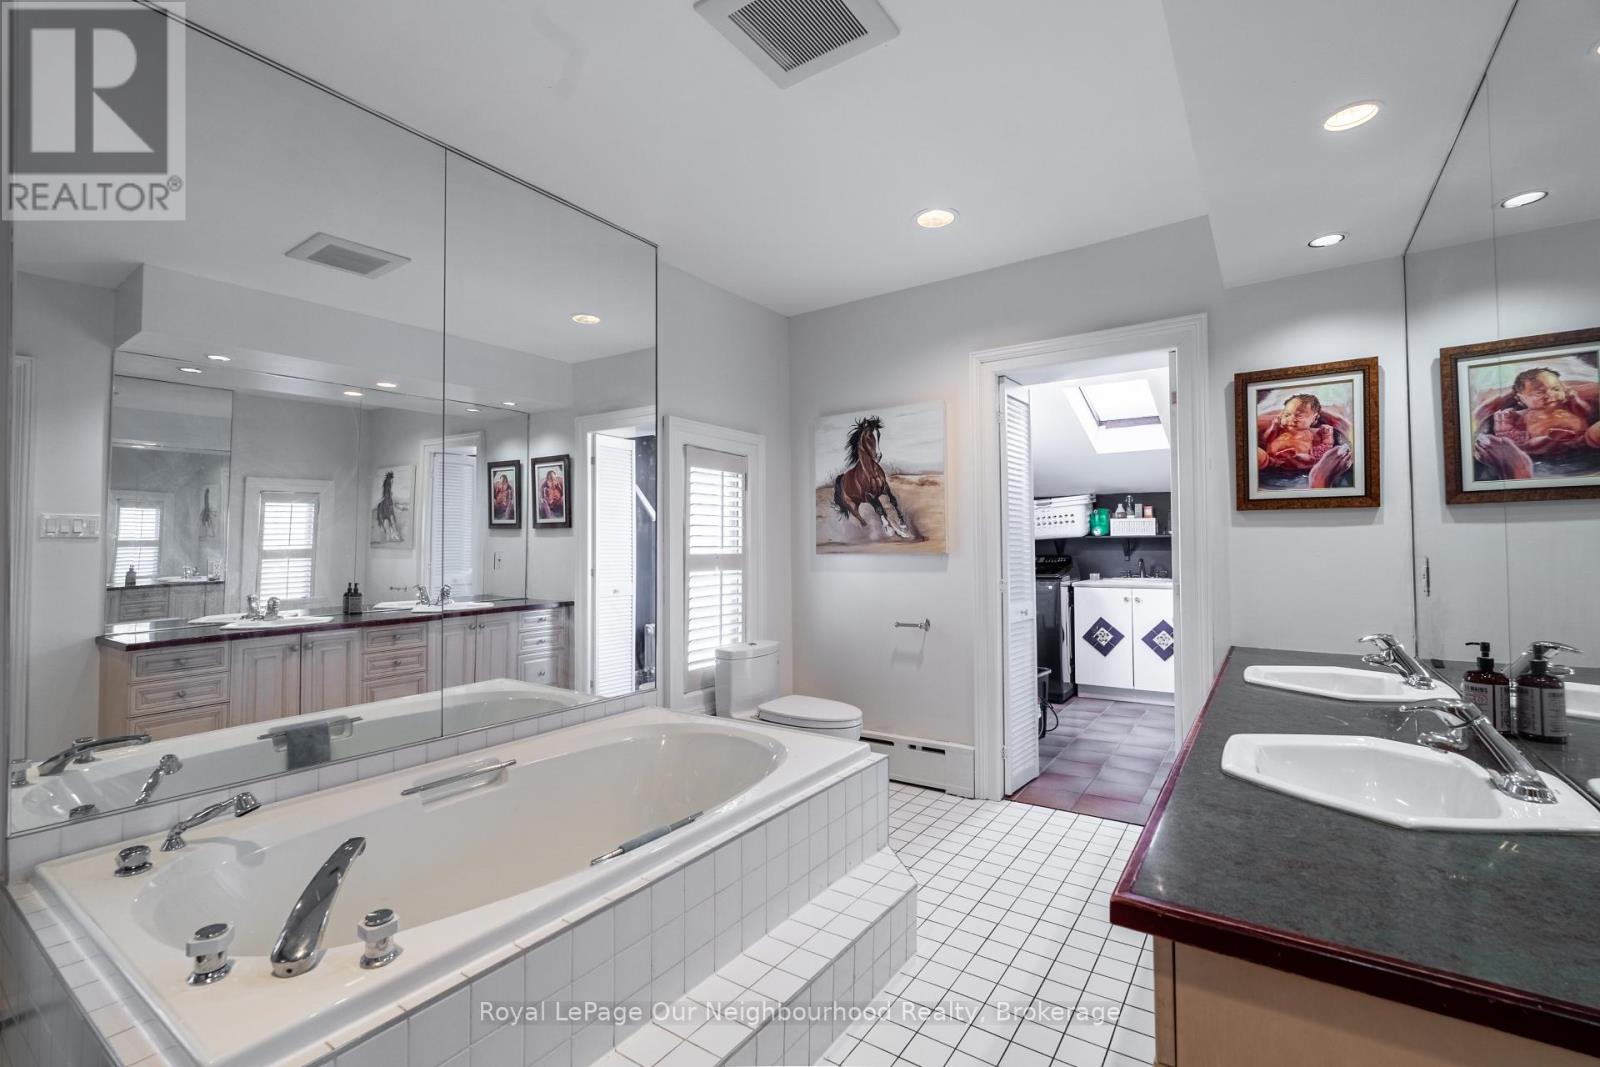
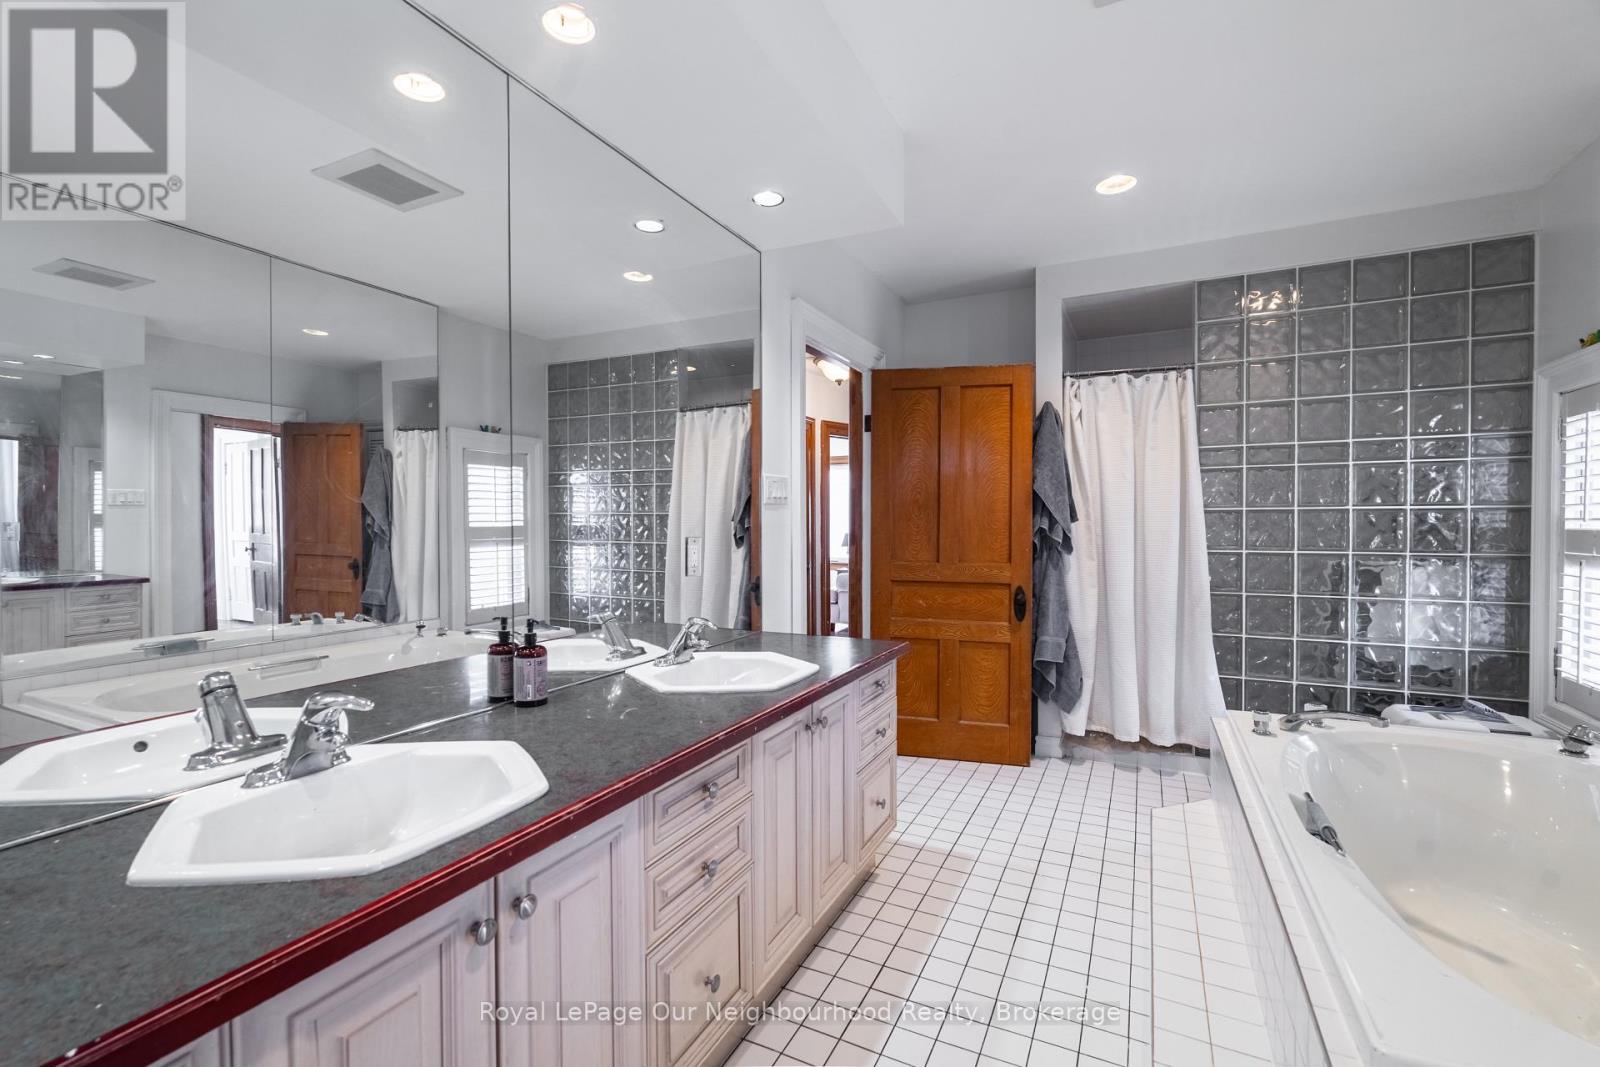
3 浴室
2000 - 2500 sqft
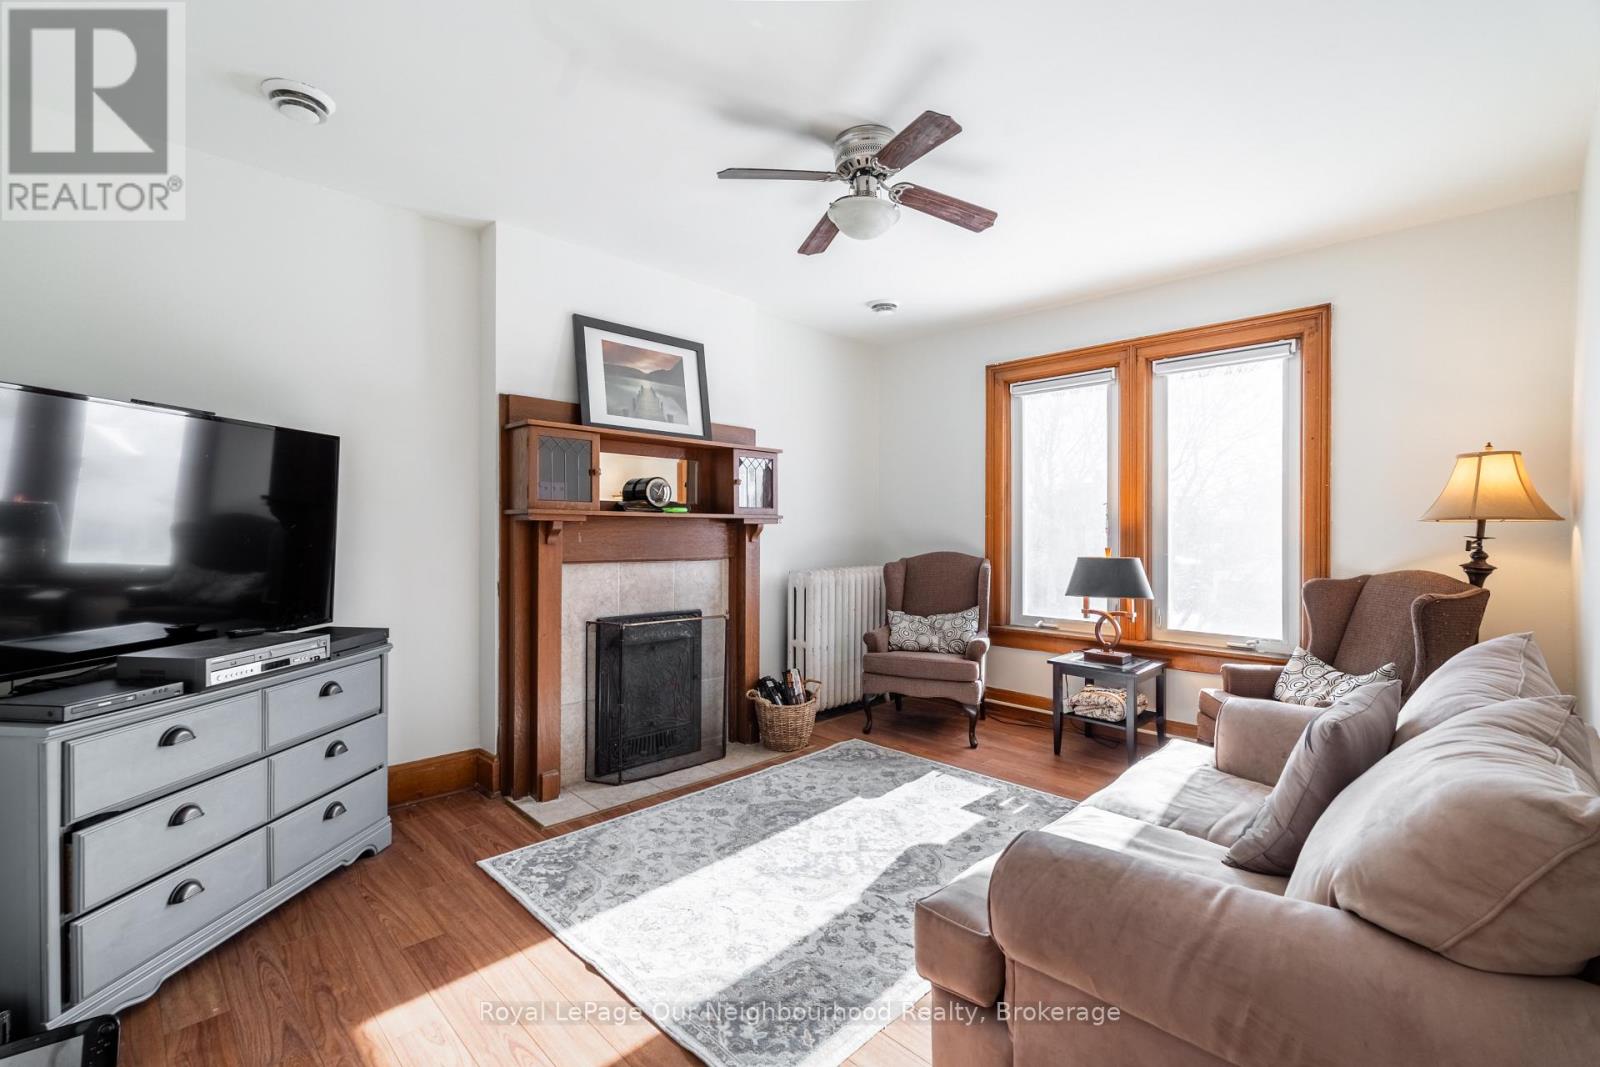
壁炉
中央空调, Window Air Conditioner
地暖
$1,149,000
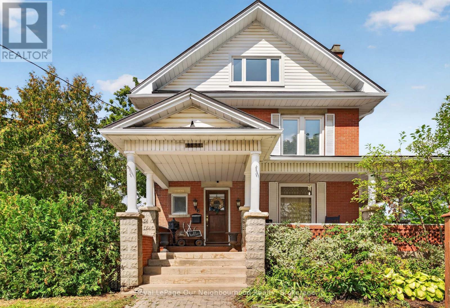
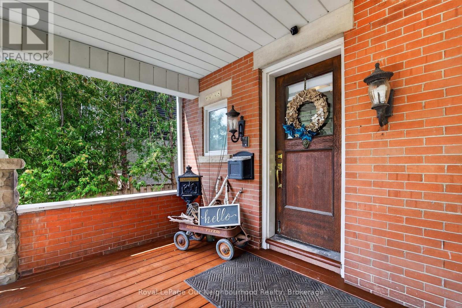
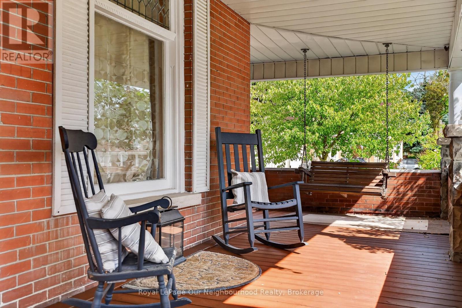
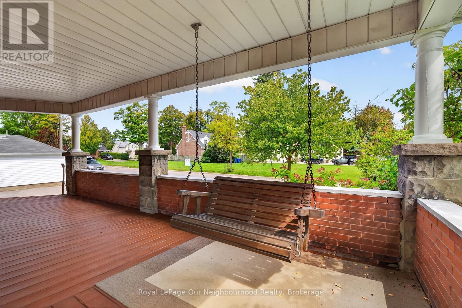
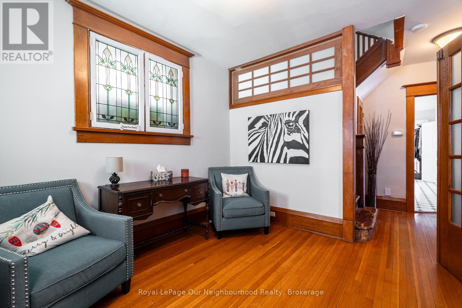
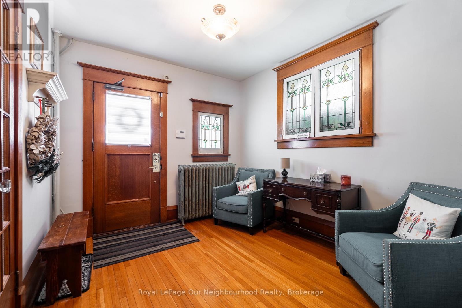
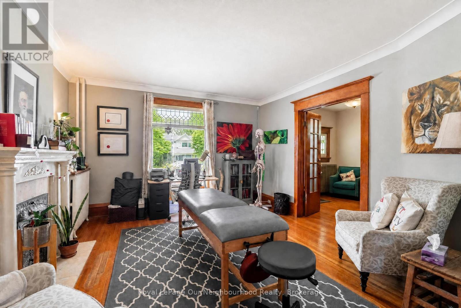
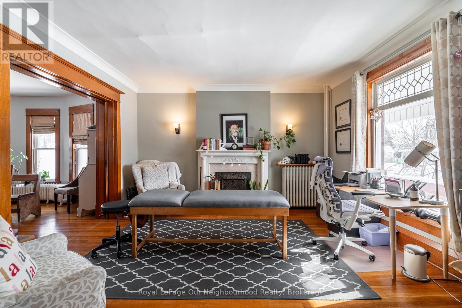
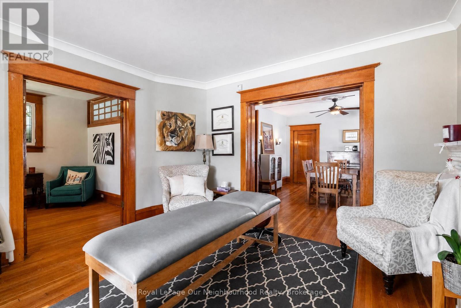
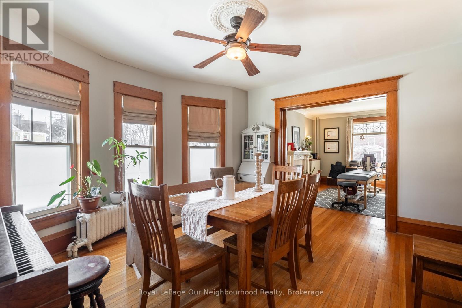
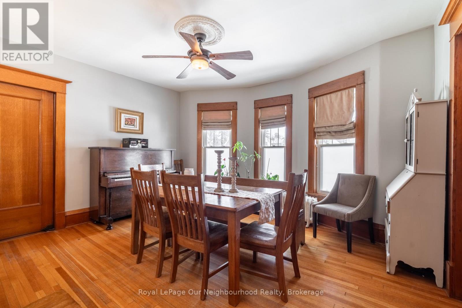
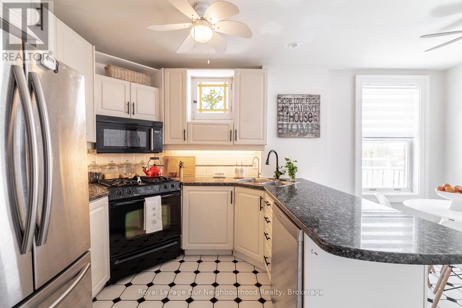
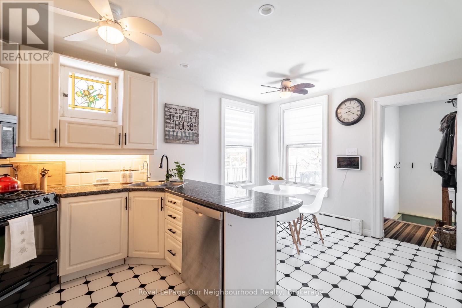
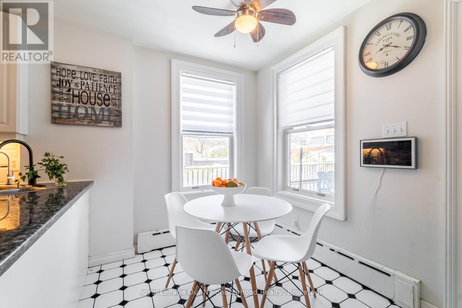
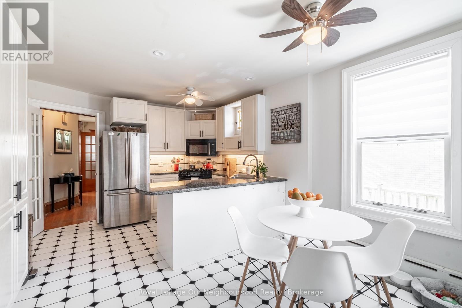
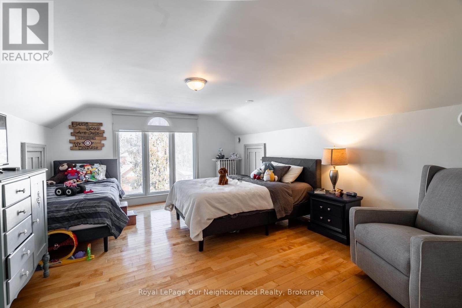
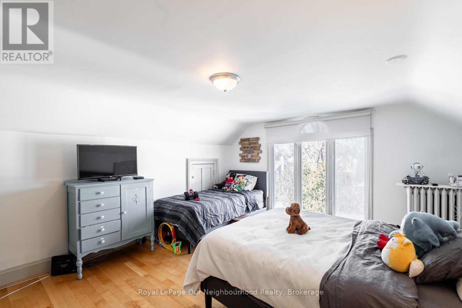
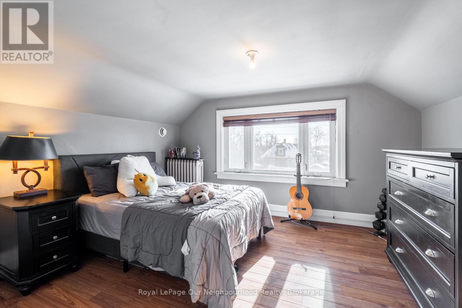
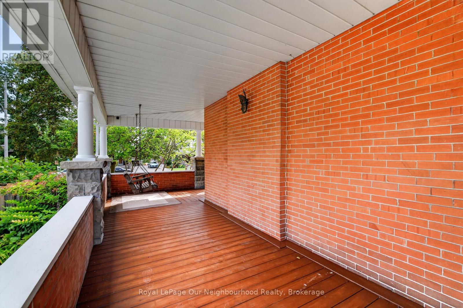
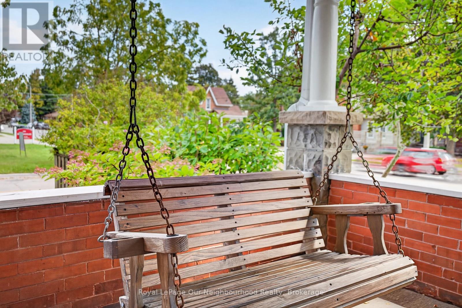
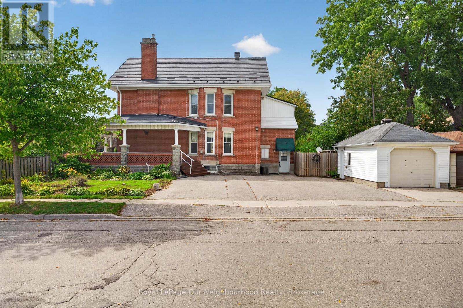
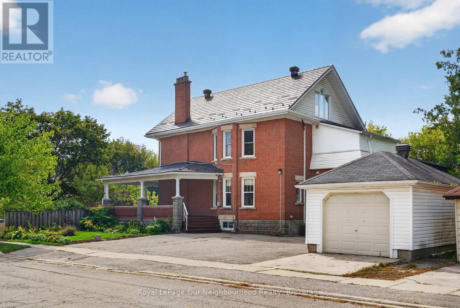
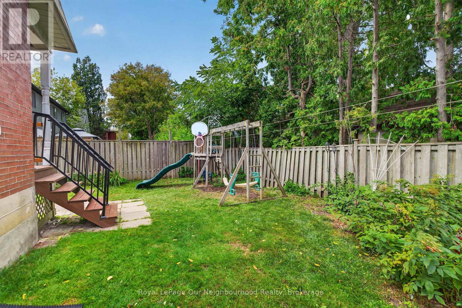
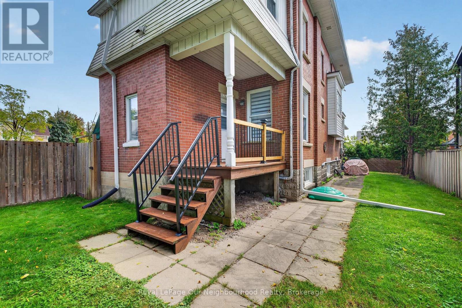
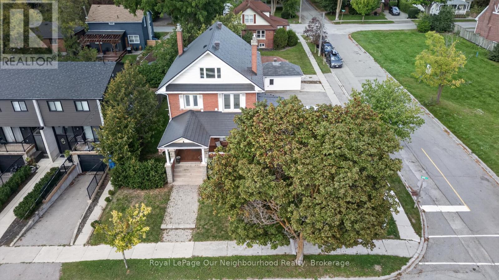
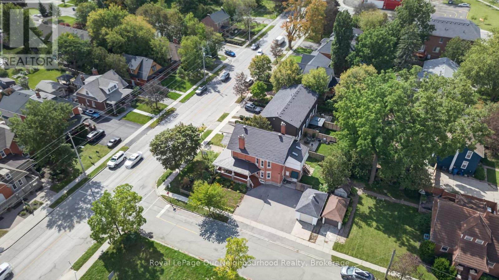
A rare opportunity to own a piece of Stouffville's Main Street history. Proudly set on one of the town's most recognizable corners, this distinguished two storey brick Victorian has stood here since 1913 and still turns heads. A sweeping wraparound porch draws you into a home rich with original character: hardwood floors, warm wood trim, and two fireplaces that make the colder months something to look forward to. With approximately 2,294 sq. ft. above grade, 5 bedrooms and 3 bathrooms, the layout offers a sense of space rarely found in a home of this era. There is room for a growing family, a home office, or guests who never want to leave. A 200 amp electrical panel adds an important modern upgrade. Just a 5 minute walk to the GO Train and close to the heart of Stouffville, the location pairs everyday convenience with true Main Street presence. A detached garage and parking for 5 vehicles complete this exceptional setting. Zoned CG9; buyer to verify permitted uses with the Town. Character, space, visibility, and location come together in a property that is truly difficult to replicate. (id:43681)
房源概要
|
MLS® Number
|
N13820884 |
|
房源类型
|
民宅 |
|
社区名字
|
Stouffville |
|
附近的便利设施
|
公共交通 |
|
社区特征
|
社区活动中心 |
|
总车位
|
5 |
|
结构
|
Porch |
详 情
|
浴室
|
3 |
|
地上卧房
|
5 |
|
总卧房
|
5 |
|
Age
|
100+ Years |
|
家电类
|
Water Heater, 洗碗机, 烘干机, 炉子, 洗衣机, 冰箱 |
|
地下室进展
|
已完成 |
|
地下室类型
|
Full (unfinished) |
|
施工种类
|
独立屋 |
|
空调
|
Central Air Conditioning, Window Air Conditioner |
|
外墙
|
砖 |
|
壁炉
|
有 |
|
Fireplace Total
|
2 |
|
Flooring Type
|
Hardwood, Tile |
|
地基类型
|
混凝土 |
|
客人卫生间(不包含洗浴)
|
1 |
|
供暖方式
|
天然气 |
|
供暖类型
|
地暖 |
|
储存空间
|
3 |
|
内部尺寸
|
2000 - 2500 Sqft |
|
类型
|
独立屋 |
|
设备间
|
市政供水 |
车 位
土地
|
英亩数
|
无 |
|
围栏类型
|
Fenced Yard |
|
土地便利设施
|
公共交通 |
|
污水道
|
Sanitary Sewer |
|
土地深度
|
101 Ft |
|
土地宽度
|
66 Ft |
|
不规则大小
|
66 X 101 Ft |
|
规划描述
|
住宅 / Commercial |
房 间
| 楼 层 |
类 型 |
长 度 |
宽 度 |
面 积 |
|
二楼 |
浴室 |
2.57 m |
4.78 m |
2.57 m x 4.78 m |
|
二楼 |
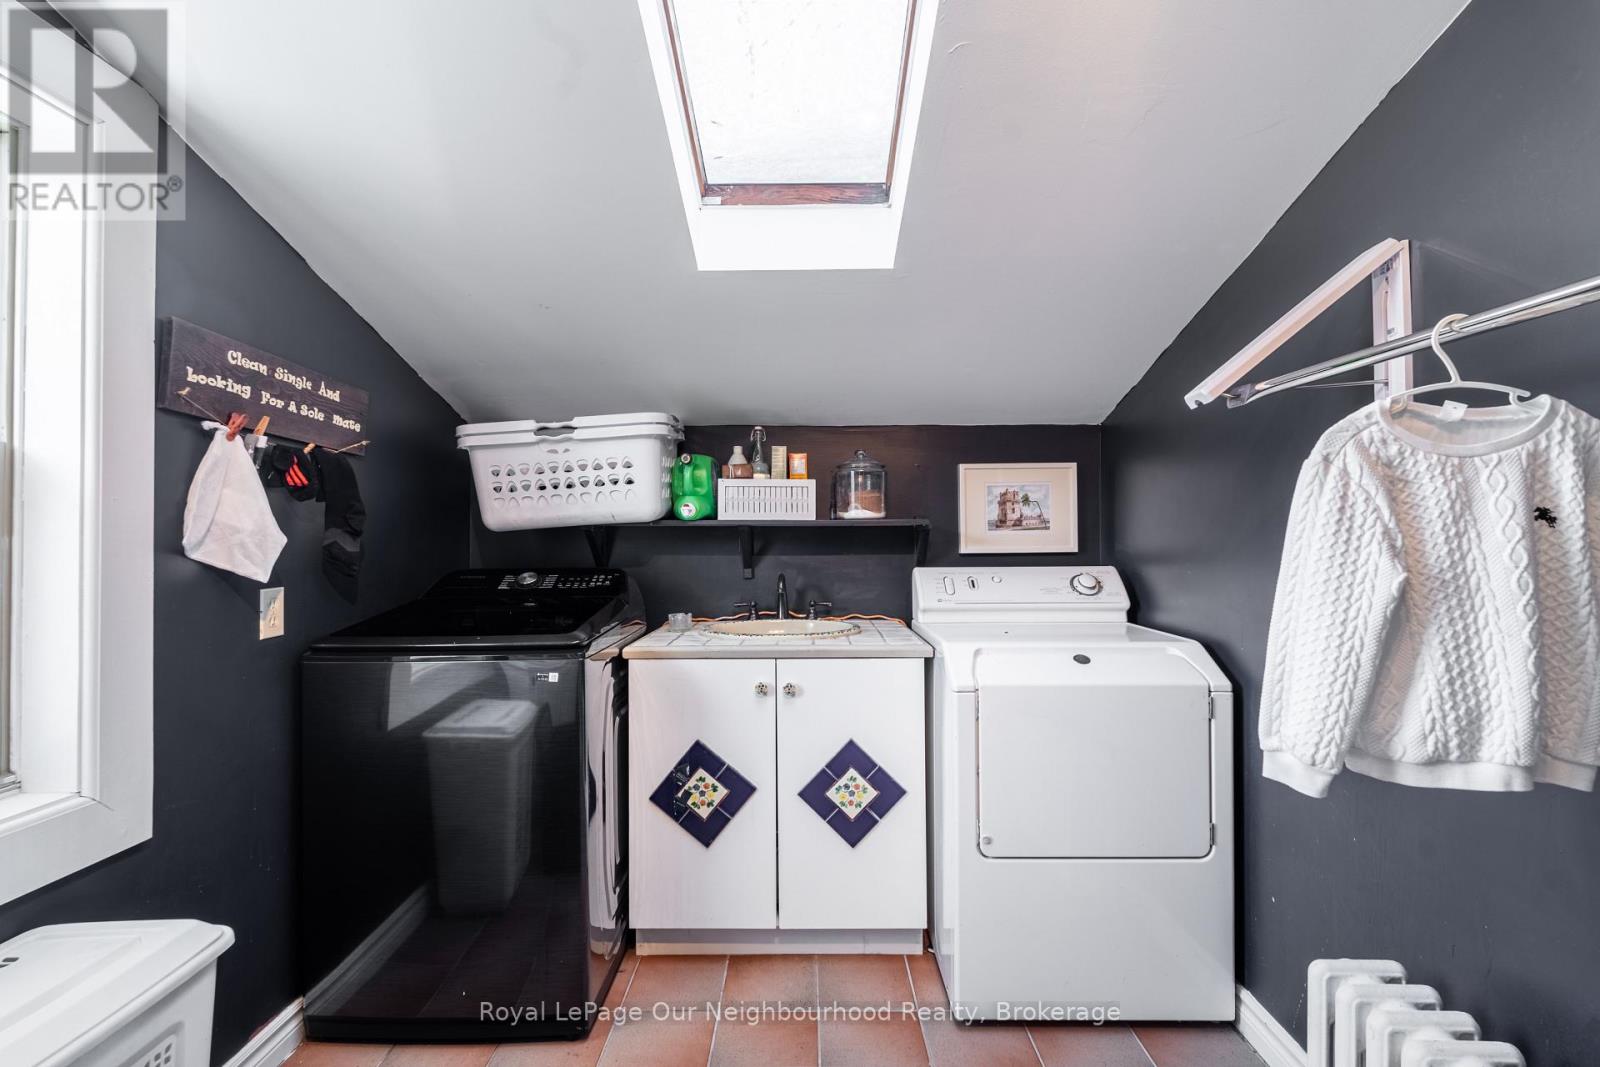
洗衣房 |
2.54 m |
2.82 m |
2.54 m x 2.82 m |
|
二楼 |
主卧 |
3.78 m |
4.5 m |
3.78 m x 4.5 m |
|
二楼 |
第二卧房 |
3.63 m |
3.3 m |
3.63 m x 3.3 m |
|
二楼 |
第三卧房 |
3.38 m |
3.3 m |
3.38 m x 3.3 m |
|
二楼 |
浴室 |
1.88 m |
2.67 m |
1.88 m x 2.67 m |
|
三楼 |
Bedroom 4 |
3.89 m |
3.3 m |
3.89 m x 3.3 m |
|
三楼 |
Bedroom 5 |
3.89 m |
3.3 m |
3.89 m x 3.3 m |
|
地下室 |
设备间 |
3.58 m |
5.59 m |
3.58 m x 5.59 m |
|
地下室 |
设备间 |
3.94 m |
5.59 m |
3.94 m x 5.59 m |
|
地下室 |
设备间 |
7.16 m |
5 m |
7.16 m x 5 m |
|
一楼 |
门厅 |
2.97 m |
4.06 m |
2.97 m x 4.06 m |
|
一楼 |
客厅 |
4.04 m |
4.06 m |
4.04 m x 4.06 m |
|
一楼 |
餐厅 |
4.14 m |
4.37 m |
4.14 m x 4.37 m |
|
一楼 |
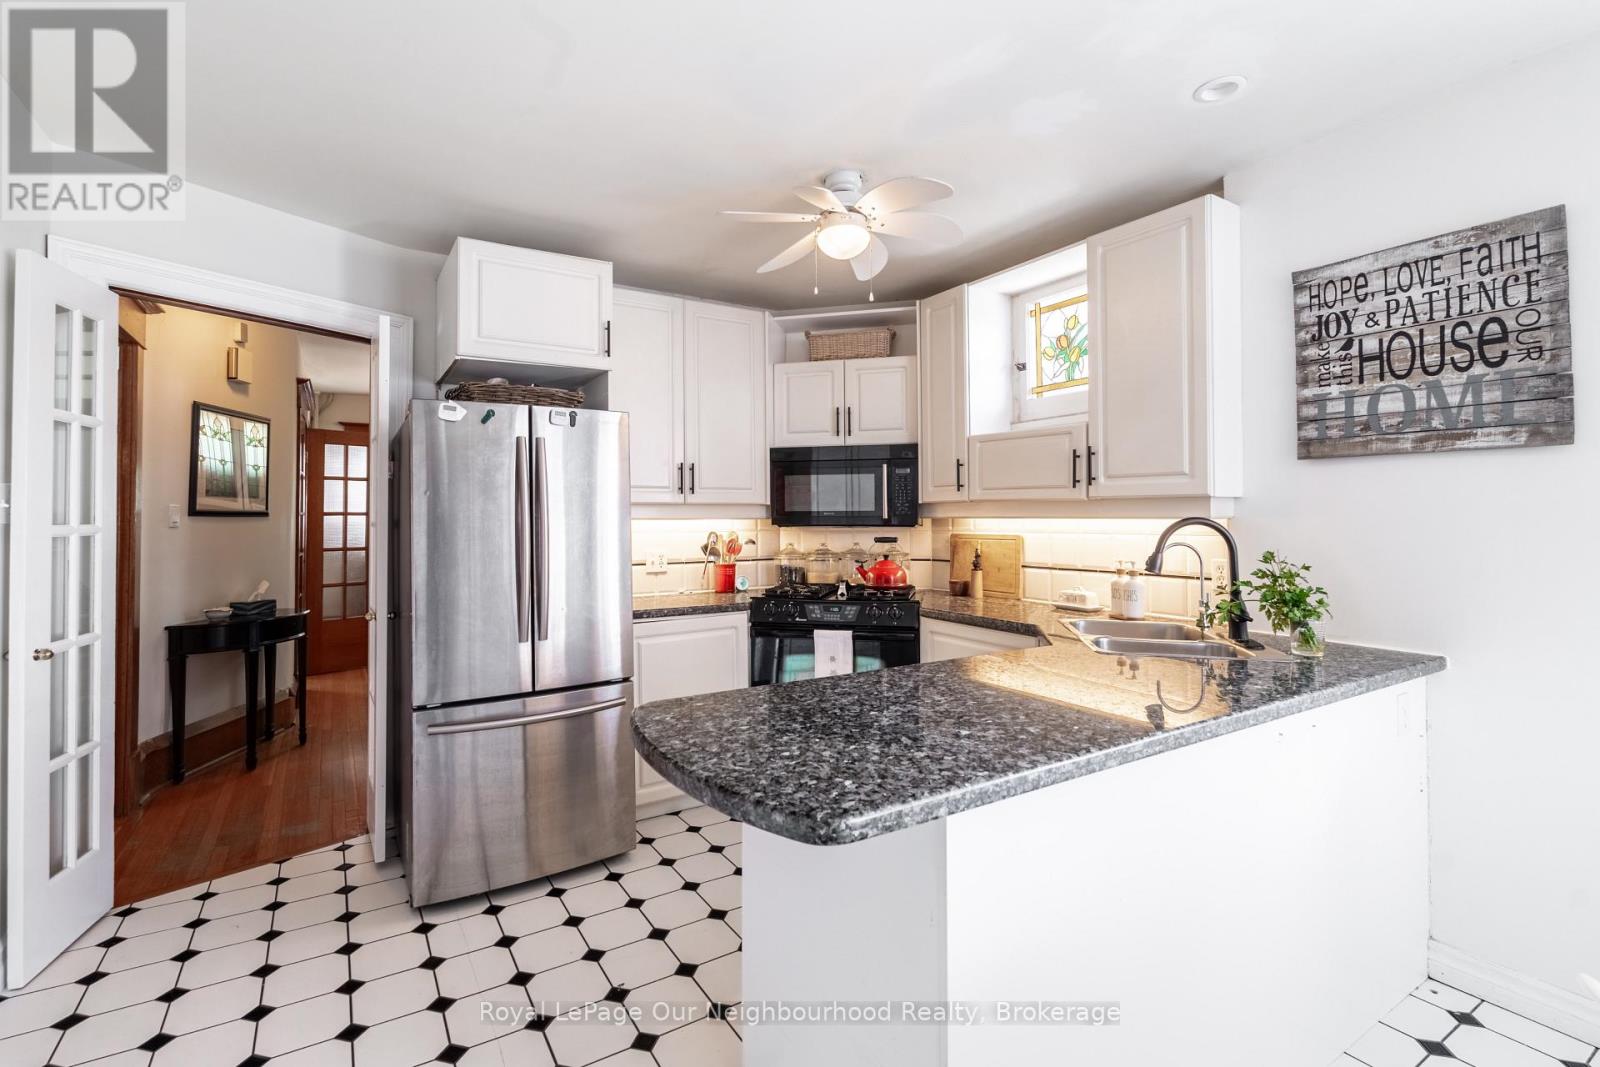
厨房 |
3.48 m |
4.83 m |
3.48 m x 4.83 m |
|
一楼 |
Pantry |
3.58 m |
1.12 m |
3.58 m x 1.12 m |
|
一楼 |
浴室 |
1.35 m |
1.19 m |
1.35 m x 1.19 m |
设备间
https://www.realtor.ca/real-estate/30319087/6038-main-street-whitchurch-stouffville-stouffville-stouffville