
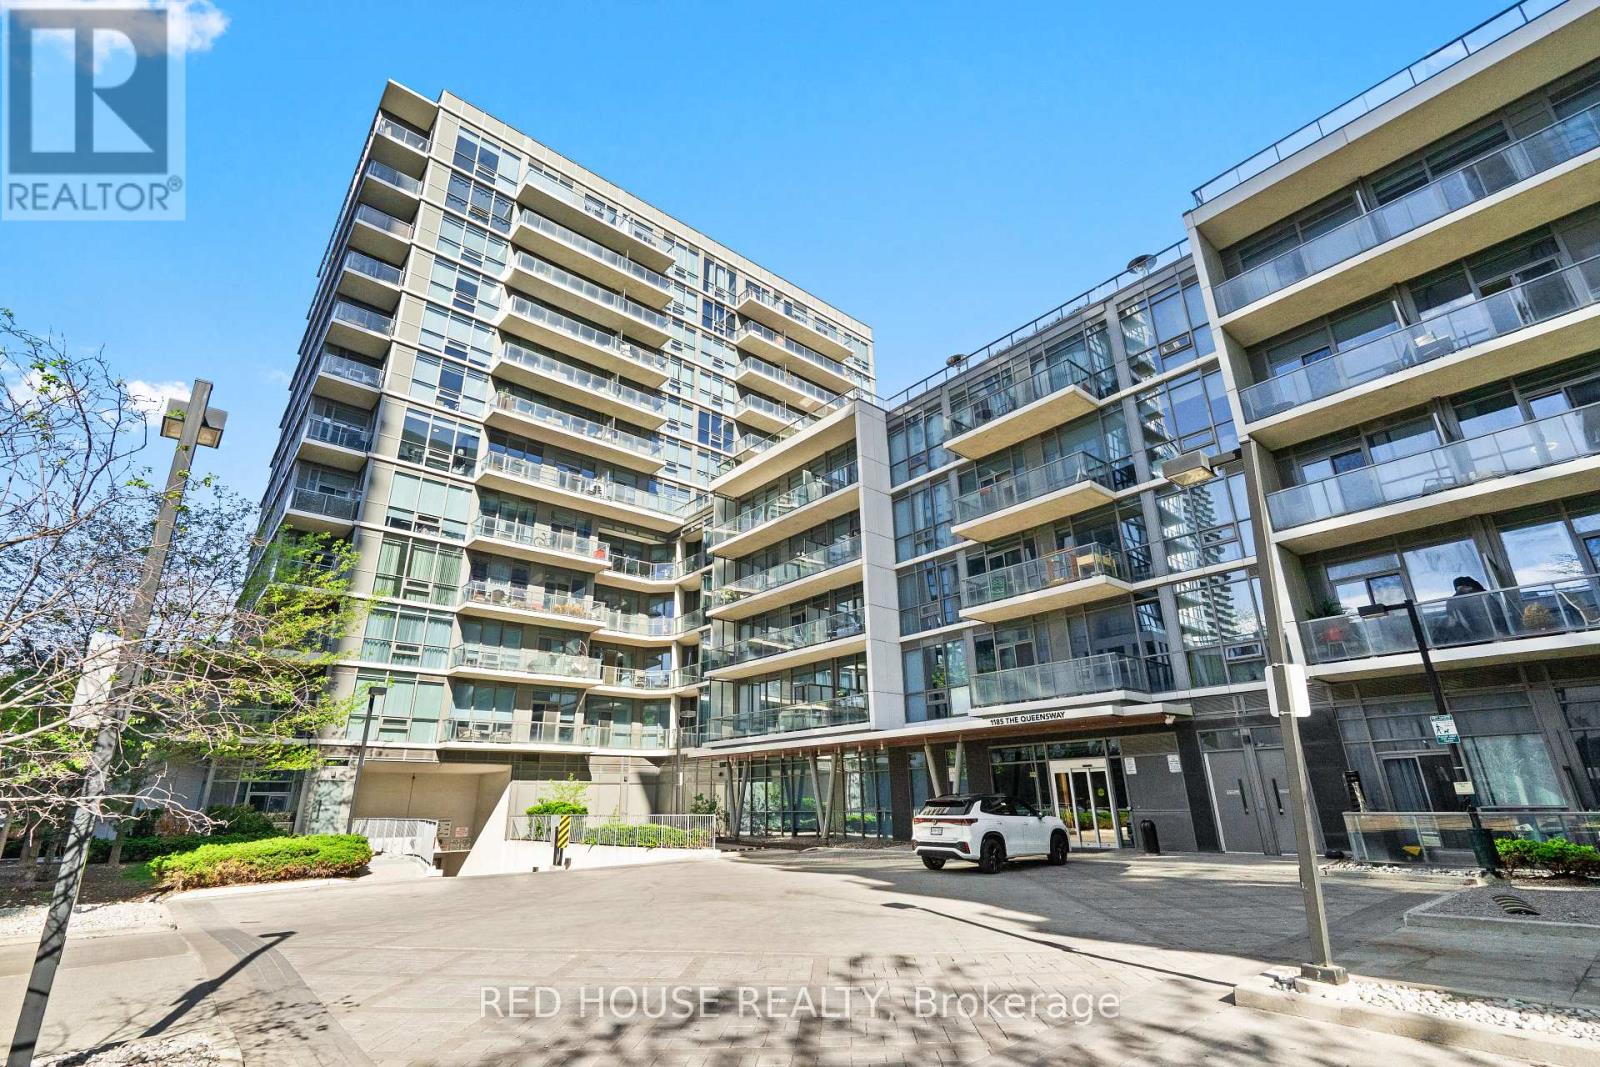
603 - 1185 The Queensway Toronto (Islington-City Centre West), Ontario M8Z 0C6


$724,800管理费,Heat, Water, Insurance, Parking, Common Area Maintenance
$911.18 每月
管理费,Heat, Water, Insurance, Parking, Common Area Maintenance
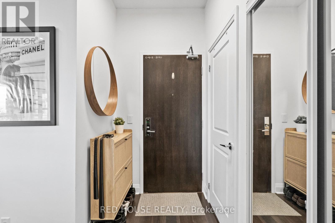
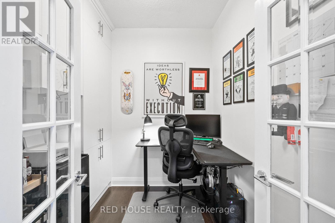
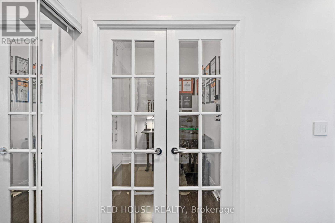
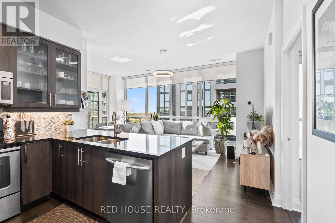
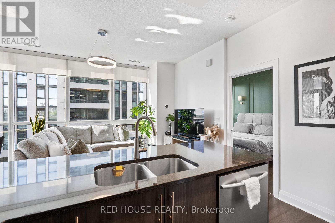
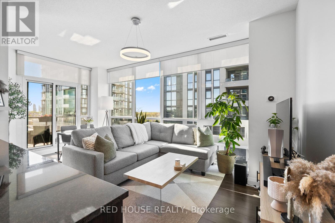
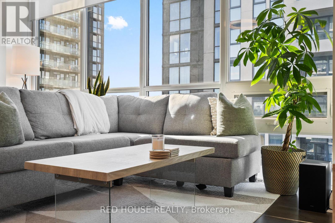
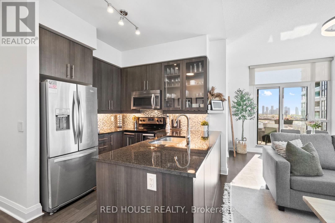
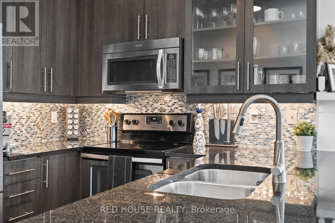
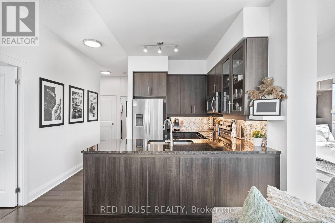
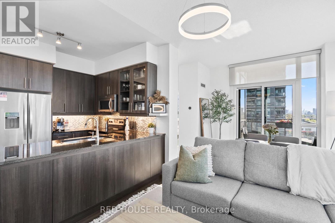
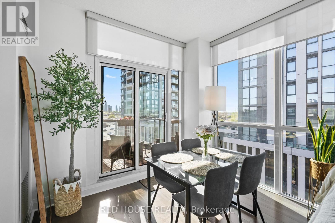
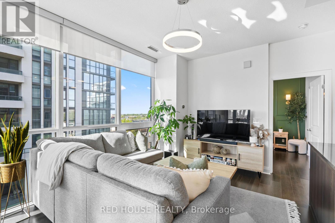
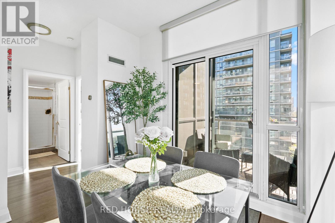
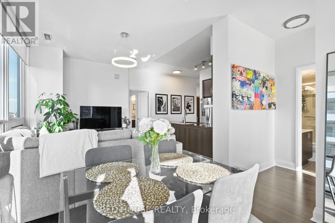
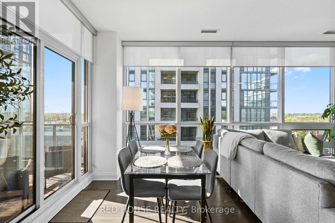
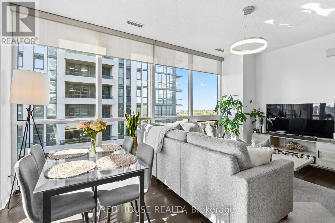
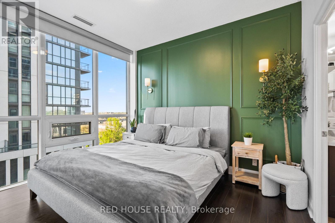
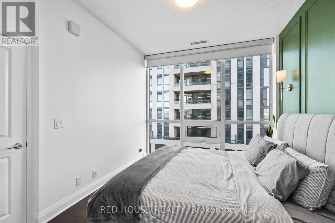
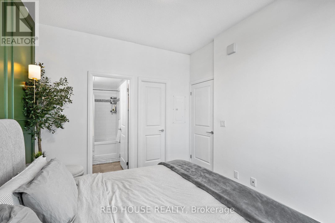
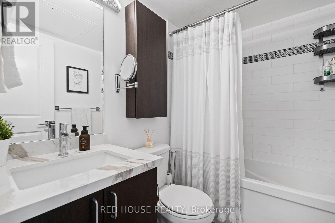
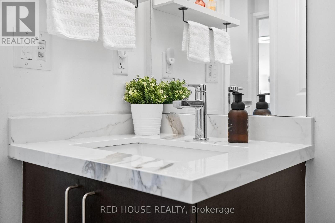
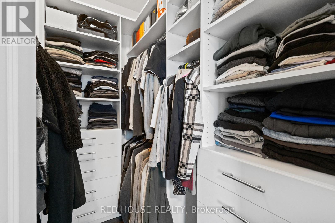
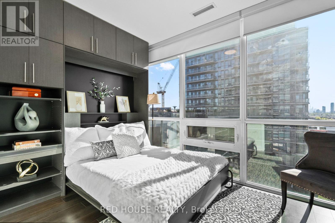
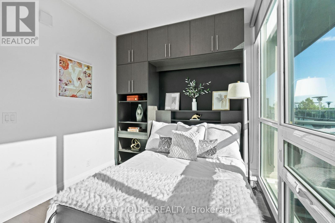
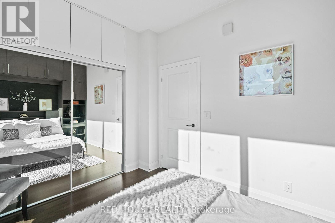
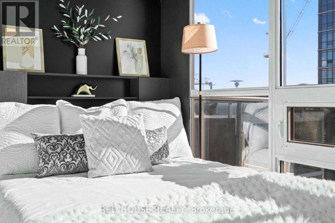
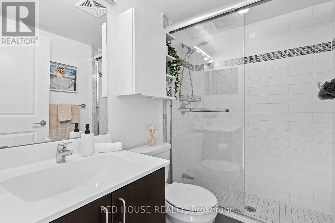
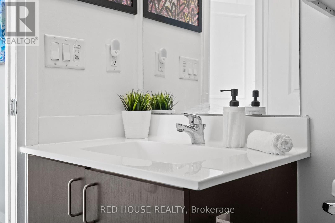
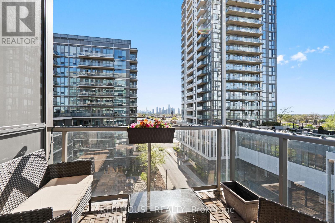
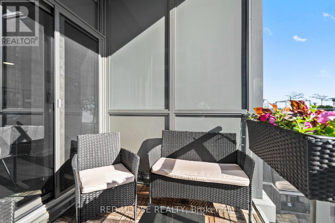
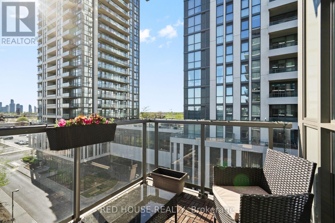
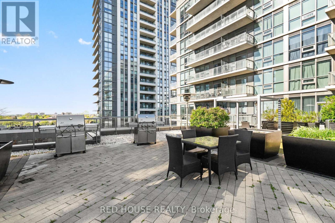
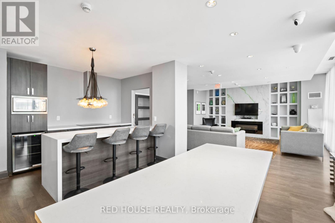
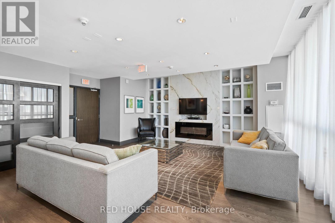
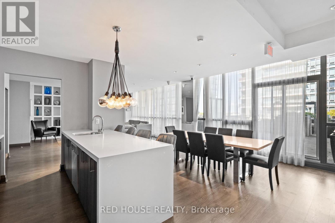
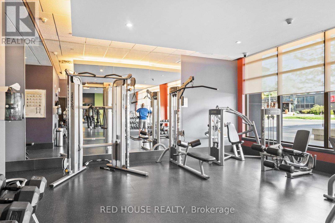
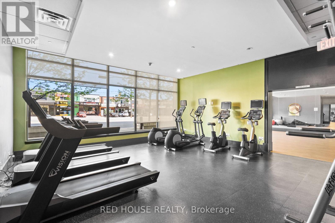
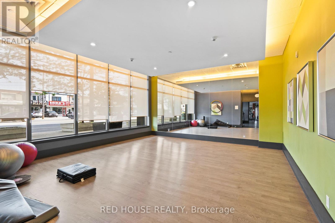
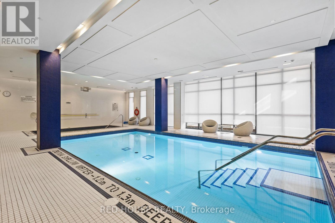
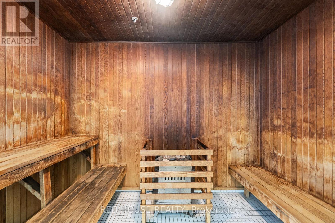
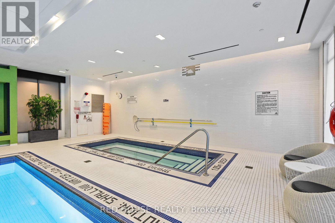
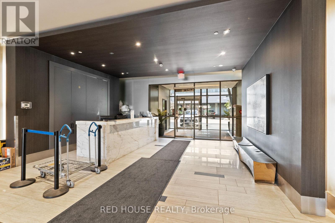
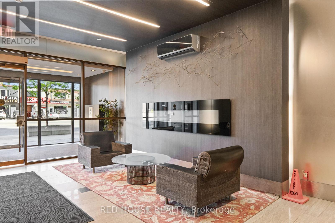
$911.18 每月From the moment you enter, you'll appreciate the warmth of hardwood flooring that flows seamlessly throughout this 2 Bedroom 2 Bathroom + Den, The largest layout in the building! Integrated with custom cabinetry thoughtfully integrated into the den, kitchen, bedrooms, and walk-in closet. Every space has been carefully designed to maximize both functionality and style. Floor-to-ceiling windows flood the home with natural light while framing breathtaking, unobstructed southeast views of the Toronto skyline. Whether enjoying your morning coffee or evening sunsets, the panoramic cityscape provides a spectacular backdrop year round. The open concept living and dining area is ideal for both entertaining and everyday living, while the kitchen offers abundant storage, custom cabinetry, and refined finishes. The spacious primary retreat features custom closet organizers and a beautifully maintained ensuite. The second bedroom features a custom Murphy bed, offering incredible versatility for guests, a home office, or everyday living. Immaculately maintained and presented in exceptional condition, this is a rare opportunity to own a move in ready residence where every detail has already been thoughtfully completed. Enjoy the rare convenience of being located on the same level as the building's outdoor terrace and BBQ area, perfect for effortless summer entertaining. Residents enjoy Hotel like collection of amenities including an indoor pool, sauna, hot tub, gym, outdoor terrace with BBQs, guest suites, visitor parking, and 24 hour concierge service. Ideally situated within walking distance to Longo's, parks, restaurants, cafes, and public transit, with quick access to the Gardiner Expressway, Highway 427, downtown Toronto, and Pearson Airport. Luxury, convenience, and lifestyle come together in one exceptional offering. (id:43681)
房源概要
| MLS® Number | W13217858 |
| 房源类型 | 民宅 |
| 社区名字 | Islington-City Centre West |
| 附近的便利设施 | 公共交通, 公园 |
| 社区特征 | Pets Allowed With Restrictions, School Bus |
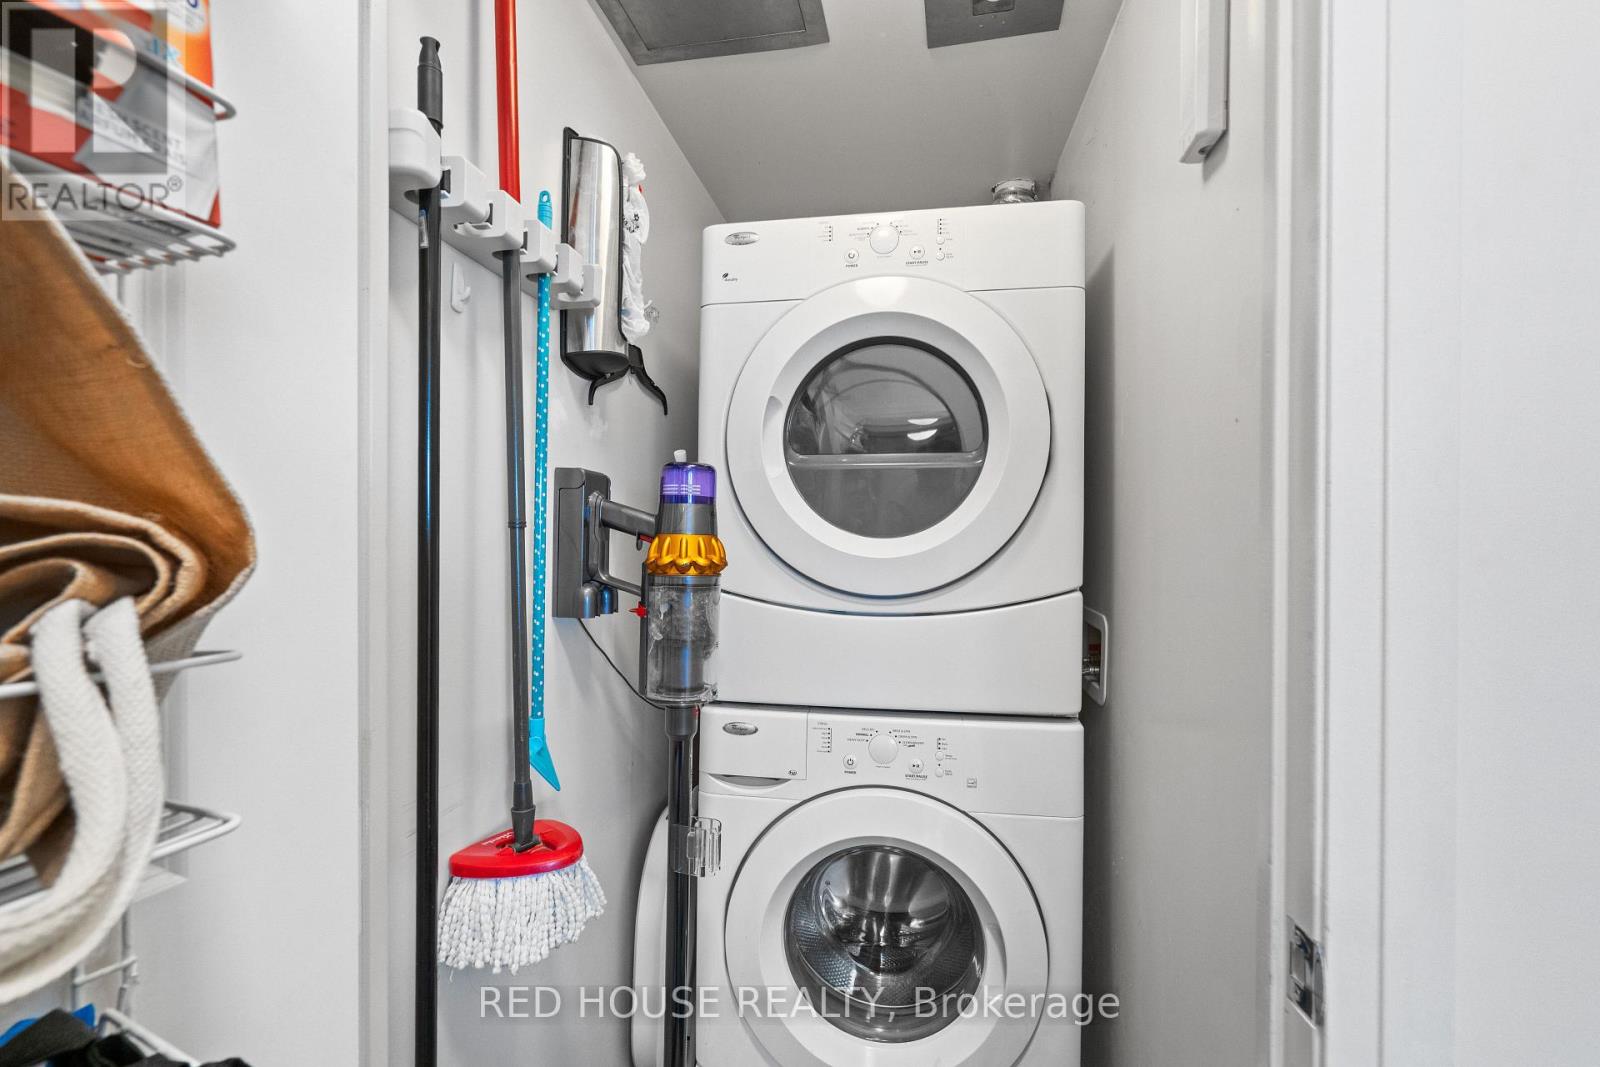
| 特征 | 阳台, 无地毯, In Suite Laundry |
| 总车位 | 1 |
| 泳池类型 | 地下游泳池 |
| View Type | View, City View, Lake View |
详 情
| 浴室 | 2 |
| 地上卧房 | 2 |
| 地下卧室 | 1 |
| 总卧房 | 3 |
| 公寓设施 | Security/concierge, 健身房, Sauna, Visitor Parking, Separate Heating Controls, Storage - Locker |
| 家电类 | All, 窗帘 |
| 地下室类型 | 没有 |
| 空调 | 中央空调 |
| 外墙 | 混凝土, 乙烯基壁板 |
| Fire Protection | Smoke Detectors, Monitored Alarm, Security Guard |
| Flooring Type | Hardwood, Tile |
| 供暖方式 | 天然气 |
| 供暖类型 | 压力热风 |
| 内部尺寸 | 900 - 999 Sqft |
| 类型 | 公寓 |
车 位
| 地下 | |
| Garage |
土地
| 英亩数 | 无 |
| 土地便利设施 | 公共交通, 公园 |
房 间
| 楼 层 | 类 型 | 长 度 | 宽 度 | 面 积 |
|---|---|---|---|---|
| 一楼 | 门厅 | 2.16 m | 1.42 m | 2.16 m x 1.42 m |
| 一楼 | 衣帽间 | 2.23 m | 2.41 m | 2.23 m x 2.41 m |
| 一楼 | 厨房 | 2.44 m | 2.57 m | 2.44 m x 2.57 m |
| 一楼 | 客厅 | 3.2 m | 3.07 m | 3.2 m x 3.07 m |
| 一楼 | 餐厅 | 2.16 m | 3.11 m | 2.16 m x 3.11 m |
| 一楼 | 第二卧房 | 3.39 m | 2.8 m | 3.39 m x 2.8 m |
| 一楼 | 主卧 | 2.78 m | 3.38 m | 2.78 m x 3.38 m |
| 一楼 | 浴室 | 2.32 m | 1.26 m | 2.32 m x 1.26 m |
| 一楼 | 浴室 | 1.26 m | 2.29 m | 1.26 m x 2.29 m |

The trademarks REALTOR®, REALTORS®, and the REALTOR® logo are controlled by The Canadian Real Estate Association (CREA) and identify real estate professionals who are members of CREA. The trademarks MLS®, Multiple Listing Service® and the associated logos are owned by The Canadian Real Estate Association (CREA) and identify the quality of services provided by real estate professionals who are members of CREA. The trademark DDF® is owned by The Canadian Real Estate Association (CREA) and identifies CREA's Data Distribution Facility (DDF®)
Toronto Real Estate Board
Red House Realty
May 31 2026 04:09:20
