
603 - 10 Bloorview Place Toronto (Don Valley Village), Ontario M2J 0B1


$3,000 Monthly
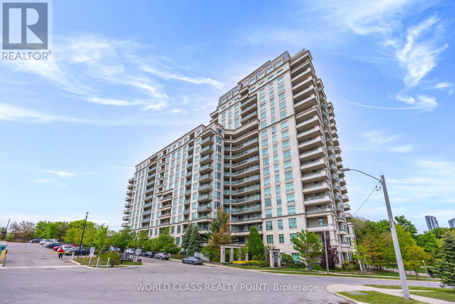
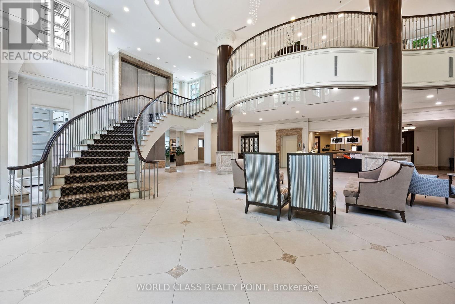
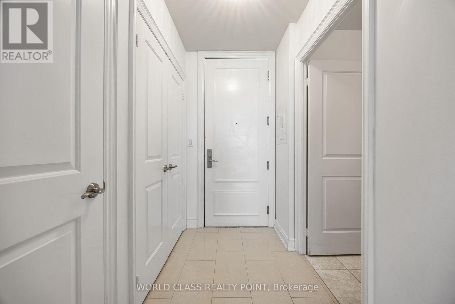
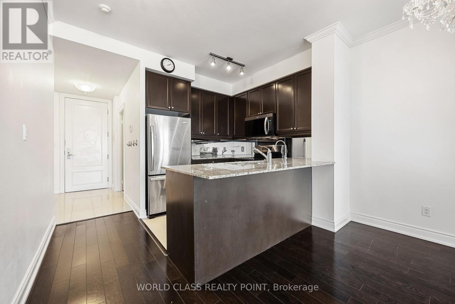
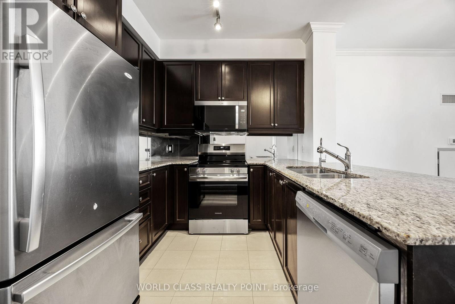
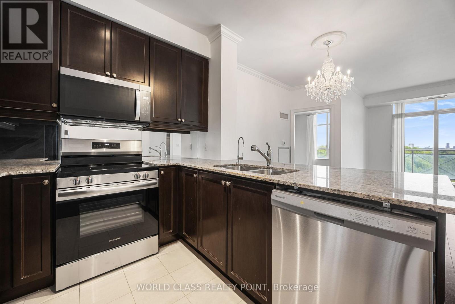
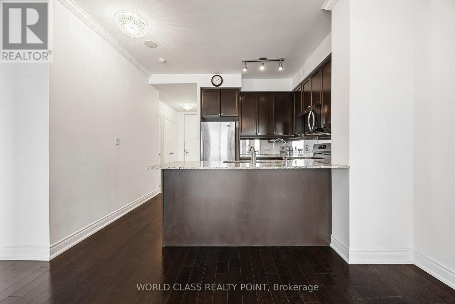
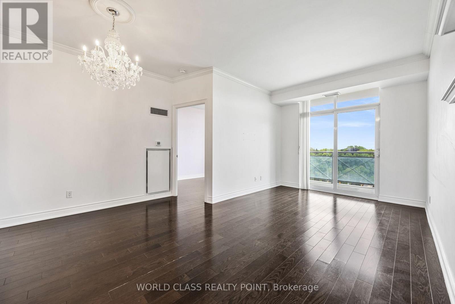
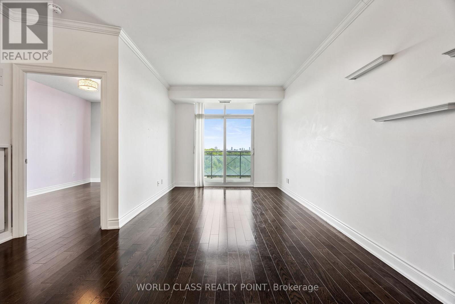
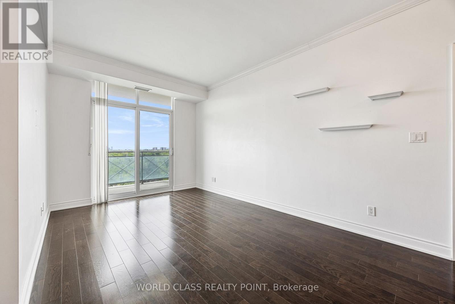
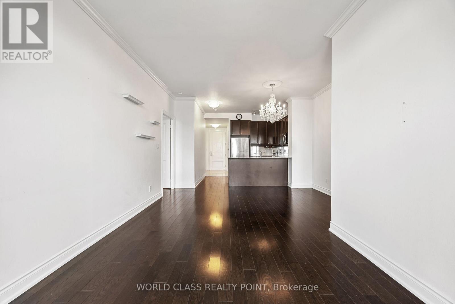
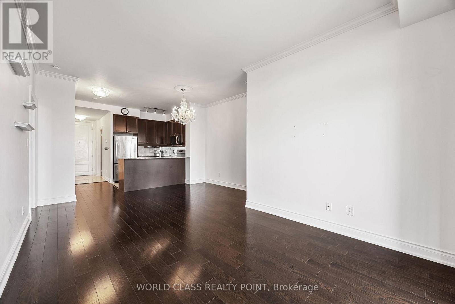
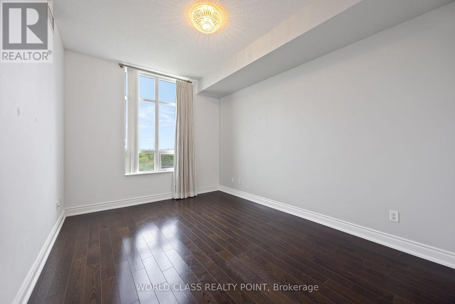
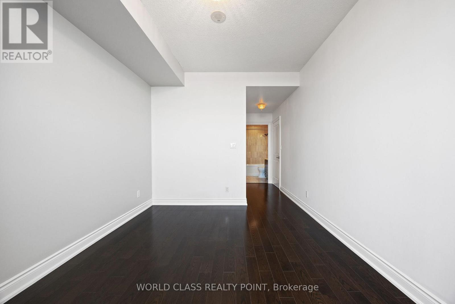
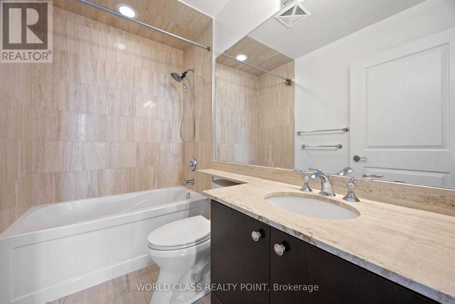
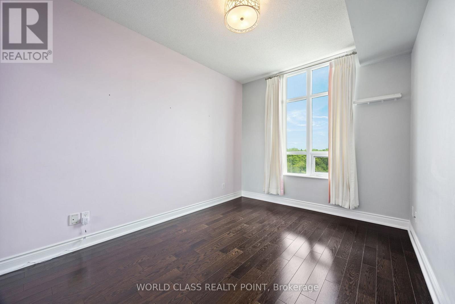
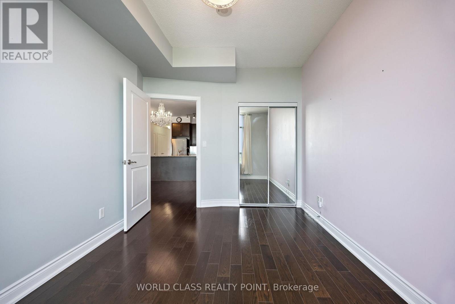
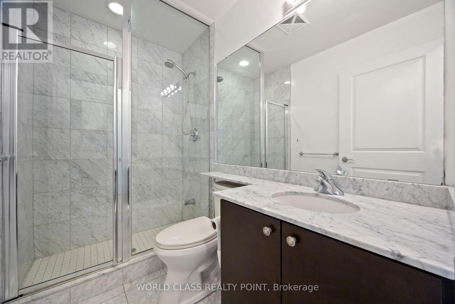
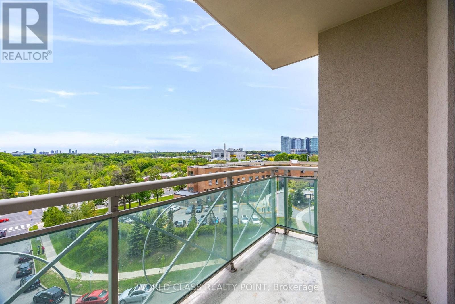
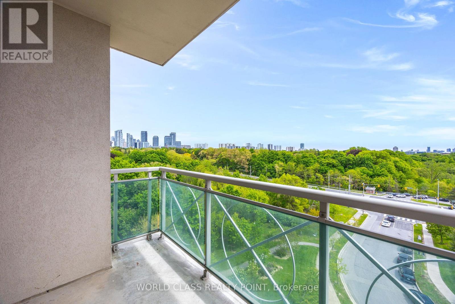
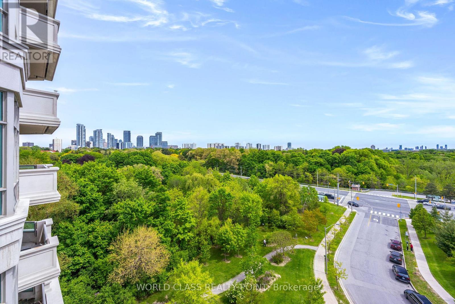
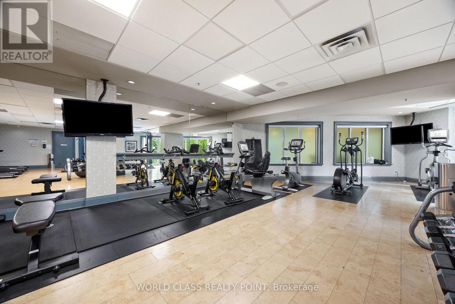
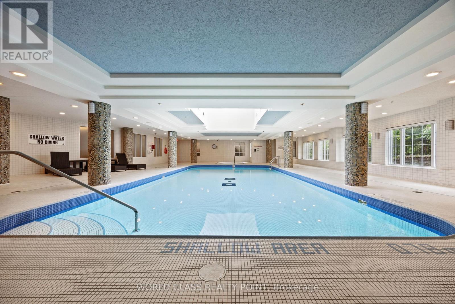
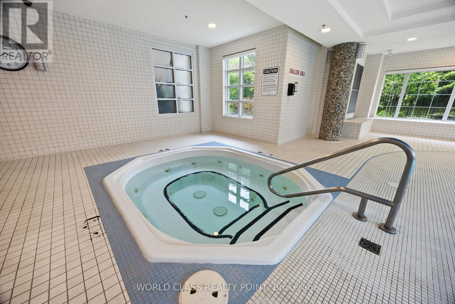
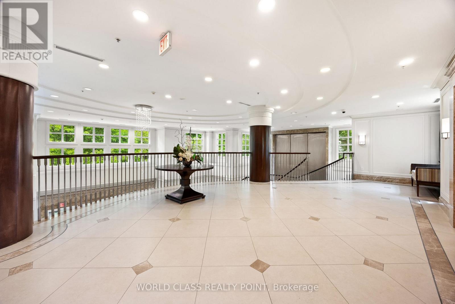
Rarely Available South Facing Unit in the Upscale Aria Ravine Residence. Clear South Views Bring in Tons of Natural Sunlight. Open Concept Functional Layout Featuring a Large Dining/Living/Kitchen Area. No Wasted space. Split Two Bedroom Layout Allows for Extra Privacy. Granite Counter Tops And Stainless Steel Appliances In Kitchen. The Primary Bedroom Has it's Own 4 Pc En-suite bath and Walk-In Closet. Well Maintained Unit. Walk To TTC/Subway, Mins To 401/404/DVP, Go Train Station. Close to Fairview Mall, Shops at Don Mills, Restaurants, Coffee Shops, Hospital, etc. Extensive building amenities including Concierge, Indoor Swimming Pool, Hot Tub, Sauna, Exercise Room, Party Room with Pool Table, Table Tennis, Library, Golf Simulator, Lots of Visitor Parking. Guest Suites, etc. (id:43681)
房源概要
| MLS® Number | C13586898 |
| 房源类型 | 民宅 |
| 社区名字 | Don Valley Village |
| 附近的便利设施 | 医院, 学校, 公共交通 |
| 社区特征 | Pets Allowed With Restrictions |
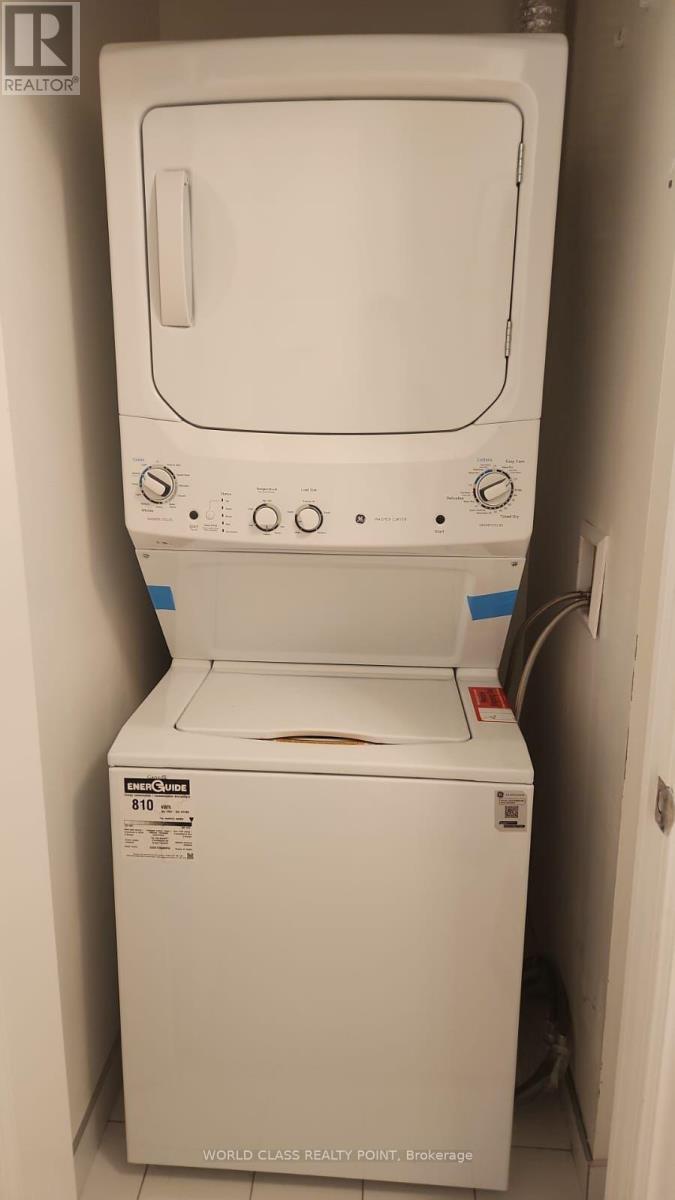
| 特征 | 阳台, 无地毯, In Suite Laundry |
| 总车位 | 1 |
| 泳池类型 | 地下游泳池 |
| View Type | View |
详 情
| 浴室 | 2 |
| 地上卧房 | 2 |
| 总卧房 | 2 |
| 公寓设施 | Security/concierge, 健身房, Visitor Parking, 宴会厅, Sauna |
| 家电类 | 洗碗机, 烘干机, Hood 电扇, 微波炉, 炉子, 洗衣机, 窗帘, 冰箱 |
| 地下室类型 | 没有 |
| 空调 | 中央空调 |
| 外墙 | 混凝土 |
| Flooring Type | Hardwood, Tile |
| 供暖方式 | 天然气 |
| 供暖类型 | 压力热风 |
| 内部尺寸 | 900 - 999 Sqft |
| 类型 | 公寓 |
车 位
| 地下 | |
| Garage |
土地
| 英亩数 | 无 |
| 土地便利设施 | 医院, 学校, 公共交通 |
房 间
| 楼 层 | 类 型 | 长 度 | 宽 度 | 面 积 |
|---|---|---|---|---|
| Flat | 客厅 | 6.096 m | 3.048 m | 6.096 m x 3.048 m |
| Flat | 餐厅 | 6.096 m | 3.048 m | 6.096 m x 3.048 m |
| Flat | 厨房 | 2.4384 m | 2.4384 m | 2.4384 m x 2.4384 m |
| Flat | 主卧 | 3.9624 m | 3.048 m | 3.9624 m x 3.048 m |
| Flat | 第二卧房 | 3.81 m | 2.8956 m | 3.81 m x 2.8956 m |

The trademarks REALTOR®, REALTORS®, and the REALTOR® logo are controlled by The Canadian Real Estate Association (CREA) and identify real estate professionals who are members of CREA. The trademarks MLS®, Multiple Listing Service® and the associated logos are owned by The Canadian Real Estate Association (CREA) and identify the quality of services provided by real estate professionals who are members of CREA. The trademark DDF® is owned by The Canadian Real Estate Association (CREA) and identifies CREA's Data Distribution Facility (DDF®)
Toronto Real Estate Board
World Class Realty Point
July 21 2026 11:56:19
