
602 - 10 Culinary Lane Barrie, Ontario L9J 0K2


$519,000管理费,Heat, Common Area Maintenance, Insurance, Water, Parking
$643.50 每月
管理费,Heat, Common Area Maintenance, Insurance, Water, Parking
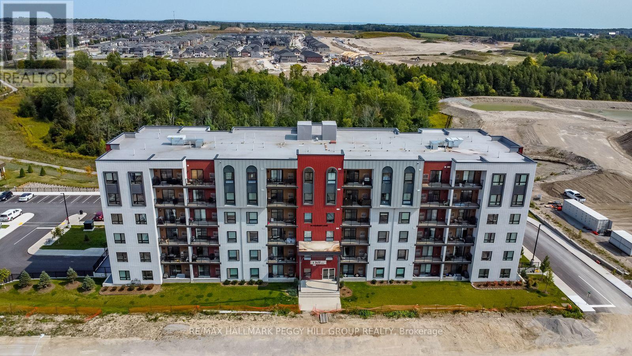
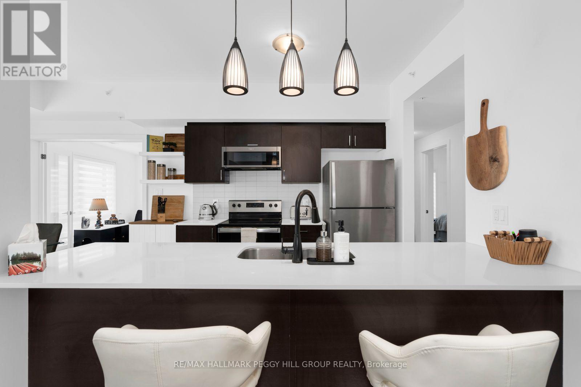
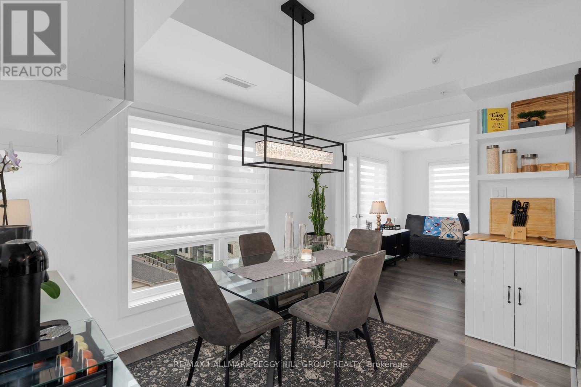
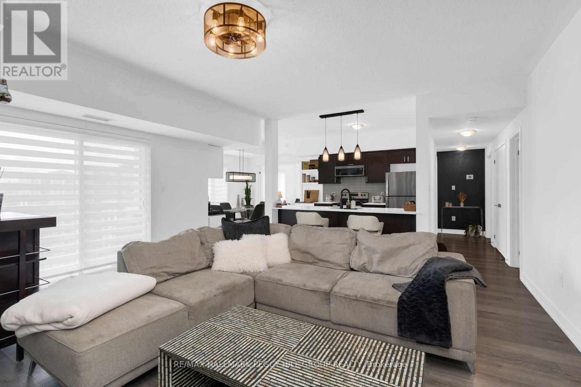
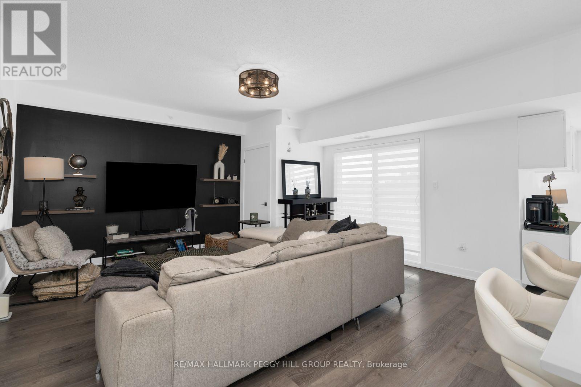
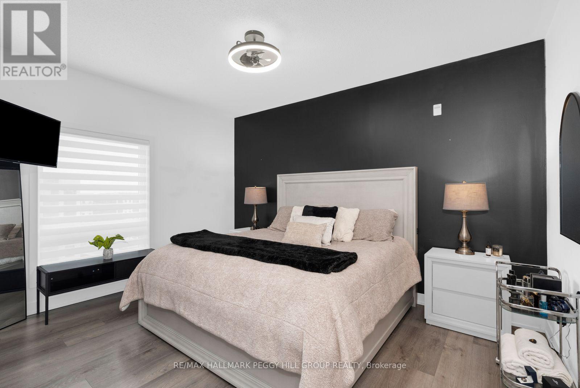
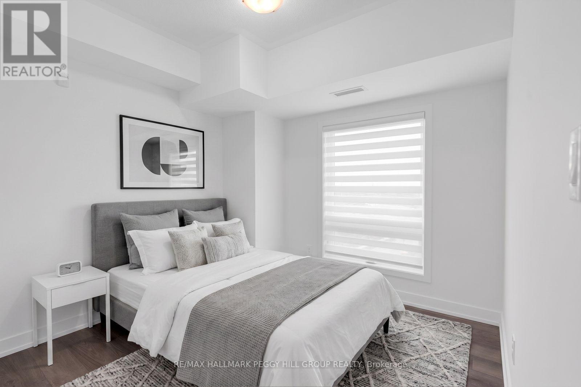
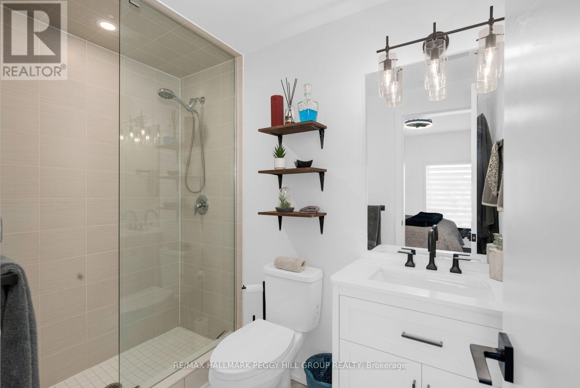
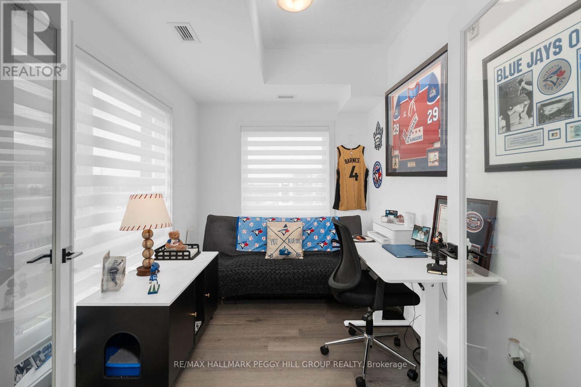
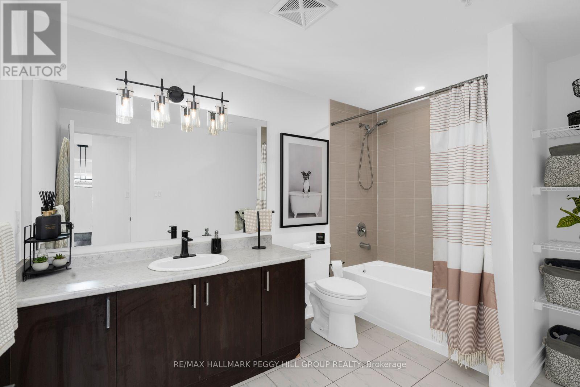
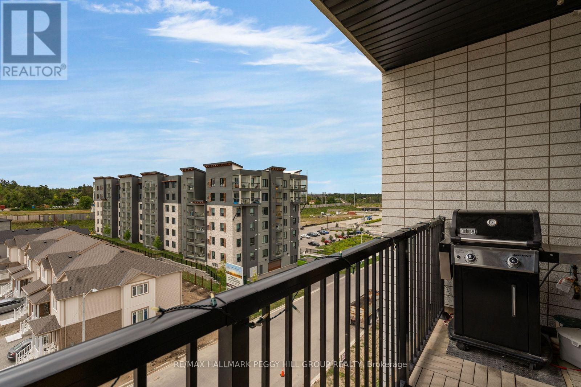
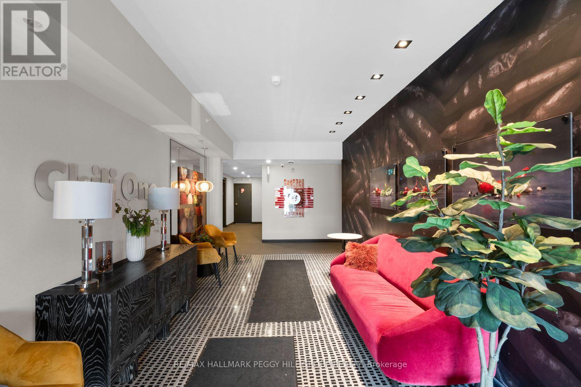
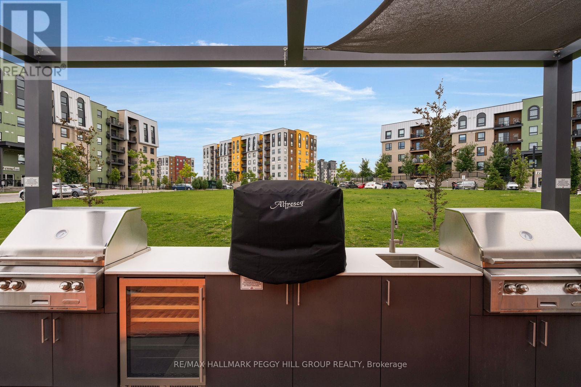
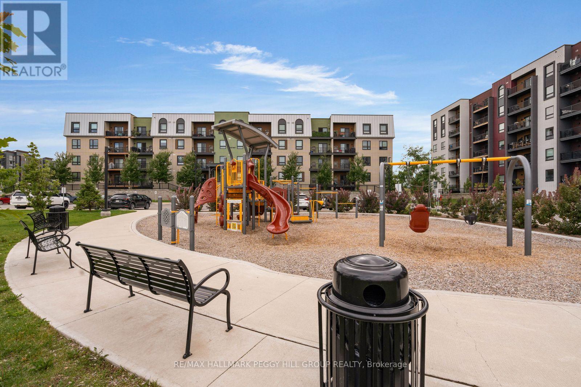
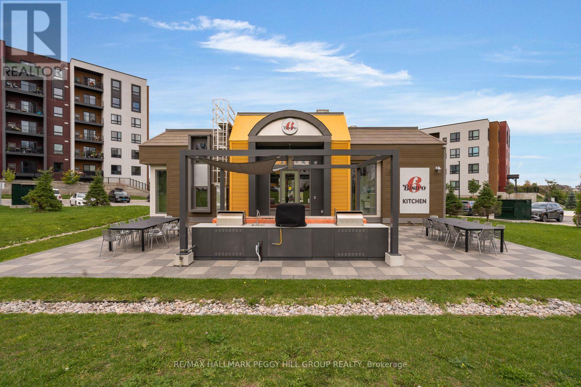
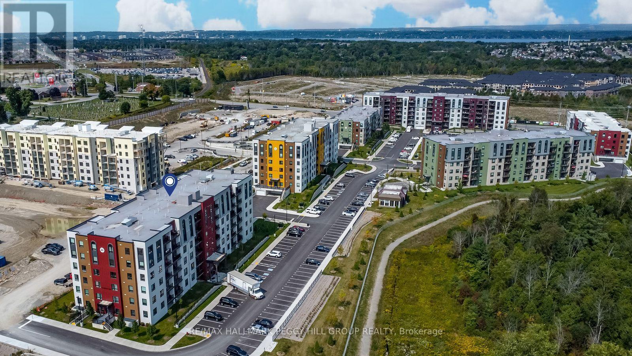
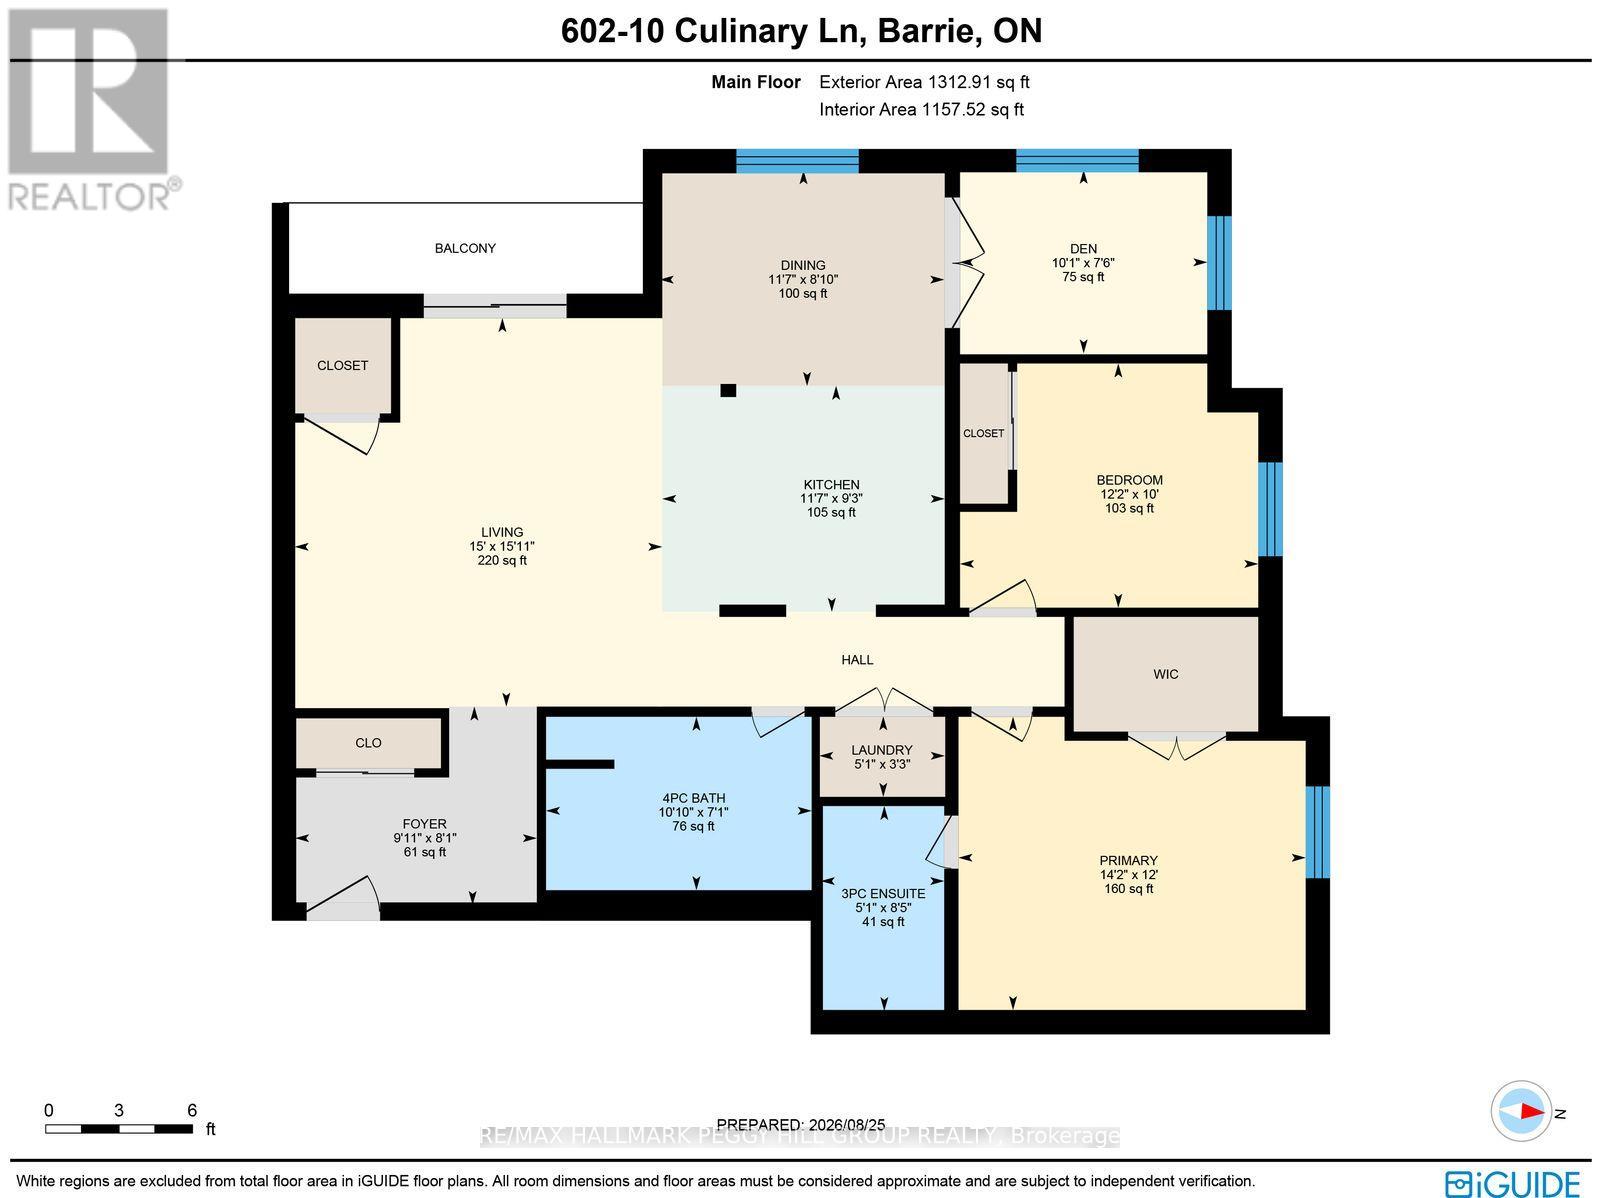
$643.50 每月PENTHOUSE VIEWS, GENEROUS LIVING SPACE & AMENITIES WORTH COMING HOME TO! Built in 2022, this nearly 1,300 sq ft penthouse corner suite offers a spacious condo layout, set high on the 6th floor with west-facing views and oversized windows bringing natural light across the open living and dining areas. 9-foot ceilings and hardwood flooring continue throughout the carpet-free interior, while the kitchen pairs dark cabinetry with quartz countertops, stainless steel appliances, open shelving and a long peninsula with seating. Two bedrooms plus a den add flexibility to the layout, including a spacious primary with a walk-in closet and private 3-piece ensuite, while the separate den can easily serve as a home office, hobby room or additional sitting space. A 4-piece main bathroom and in-suite laundry complete the interior, and the balcony with a gas hookup gives you a front-row seat to sunset views. An oversized owned parking space, large locker and owned water softener are all included, while the building itself offers a gym and yoga room, community kitchen with a stocked spice library, outdoor kitchen with pizza oven, wine room with lockers, basketball court and playground. Barrie South GO, Highway 400, the lake, trails, parks and shopping are all close by, putting commuting, weekend plans and daily errands within easy reach. (id:43681)
房源概要
| MLS® Number | S13723322 |
| 房源类型 | 民宅 |
| 社区名字 | Rural Barrie Southeast |
| 附近的便利设施 | 公园, 礼拜场所, 公共交通 |
| 社区特征 | Pets Allowed With Restrictions, School Bus |
| 设备类型 | 热水器 |
| 特征 | Elevator, 阳台, In Suite Laundry |
| 总车位 | 1 |
| 租赁设备类型 | 热水器 |
详 情
| 浴室 | 2 |
| 地上卧房 | 2 |
| 地下卧室 | 1 |
| 总卧房 | 3 |
| Age | 0 To 5 Years |
| 公寓设施 | 健身房, Visitor Parking, Storage - Locker |
| 家电类 | Water Heater, Water Softener, 洗碗机, 烘干机, 微波炉, 炉子, 洗衣机, 冰箱 |
| 地下室类型 | 没有 |
| 空调 | 中央空调 |
| 外墙 | 砖, 灰泥 |
| 地基类型 | 混凝土 |
| 供暖方式 | 天然气 |
| 供暖类型 | 压力热风 |
| 内部尺寸 | 1200 - 1399 Sqft |
| 类型 | 公寓 |
车 位
| 地下 | |
| Garage |
土地
| 英亩数 | 无 |
| 土地便利设施 | 公园, 宗教场所, 公共交通 |
| 地表水 | River/stream |
| 规划描述 | Rm3 (sp-551) |
房 间
| 楼 层 | 类 型 | 长 度 | 宽 度 | 面 积 |
|---|---|---|---|---|
| 一楼 | 门厅 | 2.47 m | 3.01 m | 2.47 m x 3.01 m |
| 一楼 | 厨房 | 2.81 m | 3.52 m | 2.81 m x 3.52 m |
| 一楼 | 餐厅 | 2.69 m | 3.54 m | 2.69 m x 3.54 m |
| 一楼 | 客厅 | 4.84 m | 4.58 m | 4.84 m x 4.58 m |
| 一楼 | 衣帽间 | 2.29 m | 3.09 m | 2.29 m x 3.09 m |
| 一楼 | 主卧 | 3.65 m | 4.32 m | 3.65 m x 4.32 m |
| 一楼 | 第二卧房 | 3.04 m | 3.72 m | 3.04 m x 3.72 m |
| 一楼 | 洗衣房 | 1 m | 1.56 m | 1 m x 1.56 m |
https://www.realtor.ca/real-estate/30210129/602-10-culinary-lane-barrie-rural-barrie-southeast

The trademarks REALTOR®, REALTORS®, and the REALTOR® logo are controlled by The Canadian Real Estate Association (CREA) and identify real estate professionals who are members of CREA. The trademarks MLS®, Multiple Listing Service® and the associated logos are owned by The Canadian Real Estate Association (CREA) and identify the quality of services provided by real estate professionals who are members of CREA. The trademark DDF® is owned by The Canadian Real Estate Association (CREA) and identifies CREA's Data Distribution Facility (DDF®)
Toronto Real Estate Board
RE/MAX Hallmark Peggy Hill Group Realty
August 28 2026 08:03:40
