
601 Logan Avenue Toronto (North Riverdale), Ontario M4K 3B9


$1,995,000
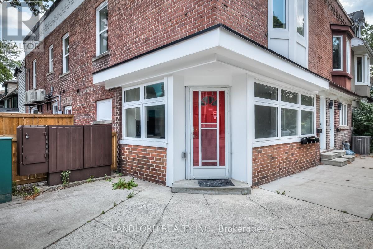
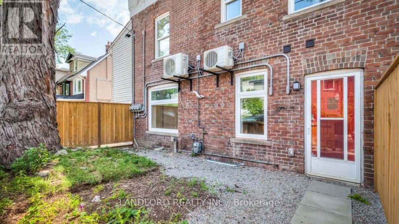
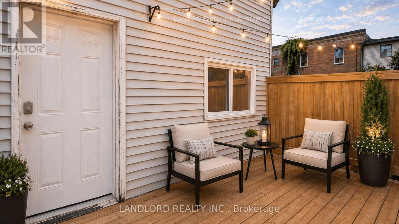
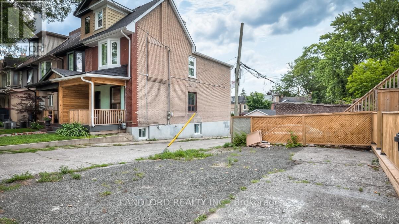
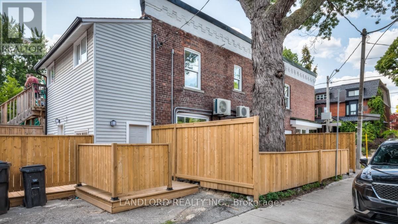
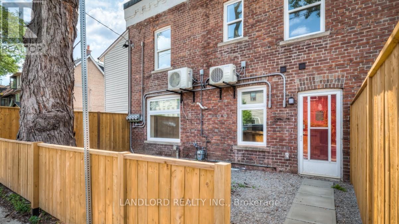
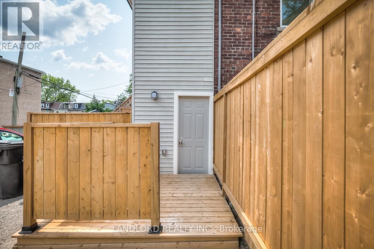
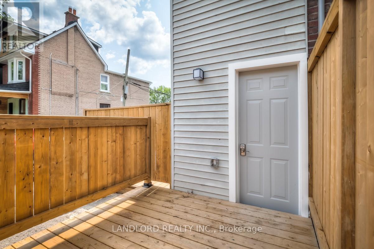
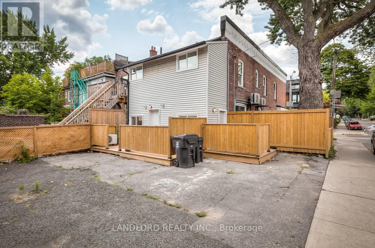
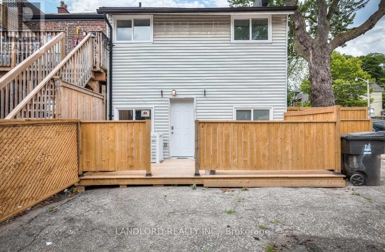
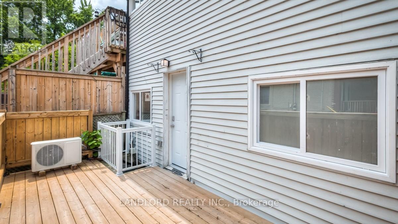
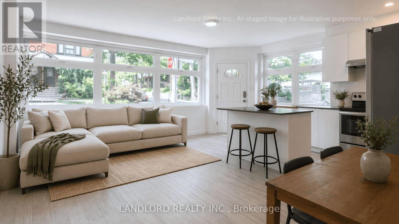
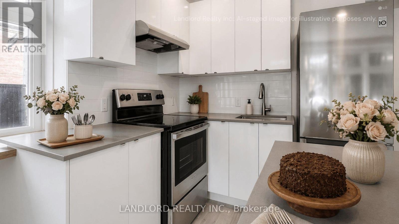
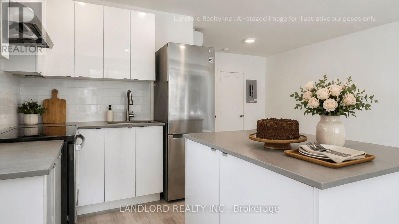
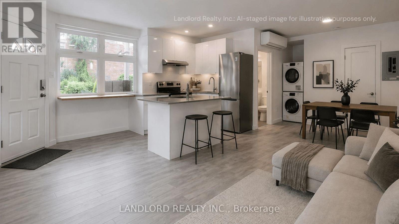
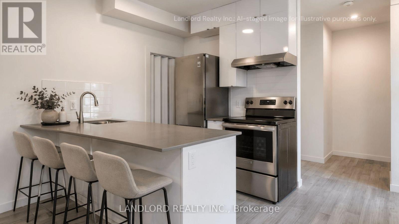
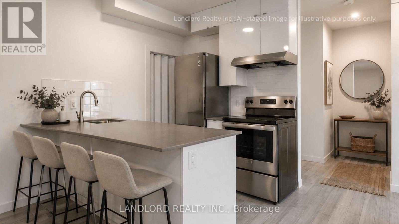
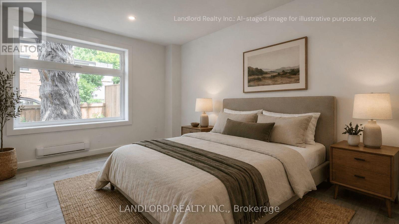
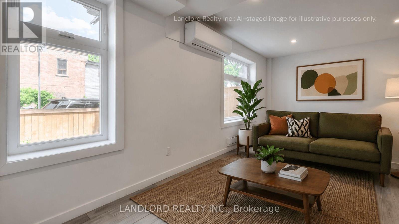
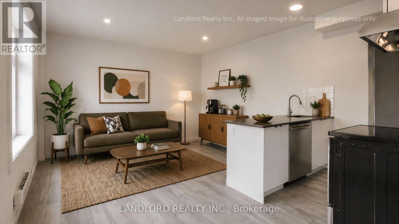
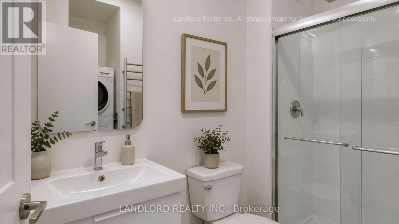
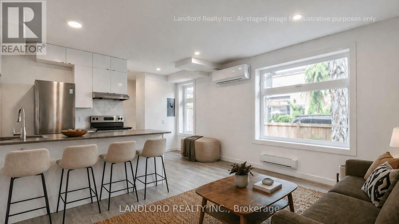
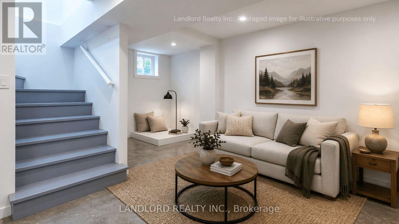
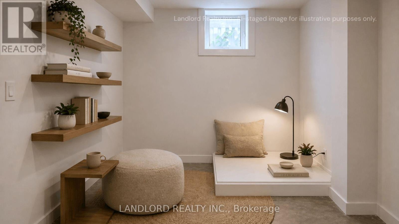
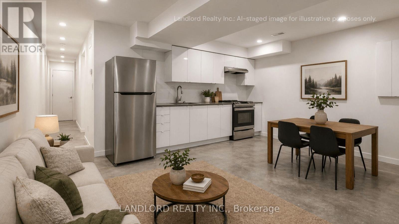
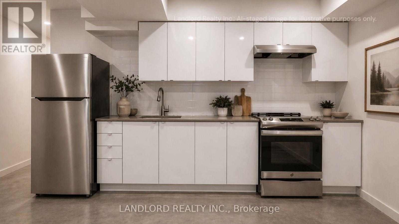
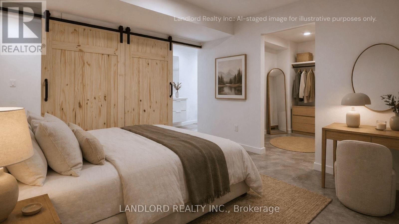
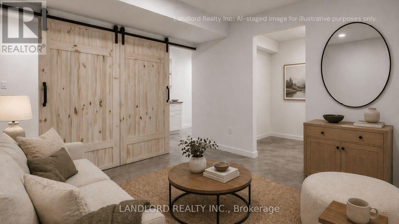
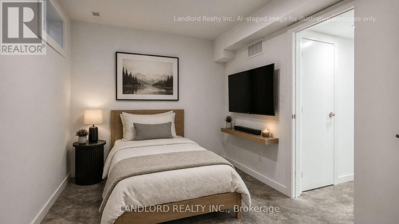
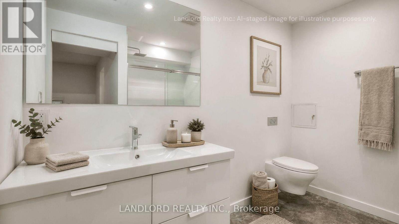
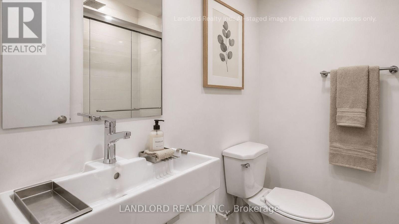
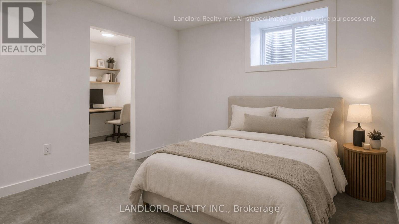
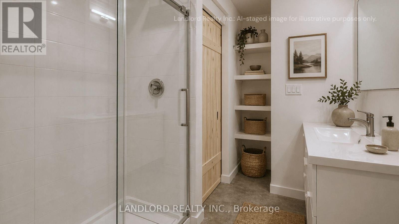
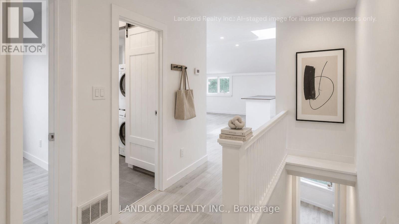
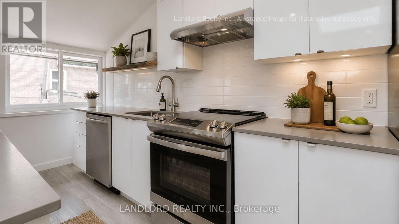
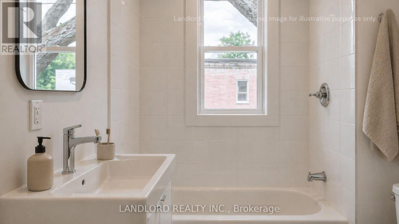
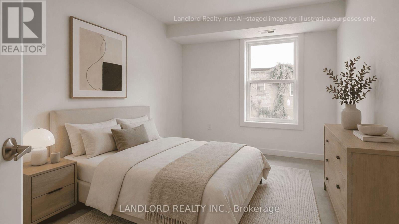
Rare investment opportunity in the heart of prime Riverdale, just steps to Withrow Park! Immerse yourself in one of the city's most vibrant neighbourhoods, surrounded by an array of popular cafes, restaurants, and local shops. This versatile property offers four self-contained units, each with separate entrances, providing exceptional income potential and flexibility. The upper level features a spacious 2+ bedroom suite complete with a separate dining room, ideal for comfortable family living. The main floor hosts two charming studio apartments, one with direct access to a private courtyard-perfect for outdoor relaxation. The lower level includes a well-appointed 2-bedroom basement suite, adding further rental value. At the rear of the property, you'll find three dedicated parking spaces, an increasingly rare convenience in this sought-after area. Whether you're an investor looking to generate strong rental income, an owner-occupier seeking to live in one unit while renting the others, or exploring the property's unique retail/storefront potential, this is a truly exceptional opportunity in a high-demand location. (id:43681)
房源概要
| MLS® Number | E13215328 |
| 房源类型 | 民宅 |
| 社区名字 | North Riverdale |
| 附近的便利设施 | 公园, 公共交通 |
| 总车位 | 3 |
详 情
| 浴室 | 6 |
| 地上卧房 | 4 |
| 地下卧室 | 2 |
| 总卧房 | 6 |
| 家电类 | 洗碗机, 烘干机, 炉子, 洗衣机, 窗帘, 冰箱 |
| 地下室进展 | 已装修 |
| 地下室功能 | Separate Entrance |
| 地下室类型 | N/a (finished), N/a |
| 施工种类 | Semi-detached |
| 空调 | 中央空调 |
| 外墙 | 砖, 乙烯基壁板 |
| Flooring Type | Laminate, 混凝土, Hardwood |
| 地基类型 | 混凝土 |
| 供暖方式 | 天然气 |
| 供暖类型 | 压力热风 |
| 储存空间 | 2 |
| 内部尺寸 | 1500 - 2000 Sqft |
| 类型 | 独立屋 |
| 设备间 | 市政供水 |
车 位
| 没有车库 |
土地
| 英亩数 | 无 |
| 土地便利设施 | 公园, 公共交通 |
| 污水道 | Sanitary Sewer |
| 土地深度 | 86 Ft |
| 土地宽度 | 20 Ft |
| 不规则大小 | 20 X 86 Ft |
房 间
| 楼 层 | 类 型 | 长 度 | 宽 度 | 面 积 |
|---|---|---|---|---|
| 二楼 | 餐厅 | 5.47 m | 5.78 m | 5.47 m x 5.78 m |
| 二楼 | 厨房 | 5.47 m | 5.78 m | 5.47 m x 5.78 m |
| 二楼 | 第三卧房 | 5.6 m | 3.36 m | 5.6 m x 3.36 m |
| 二楼 | Bedroom 4 | 2.82 m | 3.39 m | 2.82 m x 3.39 m |
| 二楼 | 客厅 | 5.47 m | 5.78 m | 5.47 m x 5.78 m |
| Lower Level | 客厅 | 5.01 m | 3.76 m | 5.01 m x 3.76 m |
| Lower Level | 餐厅 | 5.01 m | 3.76 m | 5.01 m x 3.76 m |
| Lower Level | 厨房 | 5.01 m | 3.76 m | 5.01 m x 3.76 m |
| Lower Level | 衣帽间 | 2.08 m | 1.81 m | 2.08 m x 1.81 m |
| Lower Level | 卧室 | 3.11 m | 2.69 m | 3.11 m x 2.69 m |
| Lower Level | 卧室 | 3.37 m | 3.29 m | 3.37 m x 3.29 m |
| 一楼 | 客厅 | 7.74 m | 5.62 m | 7.74 m x 5.62 m |
| 一楼 | 餐厅 | 7.74 m | 5.62 m | 7.74 m x 5.62 m |
| 一楼 | 厨房 | 2.24 m | 2.26 m | 2.24 m x 2.26 m |
| 一楼 | 卧室 | 7.74 m | 5.62 m | 7.74 m x 5.62 m |
| 一楼 | 客厅 | 5.17 m | 4.36 m | 5.17 m x 4.36 m |
| 一楼 | 餐厅 | 5.17 m | 4.36 m | 5.17 m x 4.36 m |
| 一楼 | 厨房 | 5.17 m | 4.36 m | 5.17 m x 4.36 m |
| 一楼 | 第二卧房 | 5.17 m | 4.36 m | 5.17 m x 4.36 m |
https://www.realtor.ca/real-estate/29826016/601-logan-avenue-toronto-north-riverdale-north-riverdale

The trademarks REALTOR®, REALTORS®, and the REALTOR® logo are controlled by The Canadian Real Estate Association (CREA) and identify real estate professionals who are members of CREA. The trademarks MLS®, Multiple Listing Service® and the associated logos are owned by The Canadian Real Estate Association (CREA) and identify the quality of services provided by real estate professionals who are members of CREA. The trademark DDF® is owned by The Canadian Real Estate Association (CREA) and identifies CREA's Data Distribution Facility (DDF®)
Toronto Real Estate Board
Landlord Realty Inc.
July 01 2026 09:01:26
