
601 - 637 Lake Shore Boulevard W Toronto (Niagara), Ontario M5V 3J6



$1,099,999管理费,Heat, Water, Common Area Maintenance, Insurance, Parking
$999.90 每月
管理费,Heat, Water, Common Area Maintenance, Insurance, Parking
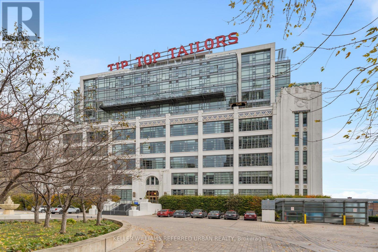
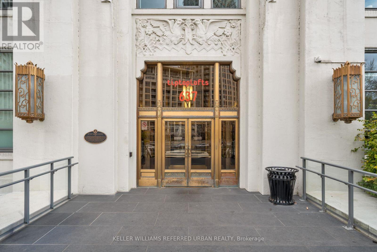
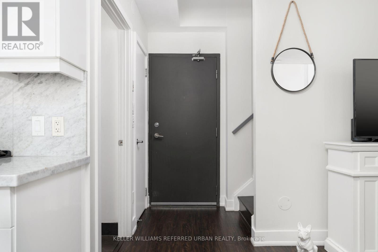
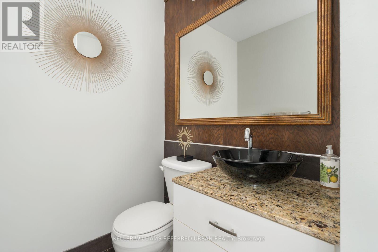
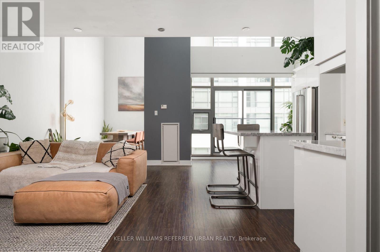
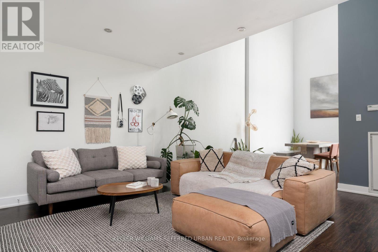
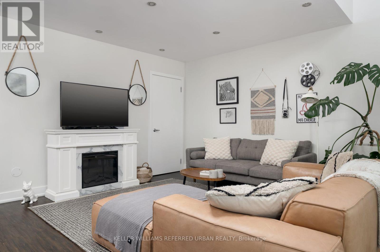
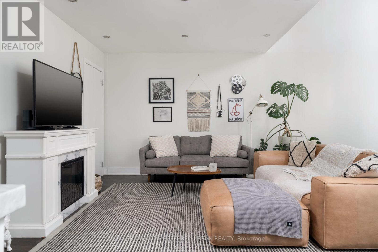
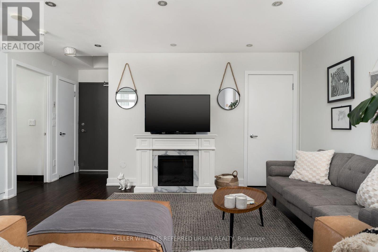
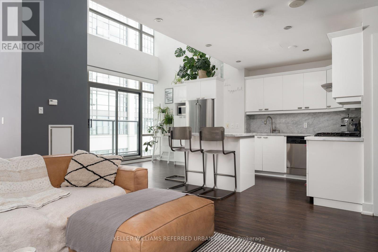
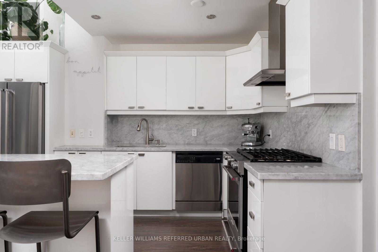
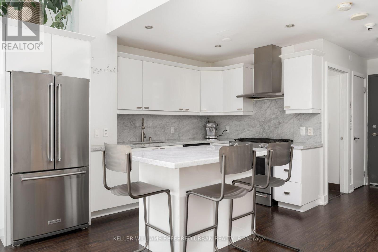
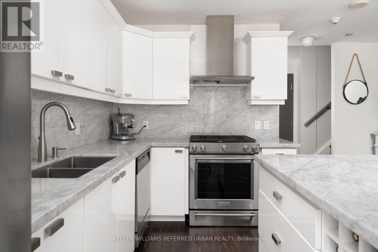
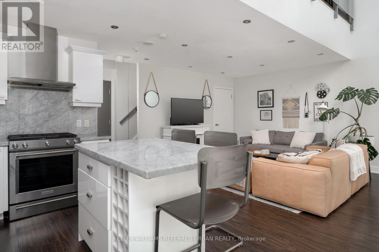
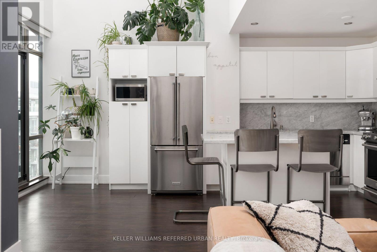
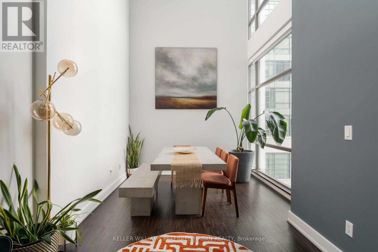
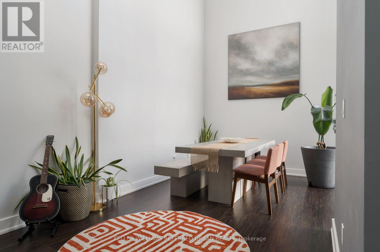
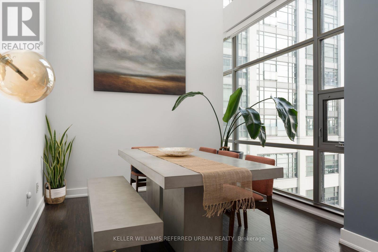
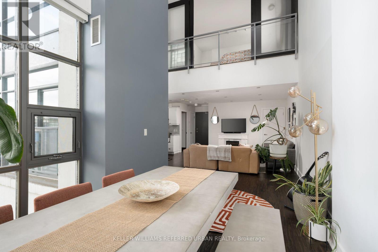
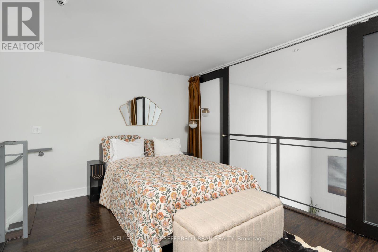
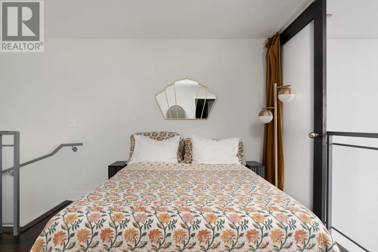
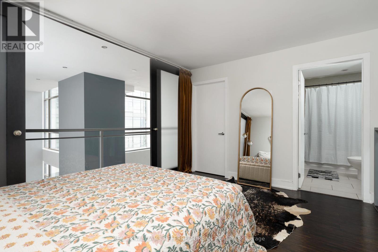
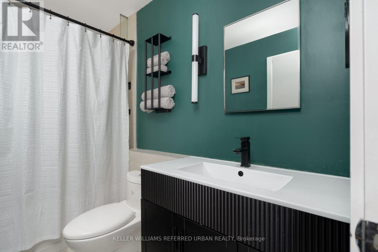
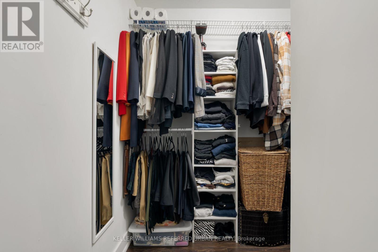
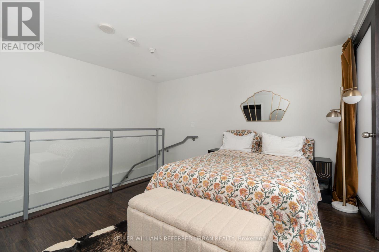
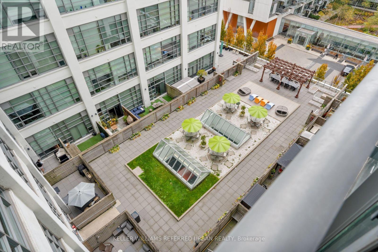
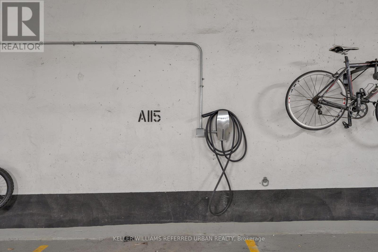
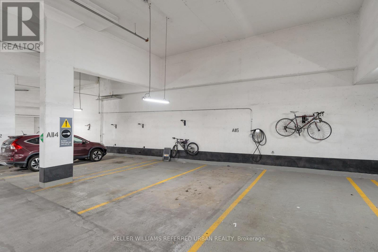
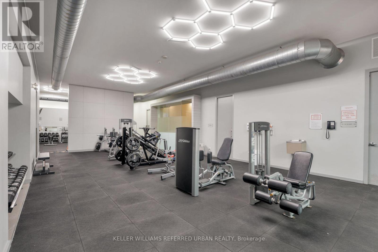
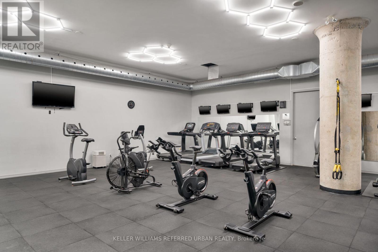
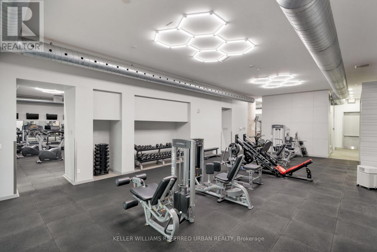
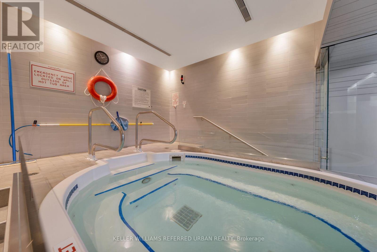
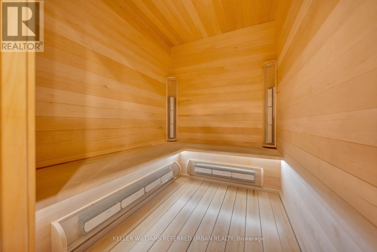
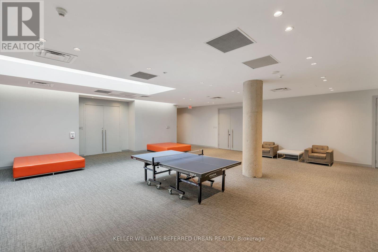
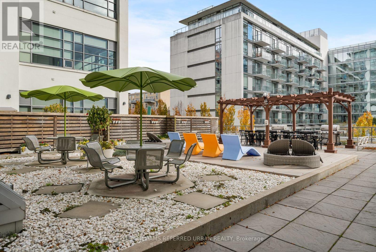
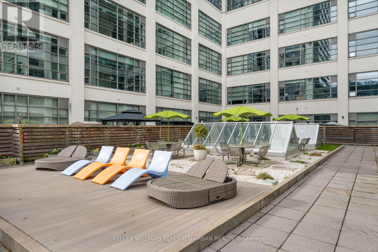
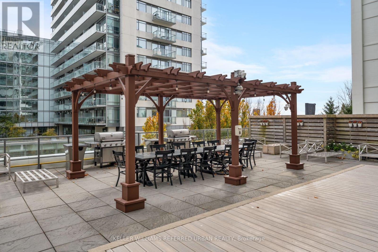
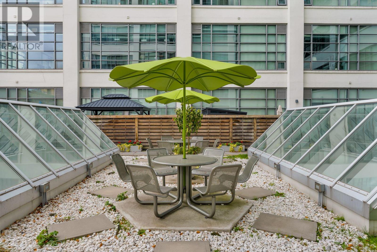
$999.90 每月Rare two-storey loft at the iconic Tip Top Lofts! Suite 601 offers 1,147 sq ft with 1+den, 2 baths and soaring 20-ft ceilings - it lives more like a house than a condo. Floor-to-ceiling windows flood the double-height living and dining area with light, with a Juliette balcony overlooking the quiet courtyard. The showpiece kitchen features quartz counters and matching full-height backsplash, high-gloss white cabinetry, a large island with seating and built-in wine rack. French-door fridge and gas range for those who love to cook like a chef. Upstairs, the loft bedroom overlooks the living space with sliding panels for privacy, plus a massive walk-in closet with built-in organizers. Updated bath with fluted black vanity and matte black fixtures. Exceptional storage throughout. Parking with EV charger and locker included. Built in 1929 as the Tip Top Tailors HQ, this heritage Art Deco landmark pairs its restored lobby and famous red neon sign with 24-hr concierge, gym, sauna, party room, media room, rooftop deck and visitor parking. Steps to the waterfront, Martin Goodman Trail, Little Norway Park, Music Garden and Island ferries. Walk to Billy Bishop Airport; streetcars on Bathurst and Queens Quay connect to both subway lines. Minutes to Exhibition Place, Grocery, Restaurants, Liberty Village, King West and Blue Jays games. (id:43681)
房源概要
| MLS® Number | C14184628 |
| 房源类型 | 民宅 |
| 社区名字 | Niagara |
| 社区特征 | Pets Allowed With Restrictions |
| 特征 | 阳台, 无地毯 |
| 总车位 | 1 |
详 情
| 浴室 | 2 |
| 地上卧房 | 1 |
| 地下卧室 | 1 |
| 总卧房 | 2 |
| Age | 16 To 30 Years |
| 公寓设施 | Storage - Locker |
| 家电类 | 洗碗机, 微波炉, Hood 电扇, Gas 炉子(s), 窗帘, 冰箱 |
| 建筑风格 | Loft |
| 地下室类型 | 没有 |
| 空调 | 中央空调 |
| 外墙 | 混凝土 |
| 客人卫生间(不包含洗浴) | 1 |
| 供暖方式 | 天然气 |
| 供暖类型 | 压力热风 |
| 内部尺寸 | 1000 - 1199 Sqft |
| 类型 | 公寓 |
车 位
| 地下 | |
| Garage |
土地
| 英亩数 | 无 |
房 间
| 楼 层 | 类 型 | 长 度 | 宽 度 | 面 积 |
|---|---|---|---|---|
| 一楼 | 厨房 | 2.5 m | 2.96 m | 2.5 m x 2.96 m |
| 一楼 | Eating Area | 3.1 m | 2.69 m | 3.1 m x 2.69 m |
| 一楼 | 客厅 | 4.56 m | 5.41 m | 4.56 m x 5.41 m |
| 一楼 | Partial Bathroom | 2.16 m | 1.47 m | 2.16 m x 1.47 m |
| 一楼 | 衣帽间 | 3.21 m | 4.34 m | 3.21 m x 4.34 m |
| Upper Level | 主卧 | 4.25 m | 3.19 m | 4.25 m x 3.19 m |
| Upper Level | 其它 | 2.72 m | 2.01 m | 2.72 m x 2.01 m |
| Upper Level | 浴室 | 2.72 m | 1.75 m | 2.72 m x 1.75 m |
https://www.realtor.ca/real-estate/30517312/601-637-lake-shore-boulevard-w-toronto-niagara-niagara

The trademarks REALTOR®, REALTORS®, and the REALTOR® logo are controlled by The Canadian Real Estate Association (CREA) and identify real estate professionals who are members of CREA. The trademarks MLS®, Multiple Listing Service® and the associated logos are owned by The Canadian Real Estate Association (CREA) and identify the quality of services provided by real estate professionals who are members of CREA. The trademark DDF® is owned by The Canadian Real Estate Association (CREA) and identifies CREA's Data Distribution Facility (DDF®)
Toronto Real Estate Board
Keller Williams Referred Urban Realty
November 16 2026 07:26:21
