4 卧室
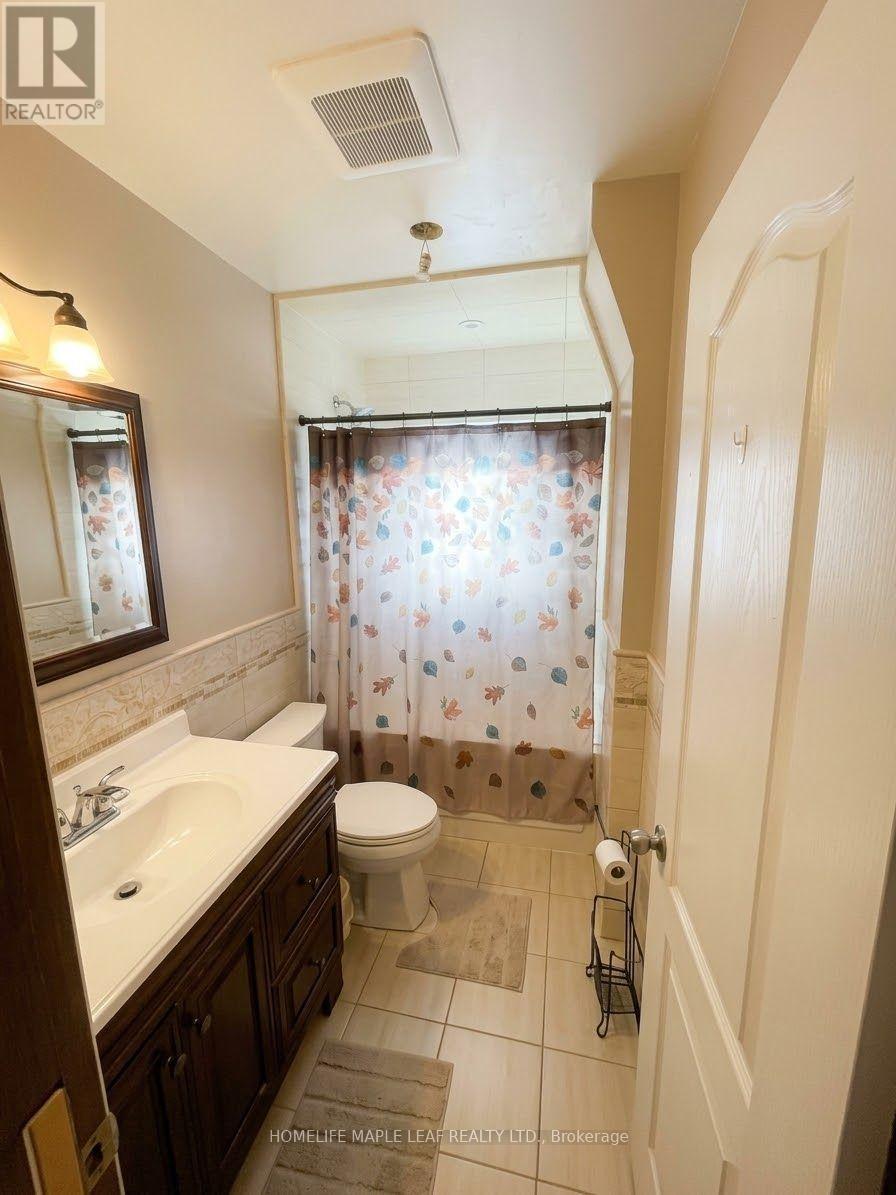
4 浴室
1100 - 1500 sqft
壁炉
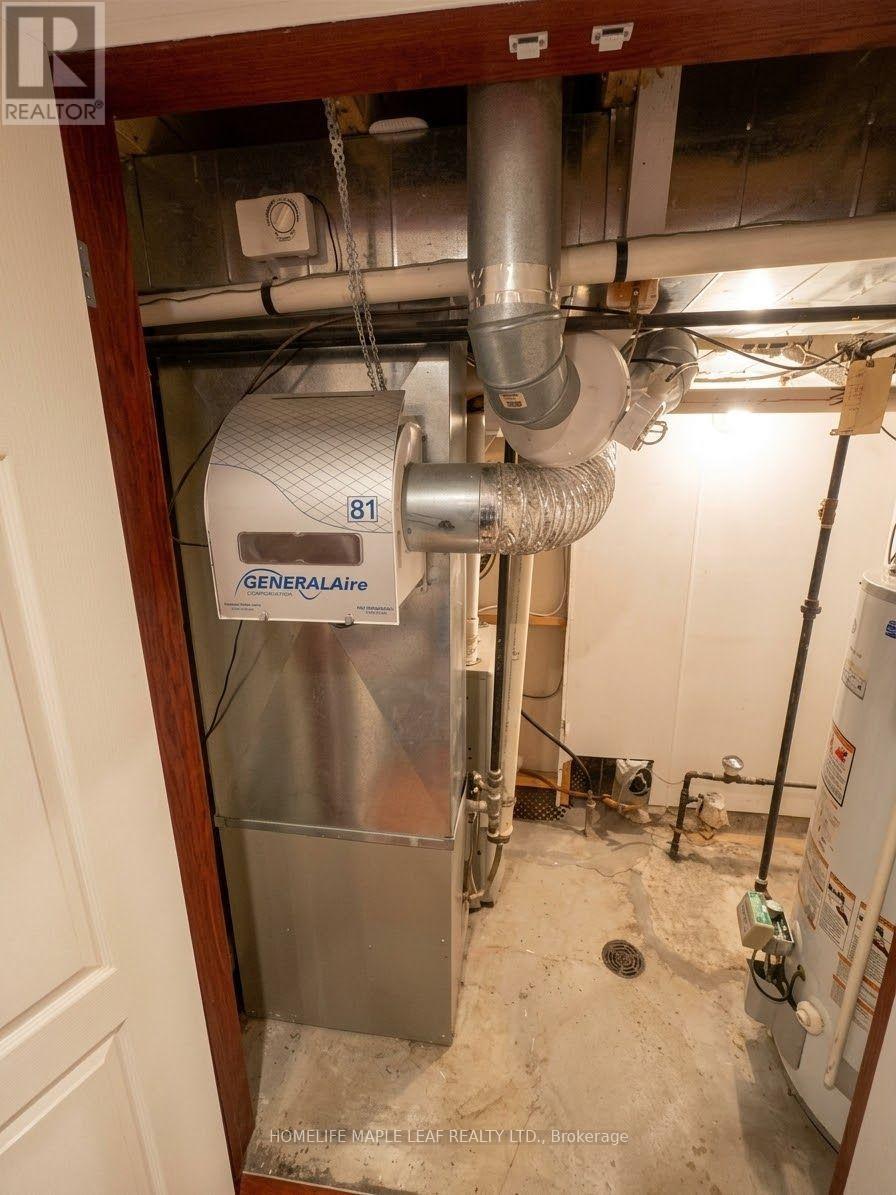
中央空调
风热取暖
$1
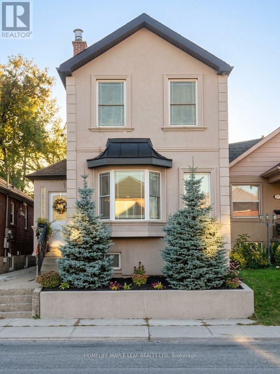
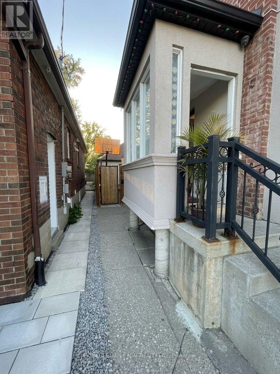
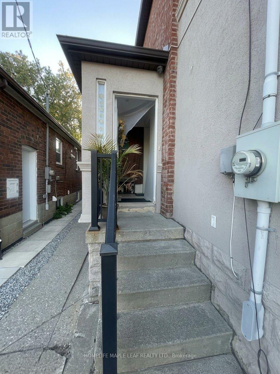
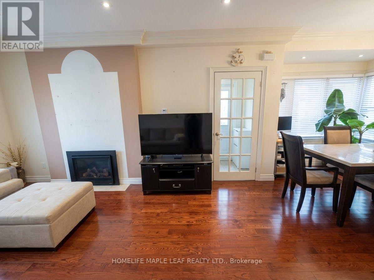
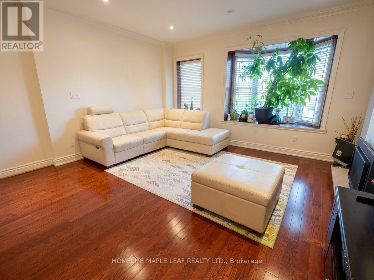
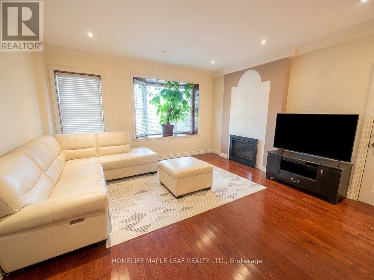
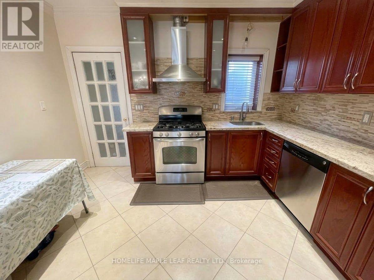
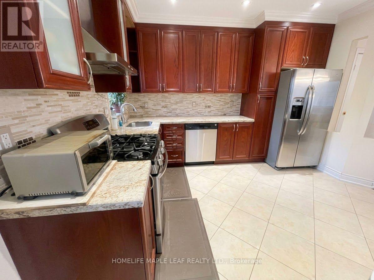
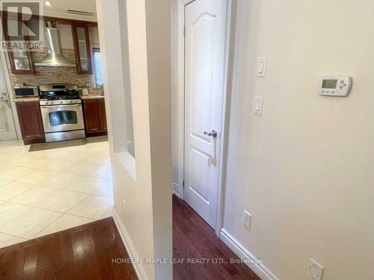
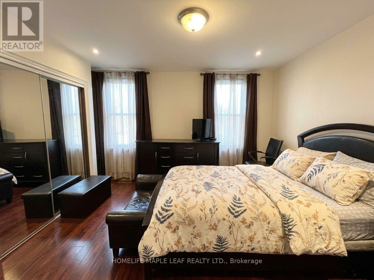
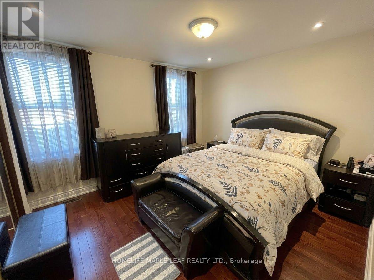
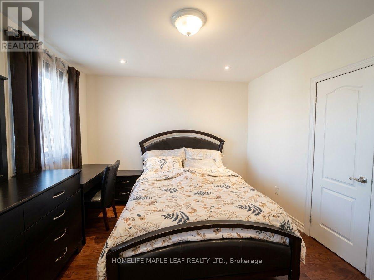
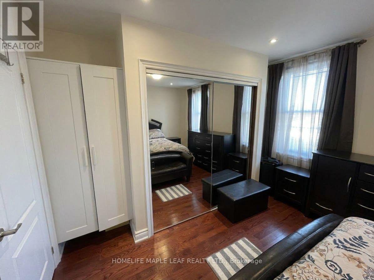
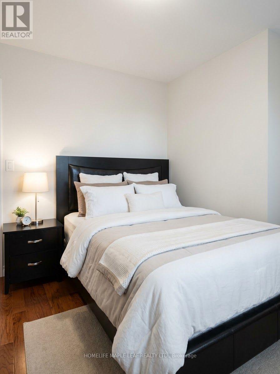
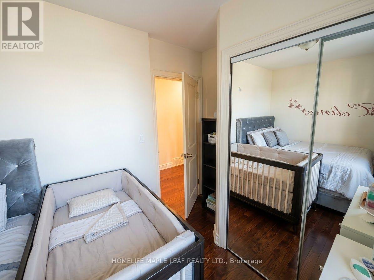
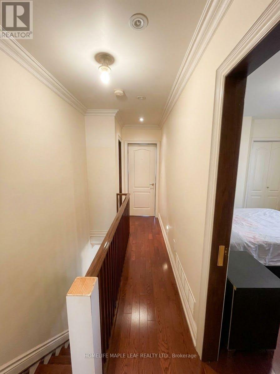
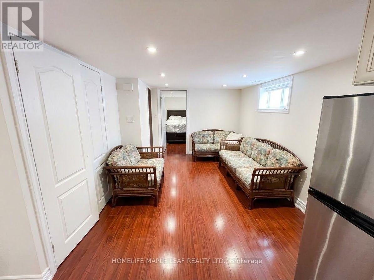
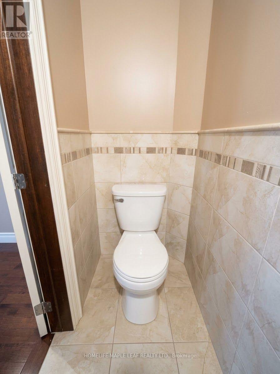
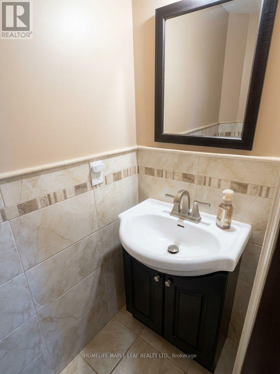
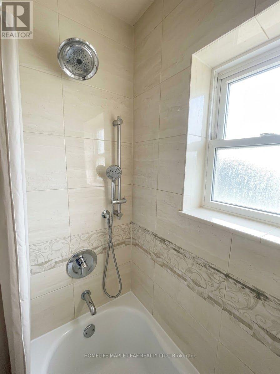
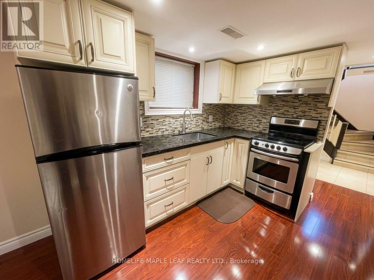
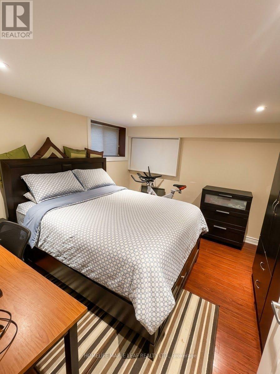
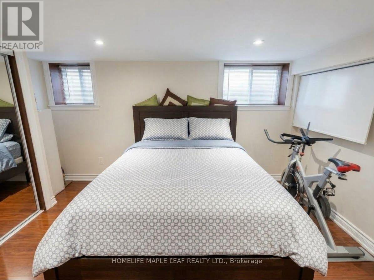
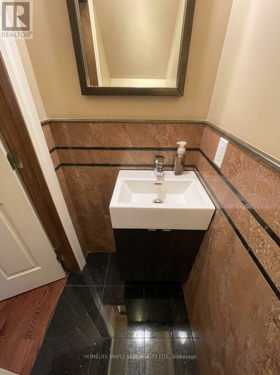
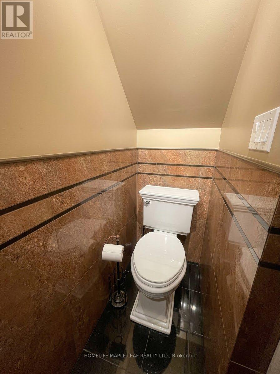
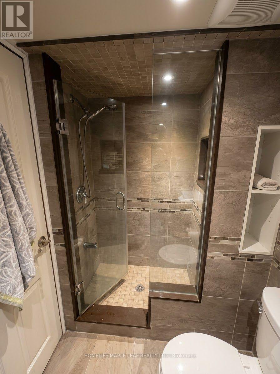
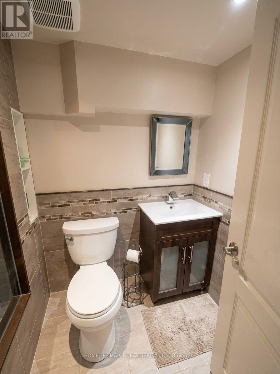
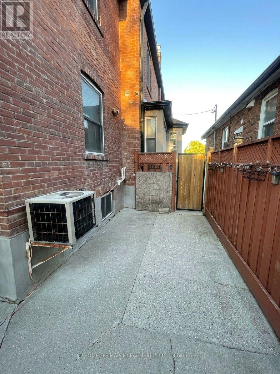
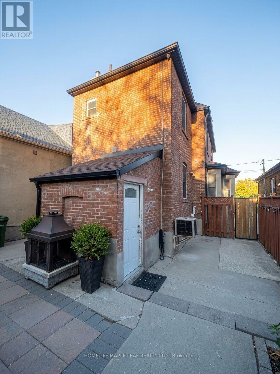
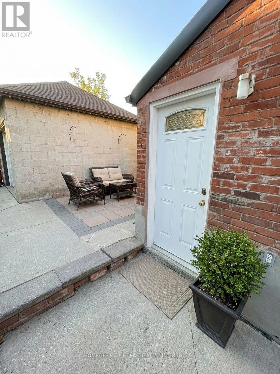
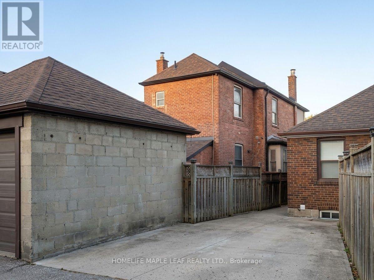
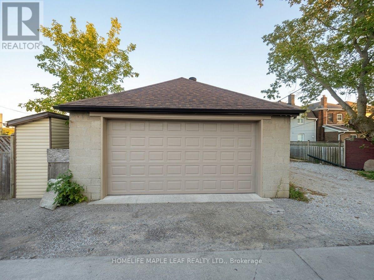
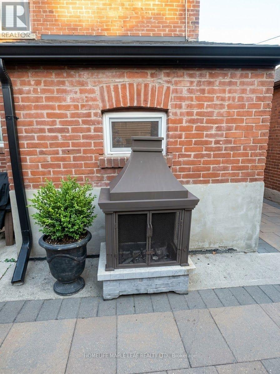
Welcome to 600 Oakwood Avenue! Discover the space, character and versatility of this brick detached home in Toronto's established Oakwood Village community, near Oakwood Avenue and Eglinton. The inviting living room features a beautiful stone fireplace with a built-in bookcase, creating a warm focal point for everyday living and entertaining. A bright bay-window dining room brings in natural light, while the eat-in kitchen offers a welcoming space for family meals. The upper level features three bedrooms, including a primary bedroom with hardwood flooring and dual closets. With a fourth bedroom on the lower level and four bathrooms throughout, there is room to accommodate different family needs and lifestyles. The lower level offers additional living space, featuring a separate entrance, kitchen, bedroom and full bathroom. Whether accommodating extended family, welcoming guests or creating a more flexible living arrangement, this additional space offers options to suit different household needs. Enjoy the convenience of a detached garage with two parking spaces. Set on a 25 x 93.95 ft lot, the property also offers valuable outdoor space and practical possibilities for everyday living. Featuring central air conditioning and forced-air gas heating, this home offers year-round comfort. The 2025 annual property taxes are $4,721. Enjoy the convenience of Oakwood Village, with neighbourhood shops, cafés, restaurants, everyday amenities and TTC connections nearby, along with access to the Eglinton corridor. A DETACHED HOME WITH OPTIONS FOR DIFFERENT STAGES OF LIFE. Whether you're a first-time buyer, a growing family, looking for multi-generational living arrangements or exploring your next real estate opportunity, 600 Oakwood Avenue is worth experiencing.Character. Space. Flexibility. Parking. All in one detached Toronto home. (id:43681)
房源概要
|
MLS® Number
|
C13885278 |
|
房源类型
|
民宅 |
|
社区名字
|
Oakwood Village |
|
附近的便利设施
|
医院, 公园, 礼拜场所, 公共交通 |
|
设备类型
|
热水器 - Gas |
|
总车位
|
2 |
|
租赁设备类型
|
热水器 - Gas |
详 情
|
浴室
|
4 |
|
地上卧房
|
3 |
|
地下卧室
|
1 |
|
总卧房
|
4 |
|
家电类
|
Water Meter, All, 烘干机, Water Heater, 炉子, 洗衣机, 冰箱 |
|
地下室功能
|
Separate Entrance |
|
地下室类型
|
N/a |
|
施工种类
|
独立屋 |
|
空调
|
中央空调 |
|
外墙
|
砖 |
|
Fire Protection
|
Smoke Detectors |
|
壁炉
|
有 |
|
Flooring Type
|
Carpeted, Hardwood |
|
地基类型
|
混凝土 |
|
客人卫生间(不包含洗浴)
|
2 |
|
供暖方式
|
天然气 |
|
供暖类型
|
压力热风 |
|
储存空间
|
2 |
|
内部尺寸
|
1100 - 1500 Sqft |
|
类型
|
独立屋 |
|
设备间
|
市政供水 |
车 位
土地
|
英亩数
|
无 |
|
围栏类型
|
Fenced Yard |
|
土地便利设施
|
医院, 公园, 宗教场所, 公共交通 |
|
污水道
|
Sanitary Sewer |
|
土地深度
|
94 Ft |
|
土地宽度
|
25 Ft |
|
不规则大小
|
25 X 94 Ft |
|
规划描述
|
住宅 |
房 间
| 楼 层 |
类 型 |
长 度 |
宽 度 |
面 积 |
|
二楼 |
主卧 |
3.81 m |
3.55 m |
3.81 m x 3.55 m |
|
二楼 |
第二卧房 |
3.66 m |
2.44 m |
3.66 m x 2.44 m |
|
二楼 |
第三卧房 |
3.51 m |
2.84 m |
3.51 m x 2.84 m |
|
地下室 |
卧室 |
|
|
Measurements not available |
|
地下室 |
厨房 |
|
|
Measurements not available |
|
地下室 |
客厅 |
|
|
Measurements not available |
|
一楼 |
客厅 |
4.31 m |
3.25 m |
4.31 m x 3.25 m |
|
一楼 |
餐厅 |
4.37 m |
3.66 m |
4.37 m x 3.66 m |
|
一楼 |
厨房 |
4.01 m |
3.89 m |
4.01 m x 3.89 m |
设备间
https://www.realtor.ca/real-estate/30390663/600-oakwood-avenue-toronto-oakwood-village-oakwood-village