
600 25th Avenue Hanover, Ontario N4N 0C3


$599,900
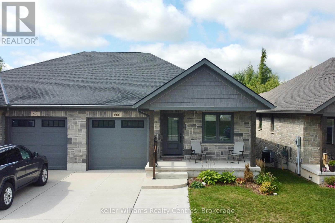
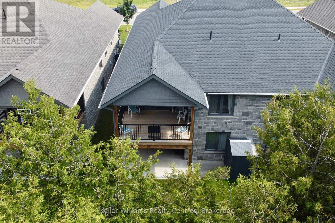
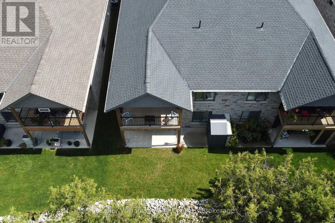
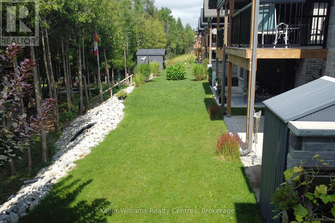
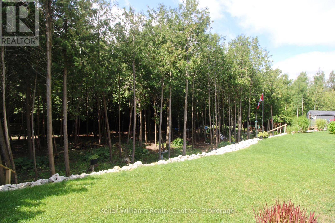
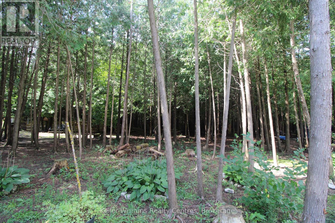
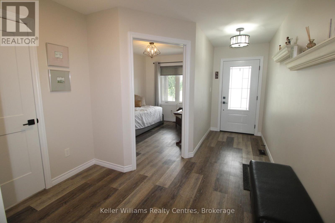
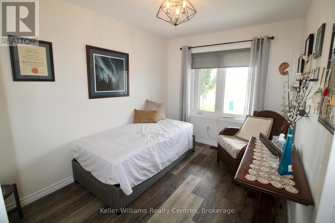
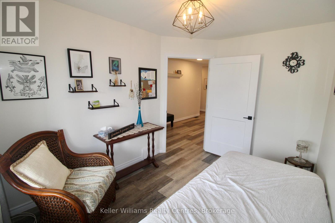
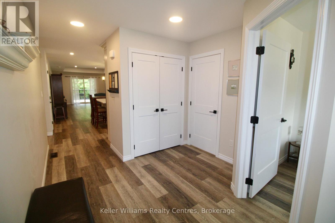
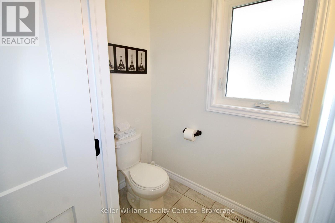
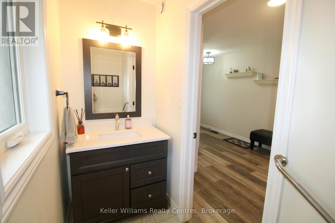
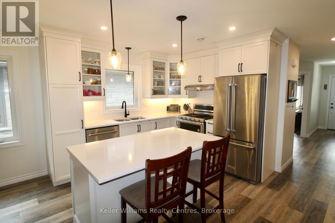
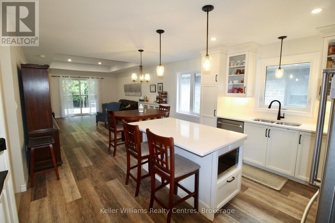
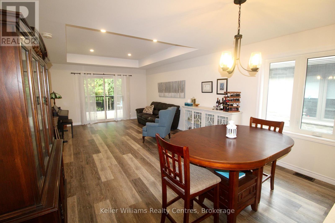
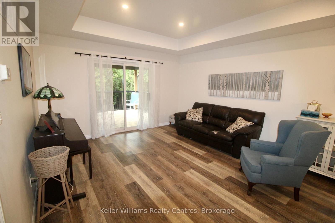
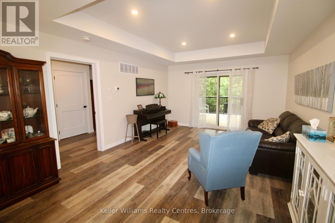
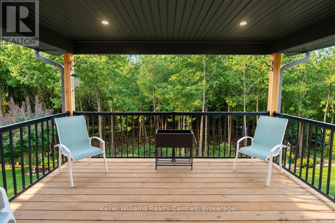
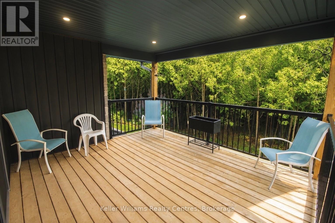
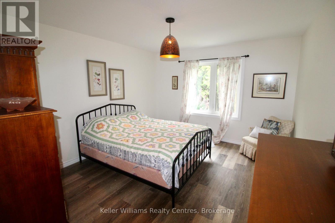
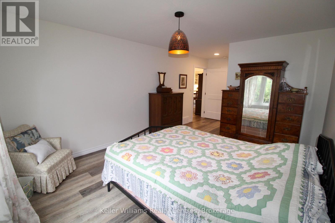
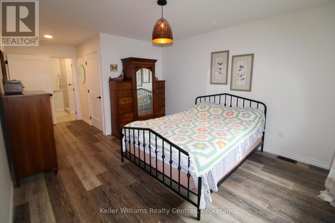
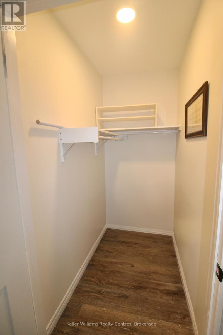
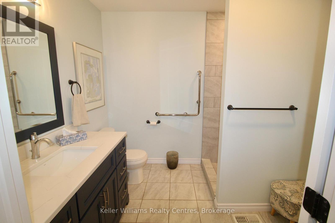
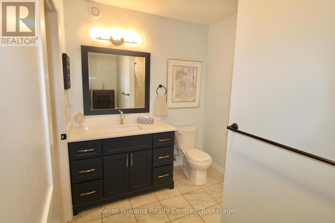
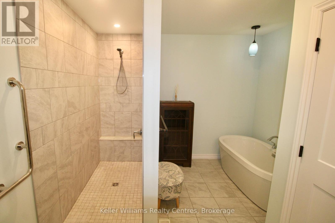
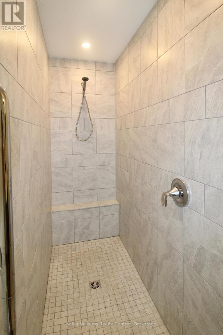
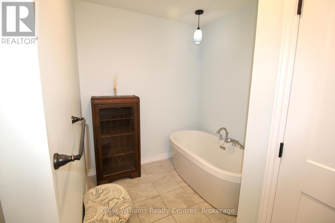
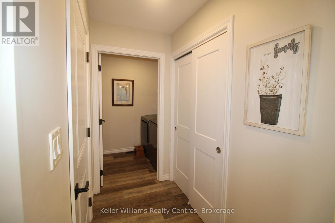
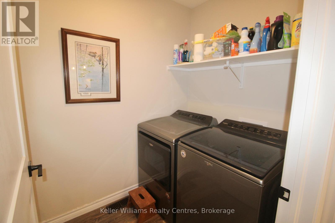
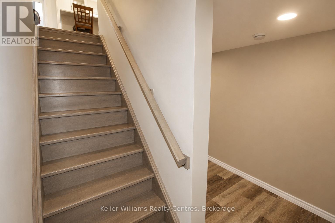
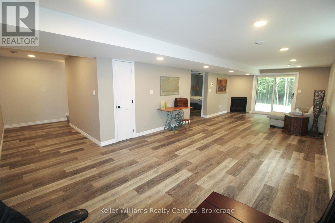
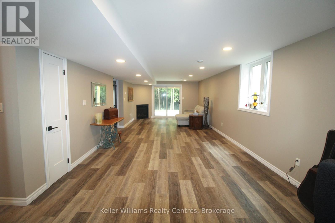
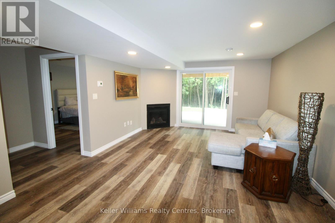
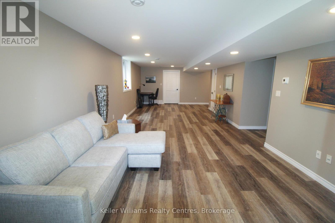
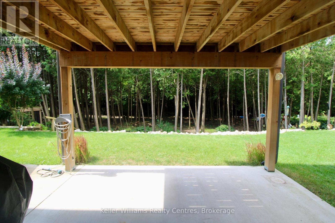
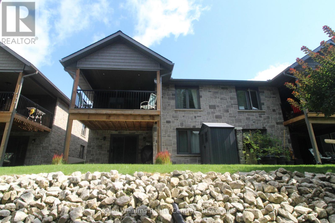
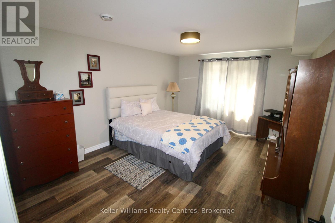
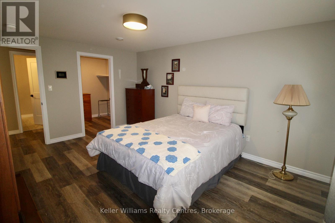
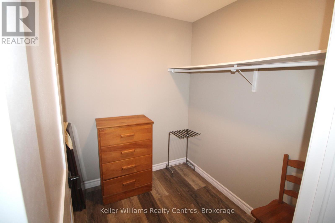
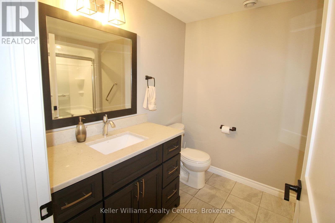
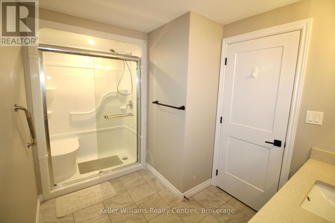
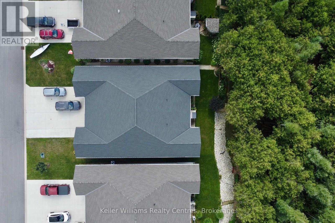
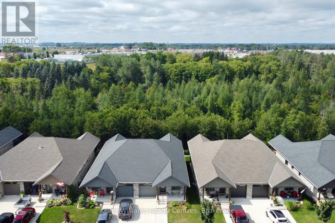
Welcome to this stylish semi-detached bungalow in the established Cedar East subdivision, offering a beautiful walkout basement and a 187' deep lot backing onto mature trees-with a large portion of the property extending into the wooded area. The main floor features a spacious primary bedroom with a walk-in closet and 4-piece ensuite complete with a walk-in tiled shower and soaker tub. A second bedroom, 2-piece powder room and convenient main-floor laundry add to the functionality.The bright kitchen features quartz countertops with an overhang for barstool seating, and under-cabinet lighting, opening to the dining area and living room with raised ceilings. Step from the living room onto the large covered deck overlooking the private backyard.The finished lower level offers a large recreation room with a corner gas fireplace and walkout to the yard and concrete patio, plus a third bedroom with a large walk-in closet, 3-piece bathroom, spacious utility room and cold room.Additional features include an attached garage, double wide concrete driveway, covered front porch and included appliances. A fantastic combination of stylish finishes, thoughtful design and a private natural setting while being minutes to all amenities. (id:43681)
房源概要
| MLS® Number | X13711450 |
| 房源类型 | 民宅 |
| 社区名字 | Hanover |
| 附近的便利设施 | 医院, 礼拜场所, 公园, 学校 |
| 社区特征 | 社区活动中心 |
| 设备类型 | 没有 |
| 特征 | 无地毯, Sump Pump |
| 总车位 | 4 |
| 租赁设备类型 | 没有 |
| 结构 | Patio(s), Porch, 棚 |
详 情
| 浴室 | 3 |
| 地上卧房 | 2 |
| 地下卧室 | 1 |
| 总卧房 | 3 |
| Age | 0 To 5 Years |
| 公寓设施 | Fireplace(s) |
| 家电类 | Water Heater, 洗碗机, 烘干机, 微波炉, 炉子, 洗衣机, 冰箱 |
| 建筑风格 | 平房 |
| 地下室进展 | 已装修 |
| 地下室功能 | Walk Out |
| 地下室类型 | 全完工 |
| 施工种类 | Semi-detached |
| 空调 | Central Air Conditioning, 换气机 |
| 外墙 | 石, 乙烯基壁板 |
| Fire Protection | Smoke Detectors |
| 壁炉 | 有 |
| Fireplace Total | 1 |
| 地基类型 | 混凝土浇筑 |
| 客人卫生间(不包含洗浴) | 1 |
| 供暖方式 | 天然气 |
| 供暖类型 | 压力热风 |
| 储存空间 | 1 |
| 内部尺寸 | 1100 - 1500 Sqft |
| 类型 | 独立屋 |
| 设备间 | 市政供水 |
车 位
| 附加车库 | |
| Garage |
土地
| 英亩数 | 无 |
| 土地便利设施 | 医院, 宗教场所, 公园, 学校 |
| Landscape Features | Landscaped |
| 污水道 | Sanitary Sewer |
| 土地深度 | 187 Ft ,4 In |
| 土地宽度 | 30 Ft ,7 In |
| 不规则大小 | 30.6 X 187.4 Ft |
| 规划描述 | R3-30 |
房 间
| 楼 层 | 类 型 | 长 度 | 宽 度 | 面 积 |
|---|---|---|---|---|
| 地下室 | 娱乐,游戏房 | 4.01 m | 9.63 m | 4.01 m x 9.63 m |
| 地下室 | 第三卧房 | 3.53 m | 4.8 m | 3.53 m x 4.8 m |
| 地下室 | 设备间 | 4.04 m | 6.71 m | 4.04 m x 6.71 m |
| 地下室 | Cold Room | 4.27 m | 2.21 m | 4.27 m x 2.21 m |
| 一楼 | 厨房 | 4.01 m | 2.77 m | 4.01 m x 2.77 m |
| 一楼 | 餐厅 | 4.01 m | 3.1 m | 4.01 m x 3.1 m |
| 一楼 | 客厅 | 4.01 m | 4.57 m | 4.01 m x 4.57 m |
| 一楼 | 卧室 | 3.53 m | 4.75 m | 3.53 m x 4.75 m |
| 一楼 | 第二卧房 | 2.59 m | 3.48 m | 2.59 m x 3.48 m |
| 一楼 | 洗衣房 | 1.51 m | 1.95 m | 1.51 m x 1.95 m |
设备间
| 有线电视 | 可用 |
| 配电箱 | 已安装 |
| 污水道 | 已安装 |
https://www.realtor.ca/real-estate/30196116/600-25th-avenue-hanover-hanover

The trademarks REALTOR®, REALTORS®, and the REALTOR® logo are controlled by The Canadian Real Estate Association (CREA) and identify real estate professionals who are members of CREA. The trademarks MLS®, Multiple Listing Service® and the associated logos are owned by The Canadian Real Estate Association (CREA) and identify the quality of services provided by real estate professionals who are members of CREA. The trademark DDF® is owned by The Canadian Real Estate Association (CREA) and identifies CREA's Data Distribution Facility (DDF®)
Muskoka Haliburton Orillia – The Lakelands Association of REALTORS®
Keller Williams Realty Centres
August 25 2026 09:00:00
