
60 Woodlawn Avenue Brantford, Ontario N3V 1B3


$659,900
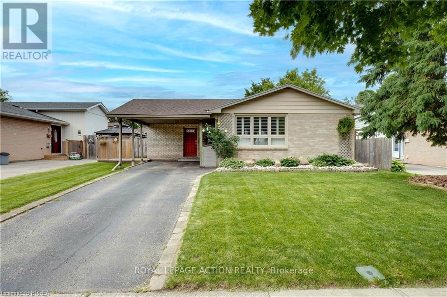
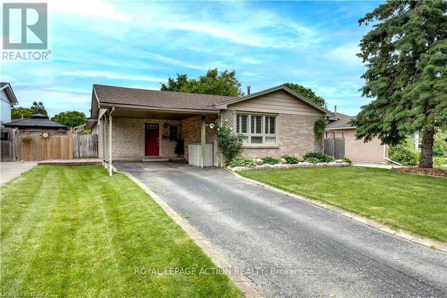
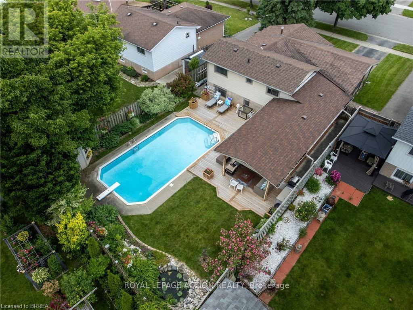
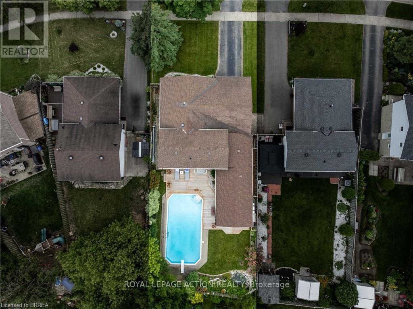
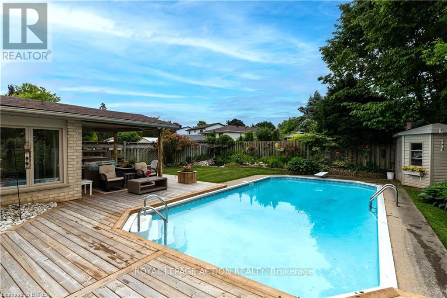
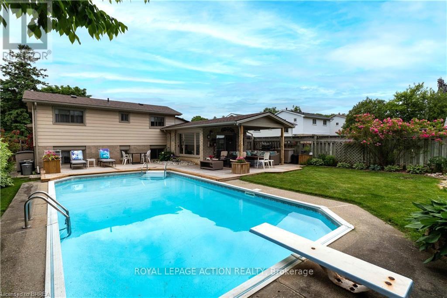
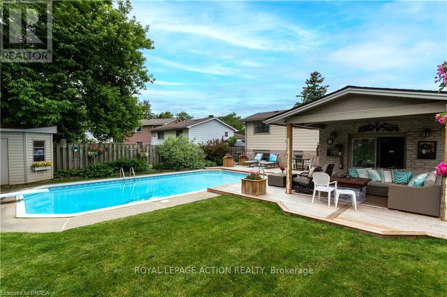
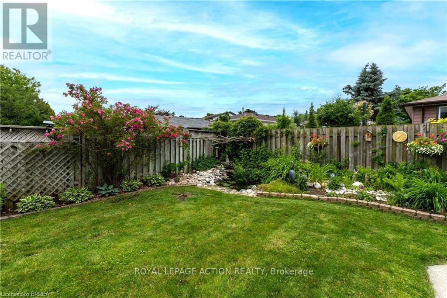
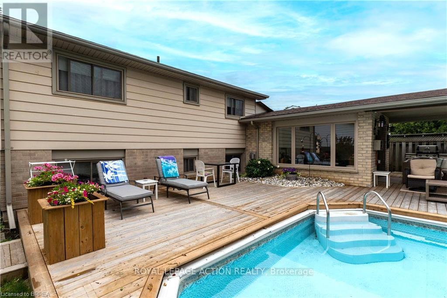
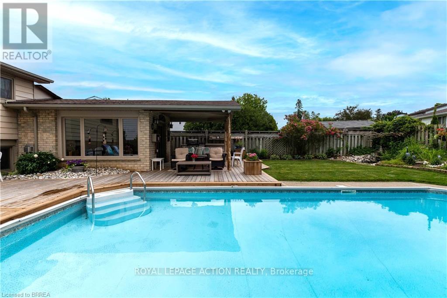
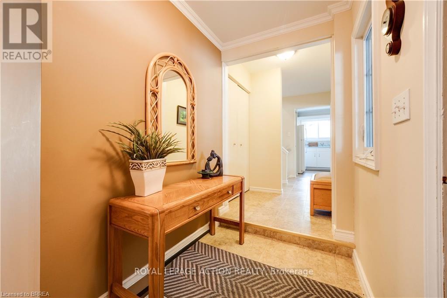
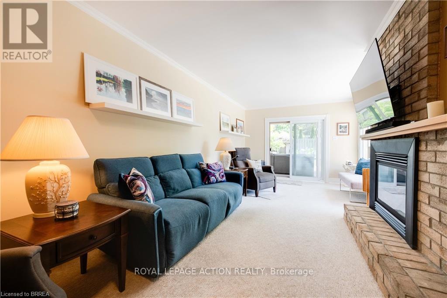
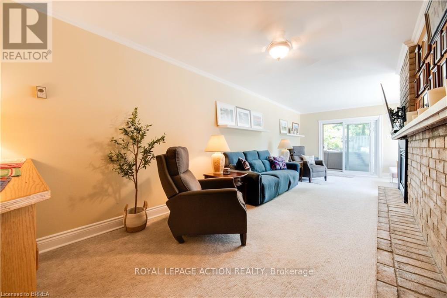
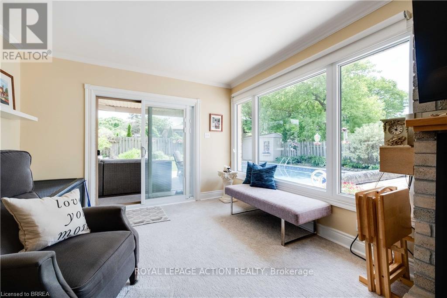
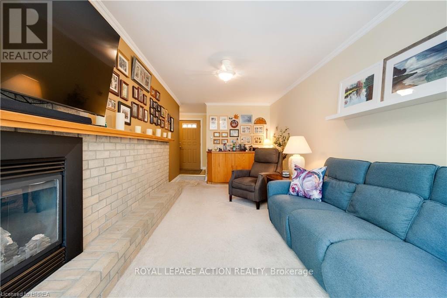
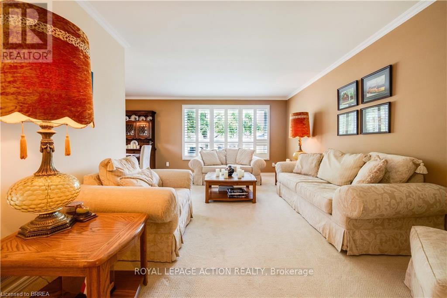
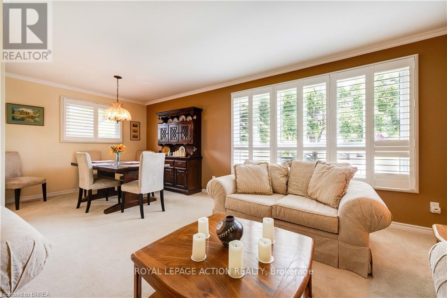
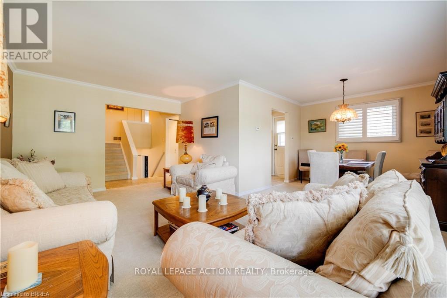
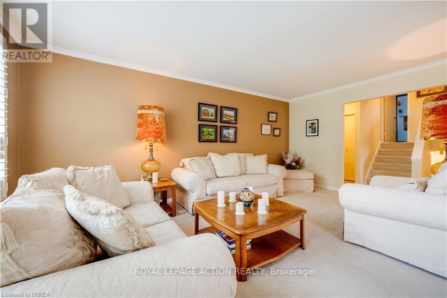
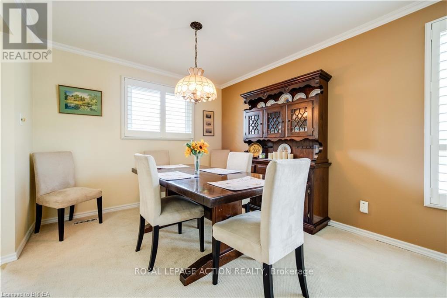
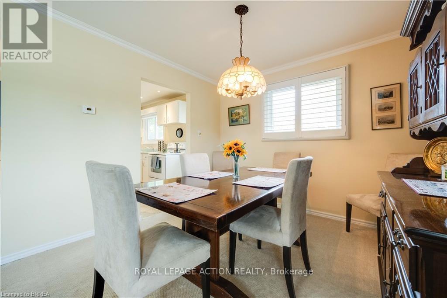
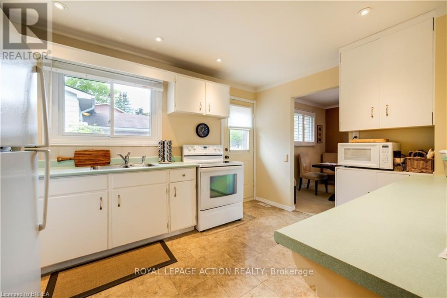
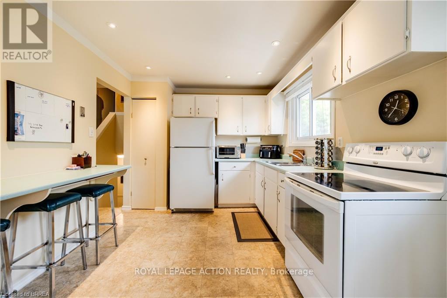
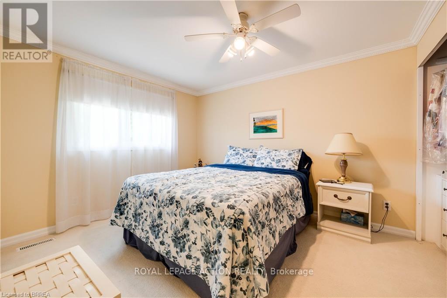
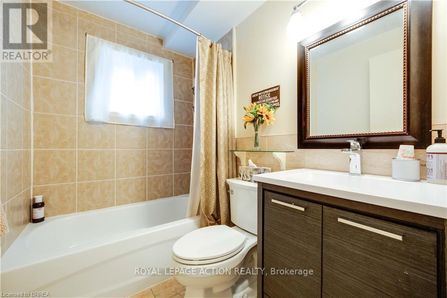
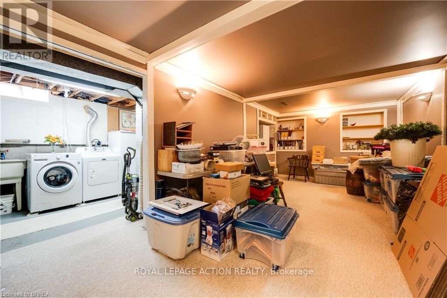
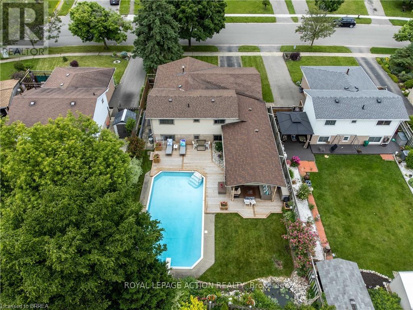
Welcome to 60 Woodlawn Avenue, a spacious and well-maintained 4-bedroom, 2-bathroom family home located in Brantford's desirable north end. Offering multiple levels of finished living space, this property provides flexibility for growing families, entertaining guests, and everyday living. The highlight of this home is the exceptional backyard retreat. Designed for low-maintenance enjoyment, the private outdoor space features mature perennial gardens, a tranquil pond, a large deck, and an inviting in-ground pool with a new liner installed in 2025. Whether hosting summer gatherings or relaxing poolside, this backyard is built for making memories. Inside, the bright family room offers a cozy gas fireplace and views of the backyard, while the finished recreation room provides valuable additional living space for entertaining, relaxing, or accommodating a variety of family needs. Generous windows throughout the home bring in plenty of natural light, creating a warm and inviting atmosphere. Numerous updates and improvements have been completed over the years, including replacement windows and doors, a newer deck, and ongoing maintenance that reflects pride of ownership throughout. Included with the home are all appliances, patio furniture, outdoor gas fireplace, barbecue, pool equipment, and more-allowing the next owners to move in and immediately enjoy everything this property has to offer. Conveniently located close to schools, parks, shopping, and everyday amenities, 60 Woodlawn Avenue offers the perfect blend of indoor comfort and outdoor living in one of Brantford's most established neighbourhoods. (id:43681)
房源概要
| MLS® Number | X13241774 |
| 房源类型 | 民宅 |
| 附近的便利设施 | 近高尔夫球场, 医院, 学校 |
| 设备类型 | 热水器 |
| 特征 | Cul-de-sac |
| 总车位 | 2 |
| 泳池类型 | Inground Pool |
| 租赁设备类型 | 热水器 |
| 结构 | Deck, Patio(s), Porch |
详 情
| 浴室 | 2 |
| 地上卧房 | 2 |
| 地下卧室 | 2 |
| 总卧房 | 4 |
| Age | 31 To 50 Years |
| 公寓设施 | Fireplace(s) |
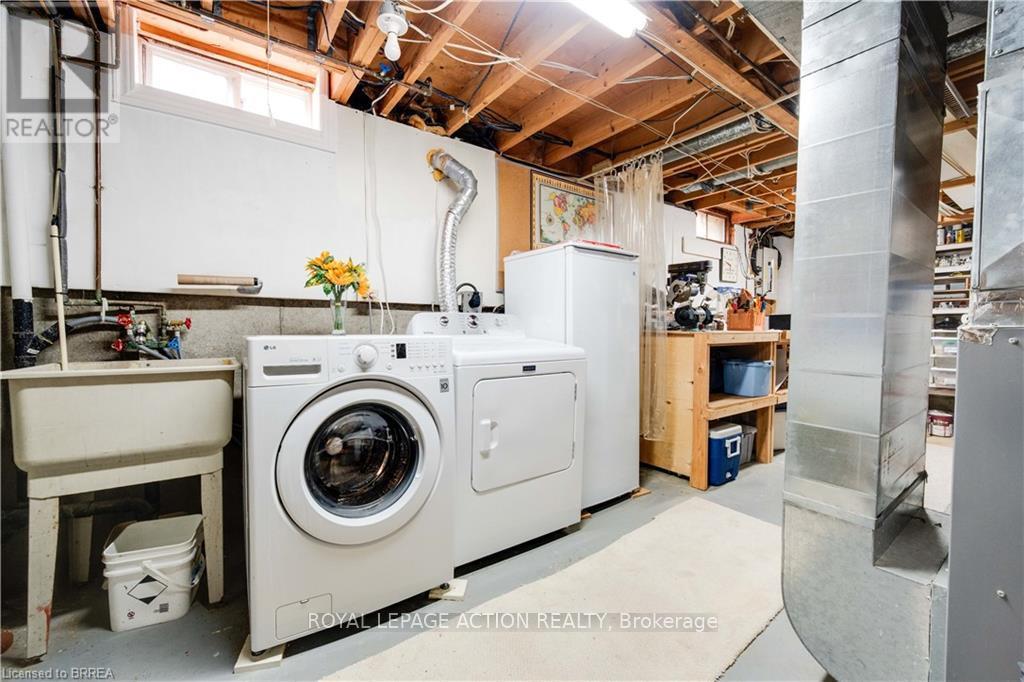
| 家电类 | Water Heater, 烘干机, 炉子, 洗衣机, 窗帘, 冰箱 |
| 地下室进展 | 部分完成 |
| 地下室类型 | 全部完成 |
| 施工种类 | 独立屋 |
| Construction Style Split Level | Backsplit |
| 空调 | 中央空调 |
| 外墙 | 砖 Veneer, Steel |
| Fire Protection | Smoke Detectors |
| 壁炉 | 有 |
| Flooring Type | Vinyl, Laminate |
| 地基类型 | 混凝土浇筑 |
| 供暖方式 | 天然气 |
| 供暖类型 | 压力热风 |
| 内部尺寸 | 1100 - 1500 Sqft |
| 类型 | 独立屋 |
| 设备间 | 市政供水 |
车 位
| Carport | |
| 没有车库 |
土地
| 英亩数 | 无 |
| 土地便利设施 | 近高尔夫球场, 医院, 学校 |
| Landscape Features | Landscaped |
| 污水道 | Sanitary Sewer |
| 土地深度 | 120 Ft ,1 In |
| 土地宽度 | 50 Ft |
| 不规则大小 | 50 X 120.1 Ft |
| 规划描述 | R1b |
房 间
| 楼 层 | 类 型 | 长 度 | 宽 度 | 面 积 |
|---|---|---|---|---|
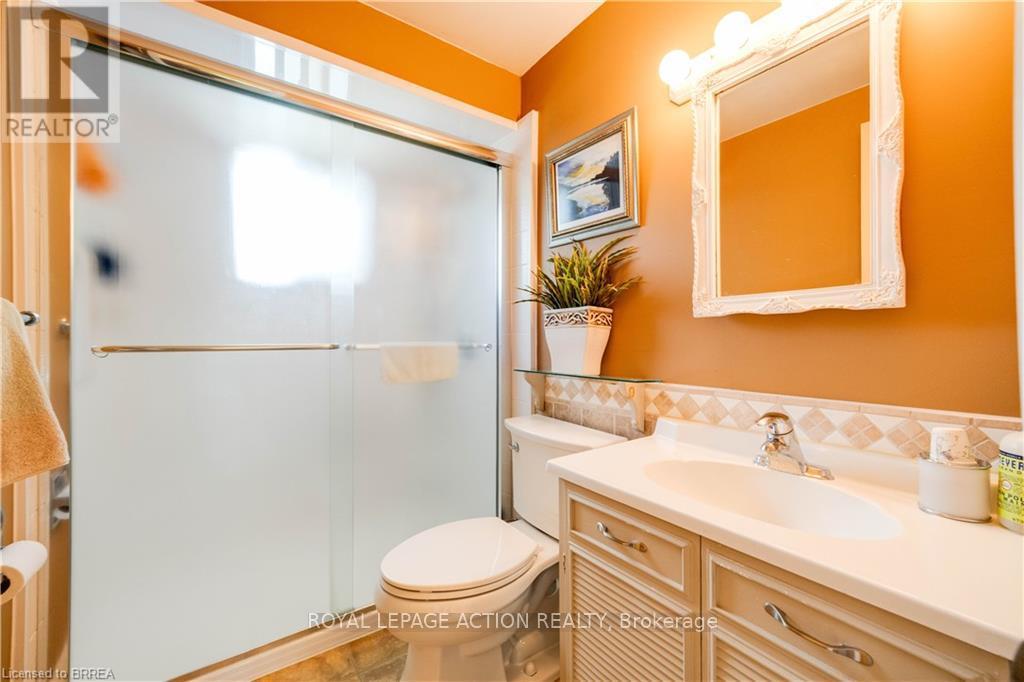
| 二楼 | 浴室 | Measurements not available | ||
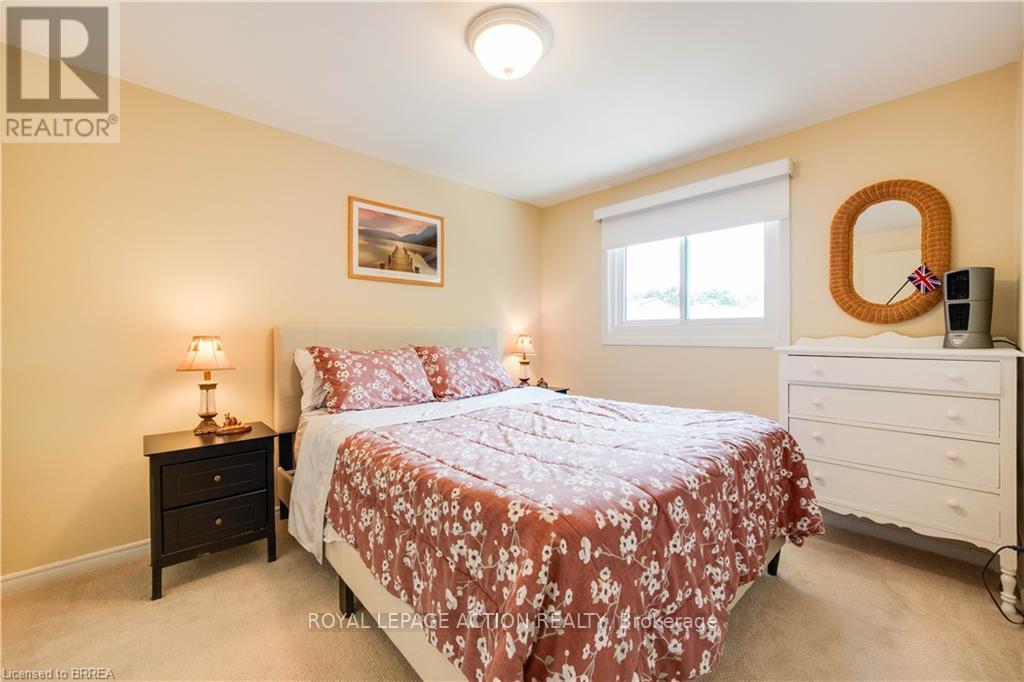
| 二楼 | 主卧 | 3.51 m | 3.02 m | 3.51 m x 3.02 m |
| 二楼 | 第二卧房 | 3.61 m | 2.87 m | 3.61 m x 2.87 m |
| 地下室 | 娱乐,游戏房 | 6.73 m | 3.15 m | 6.73 m x 3.15 m |
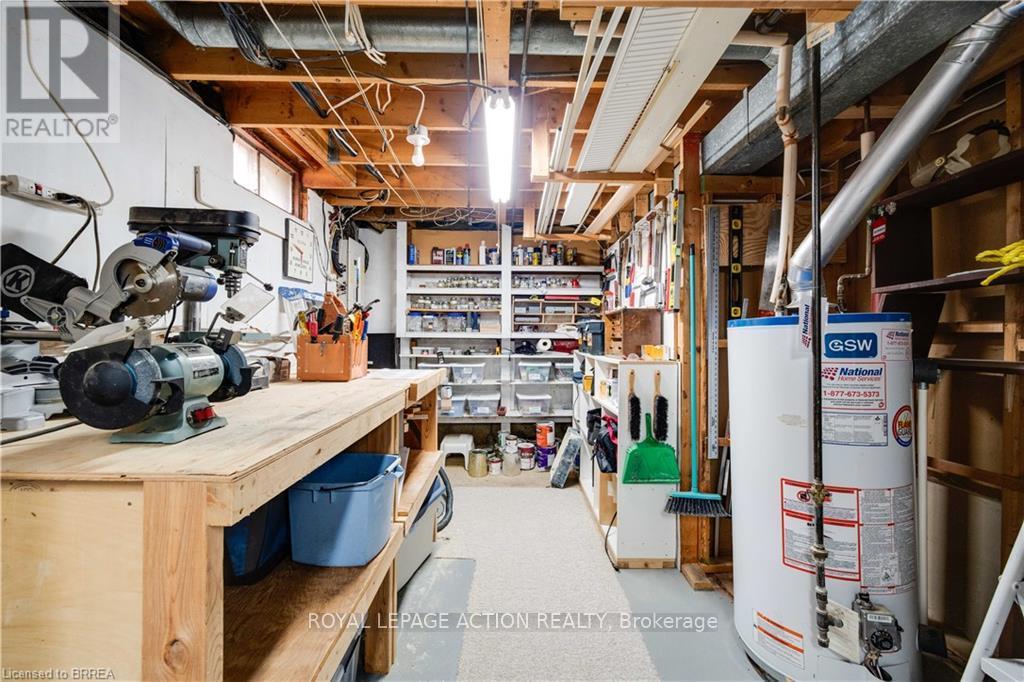
| 地下室 | 设备间 | 6.73 m | 3 m | 6.73 m x 3 m |
| Lower Level | 浴室 | Measurements not available | ||
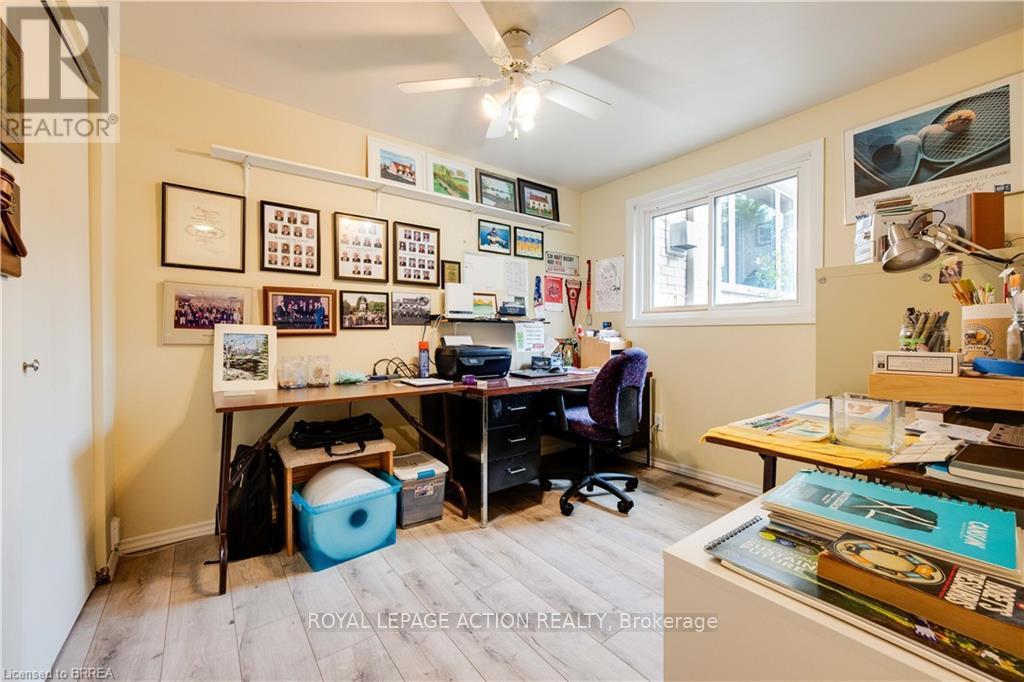
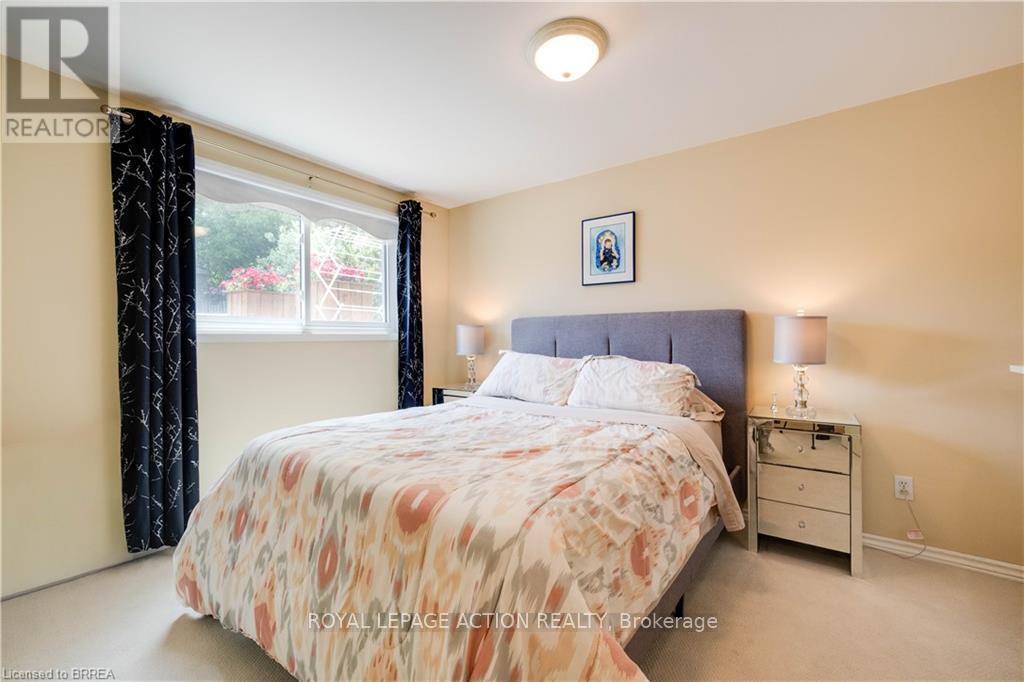
| Lower Level | 第三卧房 | 3.94 m | 2.84 m | 3.94 m x 2.84 m |
| Lower Level | Bedroom 4 | 3.17 m | 2.62 m | 3.17 m x 2.62 m |
| 一楼 | 家庭房 | 8.53 m | 3.45 m | 8.53 m x 3.45 m |
| 一楼 | 客厅 | 5.74 m | 3.4 m | 5.74 m x 3.4 m |
| 一楼 | 餐厅 | 3.05 m | 3.02 m | 3.05 m x 3.02 m |
| 一楼 | 厨房 | 4.01 m | 2.92 m | 4.01 m x 2.92 m |
https://www.realtor.ca/real-estate/29855371/60-woodlawn-avenue-brantford

The trademarks REALTOR®, REALTORS®, and the REALTOR® logo are controlled by The Canadian Real Estate Association (CREA) and identify real estate professionals who are members of CREA. The trademarks MLS®, Multiple Listing Service® and the associated logos are owned by The Canadian Real Estate Association (CREA) and identify the quality of services provided by real estate professionals who are members of CREA. The trademark DDF® is owned by The Canadian Real Estate Association (CREA) and identifies CREA's Data Distribution Facility (DDF®)
Toronto Real Estate Board
Royal LePage Action Realty
June 22 2026 11:01:37
