
60 William Street Orangeville, Ontario L9W 2R9


$618,000
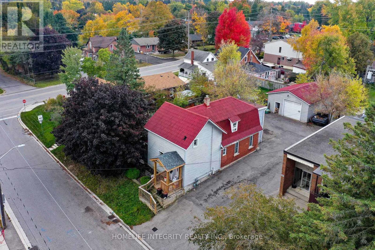
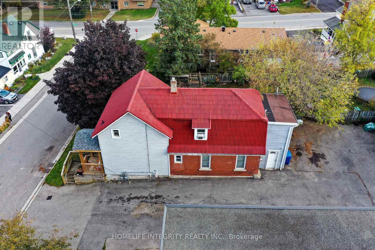
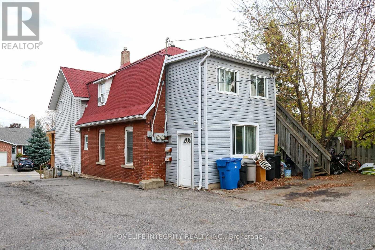
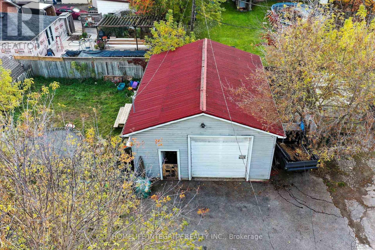
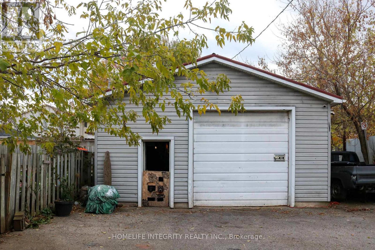
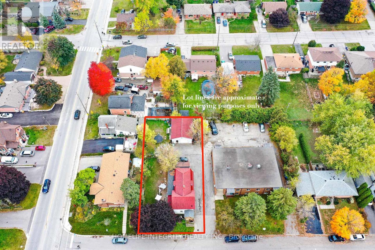
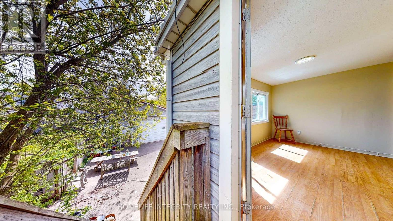
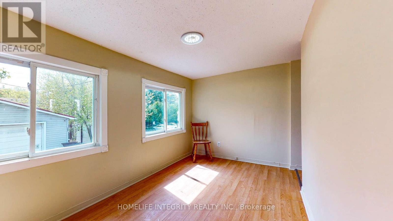
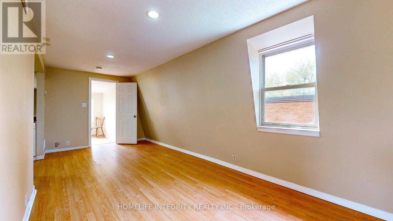
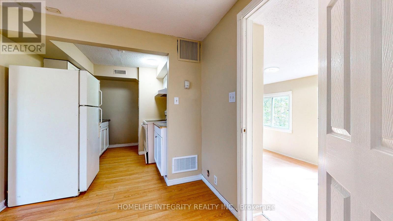
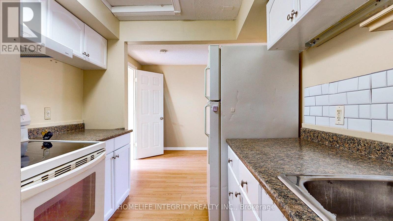
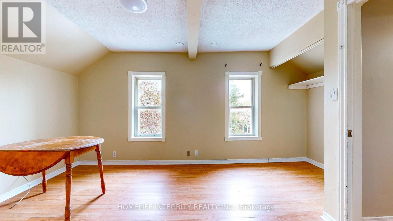
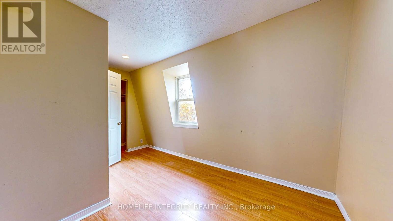
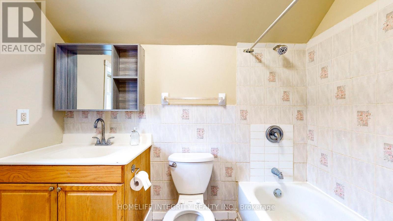
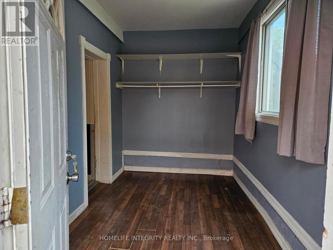
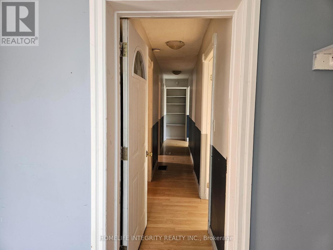
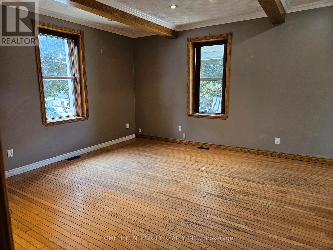
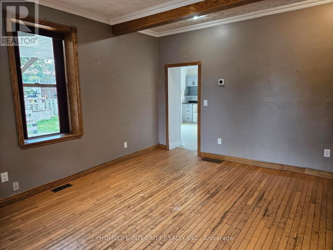
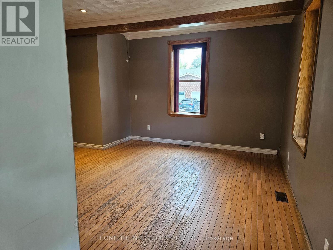
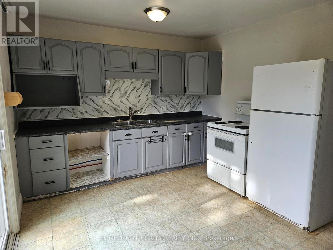
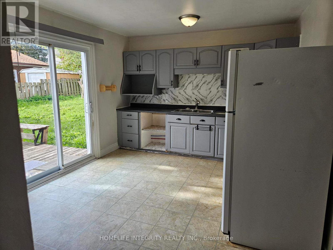
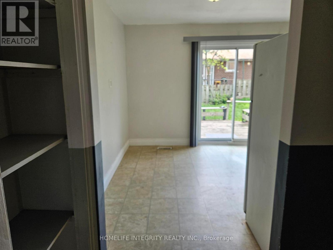
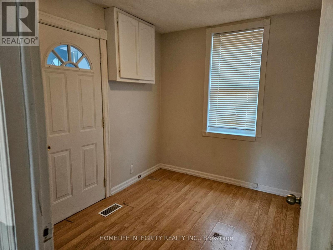
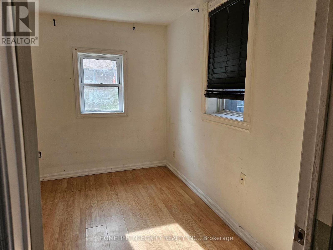
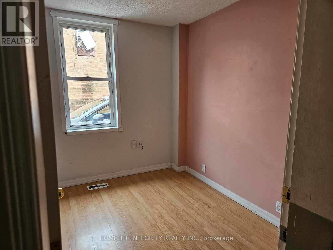
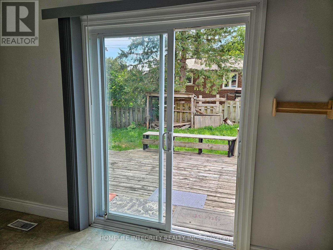
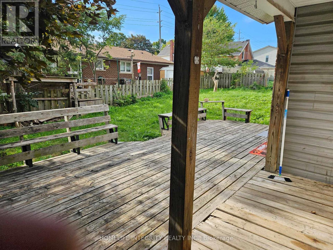
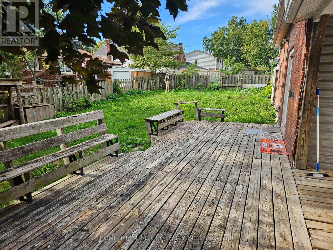
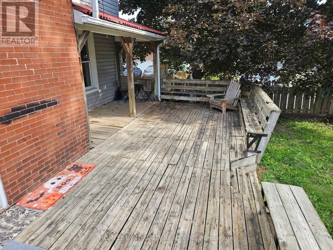
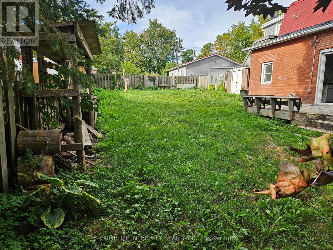
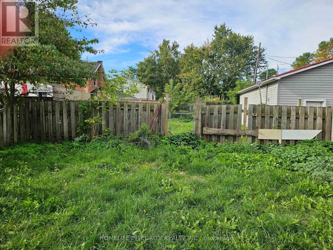
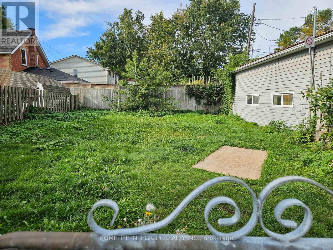
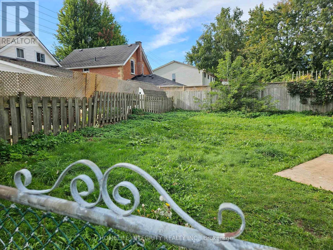
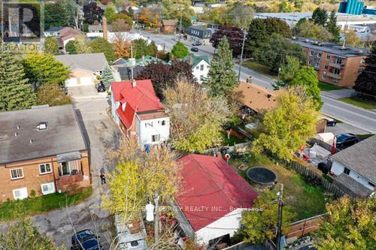
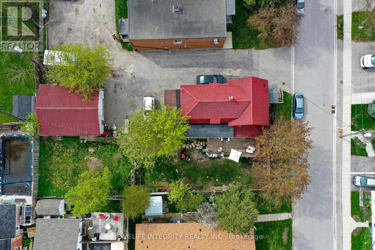
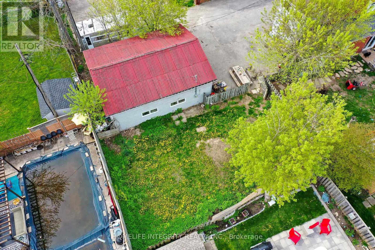
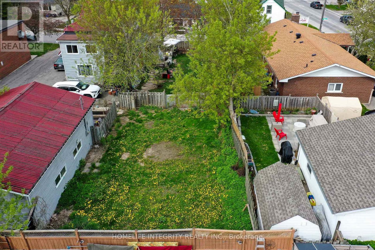
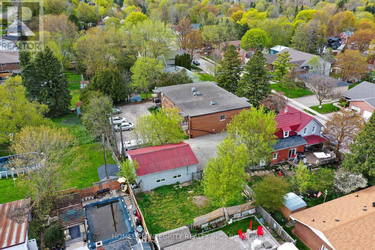
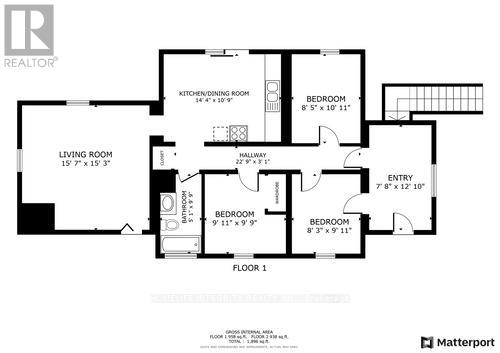
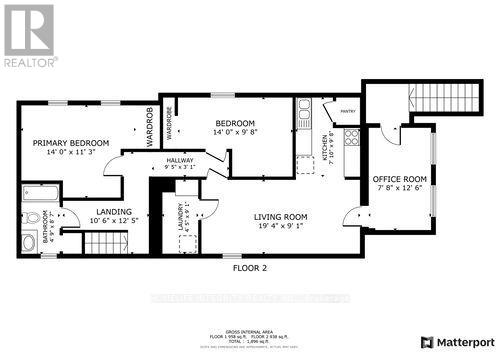
This is a 2 Story Legal Non Confirming duplex with a Detached 24 X 30 Garage/Workshop and two Huge Fenced Yards . Options-- as an investment property with 3 incomes from the two residential units plus the workshop. --or live in one with terrific supplemental mortgage income from the other unit plus the workshop .--as above but make plans for a garden suite on the large lot for a fourth income ! The house has a main level 3 bedroom unit with a good sized living room and a Eat-In Kitchen With Walk Out To the Deck onto one of the back yards . The upper unit has two separate entrances. two bedrooms, living room combined with the kitchen and a decent sized office area that could be used as another bedroom. Laminate And Hardwood Floors Throughout The House. Each unit has separate gas and hydro service. The workshop has a Overhead Door and 10ft height inside insulated, a raised storage area and again separate hydro . Competively priced and worth seeing . (id:43681)
房源概要
| MLS® Number | W13799692 |
| 房源类型 | 民宅 |
| 社区名字 | Orangeville |
| 附近的便利设施 | 公共交通 |
| 总车位 | 7 |
| 结构 | Patio(s), Porch |
详 情
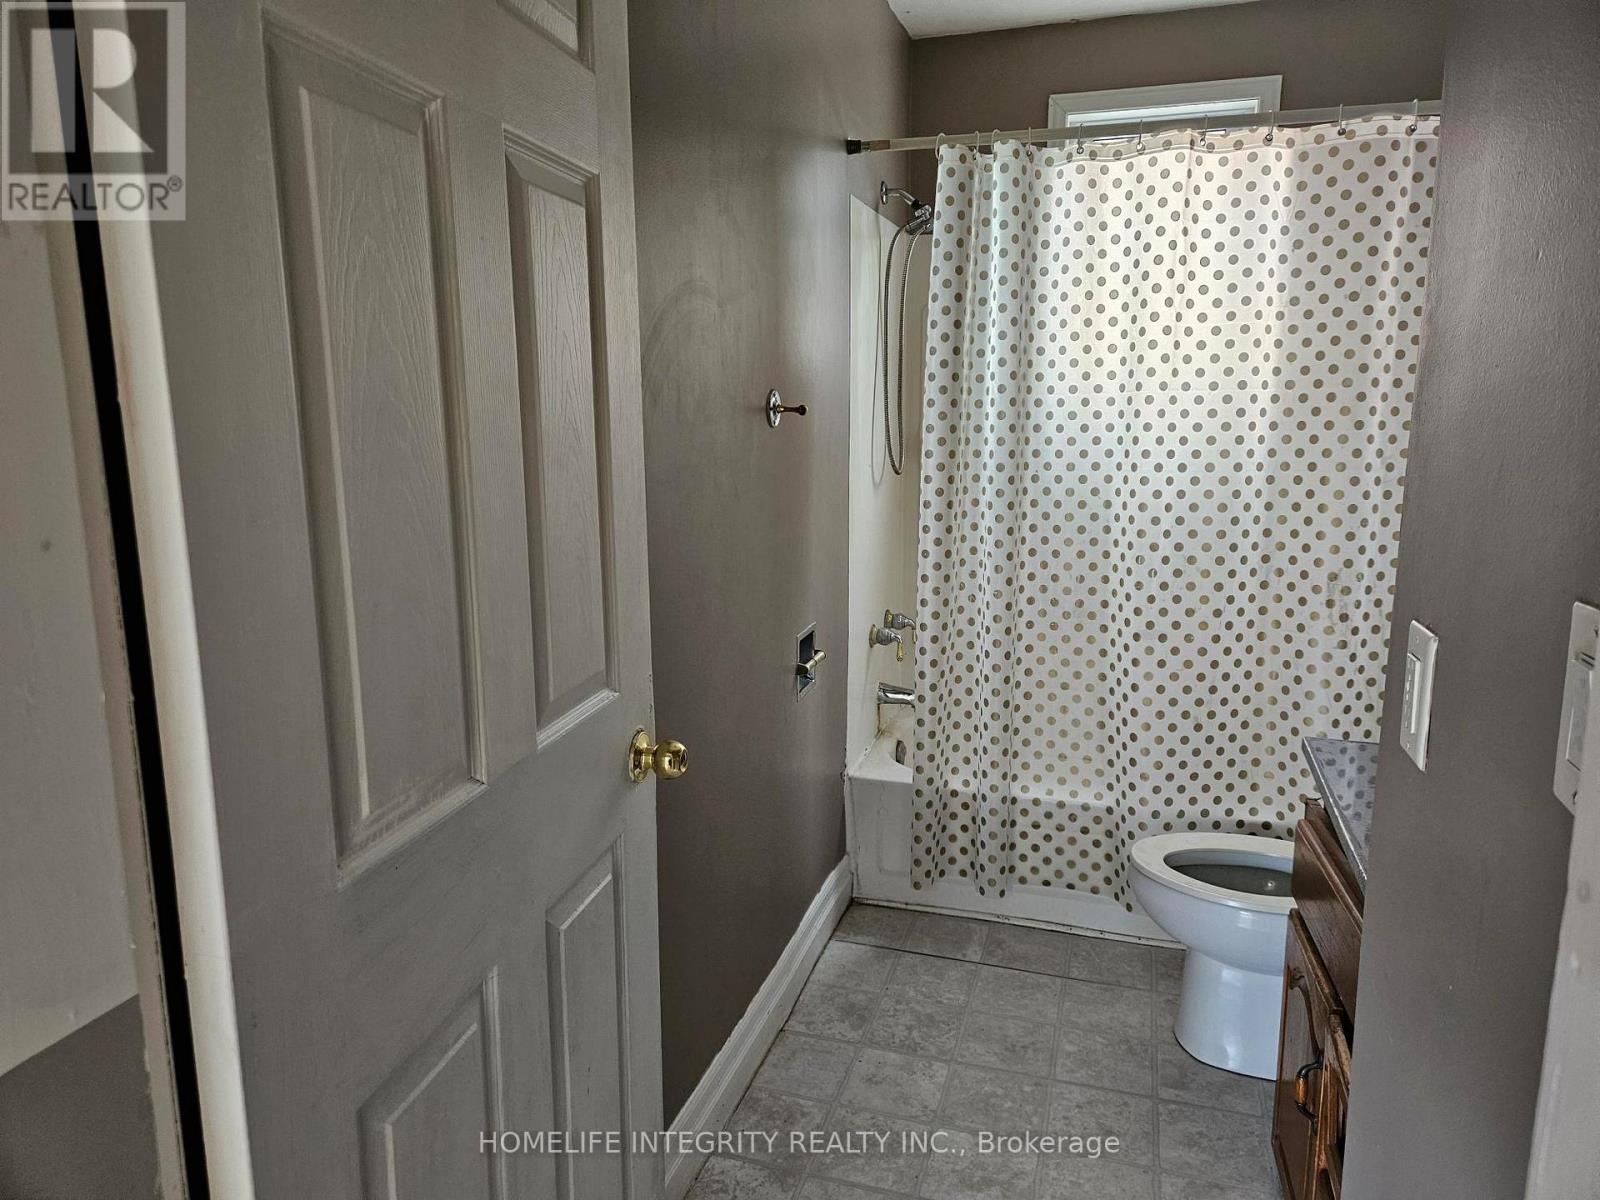
| 浴室 | 2 |
| 地上卧房 | 5 |
| 总卧房 | 5 |
| Age | 100+ Years |
| 公寓设施 | Separate 电ity Meters, Separate Heating Controls |
| 家电类 | Water Heater, 炉子, 冰箱 |
| 地下室类型 | Partial |
| 施工种类 | 独立屋 |
| 空调 | 中央空调 |
| 外墙 | 铝壁板, 砖 |
| Flooring Type | Laminate, Hardwood |
| 地基类型 | Unknown |
| 供暖方式 | 天然气 |
| 供暖类型 | 压力热风 |
| 储存空间 | 2 |
| 内部尺寸 | 1500 - 2000 Sqft |
| 类型 | 独立屋 |
| 设备间 | 市政供水 |
车 位
| Detached Garage | |
| Garage |
土地
| 英亩数 | 无 |
| 土地便利设施 | 公共交通 |
| 污水道 | Sanitary Sewer |
| 土地深度 | 132 Ft |
| 土地宽度 | 66 Ft ,4 In |
| 不规则大小 | 66.4 X 132 Ft |
| 规划描述 | Rm 1 24.56 Medium Density 住宅 |
房 间
| 楼 层 | 类 型 | 长 度 | 宽 度 | 面 积 |
|---|---|---|---|---|
| 二楼 | Office | 2.37 m | 3.84 m | 2.37 m x 3.84 m |
| 二楼 | 客厅 | 5.91 m | 2.77 m | 5.91 m x 2.77 m |
| 二楼 | 厨房 | 3.74 m | 2.98 m | 3.74 m x 2.98 m |
| 二楼 | 主卧 | 4.26 m | 3.44 m | 4.26 m x 3.44 m |
| 二楼 | 第二卧房 | 4.26 m | 2.98 m | 4.26 m x 2.98 m |
| 一楼 | 厨房 | 4.44 m | 3.32 m | 4.44 m x 3.32 m |
| 一楼 | 客厅 | 4.78 m | 4.66 m | 4.78 m x 4.66 m |
| 一楼 | 主卧 | 2.77 m | 3.01 m | 2.77 m x 3.01 m |
| 一楼 | 第二卧房 | 3.09 m | 2.59 m | 3.09 m x 2.59 m |
| 一楼 | 第三卧房 | 2.52 m | 2.77 m | 2.52 m x 2.77 m |
| 一楼 | 门厅 | 3.68 m | 3.27 m | 3.68 m x 3.27 m |
设备间
| 有线电视 | 已安装 |
| 配电箱 | 已安装 |
| 污水道 | 已安装 |
https://www.realtor.ca/real-estate/30295763/60-william-street-orangeville-orangeville

The trademarks REALTOR®, REALTORS®, and the REALTOR® logo are controlled by The Canadian Real Estate Association (CREA) and identify real estate professionals who are members of CREA. The trademarks MLS®, Multiple Listing Service® and the associated logos are owned by The Canadian Real Estate Association (CREA) and identify the quality of services provided by real estate professionals who are members of CREA. The trademark DDF® is owned by The Canadian Real Estate Association (CREA) and identifies CREA's Data Distribution Facility (DDF®)
Toronto Real Estate Board
Homelife Integrity Realty Inc.
September 17 2026 10:31:41
