
60 Starling Drive Hamilton (Bruleville), Ontario L9A 0C5


$819,000
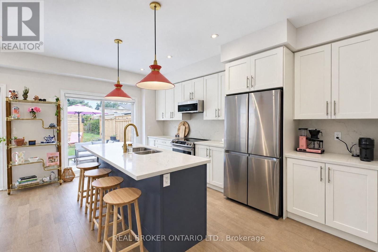
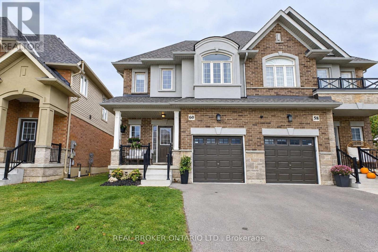
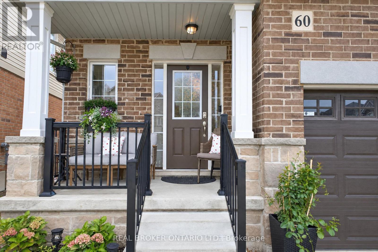
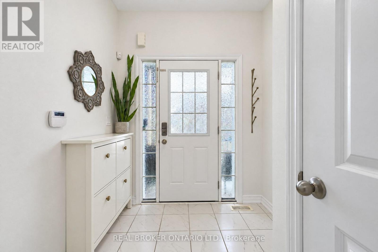
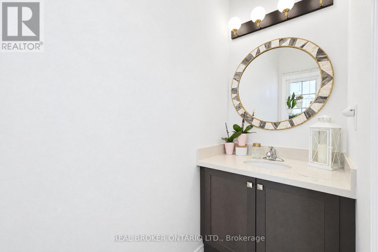
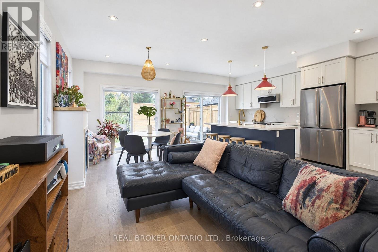
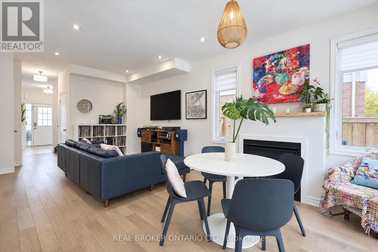
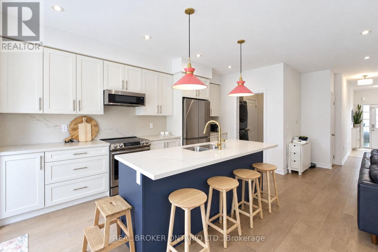
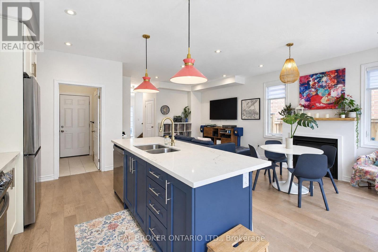
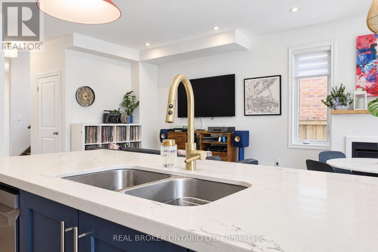
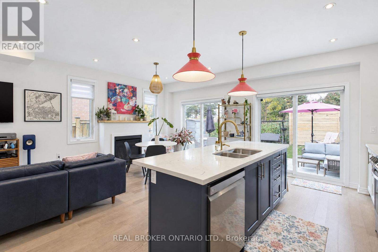
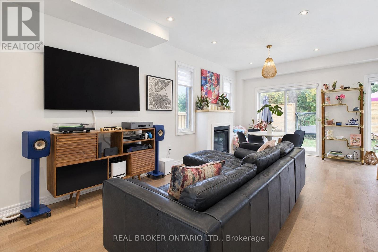
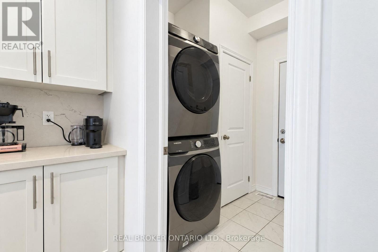
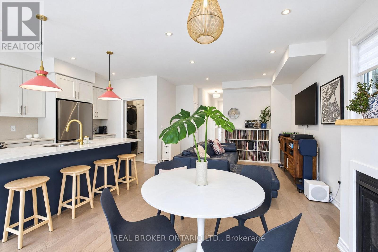
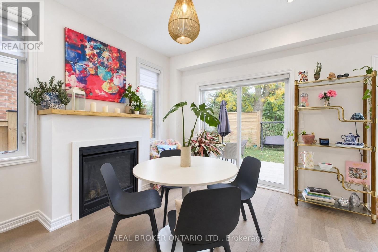
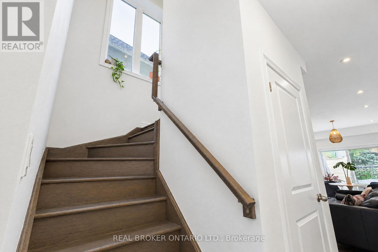
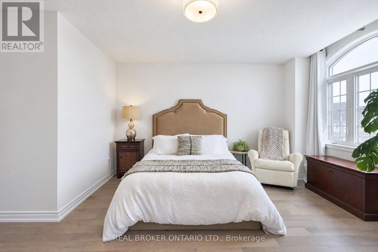
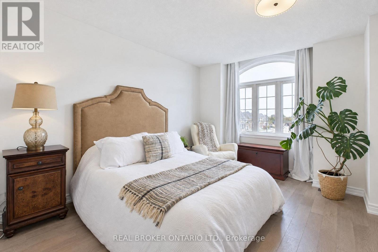
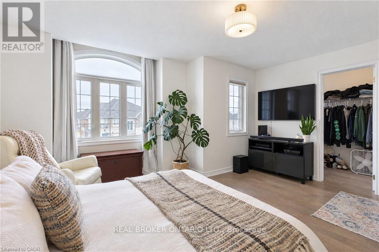
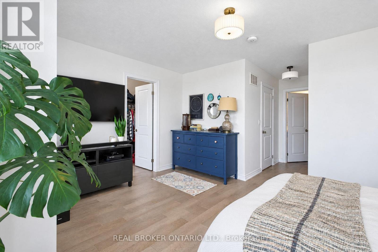
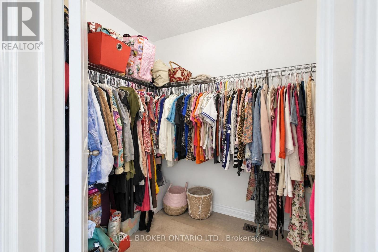
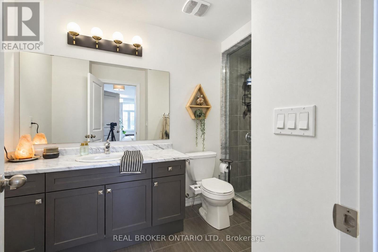
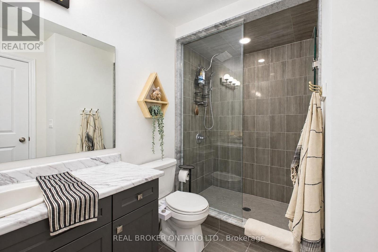
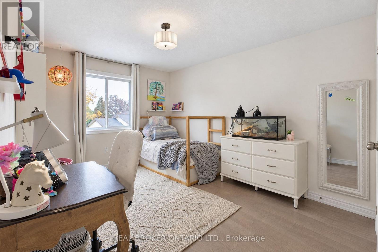
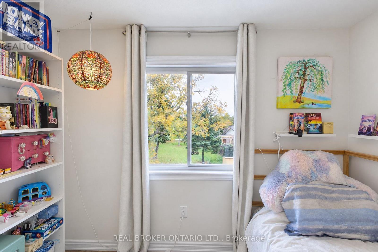
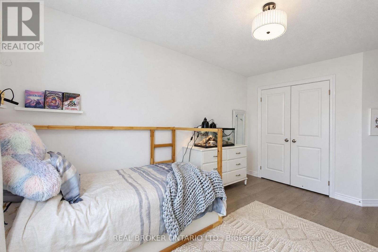
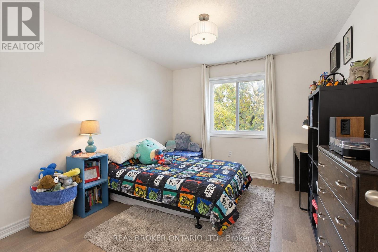
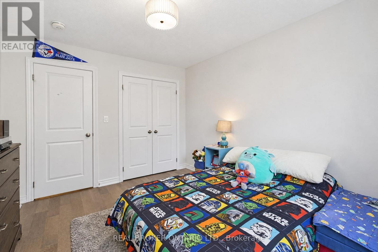
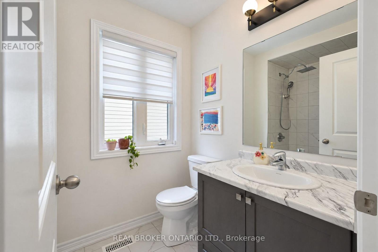
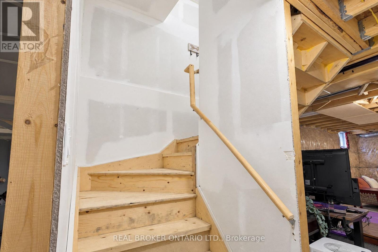
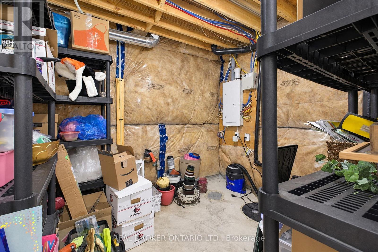
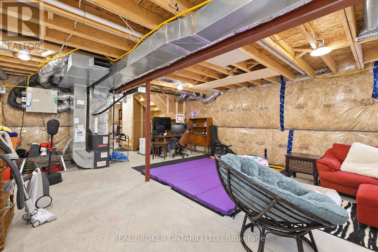
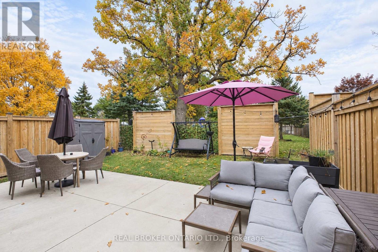
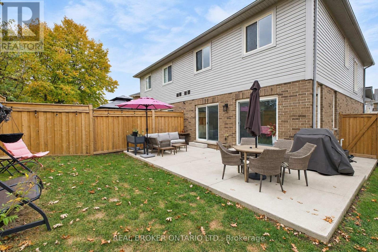
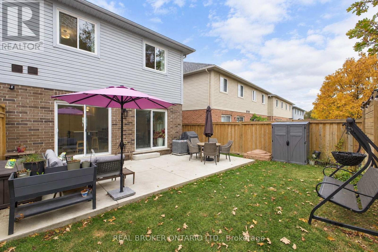
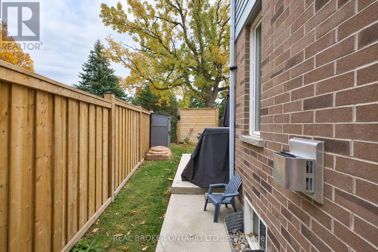
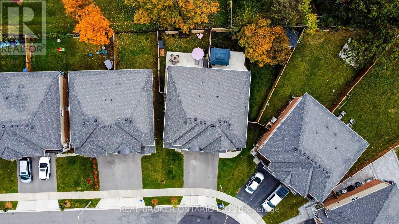
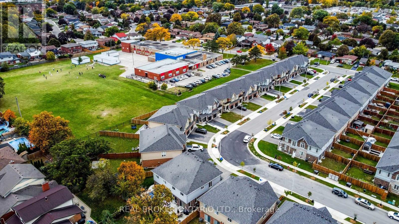
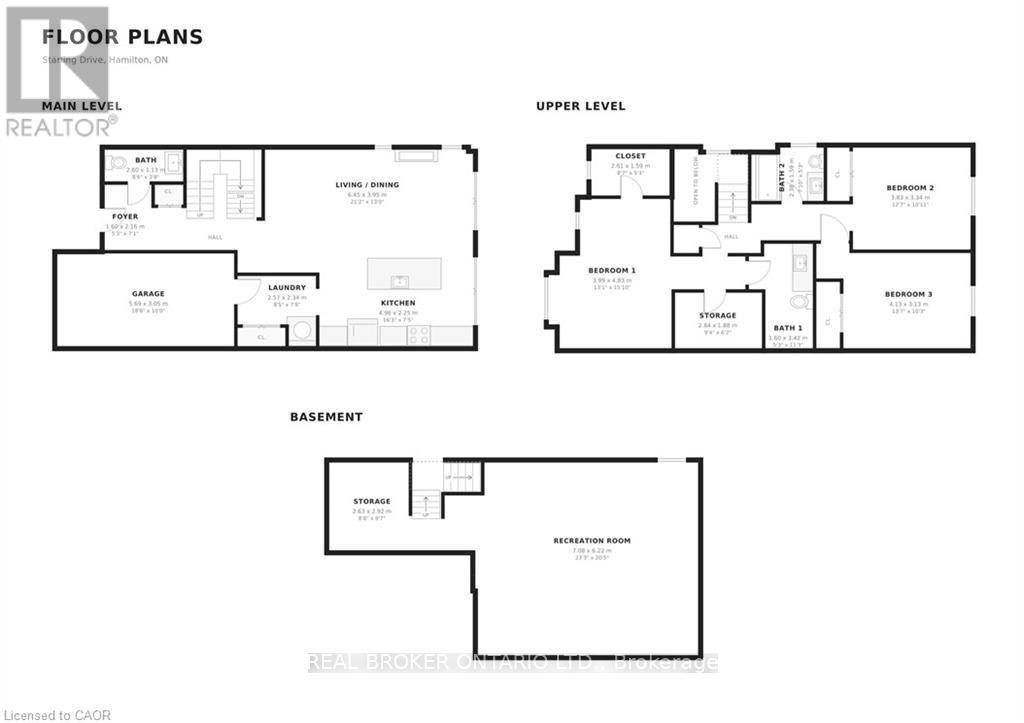
Ready to spread your wings? Welcome to 60 Starling Drive in beautiful Birdland! This family home offers 1,696 sqft of living space, stylishfinishes, and a backyard that's hard to beat. Backing onto a park with no rear neighbours, the fully fenced yard features extra-height wood fencesections for added privacy while keeping green space just beyond. Two sliding patio doors, one off the kitchen and another off the adjacentdining room, make it easy to step outside for summer dinners, morning coffee, or keeping an eye on the kids at play. Inside, the open-conceptmain floor with extra-tall ceilings feels bright and connected, with real hardwood flooring throughout both living levels and not a stitch of carpet.The kitchen pairs quartz countertops with contemporary cabinetry, while upgraded fireplace finishes and light fixtures bring character to theliving, dining, and enjoying spaces. Upstairs, three generous bedrooms include a spacious primary retreat with two walk-in closets and a privateensuite. Two additional bedrooms feature large closets and share a full bathroom, giving everyone room to settle in. Main-floor laundry in themudroom adds everyday convenience with walkthrough to garage, while the unfinished basement offers a blank canvas for future rec room,home gym, or extra family space. You won't believe the amount of storage! Parking for two between the garage & driveway, plus ample streetparking, rounds out the practical details. Close to parks, schools, shopping, recreation, and major commuter routes, this is a home with room togrow and space to enjoy. Your next nest is waiting. Don't walk, fly over to book your showing! (id:43681)
Open House
现在这个房屋大家可以去Open House参观了!
2:00 pm
结束于:4:00 pm
房源概要
| MLS® Number | X14125676 |
| 房源类型 | 民宅 |
| 社区名字 | Bruleville |
| 设备类型 | 热水器 |
| 特征 | Sump Pump |
| 总车位 | 2 |
| 租赁设备类型 | 热水器 |
详 情
| 浴室 | 3 |
| 地上卧房 | 3 |
| 总卧房 | 3 |
| Age | 0 To 5 Years |
| 公寓设施 | Fireplace(s) |
| 家电类 | Garage Door Opener Remote(s), 洗碗机, 烘干机, Garage Door Opener, 微波炉, 炉子, 洗衣机, 窗帘, 冰箱 |
| 地下室进展 | 已完成 |
| 地下室类型 | Full (unfinished) |
| Construction Status | Insulation Upgraded |
| 施工种类 | Semi-detached |
| 空调 | Central Air Conditioning, 换气机 |
| 外墙 | 石, 砖 |
| 壁炉 | 有 |
| 地基类型 | 混凝土 |
| 客人卫生间(不包含洗浴) | 1 |
| 供暖方式 | 天然气 |
| 供暖类型 | 压力热风 |
| 储存空间 | 2 |
| 内部尺寸 | 1500 - 2000 Sqft |
| 类型 | 独立屋 |
| 设备间 | 市政供水 |
车 位
| 附加车库 | |
| Garage |
土地
| 英亩数 | 无 |
| 污水道 | Sanitary Sewer |
| 土地深度 | 91 Ft ,6 In |
| 土地宽度 | 23 Ft ,9 In |
| 不规则大小 | 23.8 X 91.5 Ft |
| 规划描述 | R1a |
房 间
| 楼 层 | 类 型 | 长 度 | 宽 度 | 面 积 |
|---|---|---|---|---|
| 二楼 | 浴室 | 2.38 m | 1.6 m | 2.38 m x 1.6 m |
| 二楼 | 主卧 | 3.98 m | 4.82 m | 3.98 m x 4.82 m |
| 二楼 | 浴室 | 1.6 m | 3.42 m | 1.6 m x 3.42 m |
| 二楼 | 卧室 | 4.14 m | 3.12 m | 4.14 m x 3.12 m |
| 二楼 | 卧室 | 3.83 m | 3.32 m | 3.83 m x 3.32 m |
| 地下室 | 娱乐,游戏房 | 7.08 m | 6.22 m | 7.08 m x 6.22 m |
| 地下室 | 设备间 | 7.08 m | 6.22 m | 7.08 m x 6.22 m |
| 一楼 | 浴室 | 2.59 m | 1.11 m | 2.59 m x 1.11 m |
| 一楼 | 客厅 | 6.45 m | 3.96 m | 6.45 m x 3.96 m |
| 一楼 | 餐厅 | 6.45 m | 3.96 m | 6.45 m x 3.96 m |
| 一楼 | 厨房 | 4.95 m | 2.56 m | 4.95 m x 2.56 m |
| 一楼 | 洗衣房 | 2.56 m | 2.33 m | 2.56 m x 2.33 m |
| Other | 门厅 | 3.12 m | 2.15 m | 3.12 m x 2.15 m |
| Other | 其它 | 2.64 m | 2.92 m | 2.64 m x 2.92 m |
https://www.realtor.ca/real-estate/30454045/60-starling-drive-hamilton-bruleville-bruleville

The trademarks REALTOR®, REALTORS®, and the REALTOR® logo are controlled by The Canadian Real Estate Association (CREA) and identify real estate professionals who are members of CREA. The trademarks MLS®, Multiple Listing Service® and the associated logos are owned by The Canadian Real Estate Association (CREA) and identify the quality of services provided by real estate professionals who are members of CREA. The trademark DDF® is owned by The Canadian Real Estate Association (CREA) and identifies CREA's Data Distribution Facility (DDF®)
Toronto Real Estate Board
Real Broker Ontario Ltd.
October 28 2026 07:40:44
