
60 Puff Ball Inn Road Trent Hills, Ontario K0L 1L0


$675,000
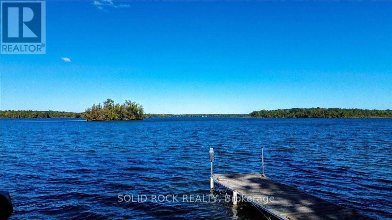
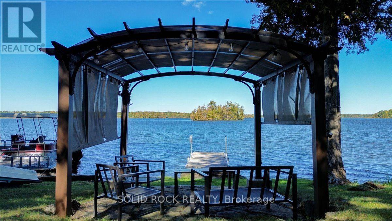
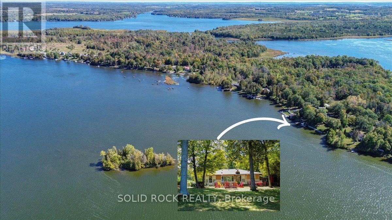
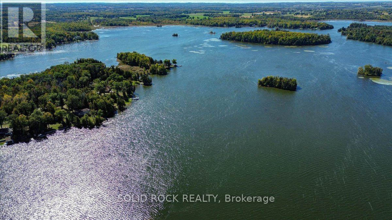
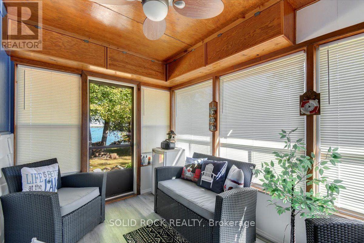
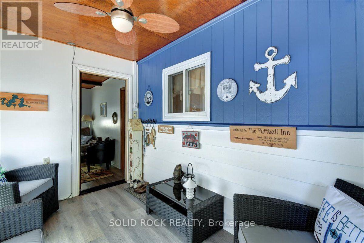
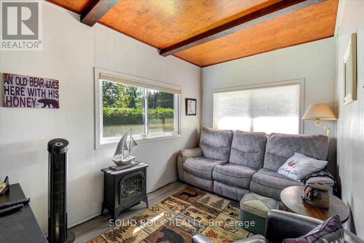
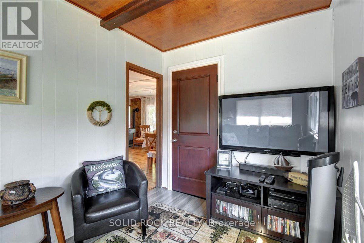
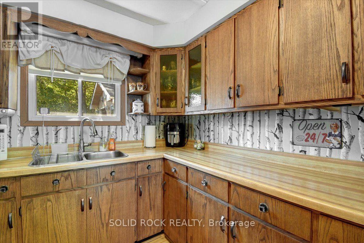
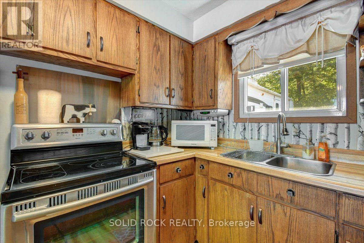
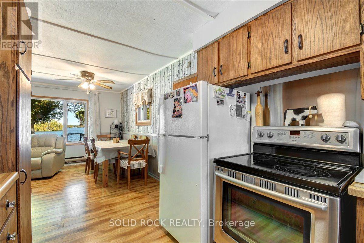
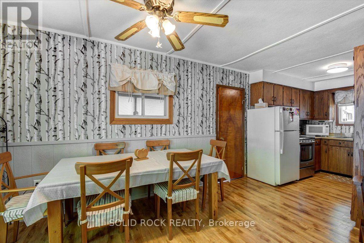
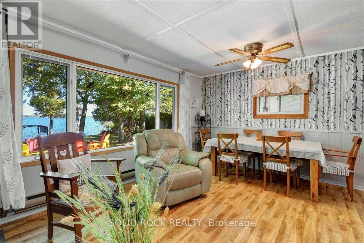
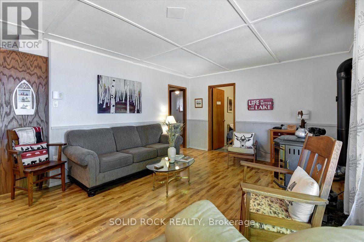
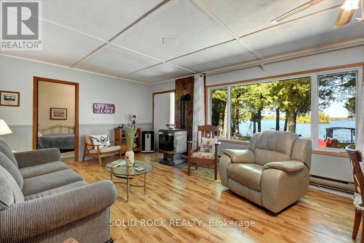
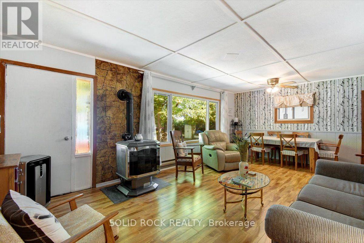
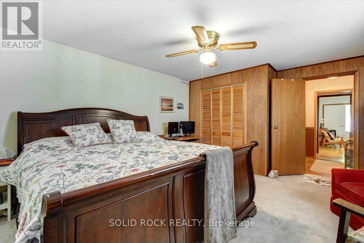
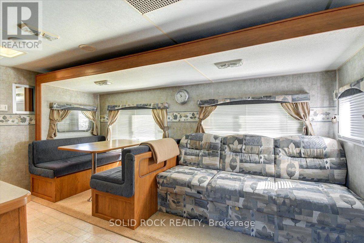
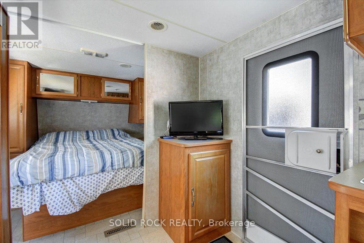
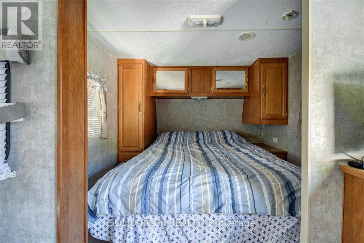
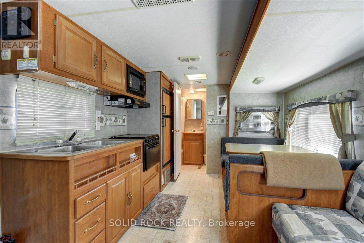
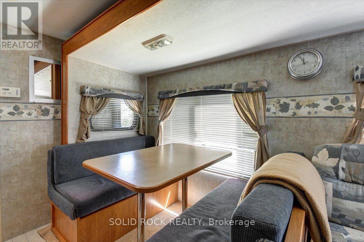
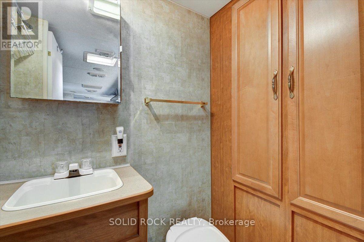
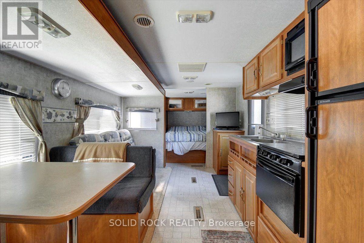
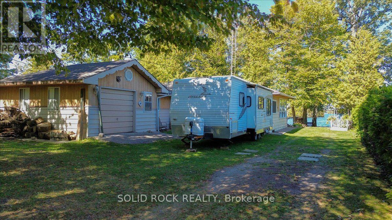
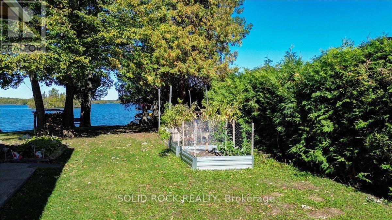
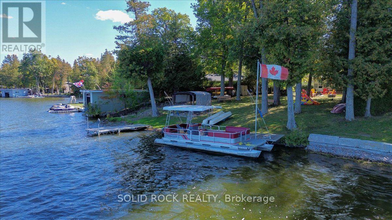
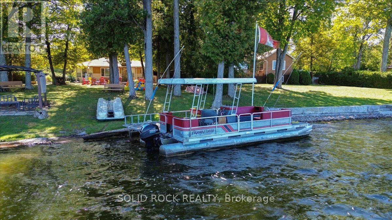
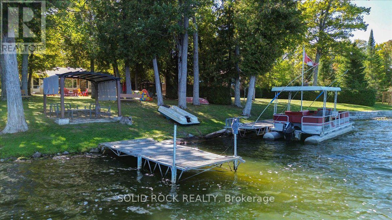
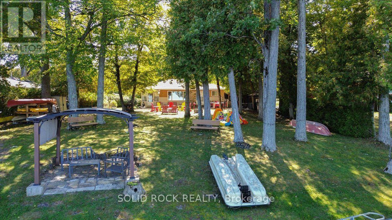
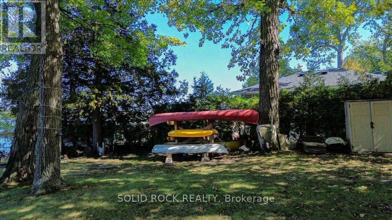
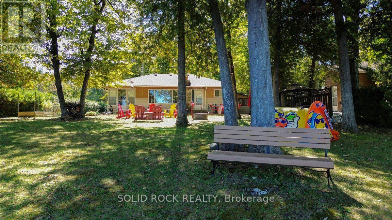
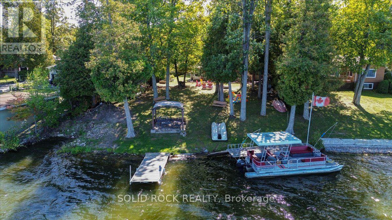
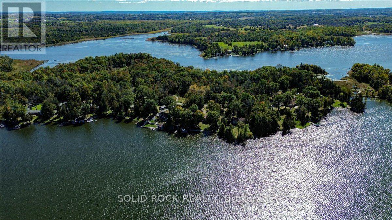
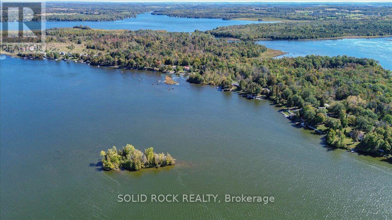
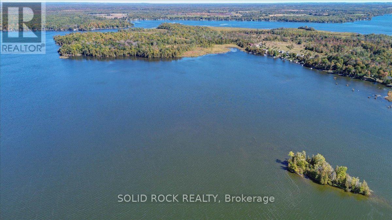
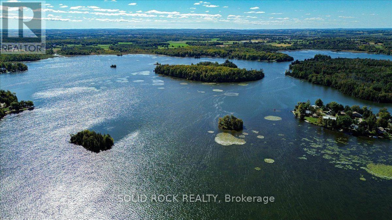
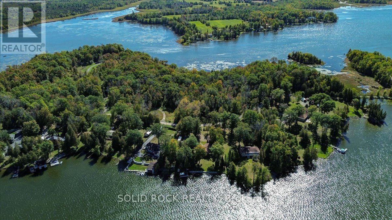
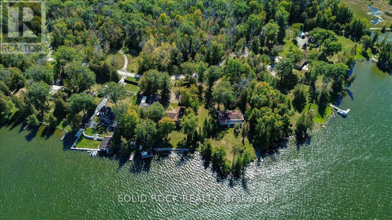
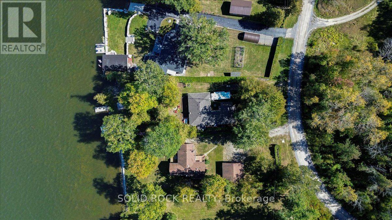
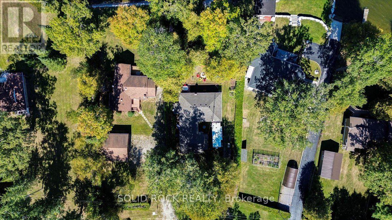
What an Amazing Waterfront Property! Turnkey with all the bells and whistles and "toys" to get you started with everything you may need for instant cottage lifestyle. Enjoy 105.87 feet of waterfront, with a dock at your fingertips to enjoy boating, fishing, swimming. Located just off the main channel, you have peaceful views and access to lock free for 17 miles. Take a boat ride to Town of Hastings going west and east to Lake Seymour and enjoy cruising at it's best. Locks will take you into Rice Lake or to Campbellford and all the way to Lake Ontario. The home is spacious and well laid out. There is a garage for parking and/or storage. This property also comes with a bonus 27' Trailer that sleeps 6. See Chattel list for complete description and also the complete list of inclusions. Currently a 3 season cottage, but can easily be converted to 4 season. This type of turnkey property complete with all that you need does not come around that often. Enjoy the rest of the year and start building memories right away! This cottage offers so much and is a must see! "Life is Better at the Lake" (id:43681)
房源概要
| MLS® Number | X13831966 |
| 房源类型 | 民宅 |
| 社区名字 | Rural Trent Hills |
| Communication Type | High Speed Internet |
| 社区特征 | Fishing |
| Easement | Unknown |
| 设备类型 | 没有 |
| 总车位 | 6 |
| 租赁设备类型 | 没有 |
| 结构 | Dock |
| View Type | Lake View, Direct Water View, Unobstructed Water View |
| Water Front Name | Trent Severn River |
| 湖景类型 | Waterfront On River |
详 情
| 浴室 | 1 |
| 地上卧房 | 3 |
| 总卧房 | 3 |
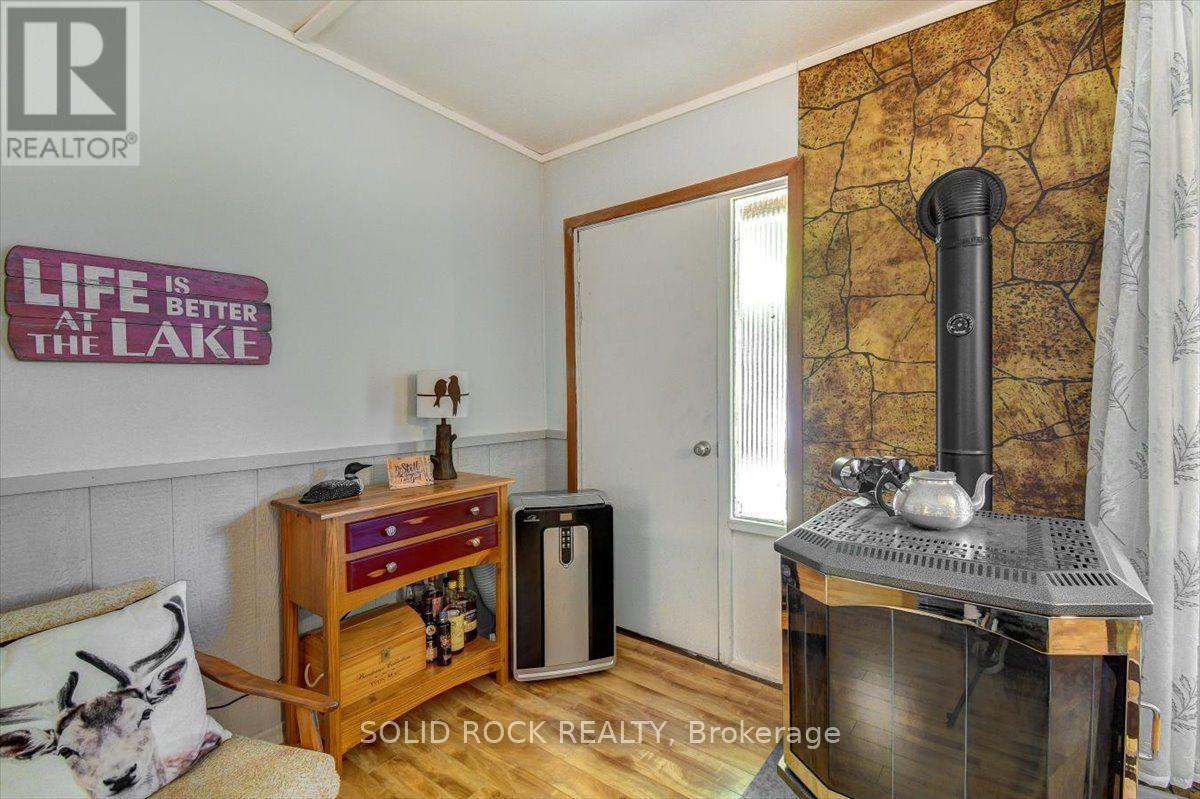
| 公寓设施 | Fireplace(s) |
| 家电类 | Water Heater, 洗碗机, Freezer, 炉子, 洗衣机, 窗帘, 冰箱 |
| 建筑风格 | 平房 |
| 地下室类型 | Crawl Space |
| 施工种类 | 独立屋 |
| 外墙 | 乙烯基壁板 |
| 壁炉 | 有 |
| 地基类型 | 水泥 |
| 供暖方式 | 电, 油 |
| 供暖类型 | Baseboard Heaters, Other |
| 储存空间 | 1 |
| 内部尺寸 | 1100 - 1500 Sqft |
| 类型 | 独立屋 |
| 设备间 | Drilled Well |
车 位
| Detached Garage | |
| Garage |
土地
| 入口类型 | Public Road, Private Docking |
| 英亩数 | 无 |
| 污水道 | Septic System |
| 土地深度 | 232 Ft ,8 In |
| 土地宽度 | 105 Ft ,10 In |
| 不规则大小 | 105.9 X 232.7 Ft |
房 间
| 楼 层 | 类 型 | 长 度 | 宽 度 | 面 积 |
|---|---|---|---|---|
| 一楼 | 客厅 | 3.8 m | 3.93 m | 3.8 m x 3.93 m |
| 一楼 | 餐厅 | 2.54 m | 3.93 m | 2.54 m x 3.93 m |
| 一楼 | 厨房 | 2.54 m | 3.17 m | 2.54 m x 3.17 m |
| 一楼 | 家庭房 | 2.37 m | 3.51 m | 2.37 m x 3.51 m |
| 一楼 | Sunroom | 2.37 m | 3.49 m | 2.37 m x 3.49 m |
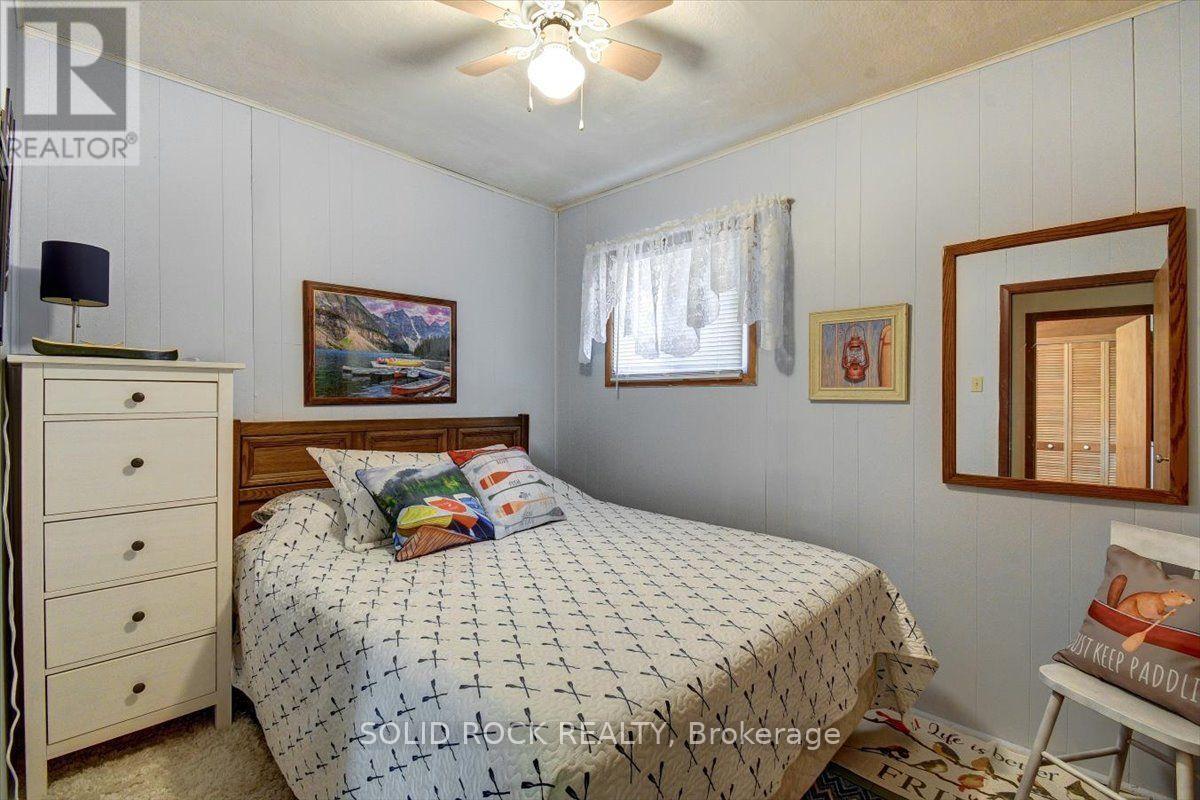
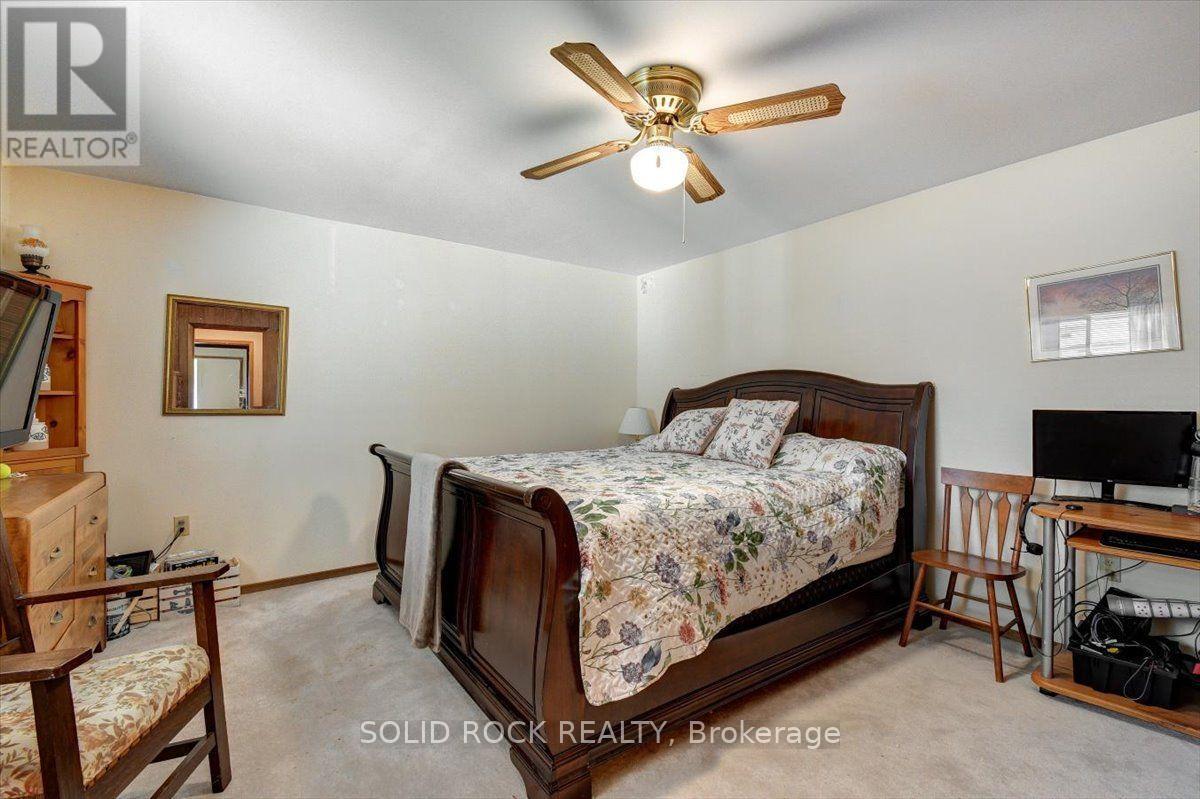
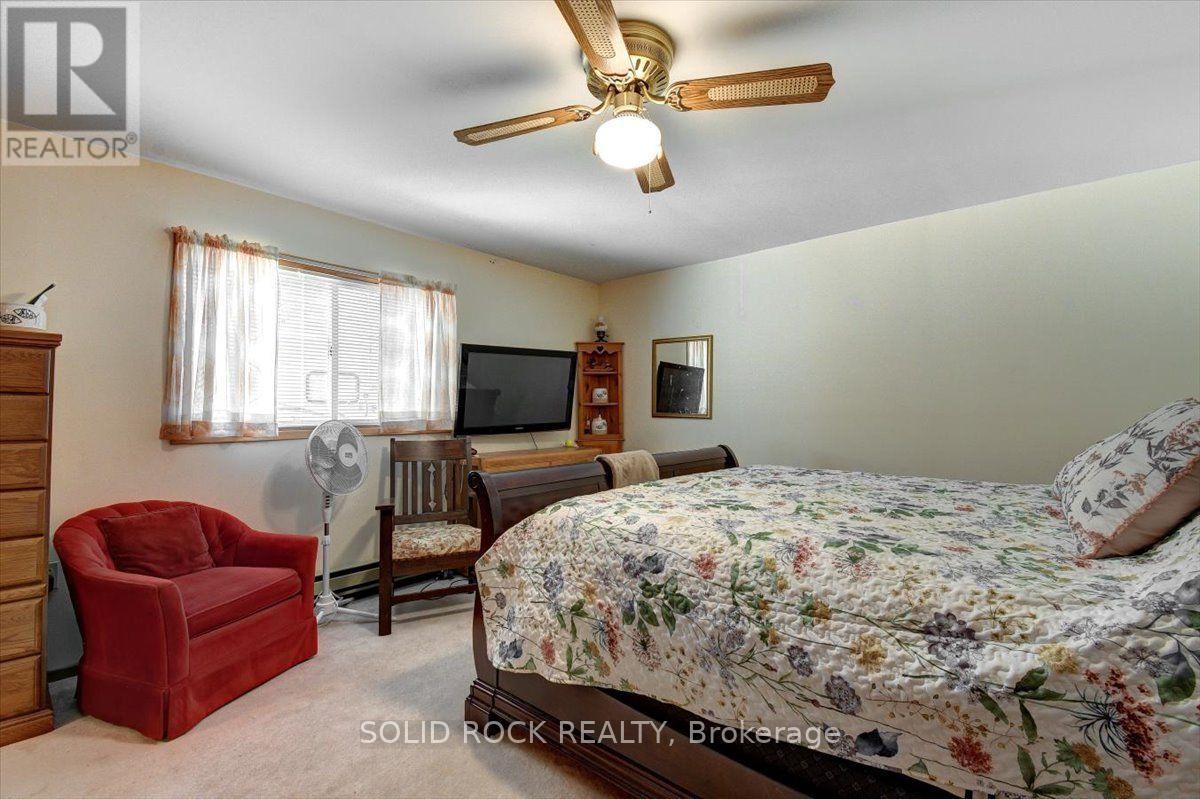
| 一楼 | 主卧 | 4.13 m | 4.65 m | 4.13 m x 4.65 m |
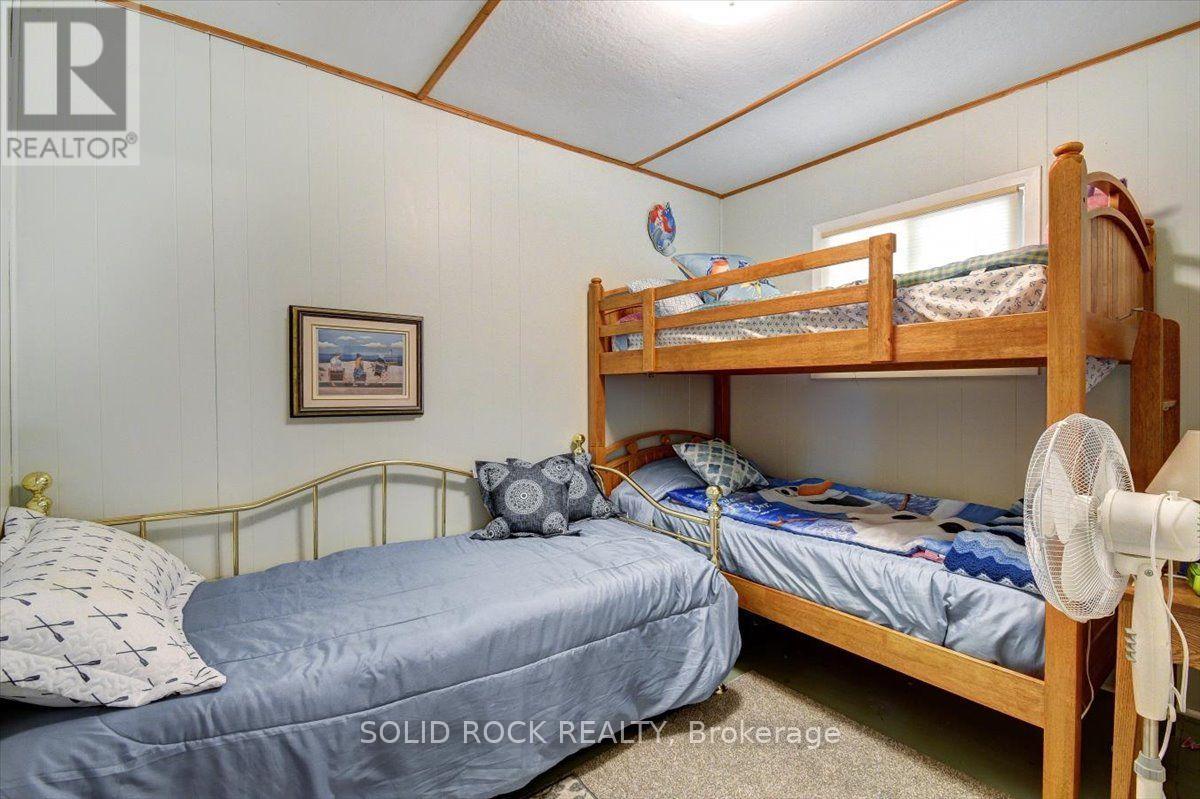
| 一楼 | 第二卧房 | 2.48 m | 3.07 m | 2.48 m x 3.07 m |
| 一楼 | 第三卧房 | 2.48 m | 3.23 m | 2.48 m x 3.23 m |
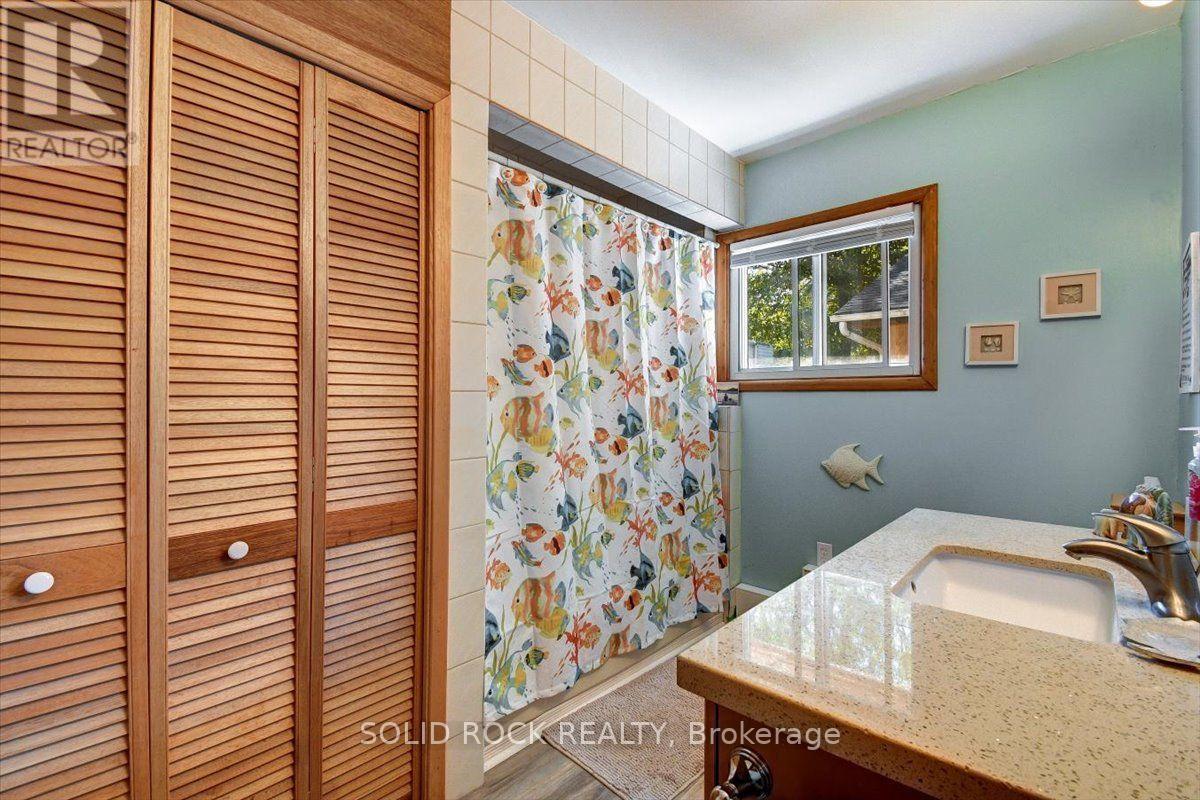
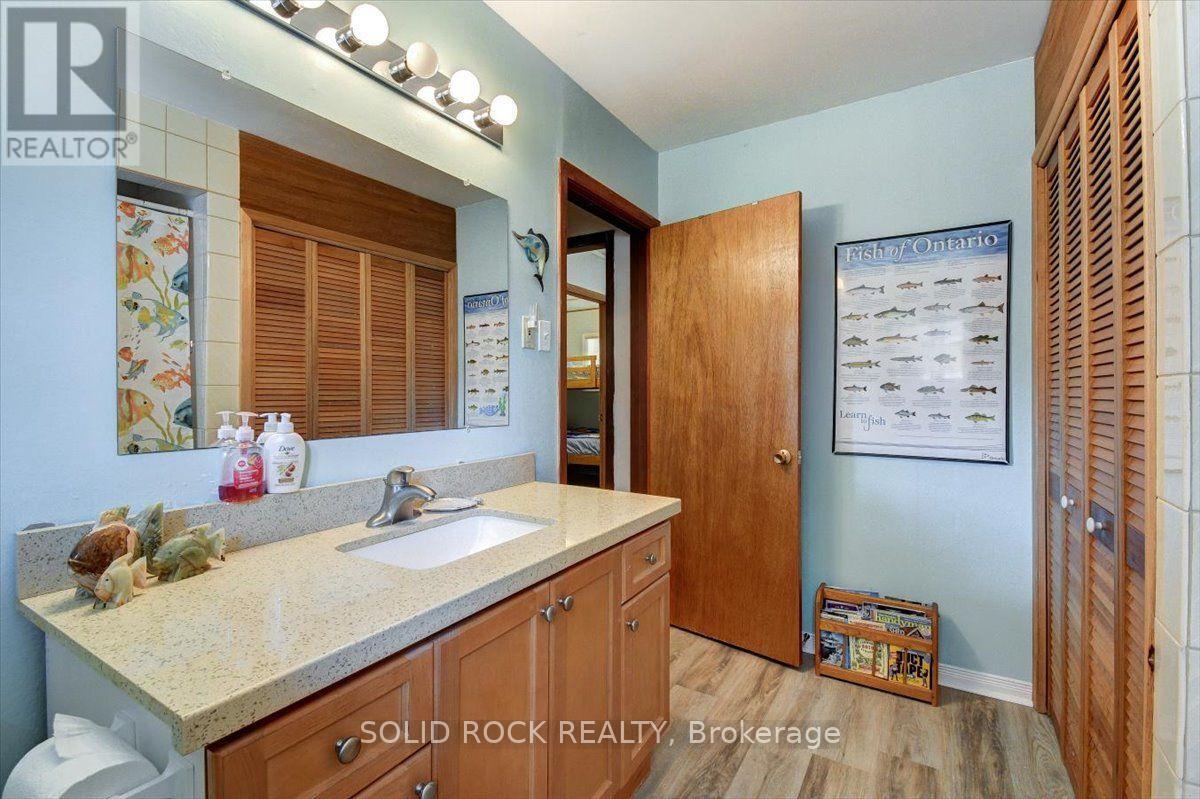
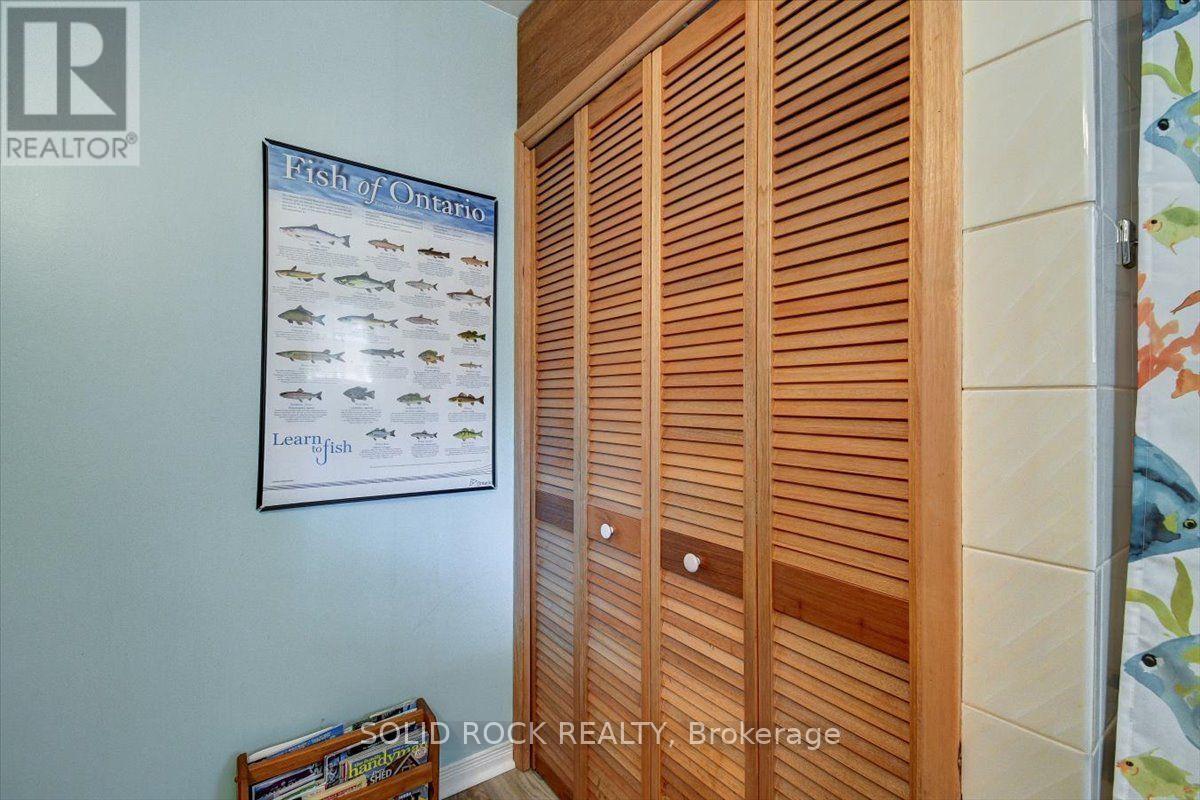
| 一楼 | 浴室 | 2.33 m | 3.07 m | 2.33 m x 3.07 m |
设备间
| 有线电视 | 可用 |
| Wireless | 可用 |
https://www.realtor.ca/real-estate/30332047/60-puff-ball-inn-road-trent-hills-rural-trent-hills

The trademarks REALTOR®, REALTORS®, and the REALTOR® logo are controlled by The Canadian Real Estate Association (CREA) and identify real estate professionals who are members of CREA. The trademarks MLS®, Multiple Listing Service® and the associated logos are owned by The Canadian Real Estate Association (CREA) and identify the quality of services provided by real estate professionals who are members of CREA. The trademark DDF® is owned by The Canadian Real Estate Association (CREA) and identifies CREA's Data Distribution Facility (DDF®)
Toronto Real Estate Board
Solid Rock Realty
September 27 2026 02:38:03
