
60 Pinewood Boulevard Kawartha Lakes (Eldon), Ontario K0M 2T0


$949,900
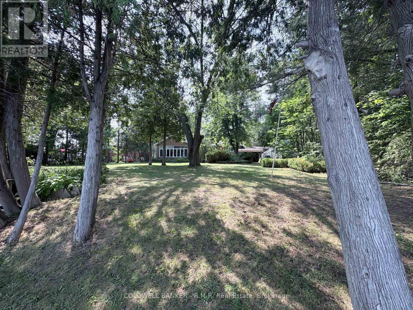
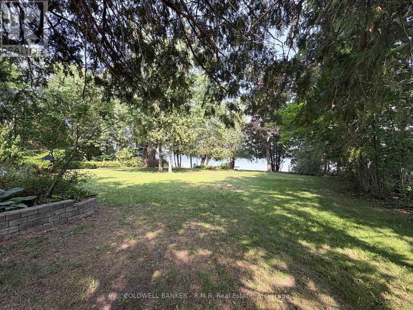
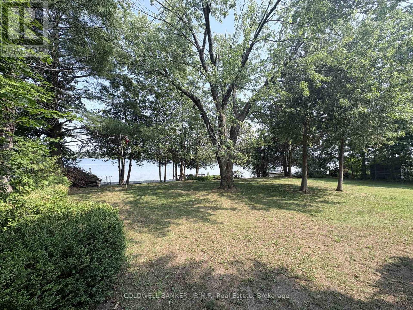
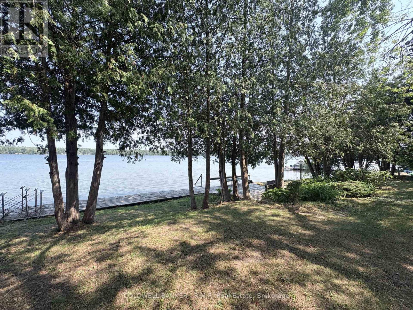
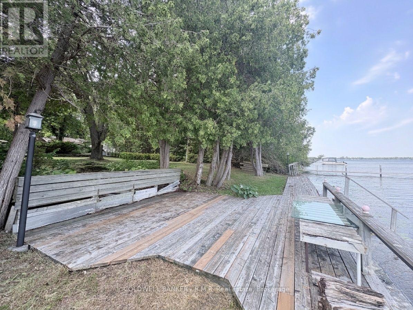
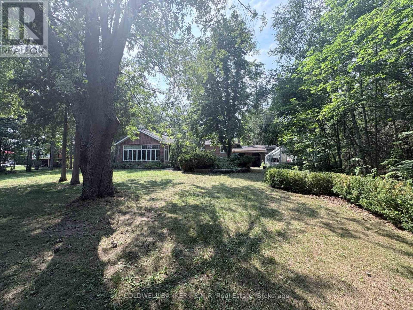
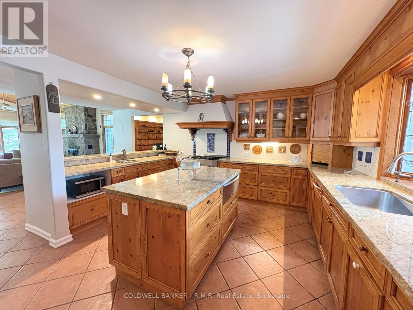
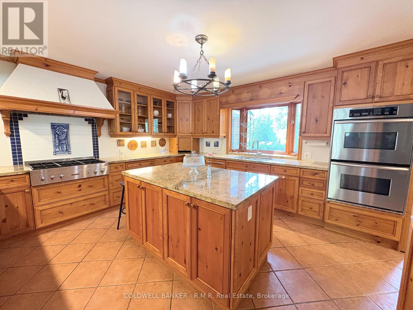
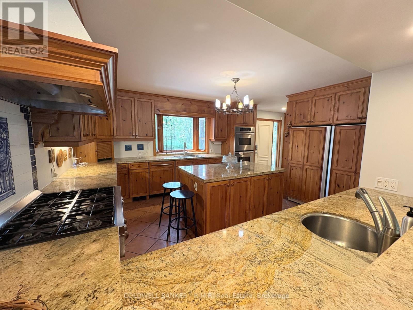
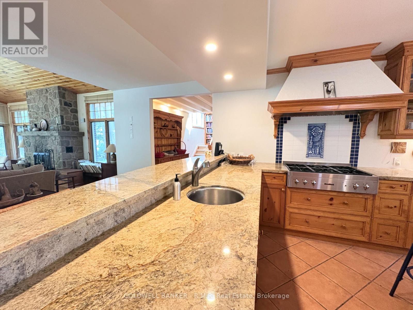
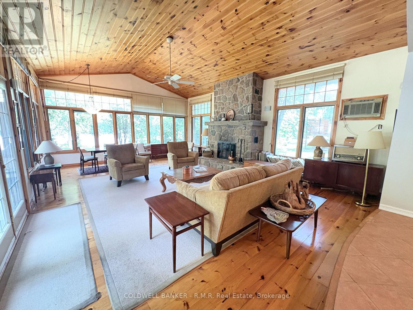
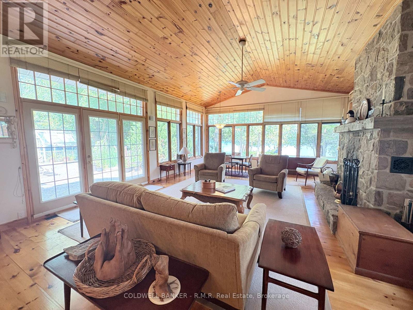
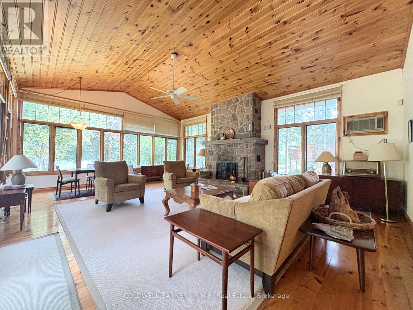
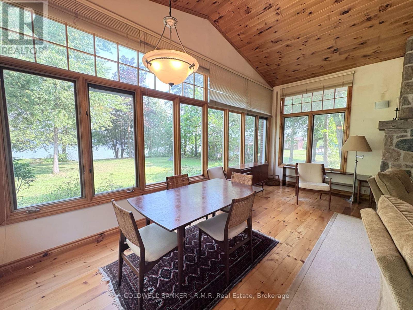
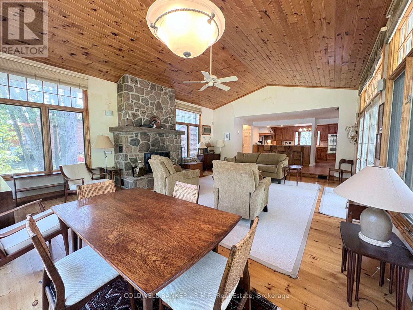
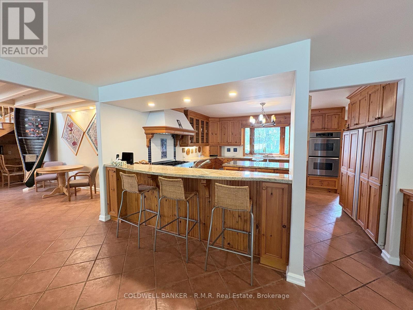
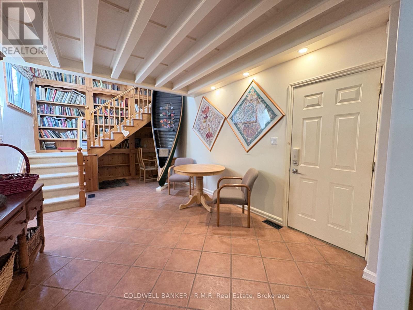
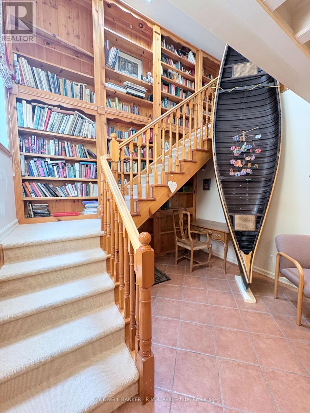
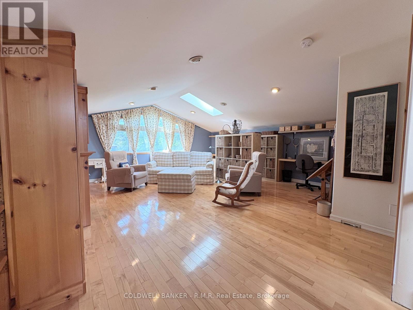
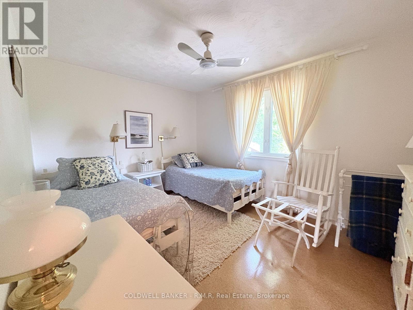
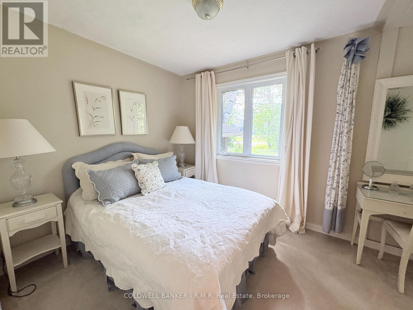
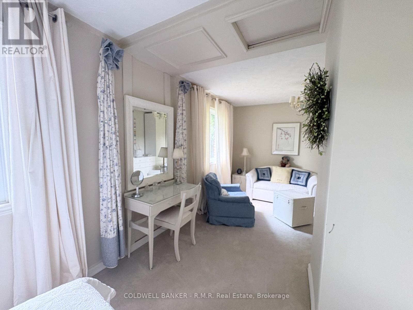
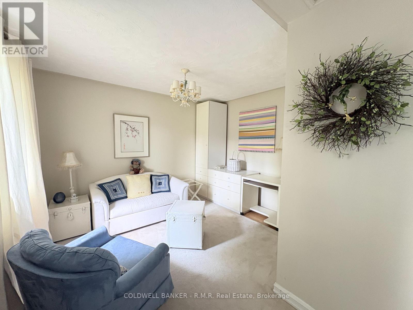
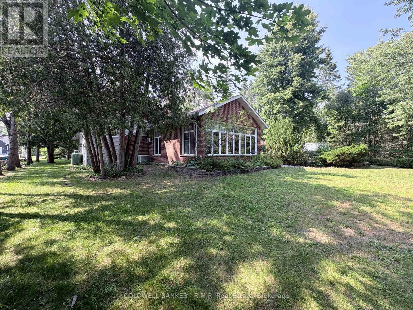
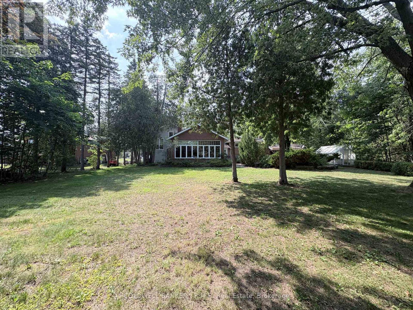
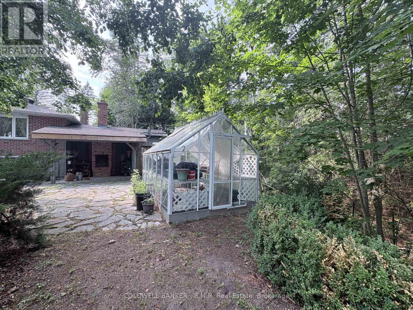
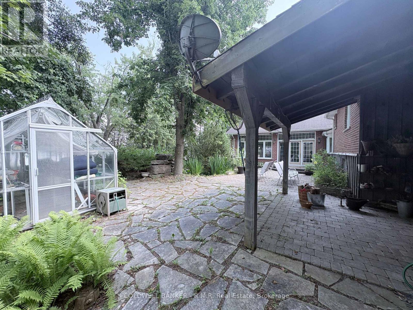
Welcome to your Kawartha Life: a park-like waterfront retreat that captures the beauty, calm, and character of the Kawartha's. Set within the sought-after Western Trent community in the Palimina Estates enclave, this exceptional property offers approx. 100 feet of level shoreline on Canal Lake, part of the Trent Severn Waterway. The setting is remarkable-peaceful views, easy water access, and a private, tree-canopied lot that feels like a hidden retreat. The grounds are outstanding, featuring mature trees, an outdoor kitchen area for summer entertaining, a greenhouse, multiple sitting areas, and a charming water-feature pond ready for revitalization. A private patio overlooks the pond and landscaped gardens, creating a serene outdoor living space. Inside, the home is anchored by a stunning lakeside great room with pine floors, soaring cathedral ceilings, and a dramatic floor-to-ceiling stone fireplace. Sunlight fills the space, and a walkout leads directly to the patio and grounds. The chef-inspired kitchen offers generous workspace, quality finishes, and an open connection to the great room-ideal for gatherings. With 4 bedrooms and 3 full baths, the layout is warm, inviting, and designed for year-round living. The primary suite is a private retreat with a walk-through closet and 4-pc bath. Three additional bedrooms and two more full baths provide comfort for family and guests. An attached two-car garage, paved roads, municipal water, and high-speed internet complete the package. Western Trent is known as a warm community with local golf course, and welcoming year-round atmosphere. Located approx 17 minutes to Beaverton, 30-35 minutes to Orillia and Lindsay, and 90 minutes from the GTA, this property blends privacy, character, and waterfront living into a truly special offering that absolutely must be seen to be fully appreciated ! (id:43681)
房源概要
| MLS® Number | X13591938 |
| 房源类型 | 民宅 |
| 社区名字 | Eldon |
| 附近的便利设施 | 近高尔夫球场, 码头 |
| 社区特征 | School Bus |
| Easement | Unknown |
| 设备类型 | Propane Tank |
| 特征 | Cul-de-sac, Level Lot, Lighting, Level |
| 总车位 | 8 |
| 租赁设备类型 | Propane Tank |
| 结构 | Deck, Patio(s), Porch, 棚, Greenhouse, Dock |
| View Type | View, Lake View, Direct Water View |
| Water Front Name | Canal Lake |
| 湖景类型 | Waterfront On Lake |
详 情
| 浴室 | 3 |
| 地上卧房 | 4 |
| 总卧房 | 4 |
| Age | 31 To 50 Years |
| 公寓设施 | Fireplace(s) |
| 家电类 | Garage Door Opener Remote(s), 烤箱 - Built-in, Central Vacuum, 洗碗机, 烘干机, Hood 电扇, 炉子, 洗衣机, 冰箱 |
| 地下室进展 | 已装修 |
| 地下室类型 | Partial (finished) |
| 施工种类 | 独立屋 |
| Construction Style Split Level | Sidesplit |
| 空调 | 中央空调 |
| 外墙 | 砖, 乙烯基壁板 |
| Fire Protection | Alarm System, Monitored Alarm, Security System |
| 壁炉 | 有 |
| Fireplace Total | 3 |
| 地基类型 | 水泥 |
| 供暖方式 | Propane |
| 供暖类型 | 压力热风 |
| 内部尺寸 | 1500 - 2000 Sqft |
| 类型 | 独立屋 |
| 设备间 | 市政供水 |
车 位
| 附加车库 | |
| Garage |
土地
| 入口类型 | Public Road, Year-round Access, Private Docking |
| 英亩数 | 无 |
| 土地便利设施 | 近高尔夫球场, 码头 |
| Landscape Features | Landscaped, Lawn Sprinkler |
| 污水道 | Septic System |
| 土地深度 | 234 Ft |
| 土地宽度 | 100 Ft |
| 不规则大小 | 100 X 234 Ft |
| 规划描述 | Rr3 As Per Geo |
房 间
| 楼 层 | 类 型 | 长 度 | 宽 度 | 面 积 |
|---|---|---|---|---|
| Lower Level | 洗衣房 | 1.83 m | 1.23 m | 1.83 m x 1.23 m |
| Lower Level | Bedroom 4 | 6.3 m | 3.54 m | 6.3 m x 3.54 m |
| 一楼 | 门厅 | 3.77 m | 2.18 m | 3.77 m x 2.18 m |
| 一楼 | 厨房 | 4.29 m | 4.61 m | 4.29 m x 4.61 m |
| 一楼 | Eating Area | 2.73 m | 1.99 m | 2.73 m x 1.99 m |
| 一楼 | 衣帽间 | 3.48 m | 3.92 m | 3.48 m x 3.92 m |
| 一楼 | 大型活动室 | 5.81 m | 7.75 m | 5.81 m x 7.75 m |
| 一楼 | 餐厅 | 5.81 m | 7.75 m | 5.81 m x 7.75 m |
| Upper Level | 第二卧房 | 2.73 m | 6.49 m | 2.73 m x 6.49 m |
| Upper Level | 第三卧房 | 4.04 m | 3.08 m | 4.04 m x 3.08 m |
| Upper Level | 主卧 | 6.05 m | 6.36 m | 6.05 m x 6.36 m |
设备间
| 有线电视 | 可用 |
| 配电箱 | 已安装 |
| Wireless | 可用 |
| Electricity Connected | Connected |
| Telephone | Connected |
https://www.realtor.ca/real-estate/30064387/60-pinewood-boulevard-kawartha-lakes-eldon-eldon

The trademarks REALTOR®, REALTORS®, and the REALTOR® logo are controlled by The Canadian Real Estate Association (CREA) and identify real estate professionals who are members of CREA. The trademarks MLS®, Multiple Listing Service® and the associated logos are owned by The Canadian Real Estate Association (CREA) and identify the quality of services provided by real estate professionals who are members of CREA. The trademark DDF® is owned by The Canadian Real Estate Association (CREA) and identifies CREA's Data Distribution Facility (DDF®)
Durham Region Association of REALTORS®
Coldwell Banker - R.m.r. Real Estate
July 22 2026 05:49:52
