
60 Phillip Avenue Toronto (Birchcliffe-Cliffside), Ontario M1N 3R2

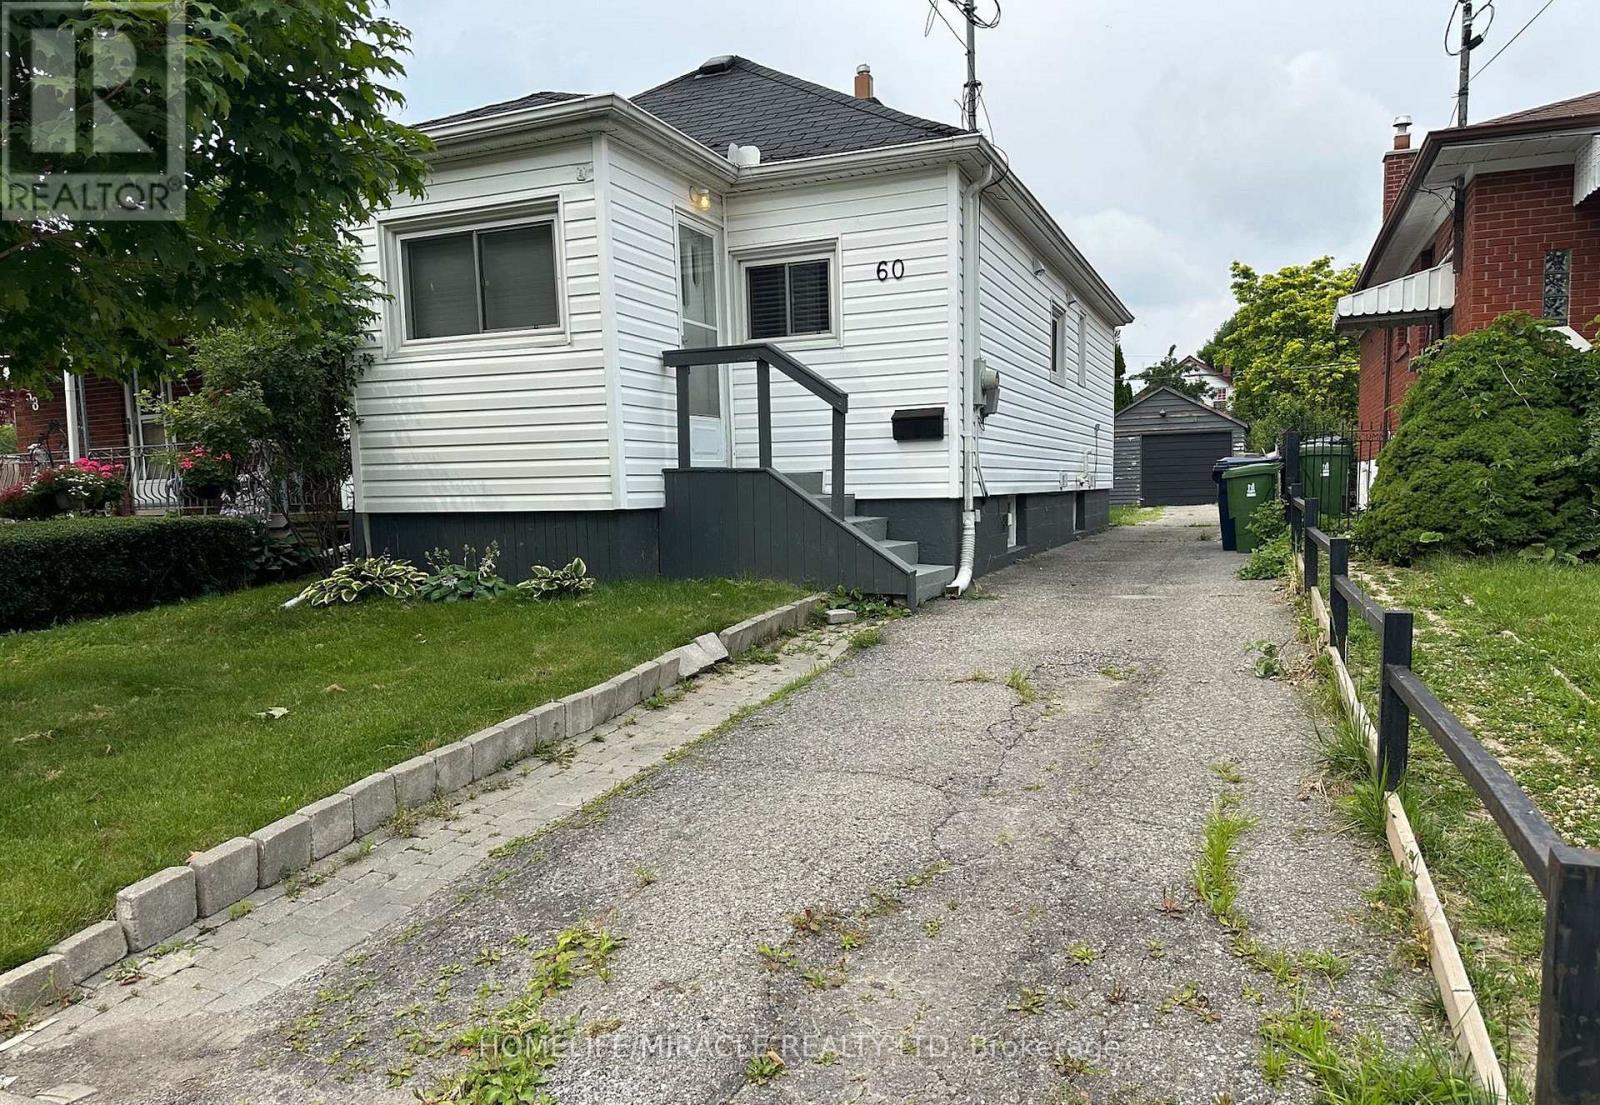

$1,299,000
This detached bungalow features 2 kitchens, 2 + 1 bedrooms, 2 baths & separate entrance. Offering flexibility & convenience for multi-generational families and investors alike. Parking for up to 4 cars, the detached garage offers ample space for car or a work-out personal gym, while the well sized fenced-in yard is the perfect setting for hosting family get togethers. Birch cliff Cliffside is an established, family oriented neighborhood set amidst the idyllic backdrop of the Scarborough Bluffs and Lake Ontario. Drawing attention away from the lake is Kingston Road, a major thoroughfare that arches its way through the center of this neighborhood. 20 minutes east gets you onto the 401 and 20 minutes west sets you right into beautiful downtown Toronto. It is possible to build a 4 plex with 3 bedrooms and 3 washrooms each over 1300 sq feet each and a garden suite at the back, please check attachments. (id:43681)
房源概要
| MLS® Number | E14158722 |
| 房源类型 | 民宅 |
| 社区名字 | Birchcliffe-Cliffside |
| 总车位 | 5 |
详 情
| 浴室 | 2 |
| 地上卧房 | 2 |
| 地下卧室 | 1 |
| 总卧房 | 3 |
| Age | 51 To 99 Years |
| 家电类 | 烘干机, Two 炉子s, 洗衣机, Two 冰箱s |
| 建筑风格 | 平房 |
| 地下室功能 | Apartment In Basement, Separate Entrance |
| 地下室类型 | N/a, N/a |
| 施工种类 | 独立屋 |
| 外墙 | 乙烯基壁板 |
| Flooring Type | Laminate |
| 地基类型 | 水泥 |
| 供暖方式 | 天然气 |
| 供暖类型 | 压力热风 |
| 储存空间 | 1 |
| 内部尺寸 | 700 - 1100 Sqft |
| 类型 | 独立屋 |
| 设备间 | 市政供水 |
车 位
| Detached Garage | |
| Garage |
土地
| 英亩数 | 无 |
| 污水道 | Sanitary Sewer |
| 土地深度 | 125 Ft |
| 土地宽度 | 30 Ft |
| 不规则大小 | 30 X 125 Ft |
房 间
| 楼 层 | 类 型 | 长 度 | 宽 度 | 面 积 |
|---|---|---|---|---|
| 地下室 | 客厅 | 3.5 m | 2.7 m | 3.5 m x 2.7 m |
| 地下室 | 厨房 | 5.06 m | 2.7 m | 5.06 m x 2.7 m |
| 地下室 | 第三卧房 | 2.71 m | 1.72 m | 2.71 m x 1.72 m |
| 一楼 | 厨房 | 3.28 m | 3.51 m | 3.28 m x 3.51 m |
| 一楼 | 客厅 | 5.04 m | 3.35 m | 5.04 m x 3.35 m |
| 一楼 | 主卧 | 2.27 m | 2.6 m | 2.27 m x 2.6 m |
| 一楼 | 第二卧房 | 2.96 m | 2.39 m | 2.96 m x 2.39 m |

The trademarks REALTOR®, REALTORS®, and the REALTOR® logo are controlled by The Canadian Real Estate Association (CREA) and identify real estate professionals who are members of CREA. The trademarks MLS®, Multiple Listing Service® and the associated logos are owned by The Canadian Real Estate Association (CREA) and identify the quality of services provided by real estate professionals who are members of CREA. The trademark DDF® is owned by The Canadian Real Estate Association (CREA) and identifies CREA's Data Distribution Facility (DDF®)
Toronto Real Estate Board
Homelife/miracle Realty Ltd
November 06 2026 09:32:46
