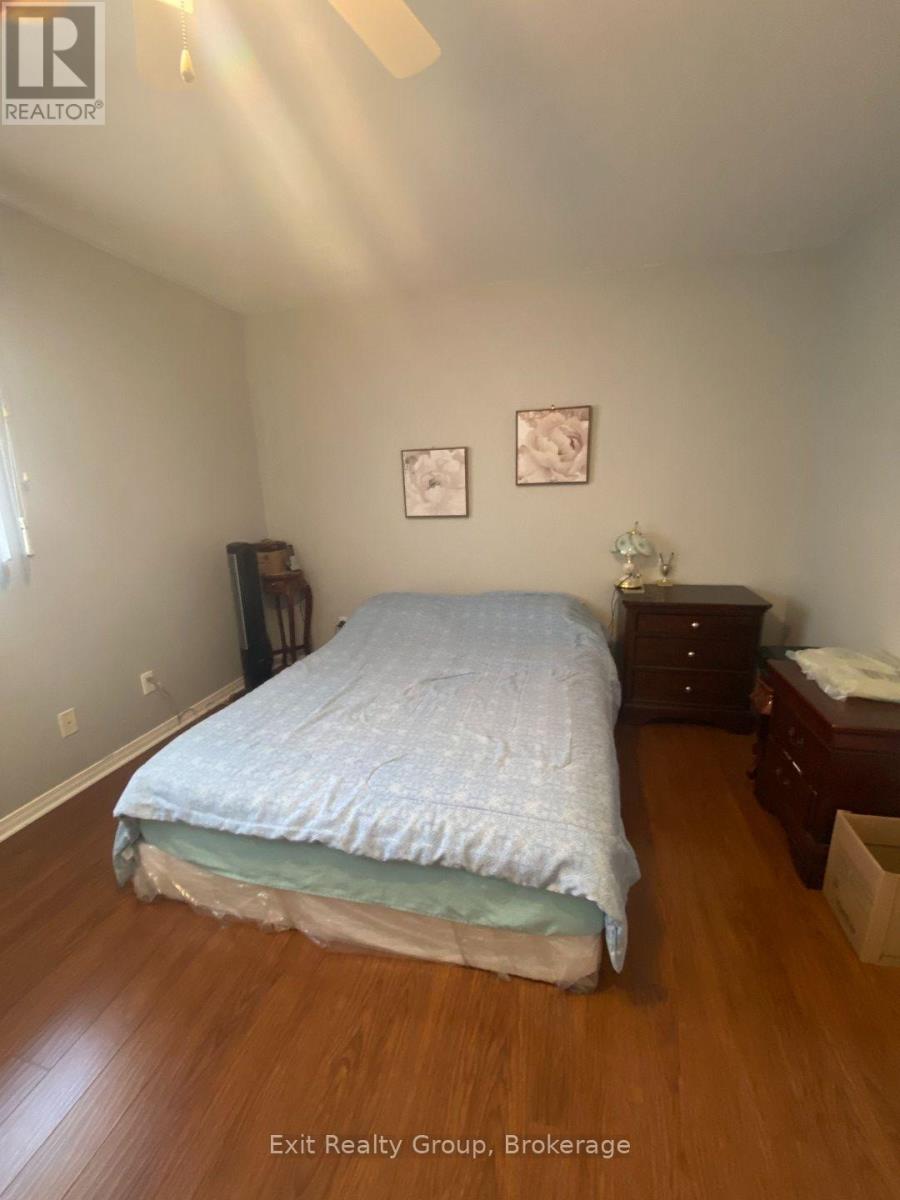
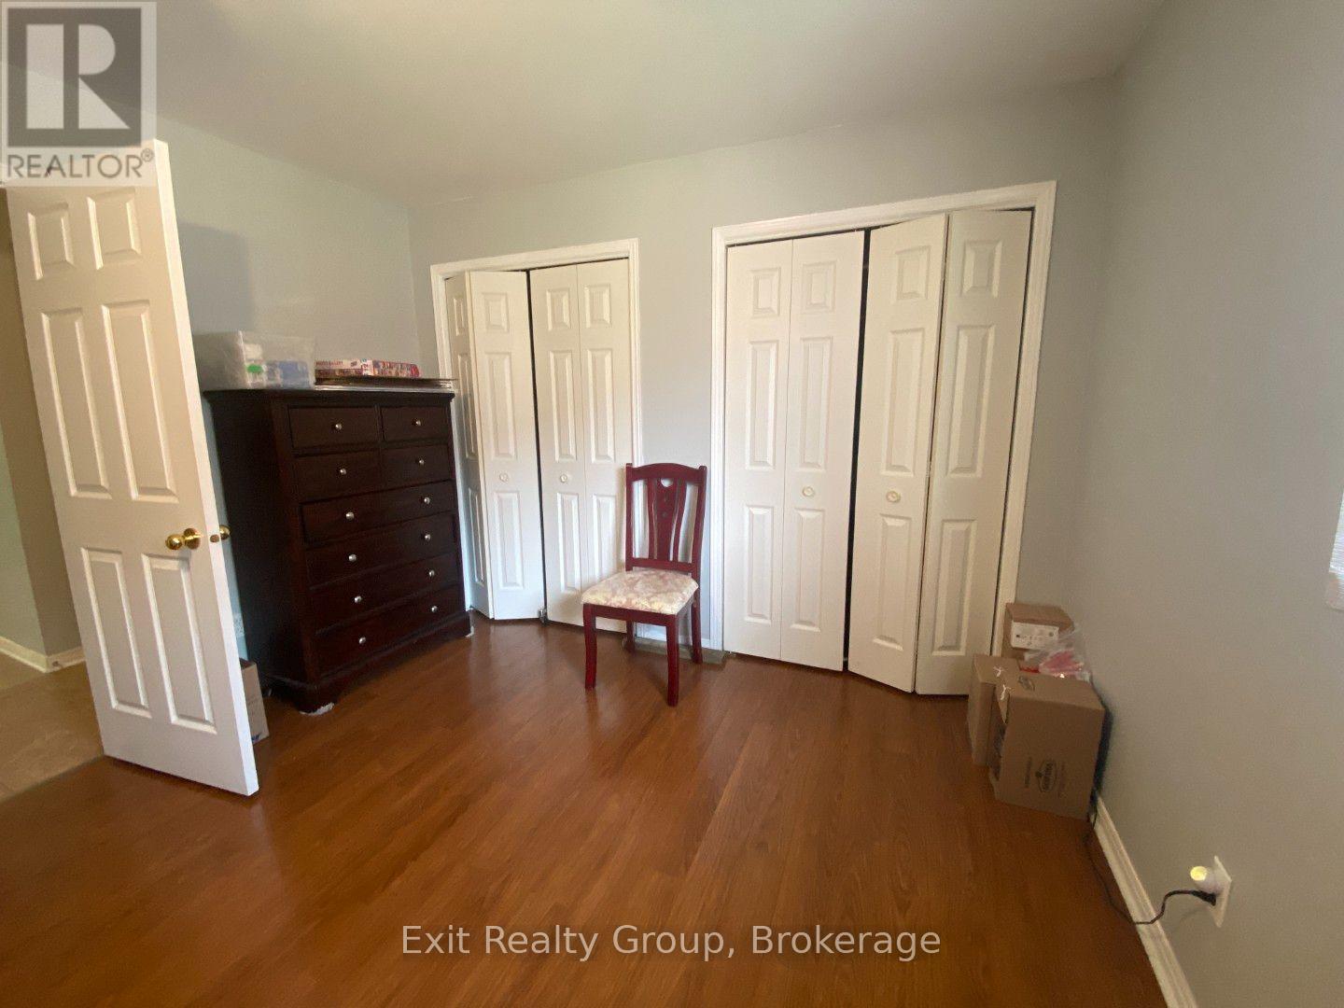
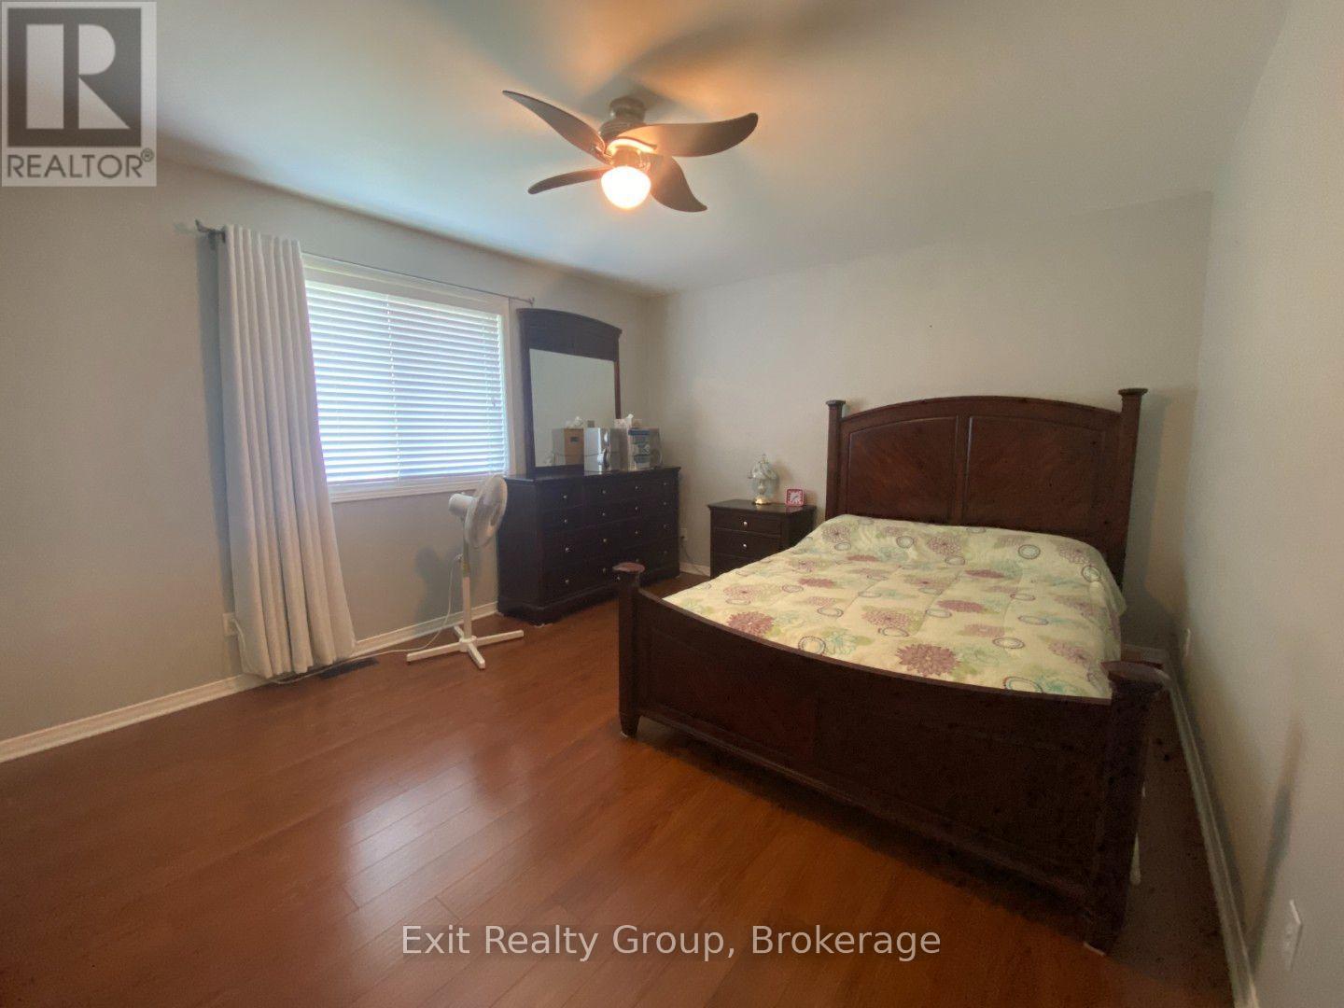
2 卧室
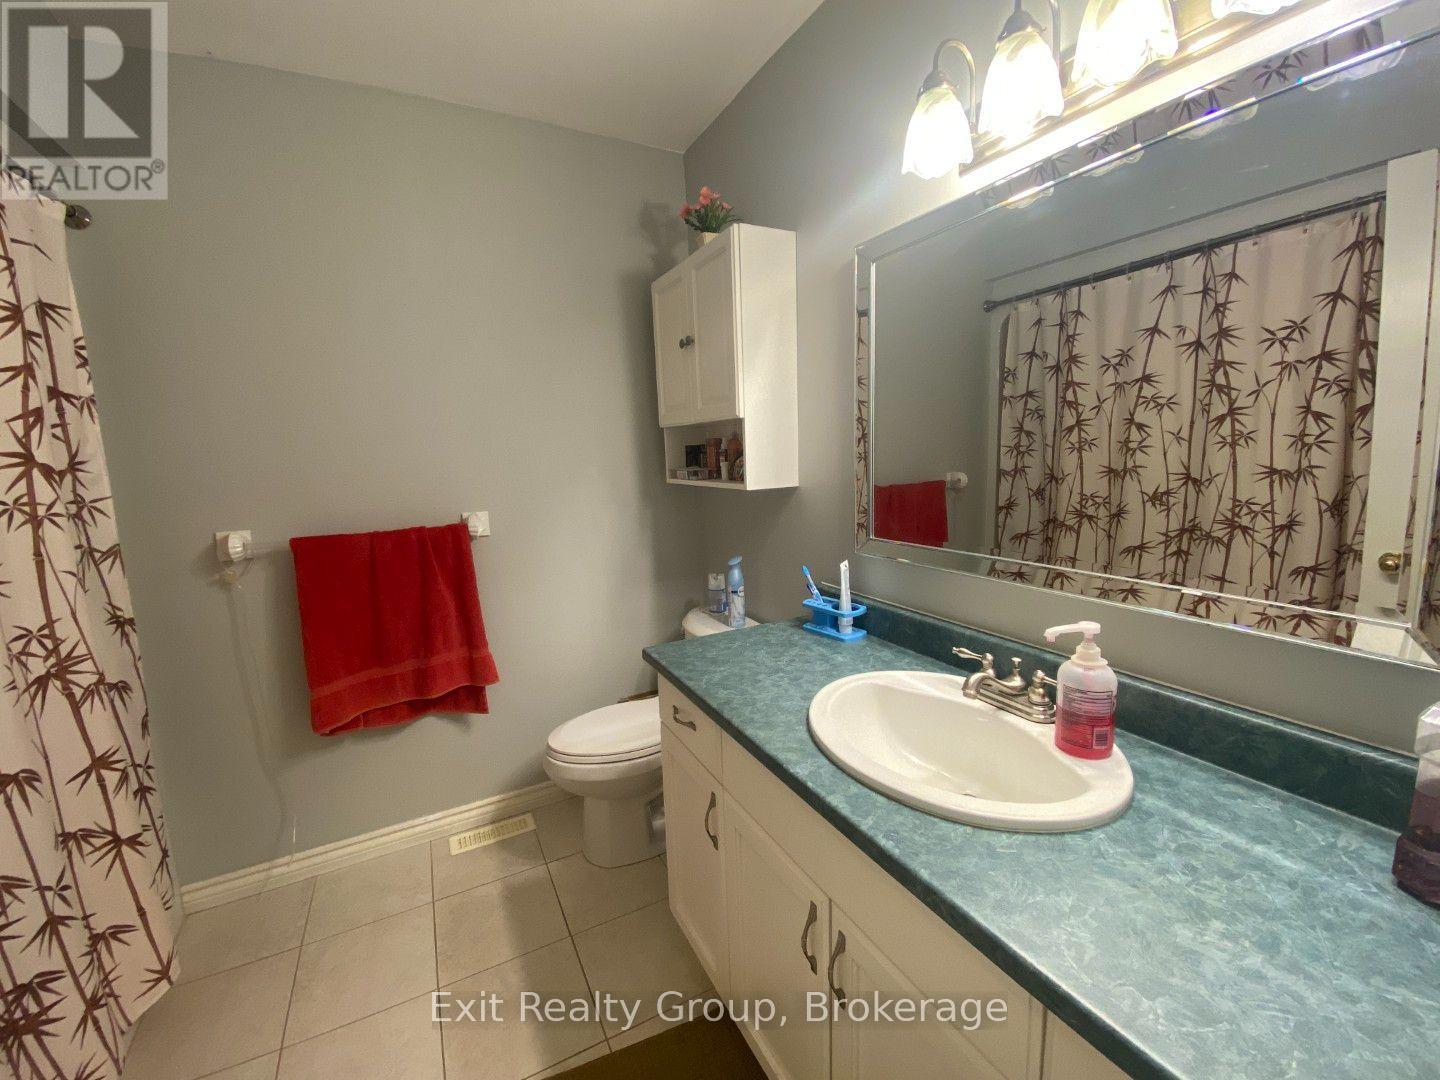
3 浴室
1100 - 1500 sqft
平房
壁炉
中央空调, 换气器
风热取暖
Landscaped
$595,999
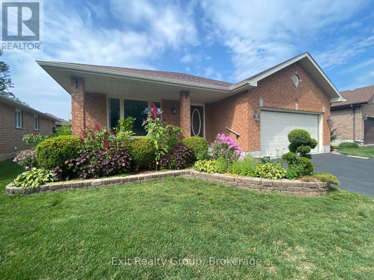
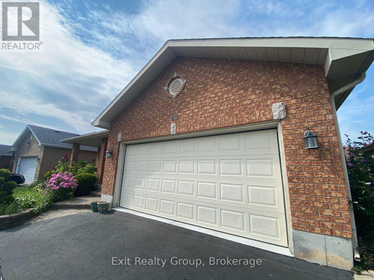
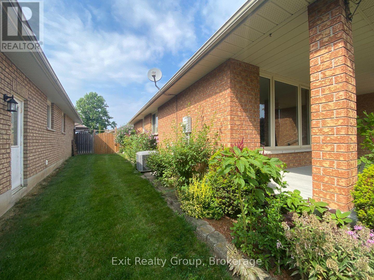
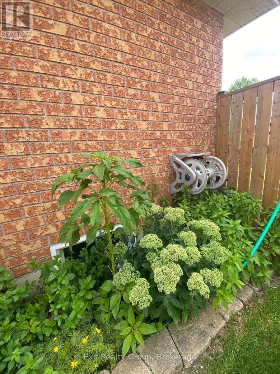
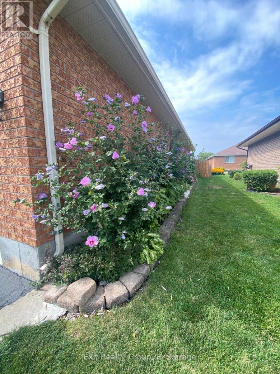
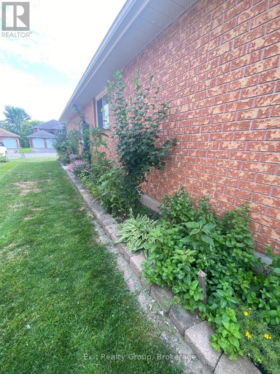
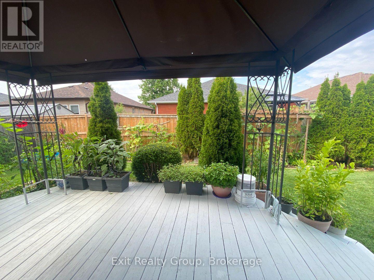
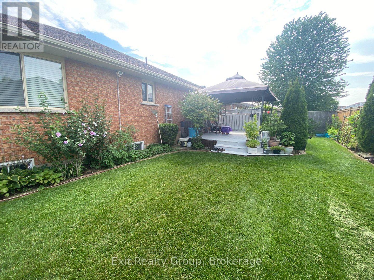
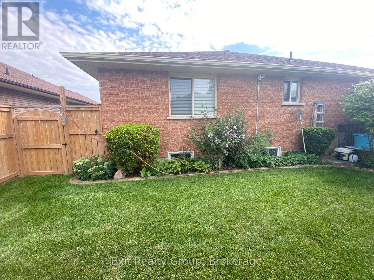
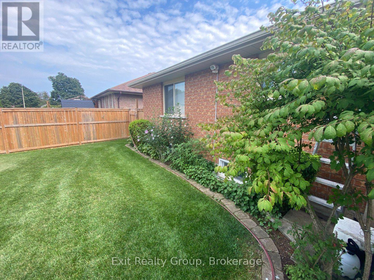
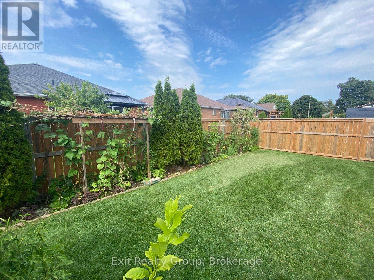
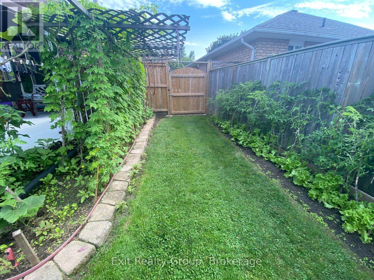
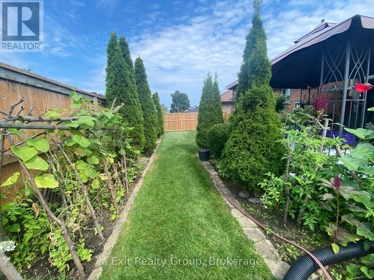
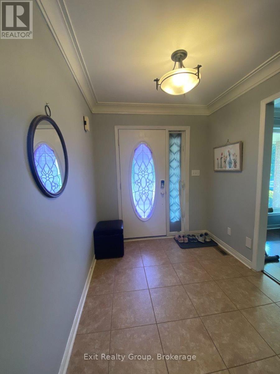
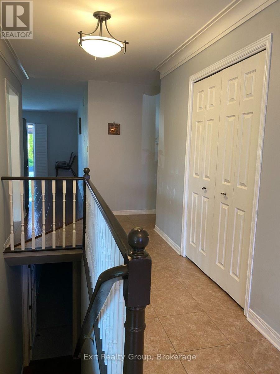
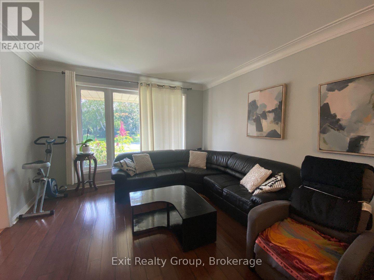
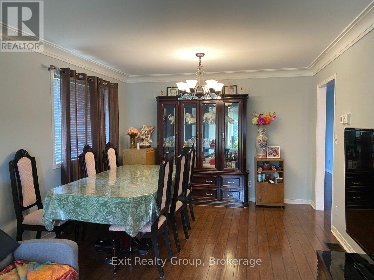
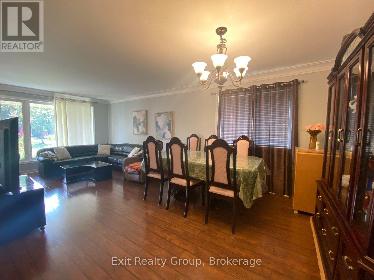
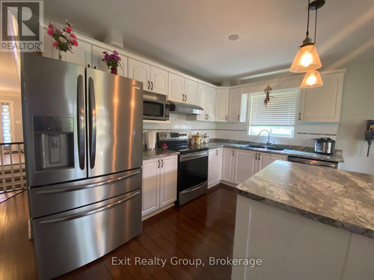
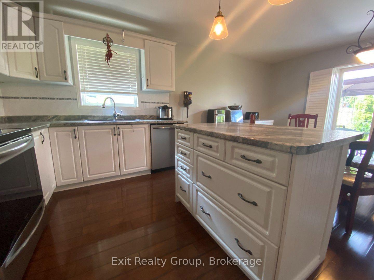
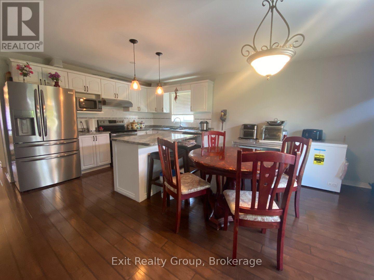
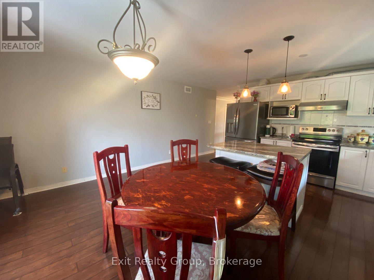
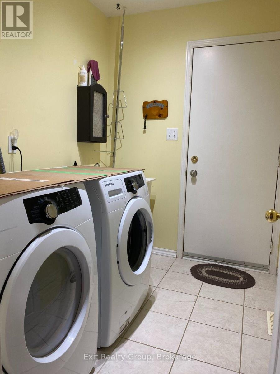
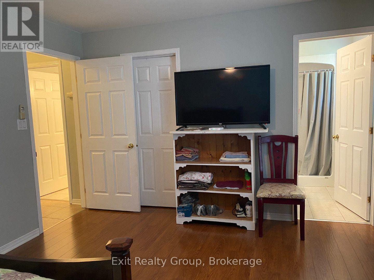
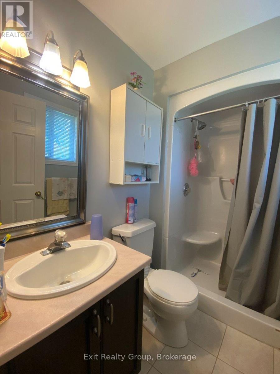
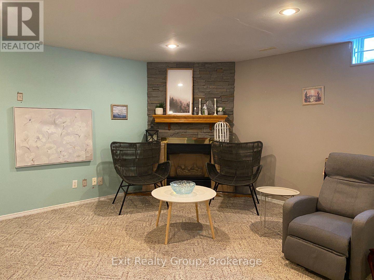
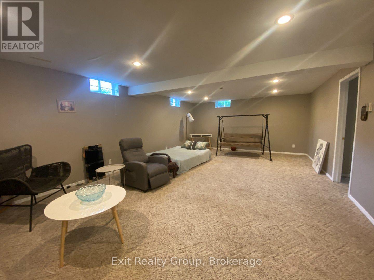
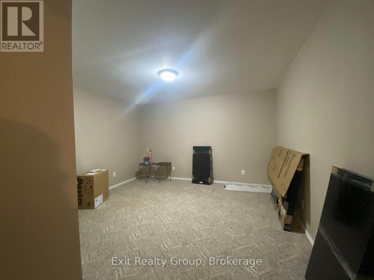
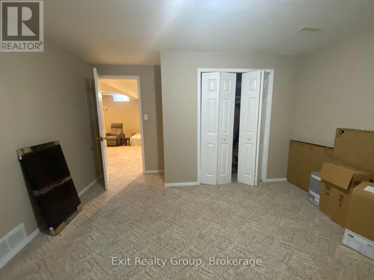
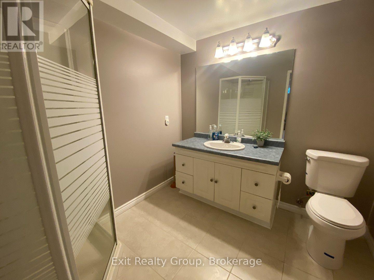
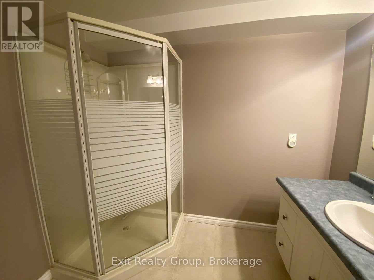
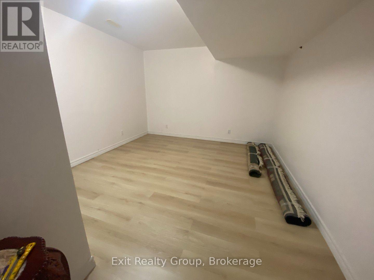
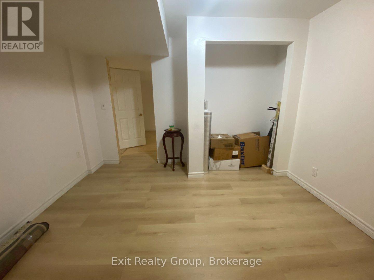
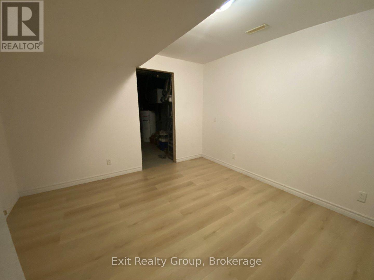
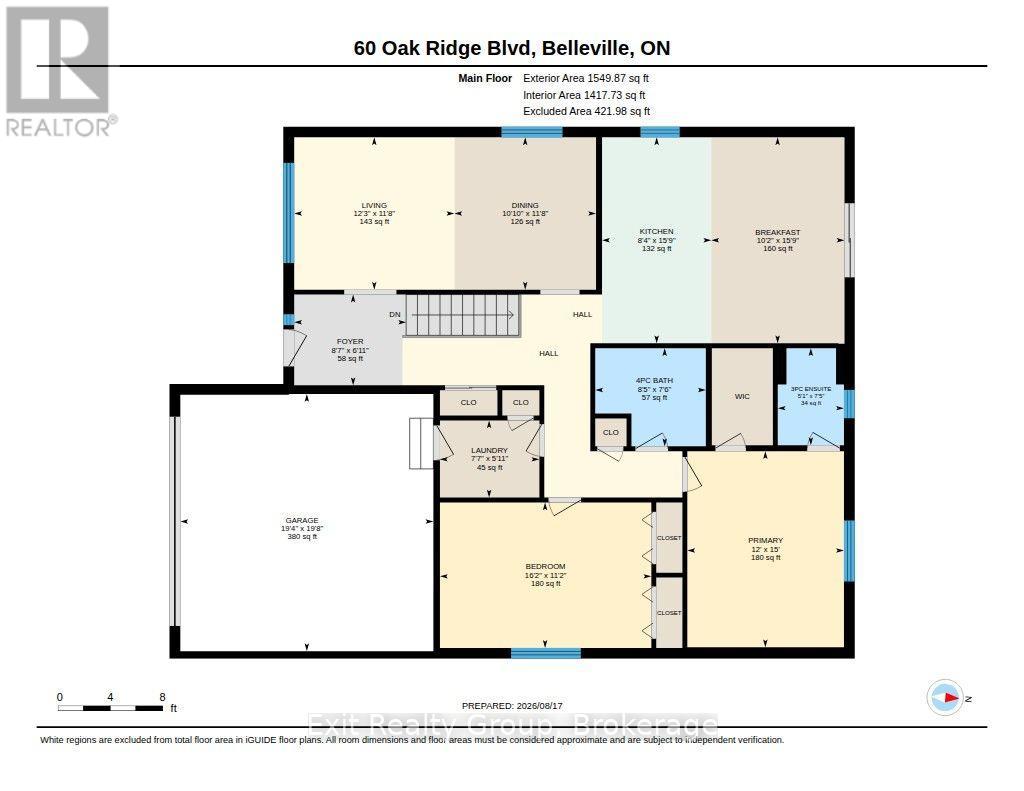
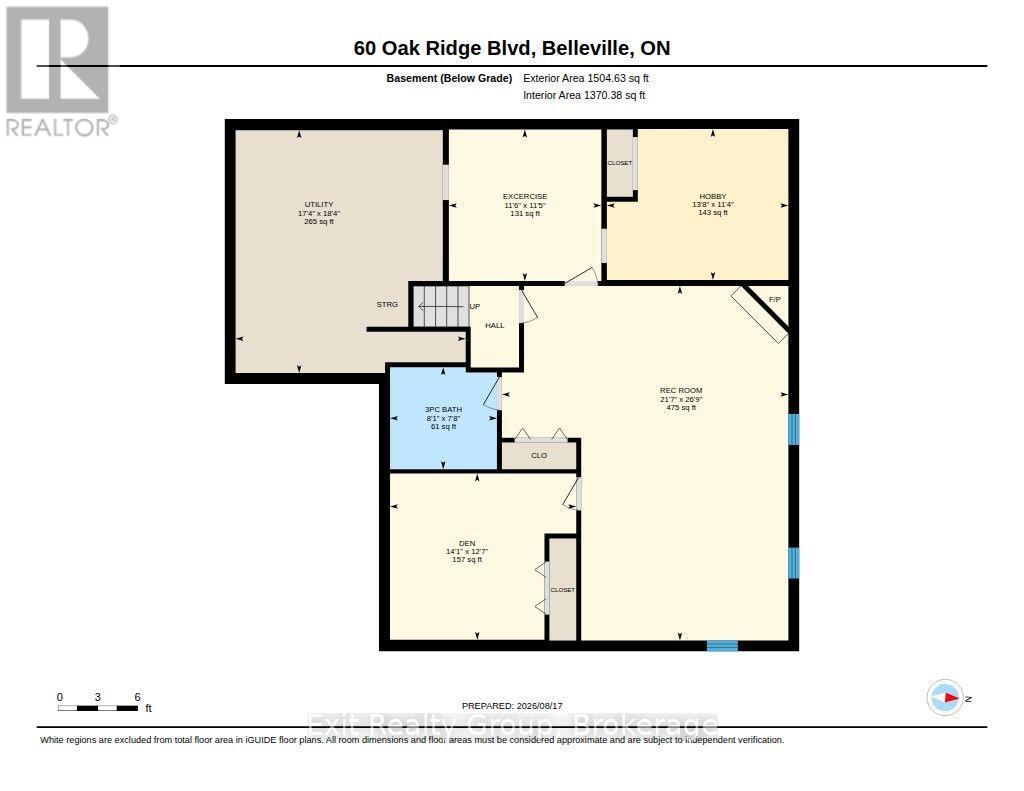
Welcome to 60 Oak Ridge Boulevard, a custom-built brick bungalow offering a spacious, thoughtfully designed layout in an established Belleville neighbourhood. With 2 generous main-floor bedrooms and a beautifully finished lower level, this home offers plenty of room to live, work and grow. Step inside to a welcoming tiled foyer leading to a bright, oversized living room with adjoining formal dining space. The large eat-in kitchen offers plenty of cabinetry and workspace. The customized 2-bedroom layout means both bedrooms enjoy excellent proportions, while the primary features a large walk-in closet and private 3-piece ensuite. A full main bathroom and convenient main-floor laundry with inside access to the double garage complete this level. Downstairs, you'll find an expansive family room anchored by a cozy gas fireplace, a 3-piece bathroom and two newly finished bonus rooms, ideal for home offices, a gym, hobby rooms or private guest spaces. Buyers looking for additional bedrooms can explore the potential to convert these rooms into bedrooms with the installation of appropriate egress windows. A large utility/storage area provides even more possibilities. Outside, the south-facing front porch is a wonderful spot to enjoy the sunshine, while the backyard offers a custom deck with built-in planters and bench seating, plus a gazebo for a little extra privacy. Established perennials and shrubs provide colour and character without demanding your entire weekend. A forced-air gas furnace and central air system were installed in December 2020. With quick access to Hwy 401, shopping, trails, hospital and Belleville's many amenities, 60 Oak Ridge Boulevard combines comfortable one-level living with the extra space and flexibility you've been looking for. (id:43681)
房源概要
|
MLS® Number
|
X13689182 |
|
房源类型
|
民宅 |
|
社区名字
|
Belleville Ward |
|
附近的便利设施
|
医院, 公共交通 |
|
社区特征
|
School Bus |
|
设备类型
|
热水器 |
|
特征
|
Flat Site, 无地毯, Sump Pump |
|
总车位
|
6 |
|
租赁设备类型
|
热水器 |
|
结构
|
Deck, Porch |
详 情
|
浴室
|
3 |
|
地上卧房
|
2 |
|
总卧房
|
2 |
|
Age
|
16 To 30 Years |
|
公寓设施
|
Fireplace(s) |
|
家电类
|
Water Heater, Water Meter, Central Vacuum |
|
建筑风格
|
平房 |
|
地下室进展
|
已装修 |
|
地下室类型
|
全完工 |
|
施工种类
|
独立屋 |
|
空调
|
Central Air Conditioning, 换气机 |
|
外墙
|
砖 |
|
Fire Protection
|
Smoke Detectors |
|
壁炉
|
有 |
|
Fireplace Total
|
1 |
|
壁炉类型
|
Insert |
|
地基类型
|
混凝土浇筑 |
|
供暖方式
|
天然气 |
|
供暖类型
|
压力热风 |
|
储存空间
|
1 |
|
内部尺寸
|
1100 - 1500 Sqft |
|
类型
|
独立屋 |
|
设备间
|
市政供水 |
车 位
土地
|
英亩数
|
无 |
|
围栏类型
|
Fenced Yard |
|
土地便利设施
|
医院, 公共交通 |
|
Landscape Features
|
Landscaped |
|
污水道
|
Sanitary Sewer |
|
土地深度
|
94 Ft ,8 In |
|
土地宽度
|
57 Ft ,2 In |
|
不规则大小
|
57.2 X 94.7 Ft ; 57.19 Ft X 94.74 Ft X 57.19 Ft X 94.83ft |
|
规划描述
|
R2 |
房 间
| 楼 层 |
类 型 |
长 度 |
宽 度 |
面 积 |
|
地下室 |
娱乐,游戏房 |
8.15 m |
6.59 m |
8.15 m x 6.59 m |
|
地下室 |
衣帽间 |
4.28 m |
3.82 m |
4.28 m x 3.82 m |
|
地下室 |
浴室 |
2.46 m |
2.34 m |
2.46 m x 2.34 m |
|
地下室 |
Exercise Room |
3.51 m |
3.48 m |
3.51 m x 3.48 m |
|
地下室 |
设备间 |
5.58 m |
5.29 m |
5.58 m x 5.29 m |
|
地下室 |
其它 |
4.17 m |
3.47 m |
4.17 m x 3.47 m |
|
一楼 |
门厅 |
2.61 m |
2.12 m |
2.61 m x 2.12 m |
|
一楼 |
客厅 |
3.73 m |
3.55 m |
3.73 m x 3.55 m |
|
一楼 |
餐厅 |
3.55 m |
3.3 m |
3.55 m x 3.3 m |
|
一楼 |
厨房 |
4.8 m |
2.55 m |
4.8 m x 2.55 m |
|
一楼 |
Eating Area |
4.8 m |
3.11 m |
4.8 m x 3.11 m |
|
一楼 |
主卧 |
4.57 m |
3.65 m |
4.57 m x 3.65 m |
|
一楼 |
浴室 |
2.26 m |
1.54 m |
2.26 m x 1.54 m |
|
一楼 |
第二卧房 |
4.93 m |
3.39 m |
4.93 m x 3.39 m |
|
一楼 |
浴室 |
2.58 m |
2.29 m |
2.58 m x 2.29 m |
|
一楼 |
洗衣房 |
2.32 m |
1.8 m |
2.32 m x 1.8 m |
设备间
https://www.realtor.ca/real-estate/30170675/60-oak-ridge-boulevard-belleville-belleville-ward-belleville-ward