
60 Martyn Drive Wasaga Beach, Ontario L9Z 1N6


$999,000
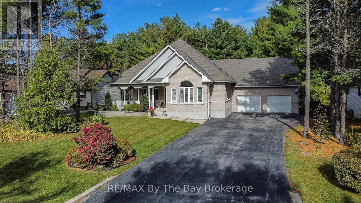
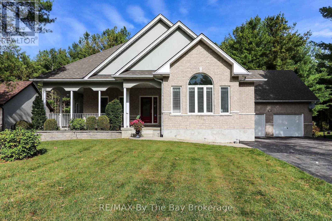
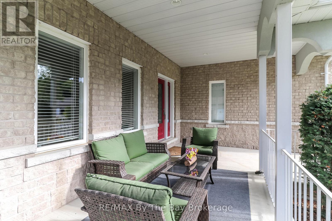
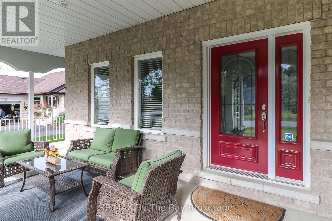
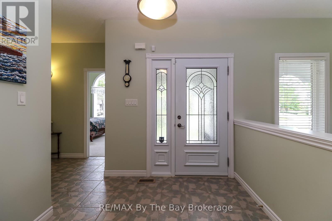
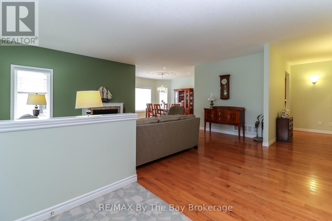
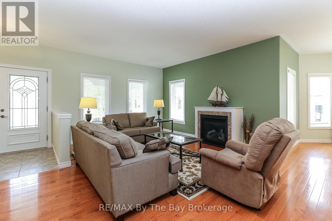
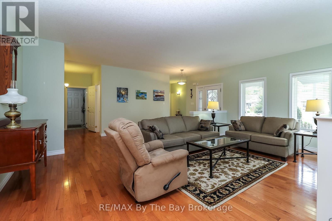
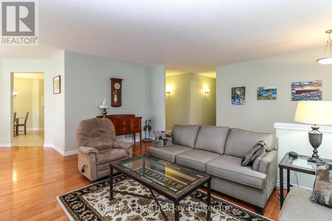
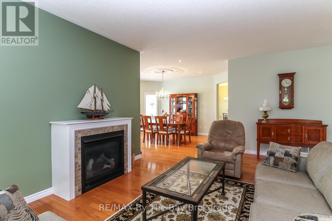
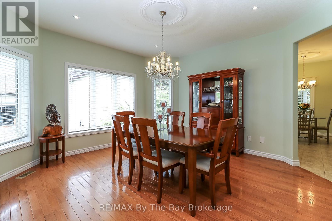
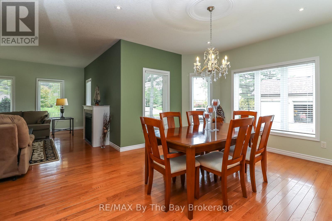
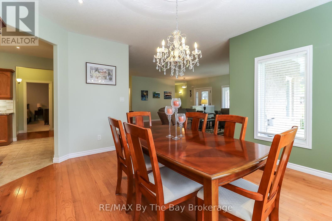
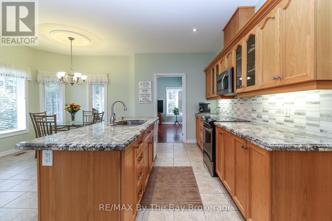
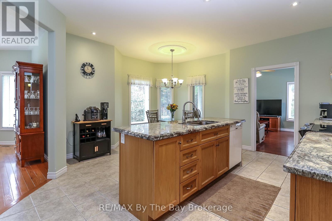
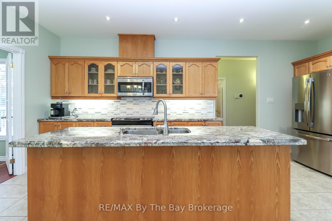
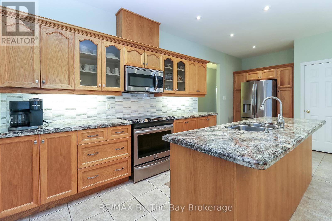
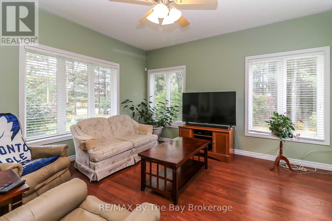
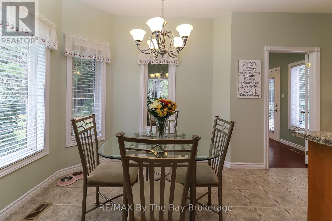
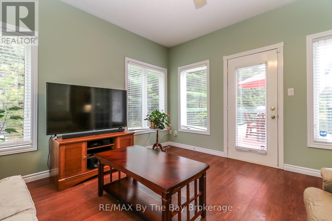
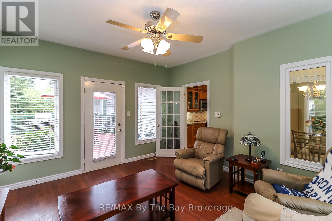
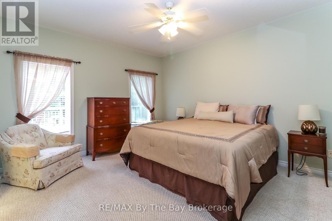
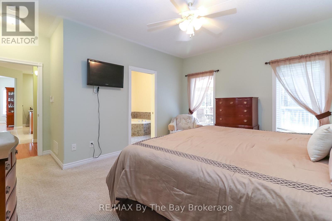
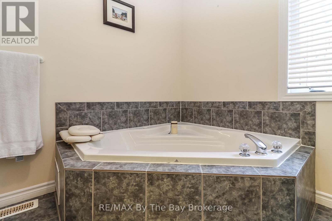
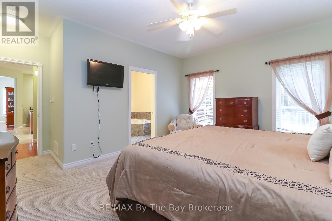
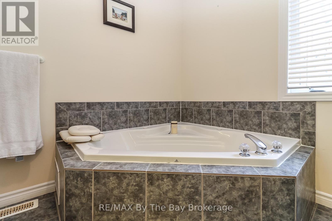
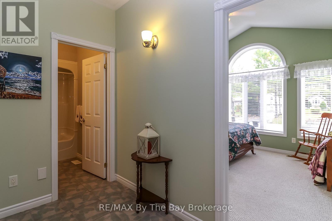
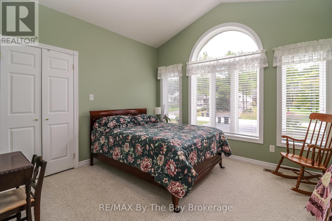
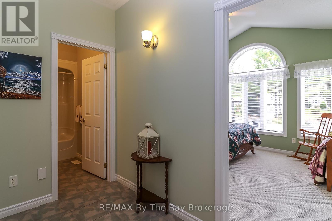
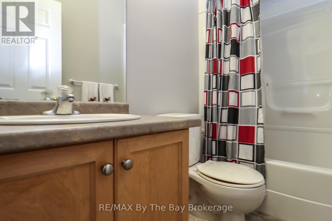
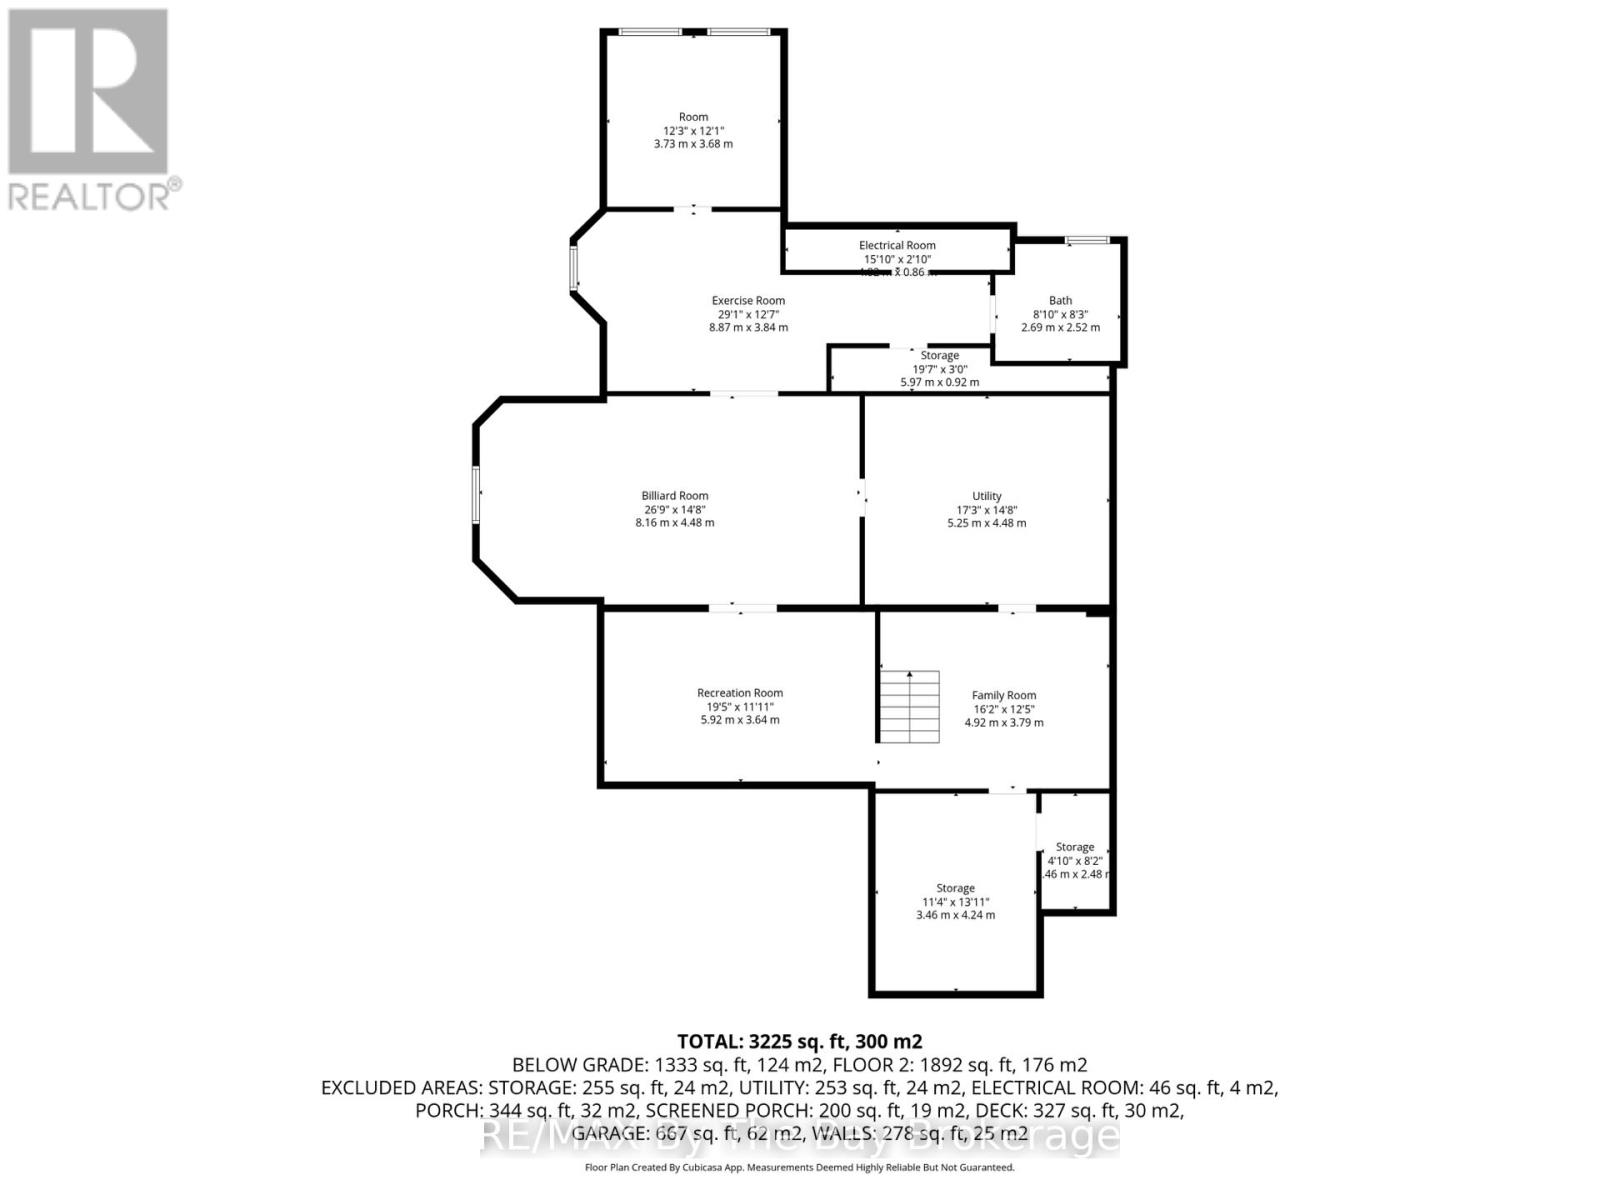
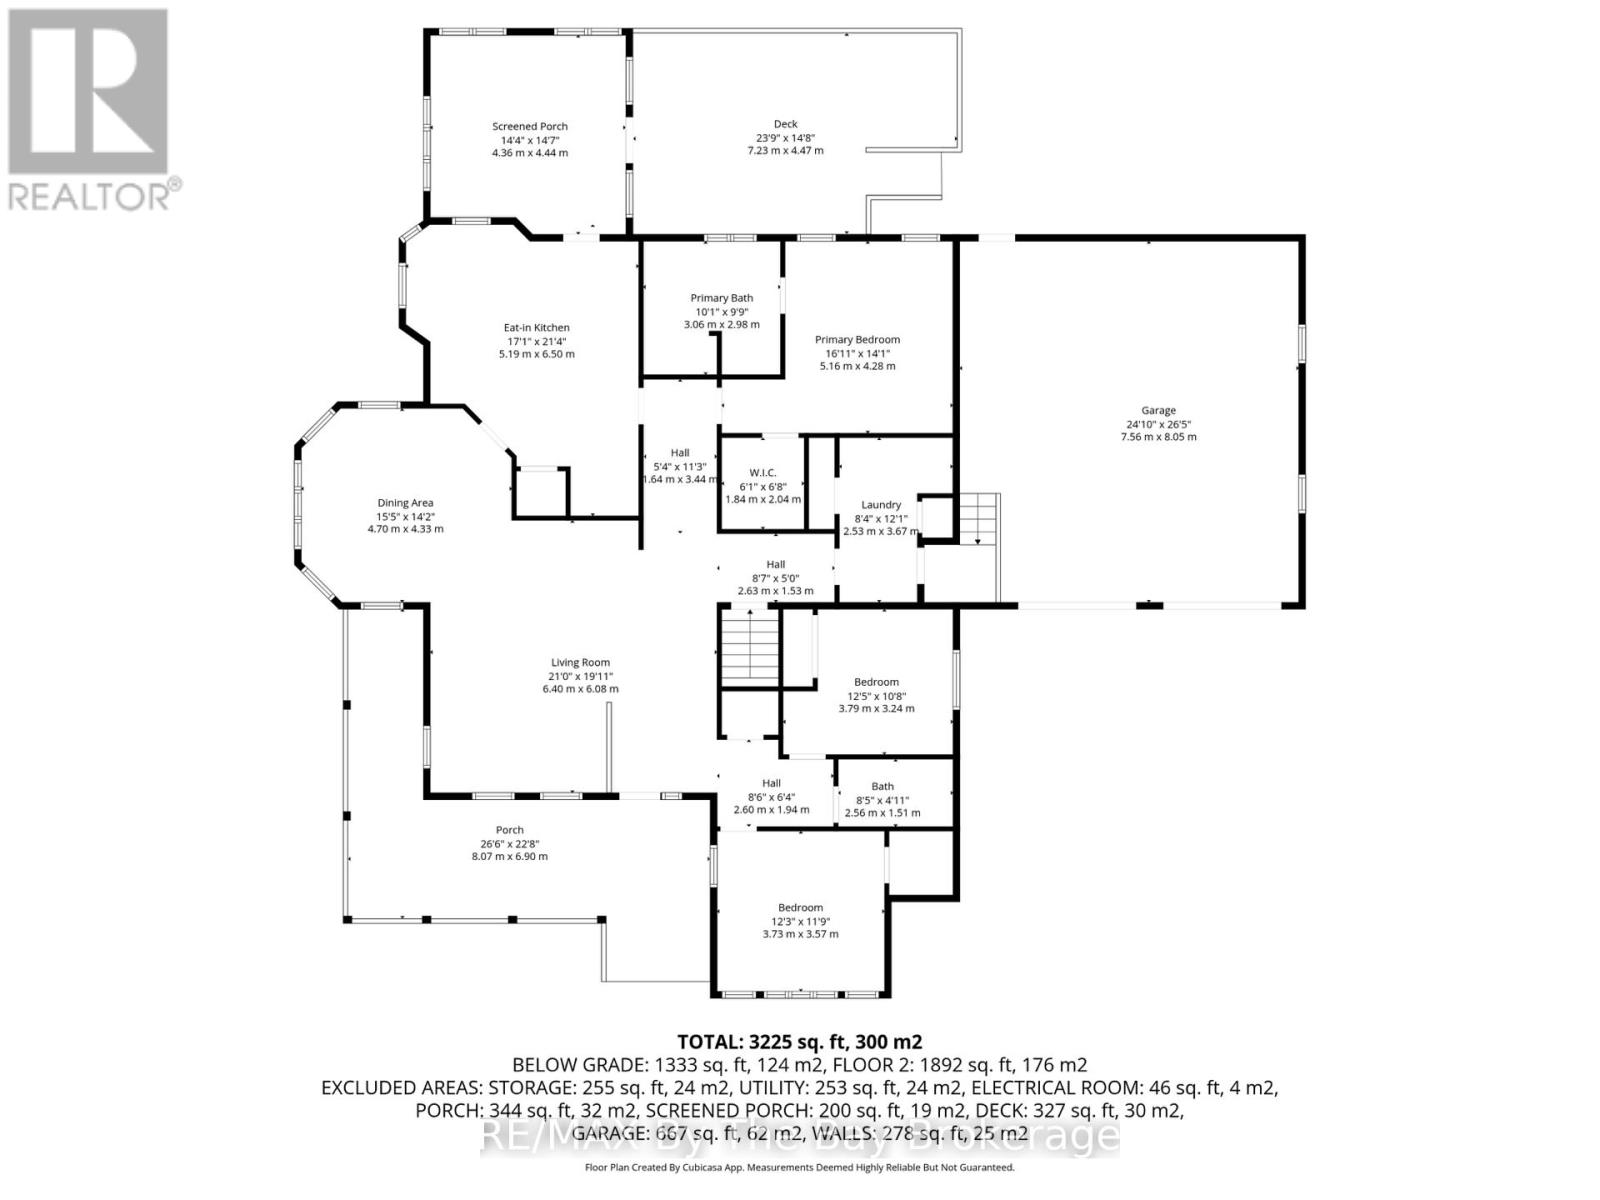
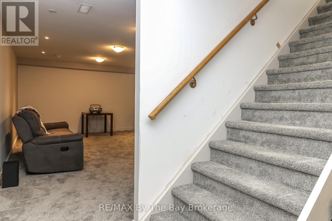
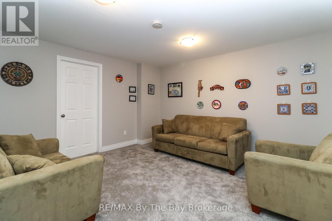
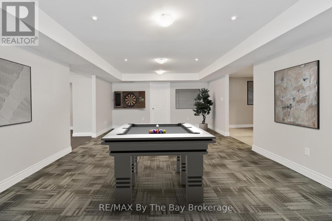
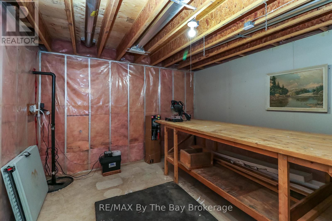
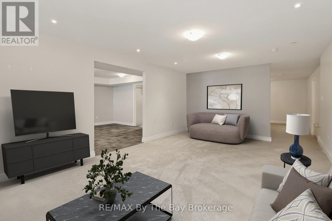
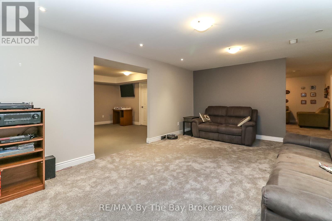
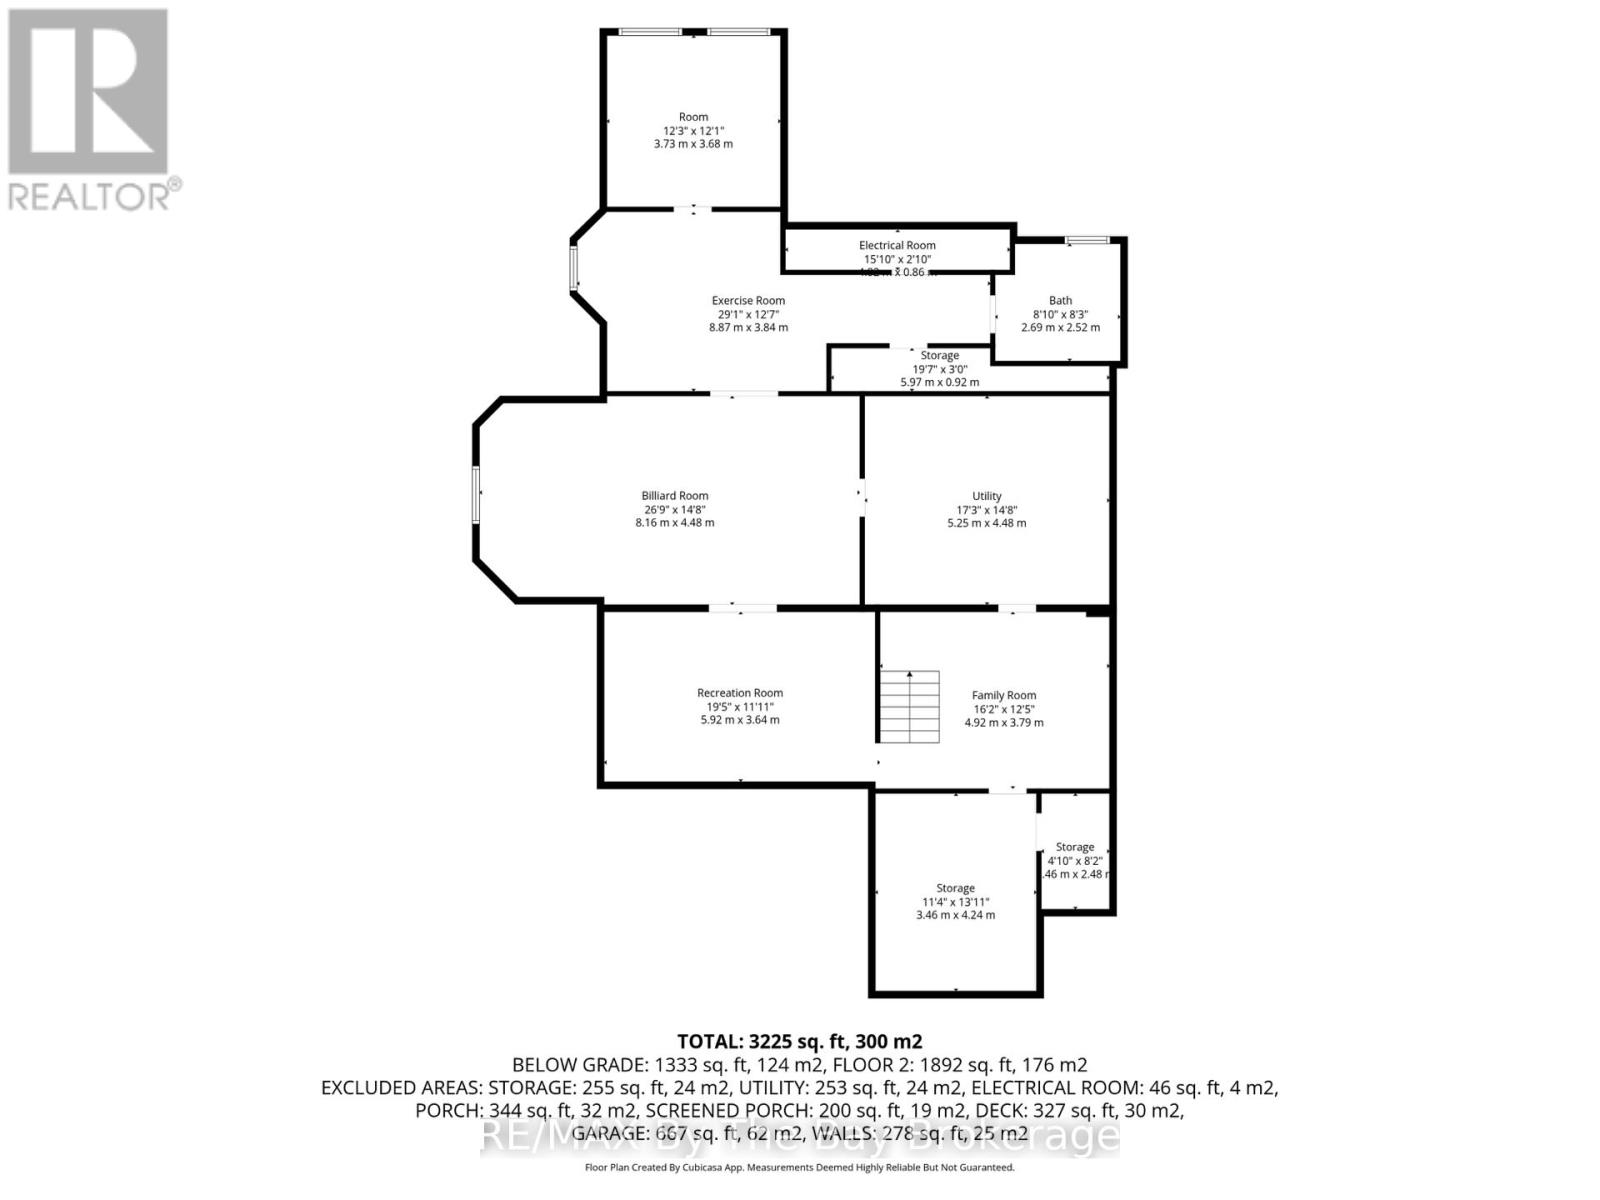
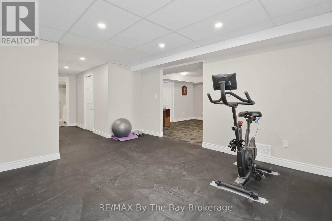
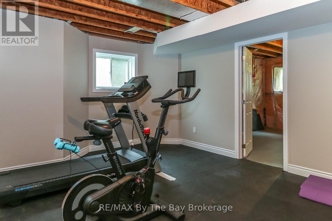
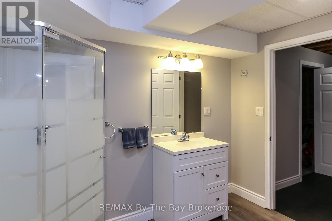
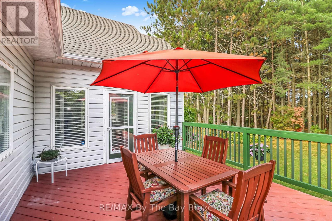
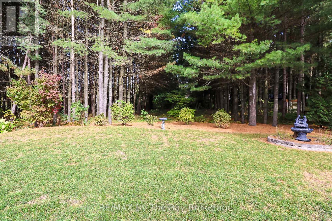
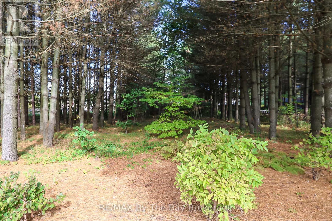
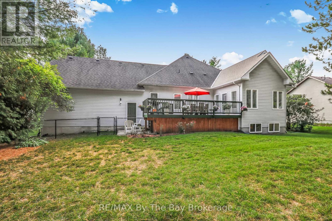
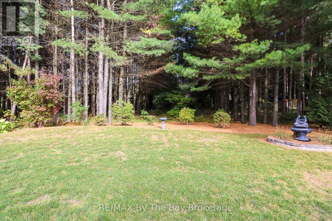
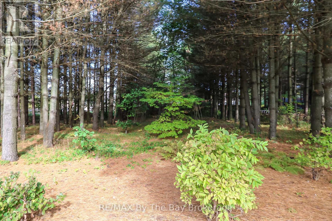
Welcome to this beautiful and spacious bungalow located in the highly sought-after Wasaga Sands community. Offering 3 bedrooms and3bathrooms, this home boasts over 2,100 sq. ft. of main floor living space designed for comfort and functionality.Set on a generous half-acrelot,the property features a serene backdrop of lush, mature trees - perfect for enjoying privacy and nature. Relax or entertain on the largebackyardpatio, or start your mornings on the charming covered front porch with your coffee in hand.Inside, you'll find a bright, open layout withplenty ofwindows that bathe the space in natural light. An all-season sunroom offers a cozy retreat year-round, ideal for relaxing or hosting guests.The double car garage and extra-wide driveway provide ample parking for family and visitors. The partially finished basement adds another 1,330sq. ft. of versatile space, including a sitting area, pool table room, workout room, and a full bathroom-making it perfect for entertaining or extended family living.This home is the perfect blend of elegance, space, and comfort in a peaceful, prestigious neighbourhood. (id:43681)
房源概要
| MLS® Number | S13589366 |
| 房源类型 | 民宅 |
| 社区名字 | Wasaga Beach |
| 附近的便利设施 | 近高尔夫球场, 公共交通, 礼拜场所 |
| 社区特征 | 社区活动中心, School Bus |
| 设备类型 | 热水器 |
| 特征 | 树木繁茂的地区, Sump Pump |
| 总车位 | 8 |
| 租赁设备类型 | 热水器 |
详 情
| 浴室 | 3 |
| 地上卧房 | 3 |
| 地下卧室 | 1 |
| 总卧房 | 4 |
| 公寓设施 | Fireplace(s) |
| 家电类 | Garage Door Opener Remote(s), Central Vacuum, Water Heater, Water Meter, 洗碗机, 烘干机, 炉子, 洗衣机, 冰箱 |
| 建筑风格 | 平房 |
| 地下室进展 | 已装修 |
| 地下室类型 | N/a (finished) |
| 施工种类 | 独立屋 |
| 空调 | Central Air Conditioning, 换气机 |
| 外墙 | 砖 Facing |
| 壁炉 | 有 |
| Fireplace Total | 1 |
| 地基类型 | 混凝土 |
| 供暖方式 | 天然气 |
| 供暖类型 | 压力热风 |
| 储存空间 | 1 |
| 内部尺寸 | 2000 - 2500 Sqft |
| 类型 | 独立屋 |
| 设备间 | 市政供水 |
车 位
| Garage |
土地
| 英亩数 | 无 |
| 土地便利设施 | 近高尔夫球场, 公共交通, 宗教场所 |
| 污水道 | Septic System |
| 土地深度 | 282 Ft ,2 In |
| 土地宽度 | 92 Ft ,7 In |
| 不规则大小 | 92.6 X 282.2 Ft |
房 间
| 楼 层 | 类 型 | 长 度 | 宽 度 | 面 积 |
|---|---|---|---|---|
| 地下室 | 家庭房 | 4.92 m | 3.79 m | 4.92 m x 3.79 m |
| 地下室 | 娱乐,游戏房 | 5.92 m | 3.64 m | 5.92 m x 3.64 m |
| 地下室 | 大型活动室 | 8.16 m | 4.48 m | 8.16 m x 4.48 m |
| 地下室 | Exercise Room | 8.87 m | 3.84 m | 8.87 m x 3.84 m |
| 地下室 | 卧室 | 3.73 m | 3.68 m | 3.73 m x 3.68 m |
| 地下室 | 浴室 | 2.69 m | 2.52 m | 2.69 m x 2.52 m |
| 一楼 | 客厅 | 6.4 m | 6.08 m | 6.4 m x 6.08 m |
| 一楼 | 餐厅 | 4.7 m | 4.33 m | 4.7 m x 4.33 m |
| 一楼 | 厨房 | 5.19 m | 6.5 m | 5.19 m x 6.5 m |
| 一楼 | Sunroom | 4.36 m | 4.44 m | 4.36 m x 4.44 m |
| 一楼 | 主卧 | 5.16 m | 4.28 m | 5.16 m x 4.28 m |
| 一楼 | 浴室 | 3.06 m | 2.98 m | 3.06 m x 2.98 m |
| 一楼 | 第二卧房 | 3.79 m | 3.24 m | 3.79 m x 3.24 m |
| 一楼 | 第三卧房 | 3.73 m | 3.57 m | 3.73 m x 3.57 m |
| 一楼 | 浴室 | 2.56 m | 1.51 m | 2.56 m x 1.51 m |
| 一楼 | 洗衣房 | 2.53 m | 3.67 m | 2.53 m x 3.67 m |
https://www.realtor.ca/real-estate/30061382/60-martyn-drive-wasaga-beach-wasaga-beach

The trademarks REALTOR®, REALTORS®, and the REALTOR® logo are controlled by The Canadian Real Estate Association (CREA) and identify real estate professionals who are members of CREA. The trademarks MLS®, Multiple Listing Service® and the associated logos are owned by The Canadian Real Estate Association (CREA) and identify the quality of services provided by real estate professionals who are members of CREA. The trademark DDF® is owned by The Canadian Real Estate Association (CREA) and identifies CREA's Data Distribution Facility (DDF®)
Muskoka Haliburton Orillia – The Lakelands Association of REALTORS®
RE/MAX By The Bay Brokerage
July 21 2026 11:58:01
