
60 Lunay Drive Richmond Hill, Ontario L4S 0P2


$1,140,000
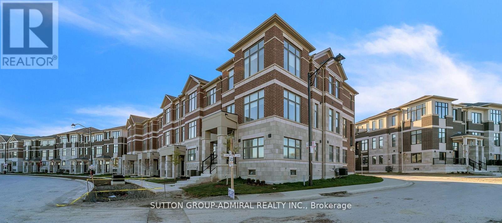
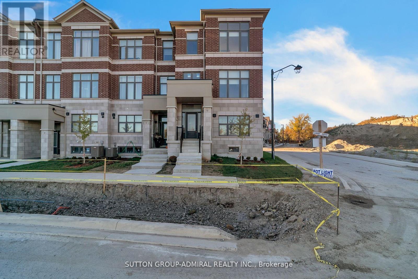
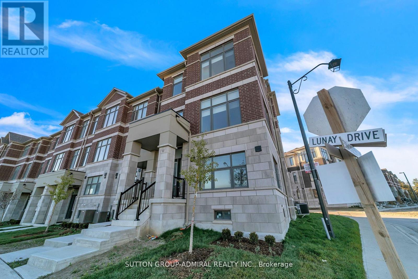
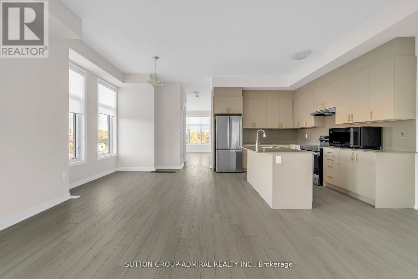
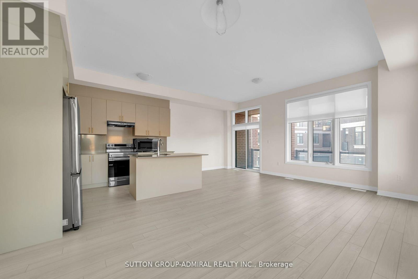
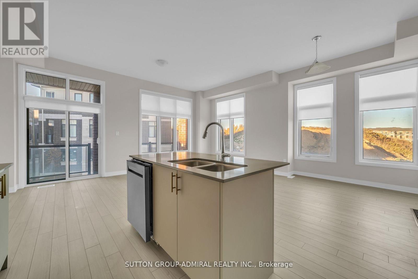
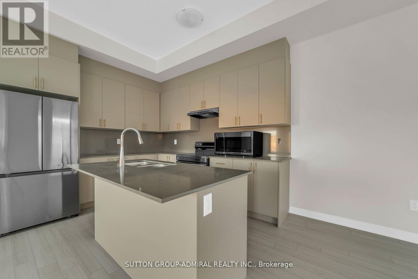
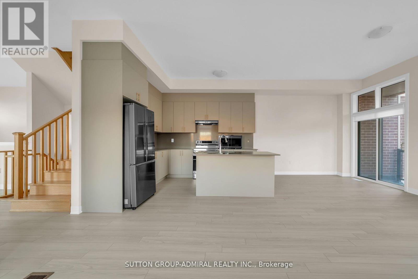
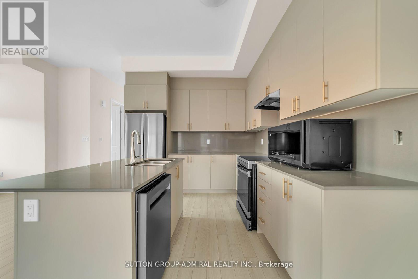
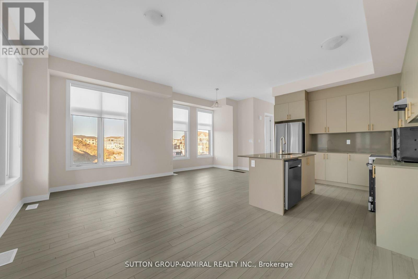
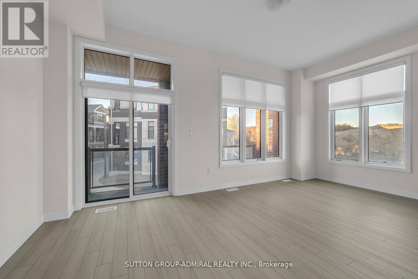
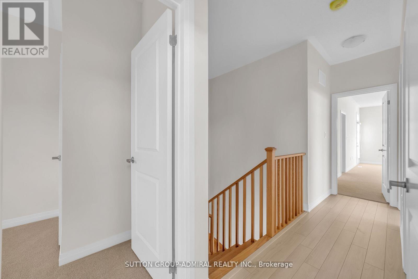
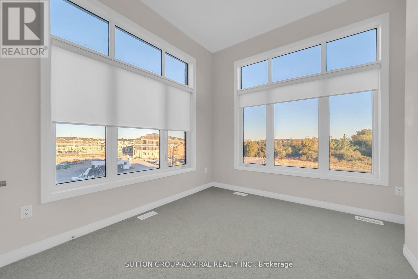
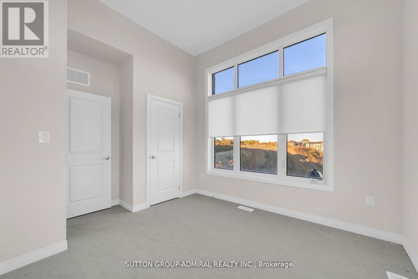
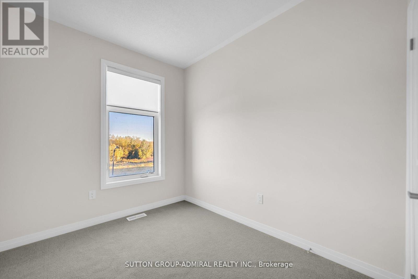
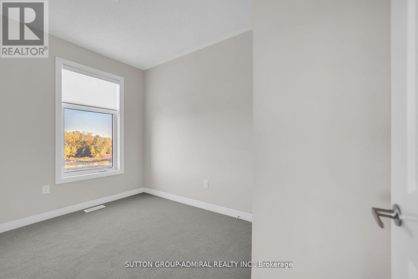
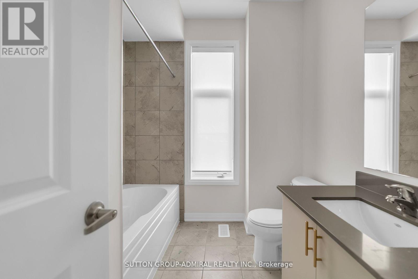
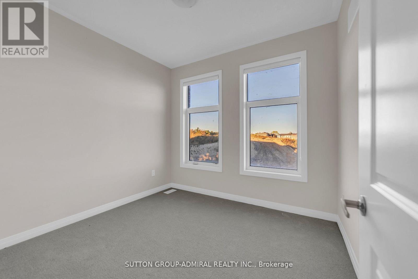
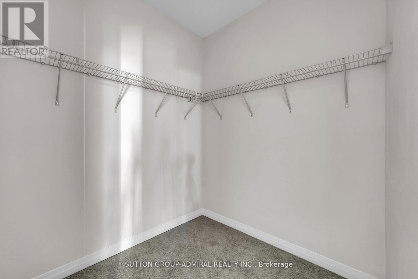
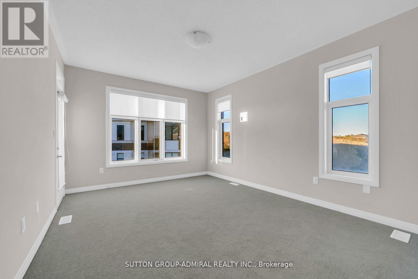
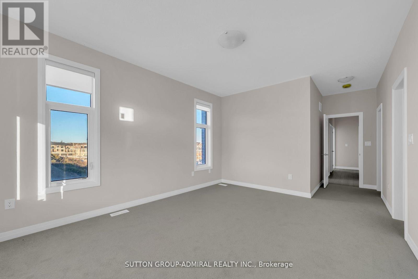
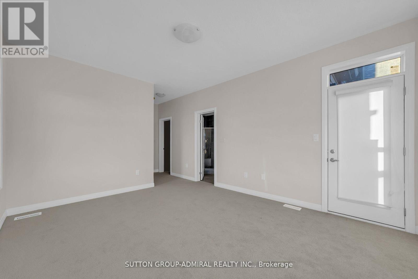
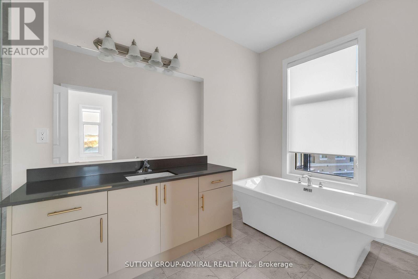
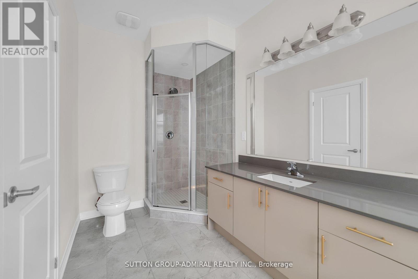
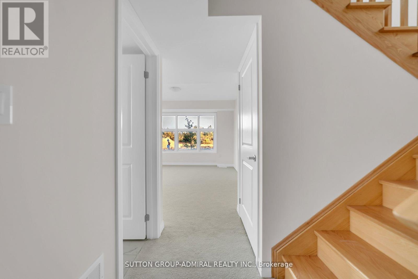
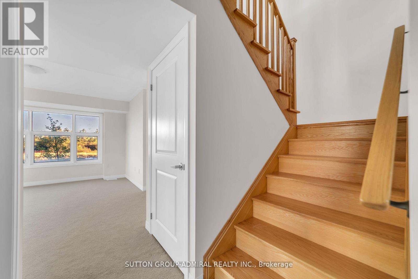
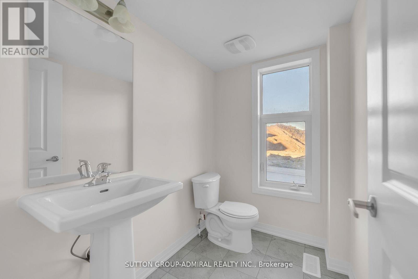
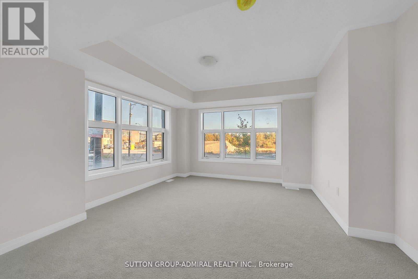
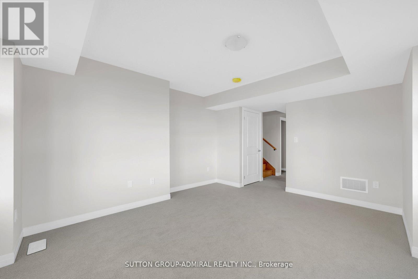
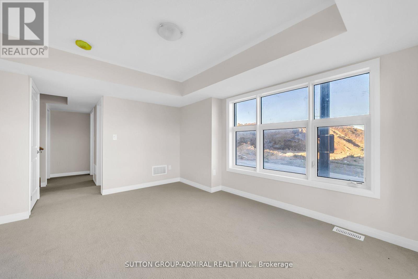
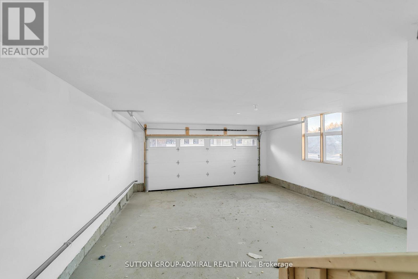
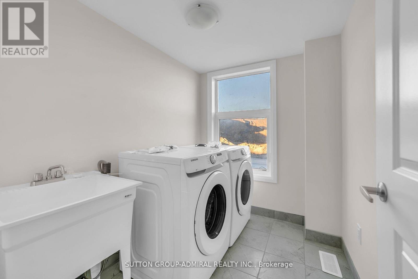
Welcome to 60 Lunay Drive - Brand New End-Unit Townhome in Richmond Hill's Prestigious Ivylea Community!Discover luxury living in this brand-new, never-lived-in end-unit townhome offering approximately 2,387 sq.ft. of modern, sun-filled living space. Featuring 4 spacious bedrooms, 4 bathrooms, and a versatile ground-level recreation room that can easily serve as a home office or 5th bedroom, this residence perfectly combines style, comfort, and functionality.Enjoy unobstructed southern views, 10-ft smooth ceilings on the main floor, wide plank laminate flooring, and a natural oak veneer staircase that enhances the home's elegant flow. The open-concept kitchen is a chef's delight, boasting quartz countertops, a center island with breakfast bar, upgraded cabinetry, and brand-new stainless-steel appliances.Retreat to the spa-inspired primary suite featuring a 5-piece ensuite with double vanity, glass shower, and a freestanding soaker tub - perfect for relaxation. The double-car garage offers direct interior access, with plenty of storage throughout the home for everyday convenience.Nestled in one of Richmond Hill's most desirable family communities, this home is Tarion warranted and ideally located minutes from Hwy 404, Gormley GO Station, Costco, Home Depot, Hillcrest Mall, Lake Wilcox, and the Richmond Green Sports Complex & High School. A rare opportunity to own a premium end-unit in Ivylea - where modern design meets everyday convenience! (id:43681)
房源概要
| MLS® Number | N13129104 |
| 房源类型 | 民宅 |
| 社区名字 | Rural Richmond Hill |
| 总车位 | 2 |
详 情
| 浴室 | 4 |
| 地上卧房 | 4 |
| 总卧房 | 4 |
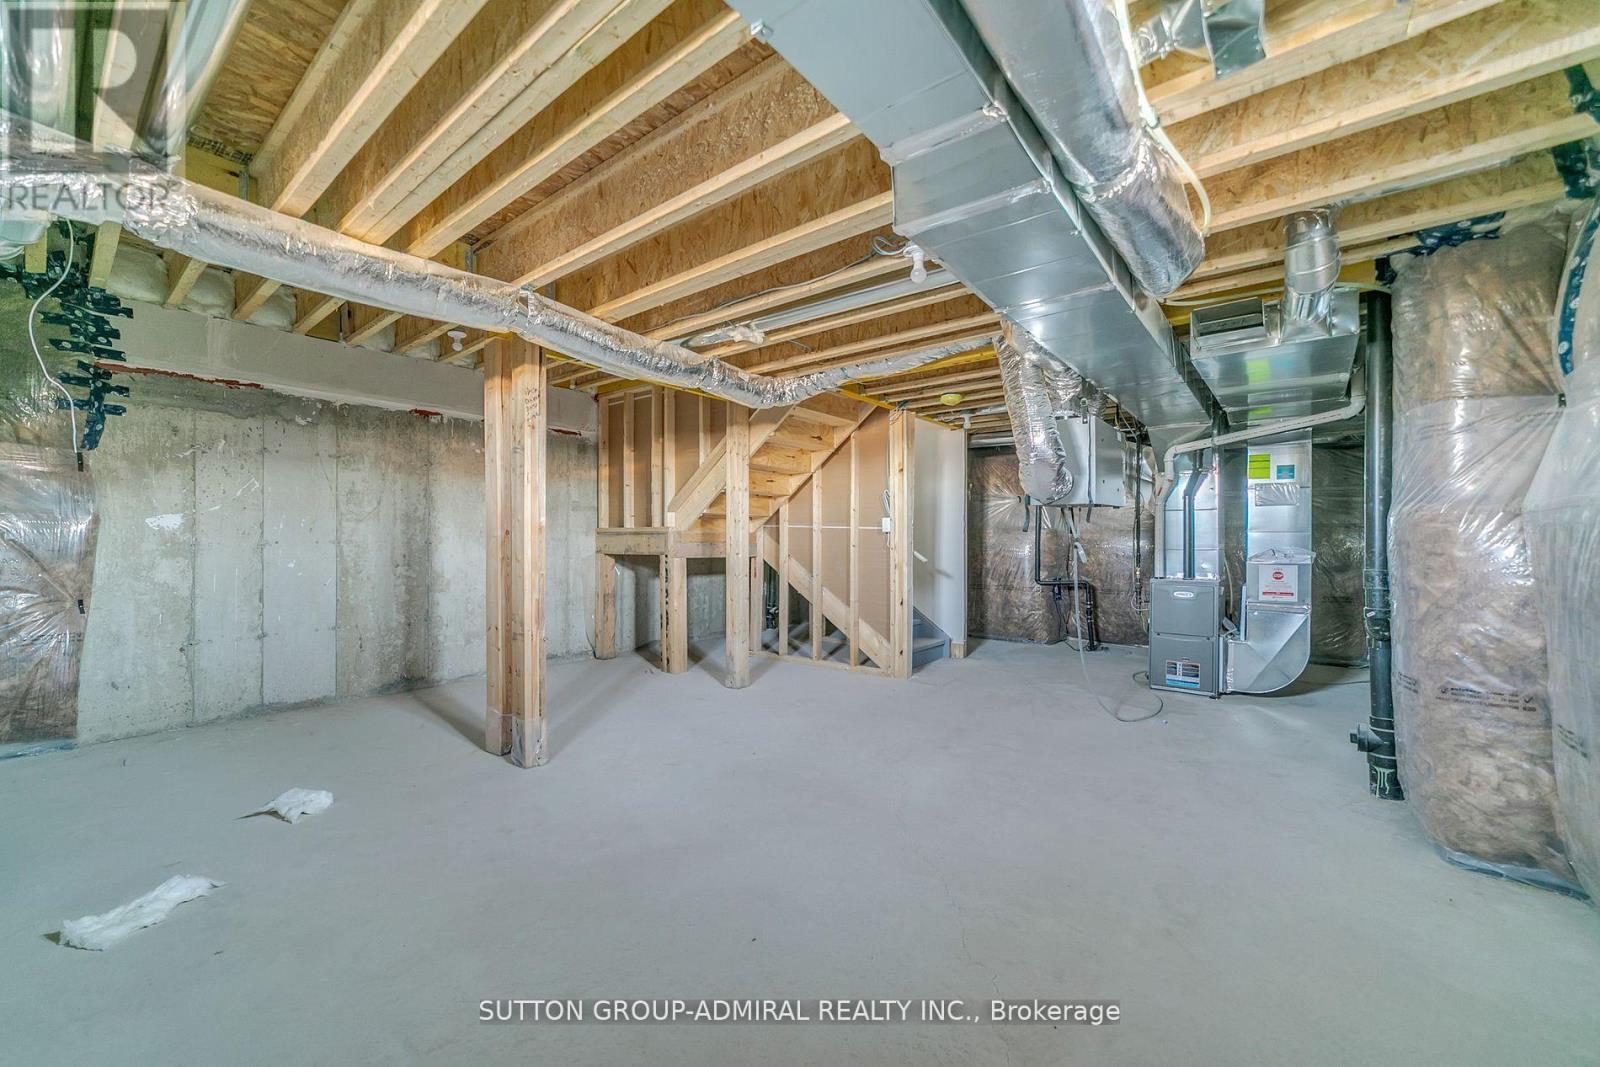
| 地下室进展 | 已装修 |
| 地下室类型 | N/a (finished) |
| 施工种类 | 附加的 |
| 空调 | 中央空调 |
| 客人卫生间(不包含洗浴) | 2 |
| 供暖方式 | 天然气 |
| 供暖类型 | 压力热风 |
| 储存空间 | 3 |
| 内部尺寸 | 2000 - 2500 Sqft |
| 类型 | 联排别墅 |
| 设备间 | 市政供水 |
车 位
| 附加车库 | |
| Garage |
土地
| 英亩数 | 无 |
| 污水道 | Sanitary Sewer |
房 间
| 楼 层 | 类 型 | 长 度 | 宽 度 | 面 积 |
|---|---|---|---|---|
| Lower Level | 娱乐,游戏房 | 6.01 m | 4.57 m | 6.01 m x 4.57 m |
| 一楼 | 客厅 | 6.1 m | 4.75 m | 6.1 m x 4.75 m |
| 一楼 | 餐厅 | 6.1 m | 4.75 m | 6.1 m x 4.75 m |
| 一楼 | 厨房 | 2.62 m | 3.35 m | 2.62 m x 3.35 m |
| 一楼 | Eating Area | 3.66 m | 3.05 m | 3.66 m x 3.05 m |
| 一楼 | 家庭房 | 5.79 m | 3.35 m | 5.79 m x 3.35 m |
| Upper Level | 主卧 | 3.72 m | 4.6 m | 3.72 m x 4.6 m |
| Upper Level | 第二卧房 | 2.87 m | 3.05 m | 2.87 m x 3.05 m |
| Upper Level | 第三卧房 | 2.93 m | 3.05 m | 2.93 m x 3.05 m |
| Upper Level | Bedroom 4 | 2.99 m | 3.35 m | 2.99 m x 3.35 m |
https://www.realtor.ca/real-estate/29753842/60-lunay-drive-richmond-hill-rural-richmond-hill

The trademarks REALTOR®, REALTORS®, and the REALTOR® logo are controlled by The Canadian Real Estate Association (CREA) and identify real estate professionals who are members of CREA. The trademarks MLS®, Multiple Listing Service® and the associated logos are owned by The Canadian Real Estate Association (CREA) and identify the quality of services provided by real estate professionals who are members of CREA. The trademark DDF® is owned by The Canadian Real Estate Association (CREA) and identifies CREA's Data Distribution Facility (DDF®)
Toronto Real Estate Board
Sutton Group-Admiral Realty Inc.
May 14 2026 06:45:59
