
60 Heather Street Barrie (Sunnidale), Ontario L4N 4N1


$749,900
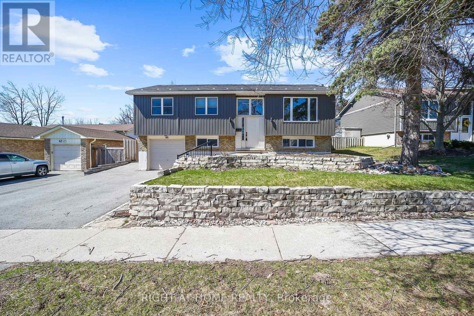
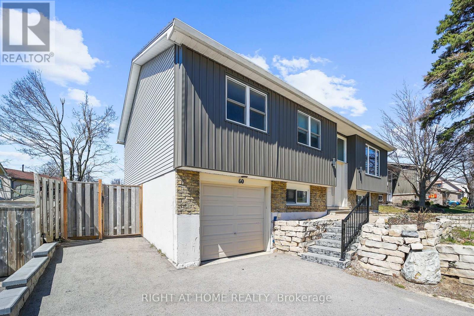
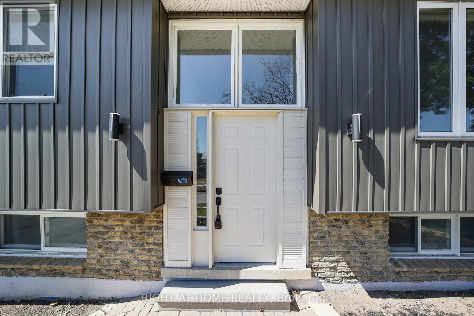
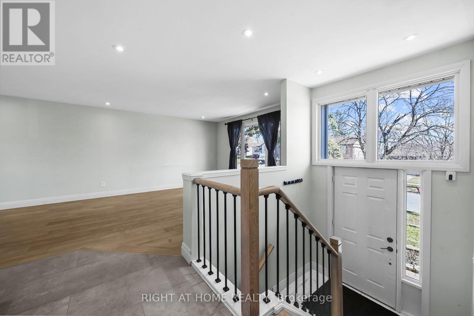
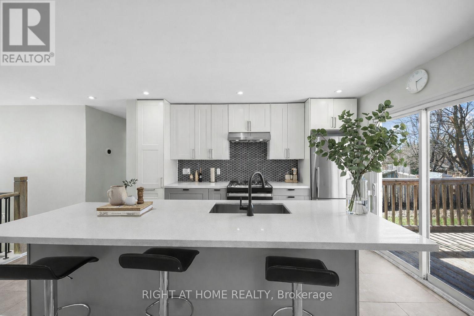
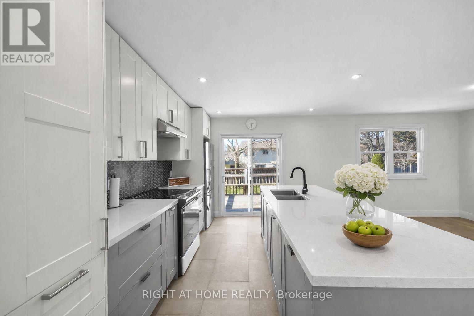
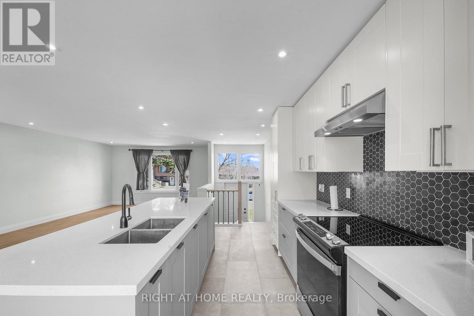
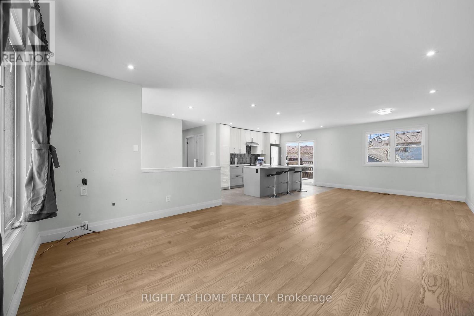
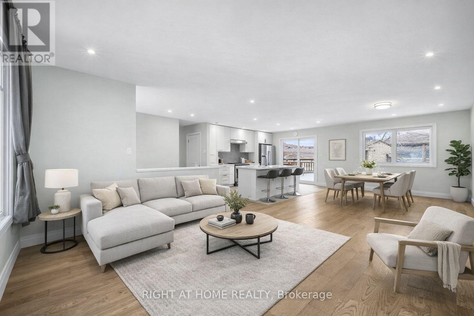
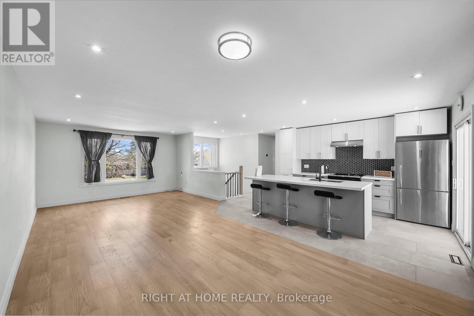
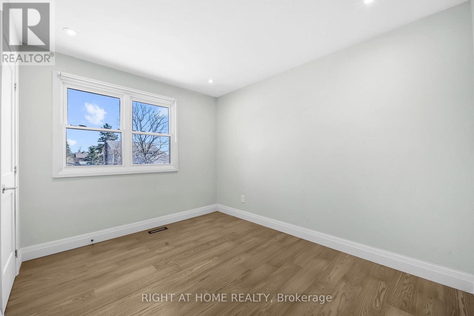
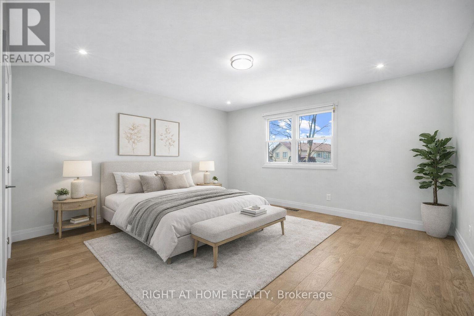
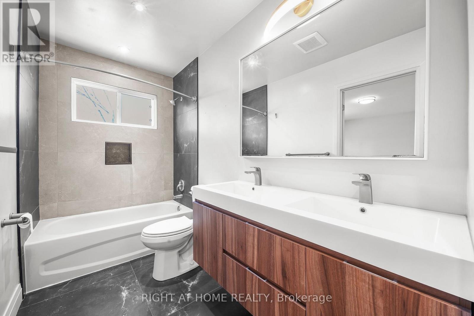
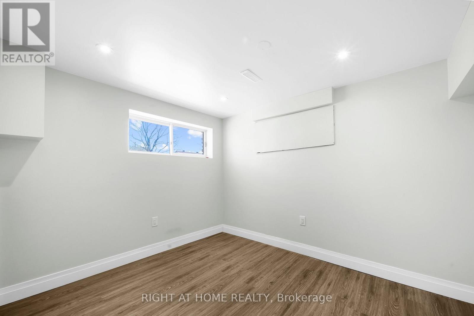
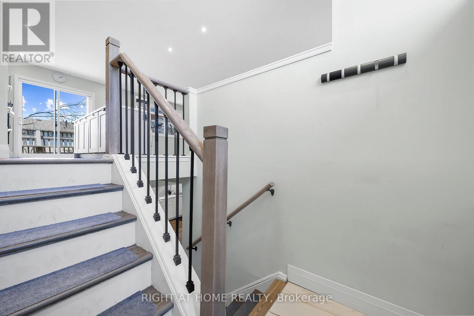
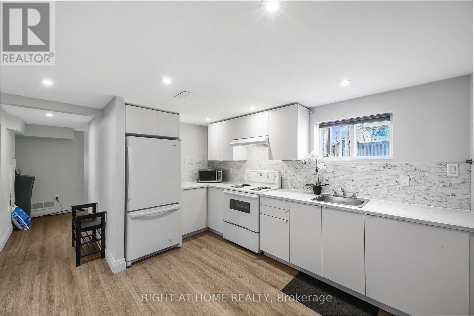
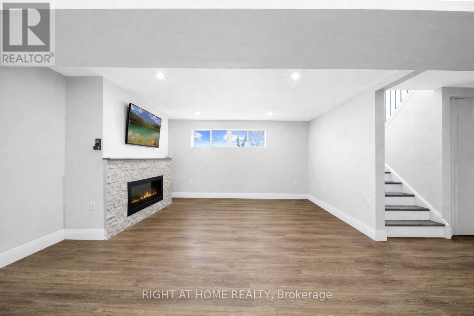
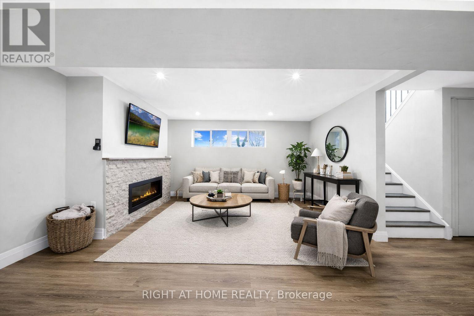
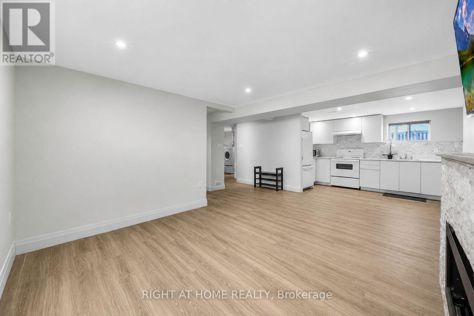
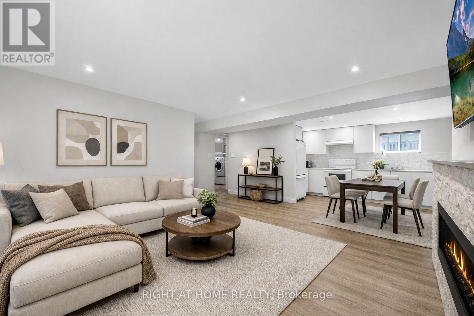
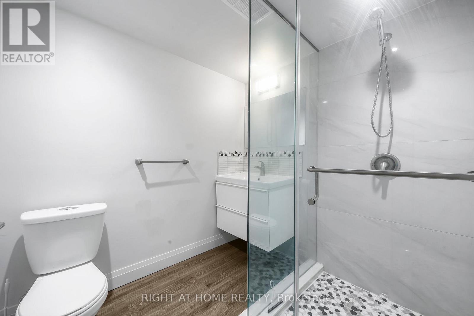
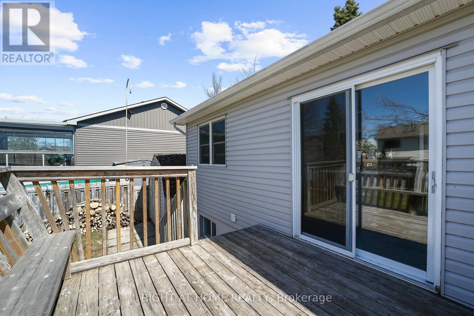
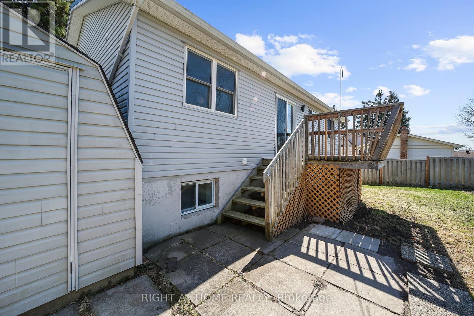
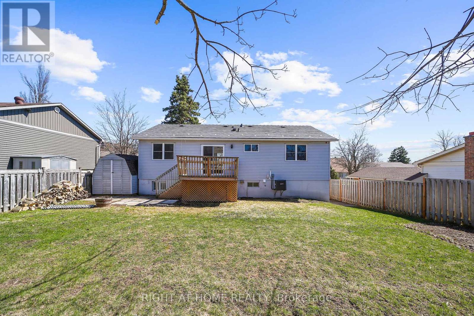
This beautifully updated, fully finished family home where modern design meets exceptional craftsmanship is situated in beautiful North Barrie just steps away from all conveniences. This bright, open-concept residence showcases premium finishes throughout, including sleek quartz countertops, stainless steel appliances, and high-end white oak hardwood flooring. The main level is filled with natural light thanks to large, newer energy efficient windows that offer clear sightlines from the front of the home straight through to the backyard. The gourmet kitchen seamlessly connects to the dining and living areas, creating an ideal space for everyday living and entertaining. Step outside to a spacious deck with a gas BBQ hook-up, overlooking a large, fully fenced backyard. The primary bedroom features a luxurious semi ensuite complete with modern porcelain tile and a double vanity. The lower level offers a contemporary family room with oversized windows, a striking stone feature wall, and a stunning 50" linear gas fireplace. A convenient on grade walkout through the laundry room leads directly to the deep 1.5 car garage. This home has been extensively upgraded for long-term comfort and peace of mind, including: Lifetime premium steel roof, Modern board and batten exterior front, Upgraded electrical with new panel, New high efficiency furnace and A/C, (2022) Attic insulation topped up (2018), new water softener (2022), new garage door (2021) and opener (2022) Updated central vacuum lines, Natural stone front steps and newly paved asphalt driveway (2024) with ample parking. Move-in ready and meticulously maintained, this turn-key property offers modern family living at its finest. (id:43681)
房源概要
| MLS® Number | S13416148 |
| 房源类型 | 民宅 |
| 社区名字 | Sunnidale |
| 附近的便利设施 | 近高尔夫球场, 医院, 公园, 公共交通 |
| Easement | Easement |
| 设备类型 | 热水器 |
| 总车位 | 4 |
| 租赁设备类型 | 热水器 |
| 结构 | Deck, 棚 |
详 情
| 浴室 | 2 |
| 地上卧房 | 3 |
| 地下卧室 | 1 |
| 总卧房 | 4 |
| Age | 51 To 99 Years |
| 公寓设施 | Fireplace(s) |
| 家电类 | Central Vacuum, Water Softener, 洗碗机, 烘干机, 炉子, 洗衣机, 冰箱 |
| 建筑风格 | Raised Bungalow |
| 地下室进展 | 已装修 |
| 地下室类型 | 全完工 |
| 施工种类 | 独立屋 |
| 空调 | 中央空调 |
| 外墙 | 砖, 乙烯基壁板 |
| Fire Protection | Smoke Detectors |
| 壁炉 | 有 |
| Fireplace Total | 1 |
| 地基类型 | 混凝土 |
| 供暖方式 | 天然气 |
| 供暖类型 | 压力热风 |
| 储存空间 | 1 |
| 内部尺寸 | 700 - 1100 Sqft |
| 类型 | 独立屋 |
| 设备间 | 市政供水 |
车 位
| 附加车库 | |
| Garage |
土地
| 英亩数 | 无 |
| 围栏类型 | Fenced Yard |
| 土地便利设施 | 近高尔夫球场, 医院, 公园, 公共交通 |
| 污水道 | Sanitary Sewer |
| 土地深度 | 100 Ft |
| 土地宽度 | 60 Ft |
| 不规则大小 | 60 X 100 Ft |
| 地表水 | 湖泊/池塘 |
| 规划描述 | R2 |
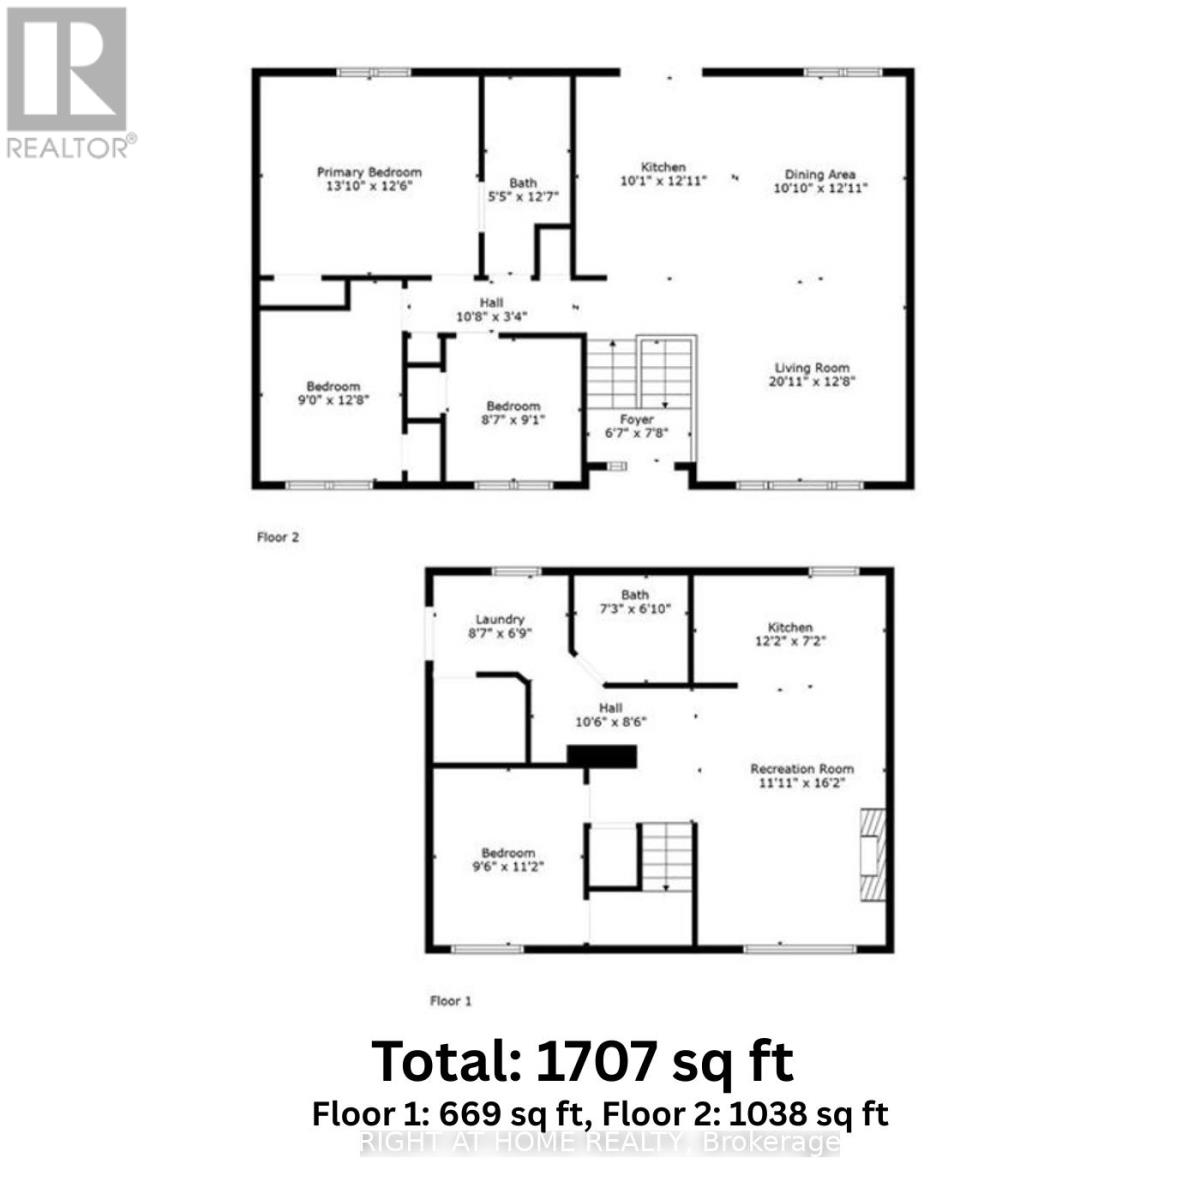
房 间
| 楼 层 | 类 型 | 长 度 | 宽 度 | 面 积 |
|---|---|---|---|---|
| 地下室 | 浴室 | Measurements not available | ||
| 地下室 | 娱乐,游戏房 | 3.63 m | 4.93 m | 3.63 m x 4.93 m |
| 地下室 | 厨房 | 3.71 m | 2.18 m | 3.71 m x 2.18 m |
| 地下室 | 卧室 | 2.9 m | 3.4 m | 2.9 m x 3.4 m |
| 地下室 | 洗衣房 | 2.62 m | 2.06 m | 2.62 m x 2.06 m |
| 一楼 | 客厅 | 6.38 m | 3.86 m | 6.38 m x 3.86 m |
| 一楼 | 浴室 | Measurements not available | ||
| 一楼 | 餐厅 | 3.3 m | 3.94 m | 3.3 m x 3.94 m |
| 一楼 | 厨房 | 3.07 m | 3.94 m | 3.07 m x 3.94 m |
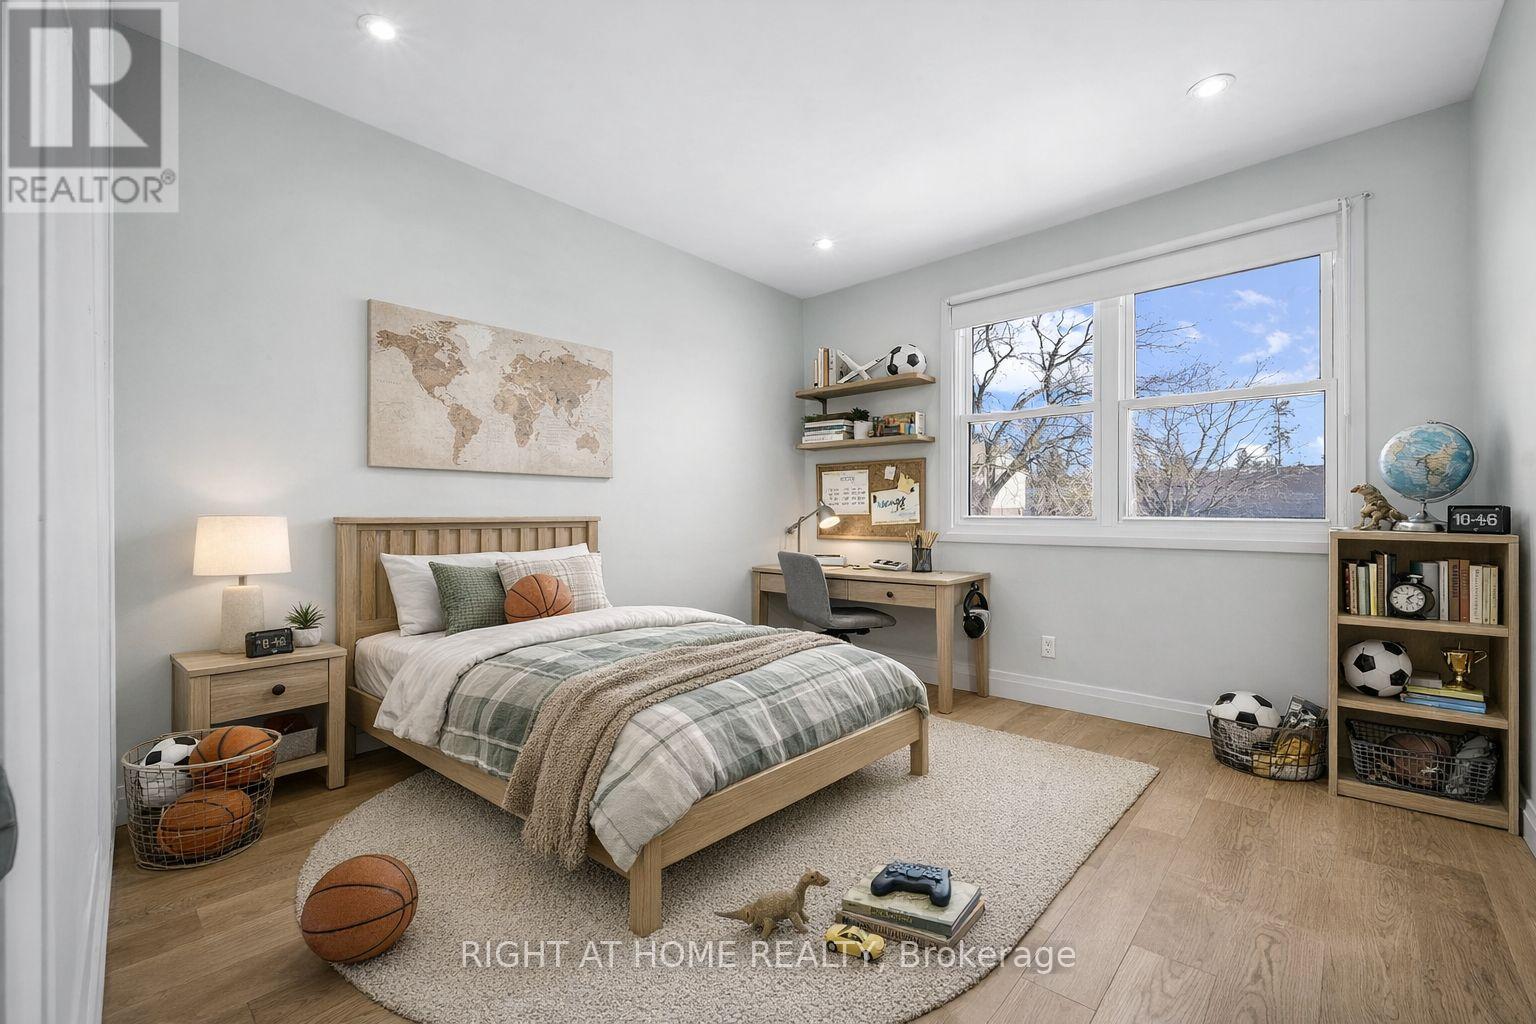
| 一楼 | 主卧 | 4.22 m | 3.81 m | 4.22 m x 3.81 m |
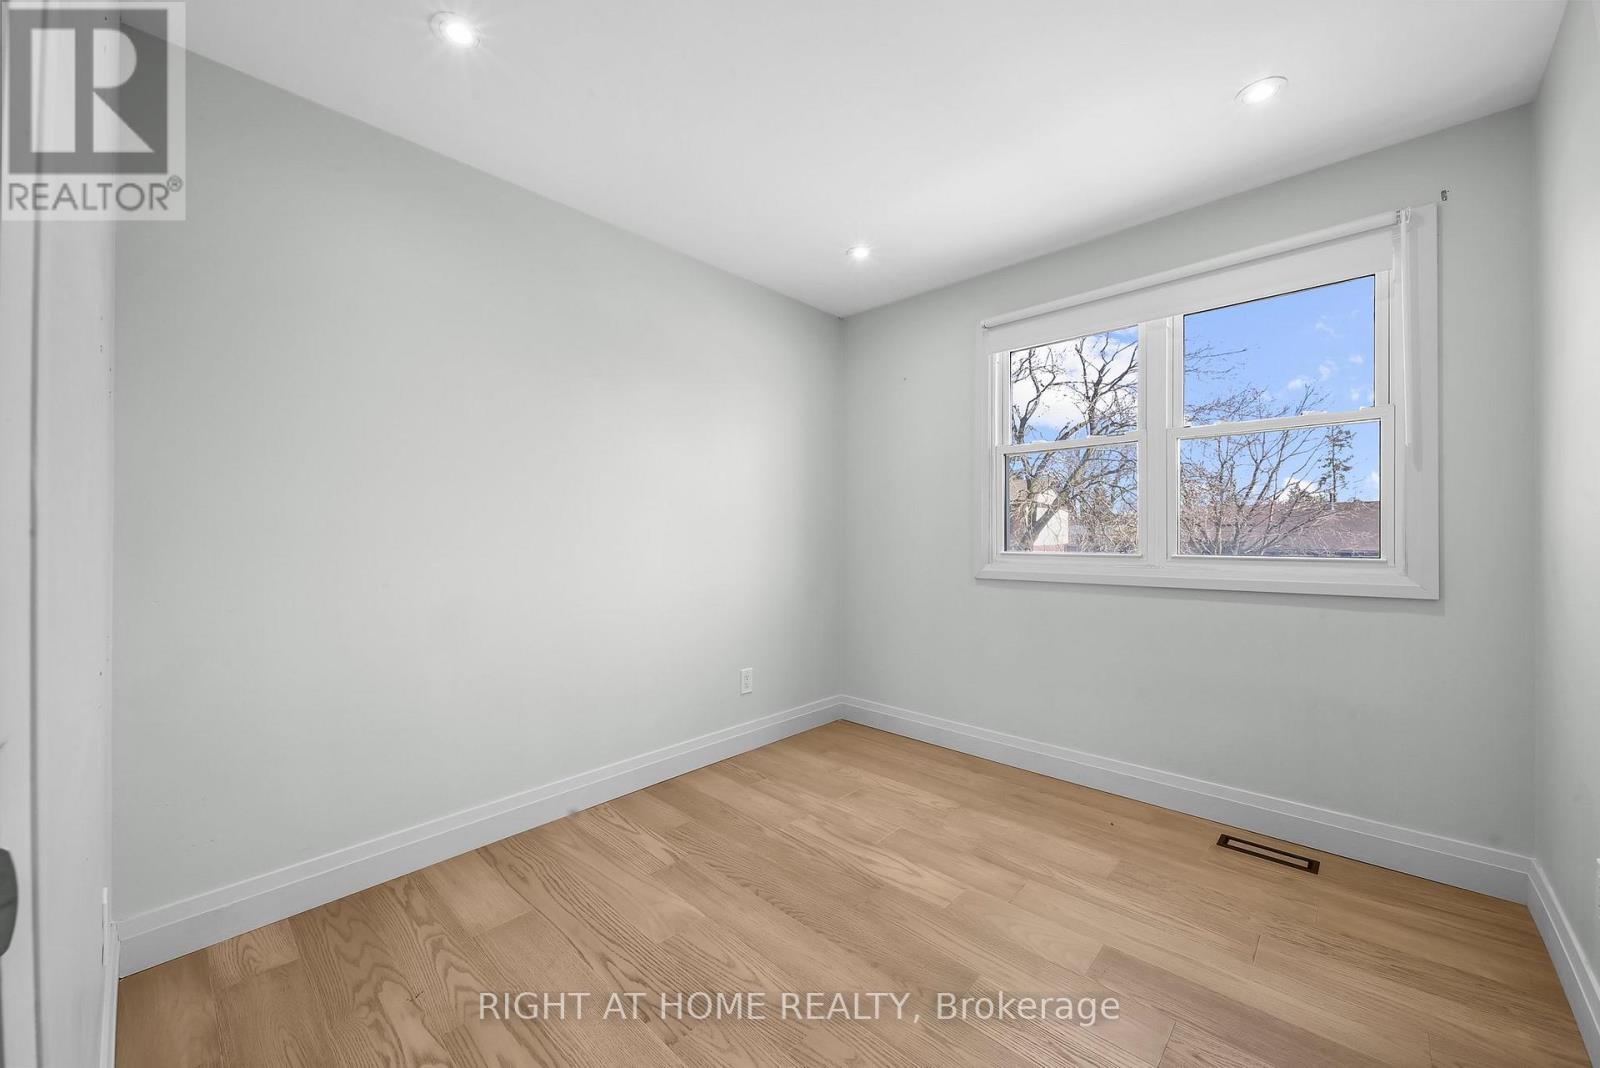
| 一楼 | 卧室 | 2.74 m | 3.86 m | 2.74 m x 3.86 m |
| 一楼 | 卧室 | 2.62 m | 2.77 m | 2.62 m x 2.77 m |
设备间
| 有线电视 | 可用 |
| 配电箱 | 已安装 |
| 污水道 | 已安装 |
https://www.realtor.ca/real-estate/29871998/60-heather-street-barrie-sunnidale-sunnidale

The trademarks REALTOR®, REALTORS®, and the REALTOR® logo are controlled by The Canadian Real Estate Association (CREA) and identify real estate professionals who are members of CREA. The trademarks MLS®, Multiple Listing Service® and the associated logos are owned by The Canadian Real Estate Association (CREA) and identify the quality of services provided by real estate professionals who are members of CREA. The trademark DDF® is owned by The Canadian Real Estate Association (CREA) and identifies CREA's Data Distribution Facility (DDF®)
Toronto Real Estate Board
Right At Home Realty
June 08 2026 07:44:02
