3 卧室
1 浴室
1100 - 1500 sqft
壁炉
中央空调
风热取暖
$3,800 Monthly
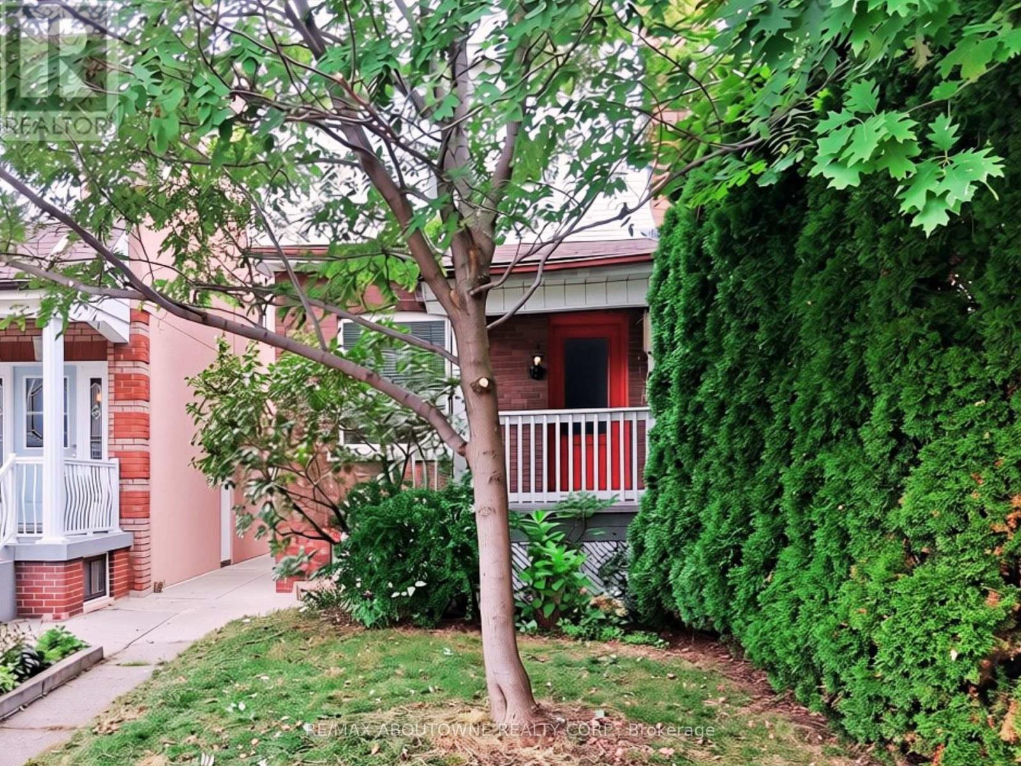
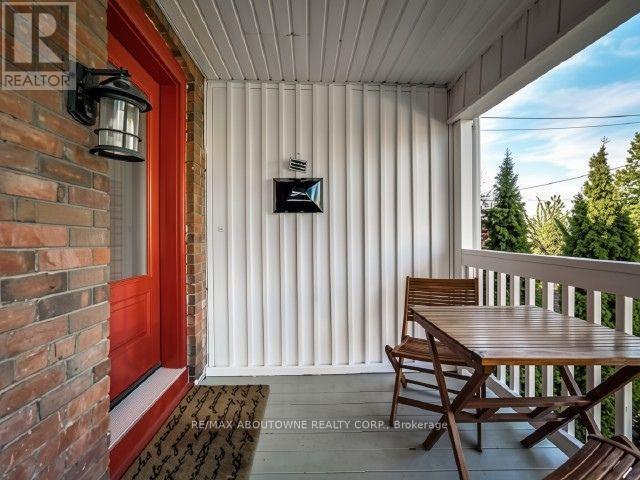
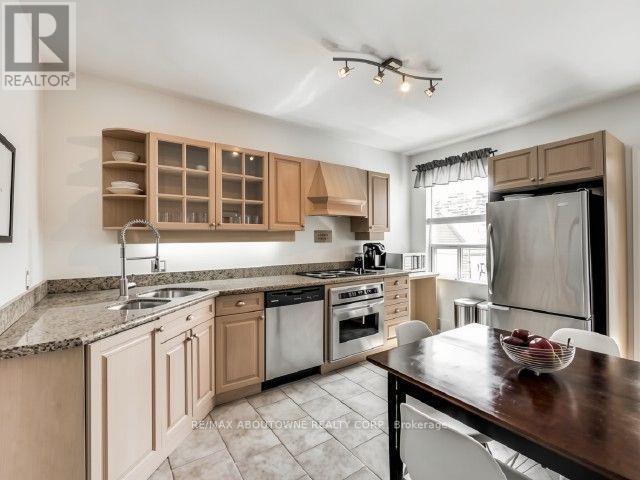
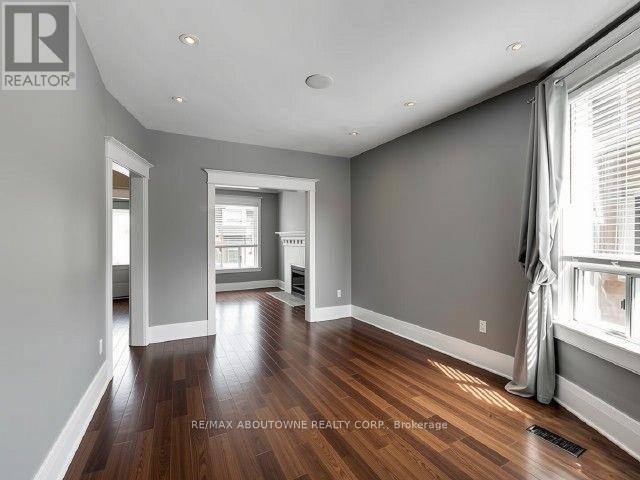
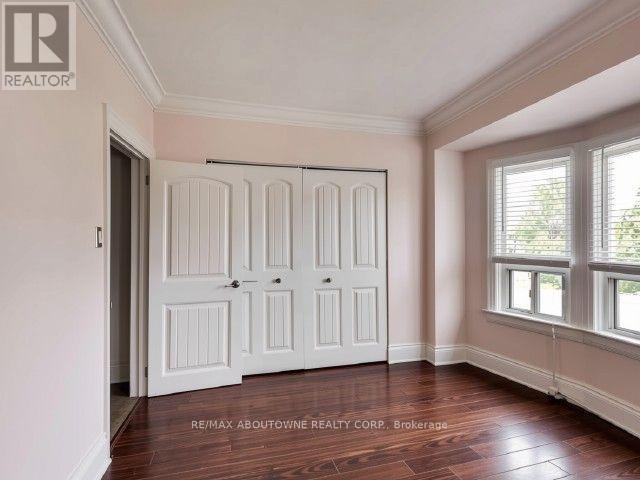
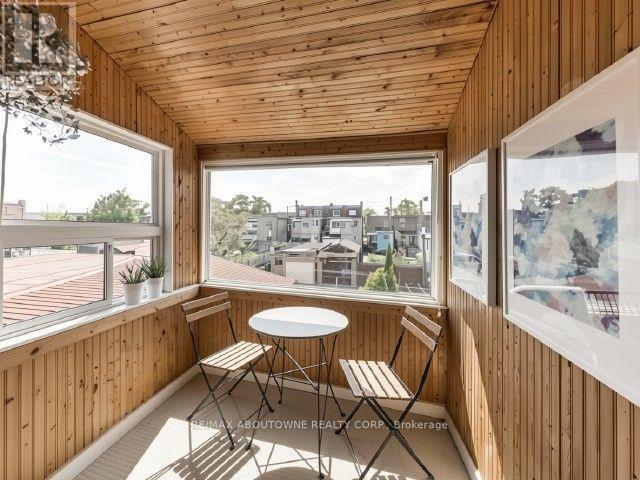
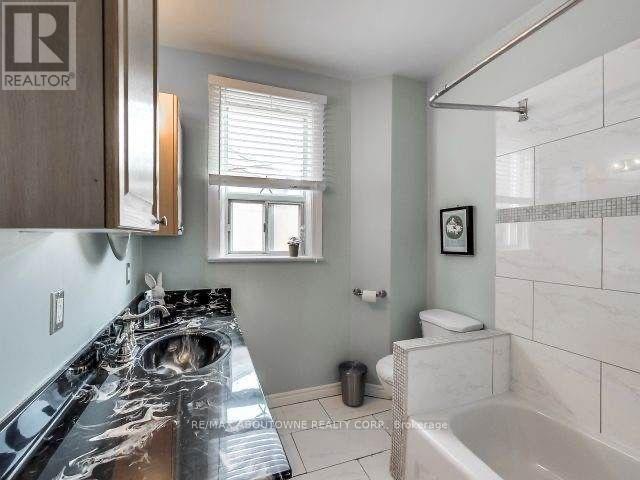
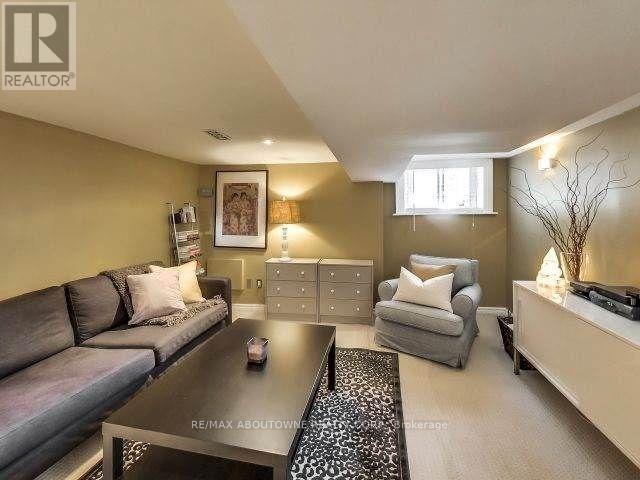
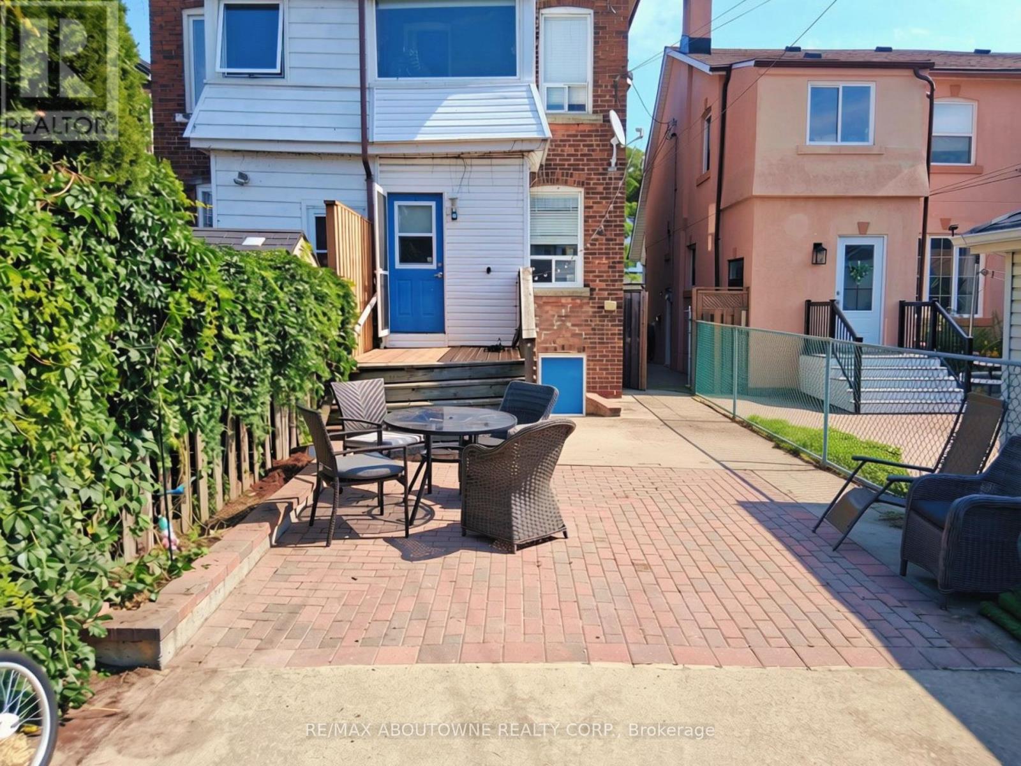
Welcome home to this well-laid out duplex, perfect for a family. The eat-in kitchen with stainless steel appliances including dishwasher leads out to a fully-fenced yard with a deck and patio and easy access to private rear parking. The separate formal dining room flows into the living room featuring a fireplace and large bright windows. Upstairs, the front bedroom is well-lit with large bay windows and a generous closet, and the back bedroom leads out onto a fully enclosed balcony. The 3 bedrooms share a 4-piece bathroom. The finished basement includes an additional den and a laundry room with extra storage. The basement has another walkout to the spacious backyard. Ideally located in a safe and family-friendly neighbourhood near the police station and French-Immersion school. Live right next to Wadsworth Park and within walking distance to Stockyards District. (id:43681)
房源概要
|
MLS® Number
|
W13792678 |
|
房源类型
|
民宅 |
|
社区名字
|
Weston-Pellam Park |
|
特征
|
In Suite Laundry |
|
总车位
|
1 |
|
结构
|
棚 |
详 情
|
浴室
|
1 |
|
地上卧房
|
3 |
|
总卧房
|
3 |
|
公寓设施
|
Fireplace(s) |
|
地下室进展
|
部分完成 |
|
地下室类型
|
N/a (partially Finished) |
|
施工种类
|
Semi-detached |
|
空调
|
中央空调 |
|
外墙
|
砖, 铝壁板 |
|
壁炉
|
有 |
|
地基类型
|
混凝土浇筑 |
|
供暖方式
|
天然气 |
|
供暖类型
|
压力热风 |
|
储存空间
|
2 |
|
内部尺寸
|
1100 - 1500 Sqft |
|
类型
|
独立屋 |
|
设备间
|
市政供水 |
车 位
土地
|
英亩数
|
无 |
|
围栏类型
|
Fenced Yard |
|
污水道
|
Sanitary Sewer |
|
土地深度
|
100 Ft |
|
土地宽度
|
17 Ft ,6 In |
|
不规则大小
|
17.5 X 100 Ft |
房 间
| 楼 层 |
类 型 |
长 度 |
宽 度 |
面 积 |
|
二楼 |
卧室 |
3.81 m |
3.36 m |
3.81 m x 3.36 m |
|
二楼 |
第二卧房 |
2.44 m |
3.66 m |
2.44 m x 3.66 m |
|
二楼 |
第三卧房 |
2.6 m |
3.57 m |
2.6 m x 3.57 m |
|
地下室 |
衣帽间 |
3.96 m |
4.41 m |
3.96 m x 4.41 m |
|
地下室 |
洗衣房 |
5.58 m |
3.1 m |
5.58 m x 3.1 m |
|
一楼 |
厨房 |
3.36 m |
4.18 m |
3.36 m x 4.18 m |
|
一楼 |
餐厅 |
3.2 m |
4.12 m |
3.2 m x 4.12 m |
|
一楼 |
客厅 |
3.35 m |
2.95 m |
3.35 m x 2.95 m |
设备间
https://www.realtor.ca/real-estate/30288435/60-gillespie-avenue-toronto-weston-pellam-park-weston-pellam-park