
60 Fernalroy Boulevard Toronto (Stonegate-Queensway), Ontario M8Z 3W3


$1,649,900
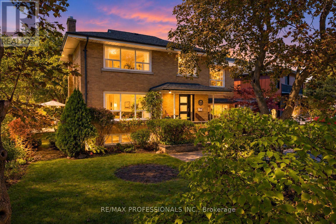
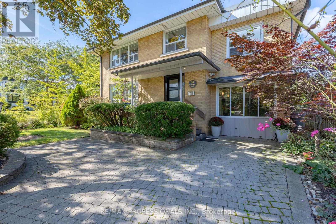
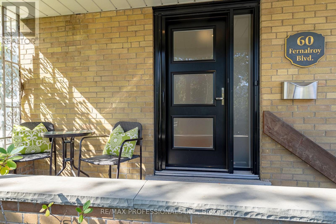
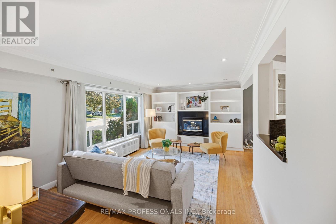
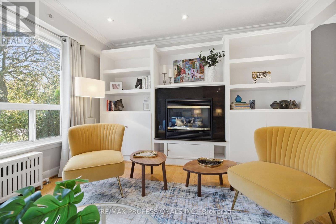
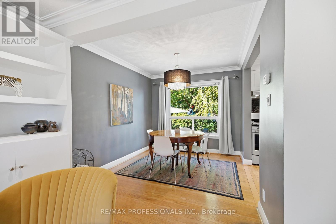
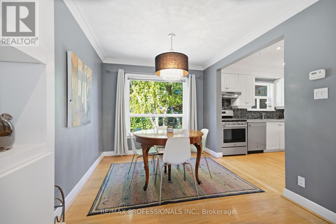
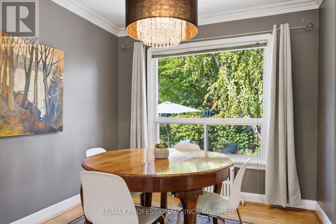
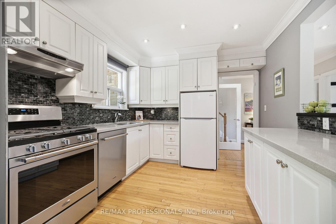
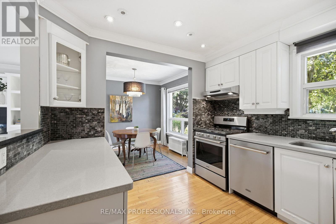
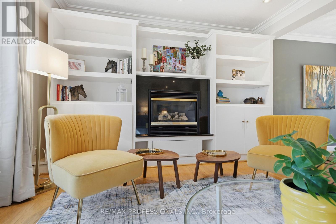
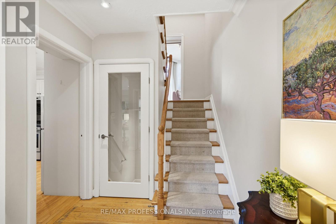
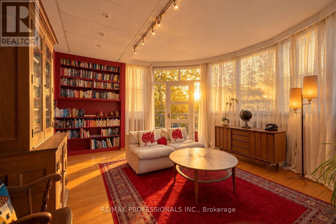
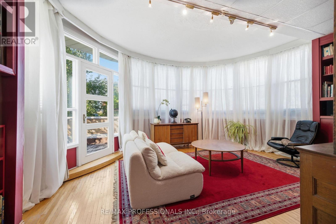
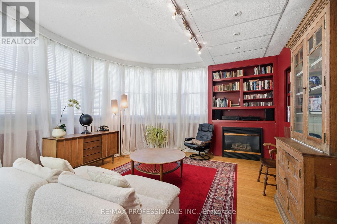
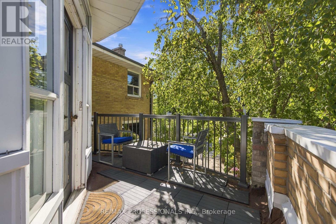
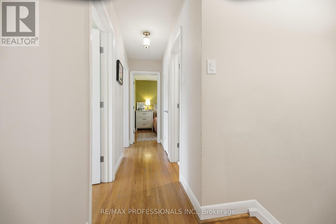
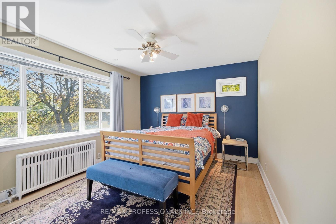
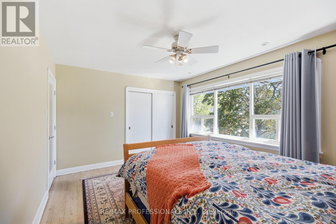
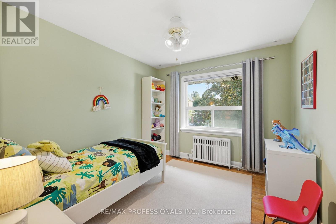
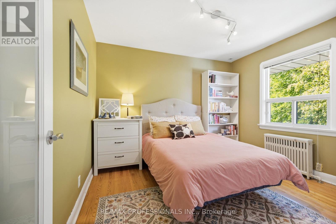
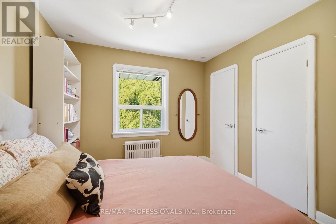
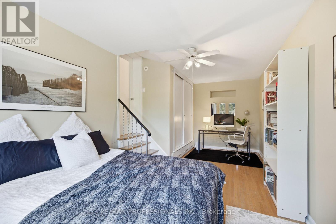
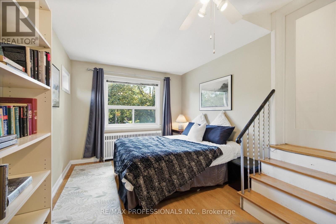
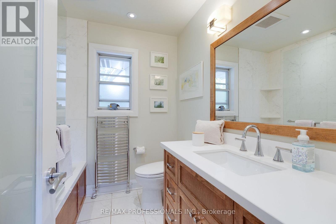
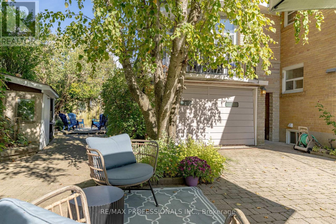
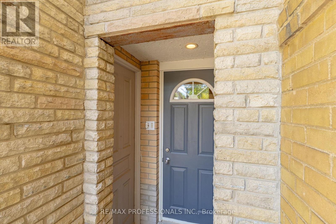
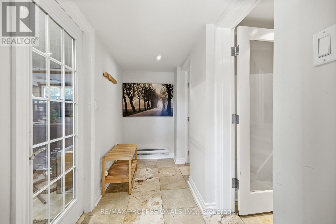
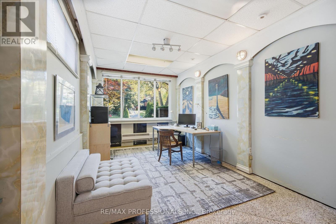
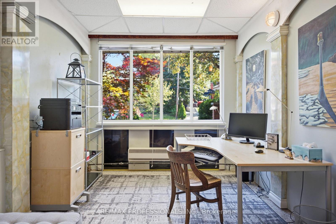
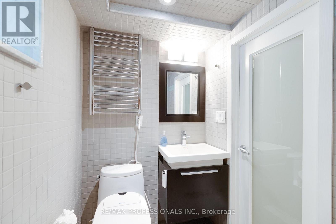
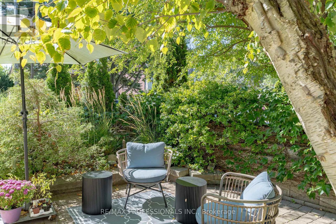
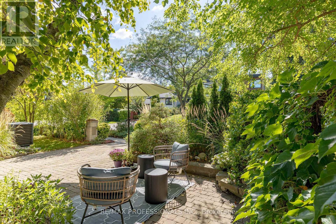
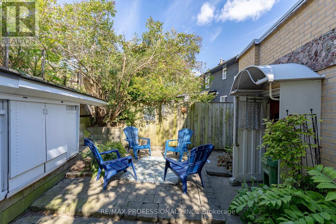
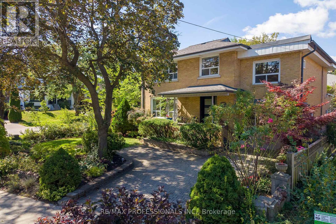
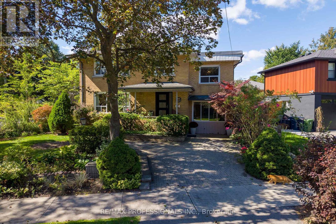
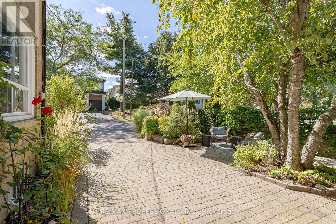
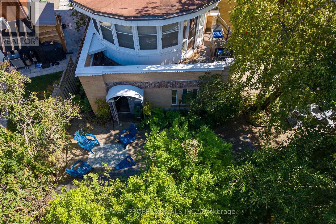
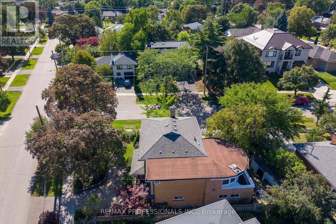
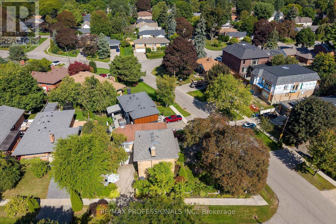
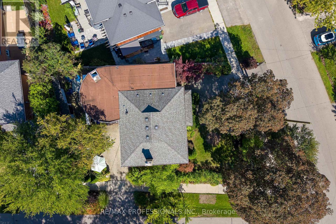
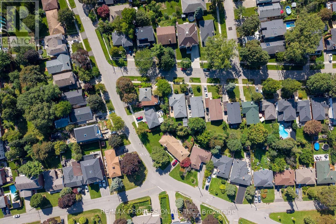
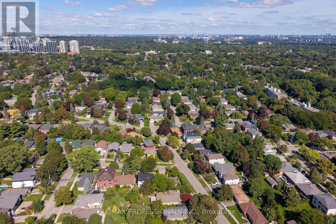
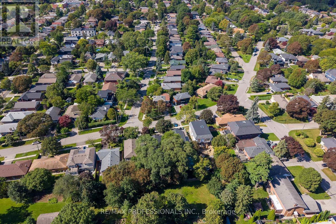
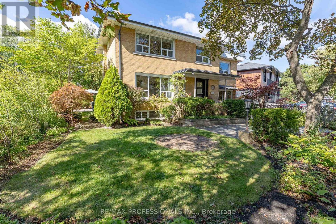
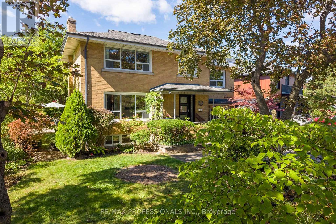
There's room for everyone to spread out and enjoy their own space in this expansive 4-bedroom home! Extensively remodelled, 60 Fernalroy offers a unique blend of character, versatility and modern comfort, with a spacious above-ground family room and office in addition to the traditional main-floor living room. The renovation transformed the home with an oversized garage and workshop, along with a showstopping circular family room featuring a walkout to the deck. The main-floor living room offers built-in shelving and a gas fireplace, while the bright, light-filled family room provides exceptional space for everyday living and entertaining, complete with a second gas fireplace. More recent updates include the kitchen and both bathrooms. For the work-from-home professional, the separate main-floor office features direct driveway access, making it ideal for meeting clients without bringing them through the home. Packed with character, generous living space and endless possibilities, this is a home that truly adapts to your lifestyle! An ideal fit for a growing family, with restaurants, shopping and transit close at hand and convenient access to major highways. Islington Subway Station is approximately a 20-minute walk away, while Royal York Station is about a 10-minute bus ride.Families will love the outstanding selection of nearby schools. TDSB options include Norseman JMS, ECI and ESA (by application; information night 10/27). TCDSB options include Holy Angels and St. Louis, offering French immersion, with the future new home of Bishop Allen Academy just around the corner. (id:43681)
房源概要
| MLS® Number | W14148962 |
| 房源类型 | 民宅 |
| 社区名字 | Stonegate-Queensway |
| 特征 | Irregular Lot Size, Sump Pump |
| 总车位 | 4 |
| 结构 | Deck, 棚 |
详 情
| 浴室 | 2 |
| 地上卧房 | 4 |
| 地下卧室 | 1 |
| 总卧房 | 5 |
| Age | 51 To 99 Years |
| 公寓设施 | Fireplace(s) |
| 家电类 | 洗碗机, 烘干机, Hood 电扇, 炉子, 洗衣机, 冰箱 |
| 地下室进展 | 已装修 |
| 地下室类型 | N/a (finished) |
| 施工种类 | 独立屋 |
| 空调 | Central Air Conditioning, 换气机 |
| 外墙 | 砖 |
| 壁炉 | 有 |
| Fireplace Total | 2 |
| Flooring Type | Hardwood, Carpeted |
| 地基类型 | 水泥 |
| 供暖方式 | 天然气 |
| 供暖类型 | 地暖 |
| 储存空间 | 2 |
| 内部尺寸 | 2000 - 2500 Sqft |
| 类型 | 独立屋 |
| 设备间 | 市政供水 |
车 位
| Garage |
土地
| 英亩数 | 无 |
| 污水道 | Sanitary Sewer |
| 土地深度 | 91 Ft ,1 In |
| 土地宽度 | 64 Ft |
| 不规则大小 | 64 X 91.1 Ft |
房 间
| 楼 层 | 类 型 | 长 度 | 宽 度 | 面 积 |
|---|---|---|---|---|
| 二楼 | 主卧 | 4.25 m | 3.33 m | 4.25 m x 3.33 m |
| 二楼 | 第二卧房 | 2.93 m | 3.33 m | 2.93 m x 3.33 m |
| 二楼 | 第三卧房 | 3.33 m | 2.95 m | 3.33 m x 2.95 m |
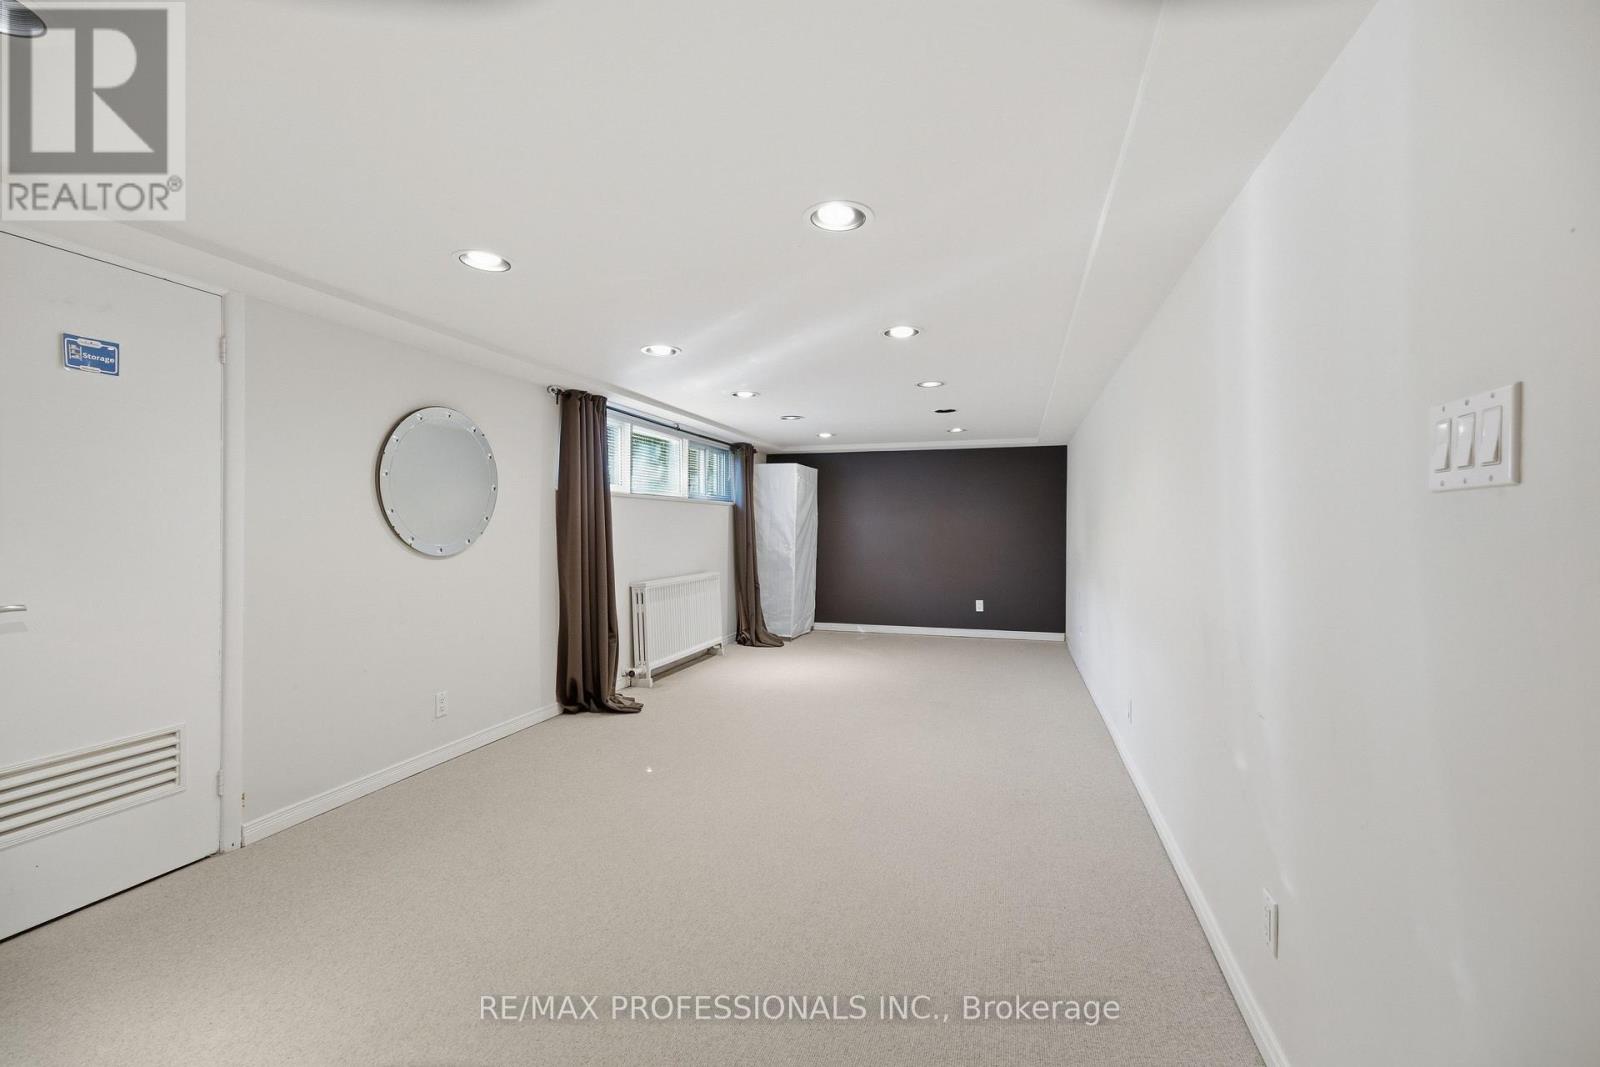
| 地下室 | 娱乐,游戏房 | 7.63 m | 3.18 m | 7.63 m x 3.18 m |
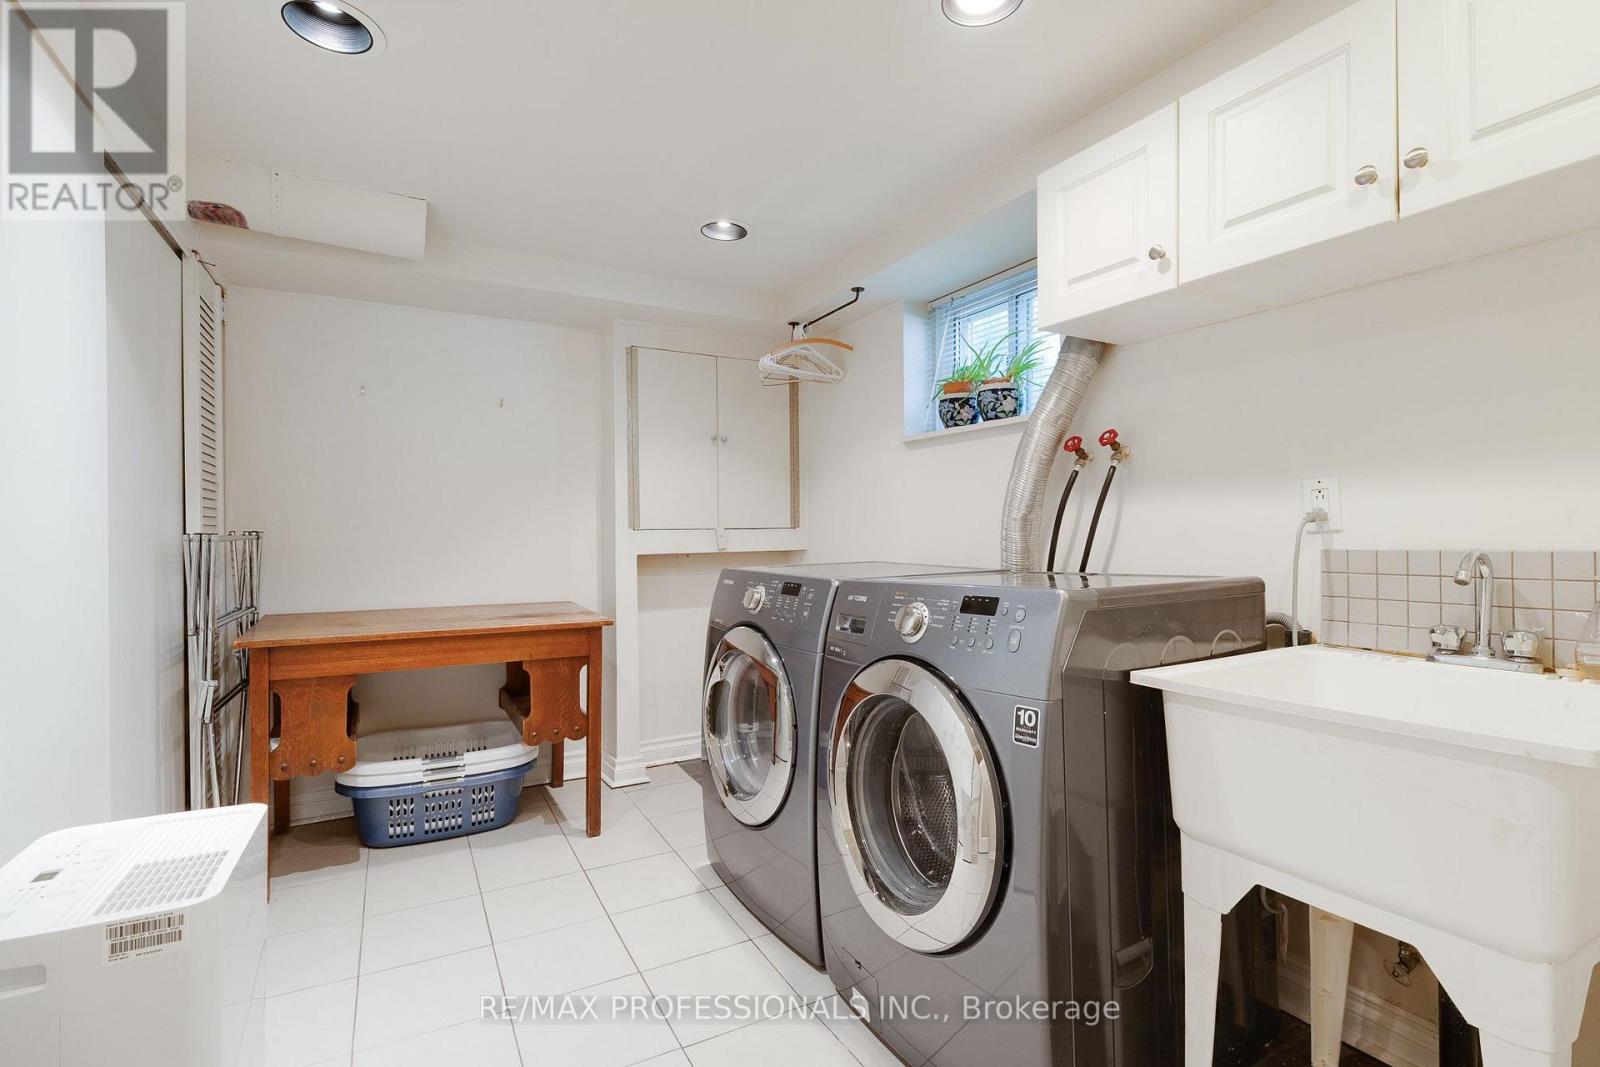
| 地下室 | 洗衣房 | 2.96 m | 2.41 m | 2.96 m x 2.41 m |
| 一楼 | 客厅 | 5.64 m | 3.62 m | 5.64 m x 3.62 m |
| 一楼 | 餐厅 | 3.08 m | 2.75 m | 3.08 m x 2.75 m |
| 一楼 | 厨房 | 2.98 m | 2.36 m | 2.98 m x 2.36 m |
| 一楼 | Office | 6.12 m | 2.91 m | 6.12 m x 2.91 m |
| In Between | 家庭房 | 4.94 m | 4.25 m | 4.94 m x 4.25 m |
| In Between | Bedroom 4 | 5.95 m | 2.98 m | 5.95 m x 2.98 m |

The trademarks REALTOR®, REALTORS®, and the REALTOR® logo are controlled by The Canadian Real Estate Association (CREA) and identify real estate professionals who are members of CREA. The trademarks MLS®, Multiple Listing Service® and the associated logos are owned by The Canadian Real Estate Association (CREA) and identify the quality of services provided by real estate professionals who are members of CREA. The trademark DDF® is owned by The Canadian Real Estate Association (CREA) and identifies CREA's Data Distribution Facility (DDF®)
Toronto Real Estate Board
RE/MAX Professionals Inc.
November 09 2026 05:39:30
