
60 Dufferin Avenue Unit# 9 Brantford, Ontario N3T 0J1


$849,900管理费,Insurance, Landscaping, Property Management, Parking
$626 每月
管理费,Insurance, Landscaping, Property Management, Parking
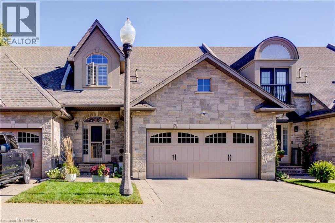
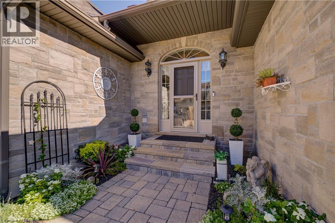
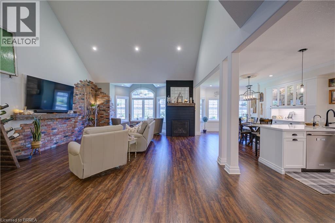
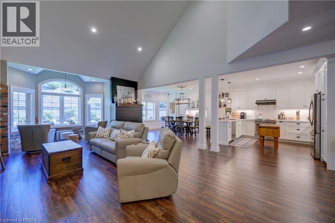
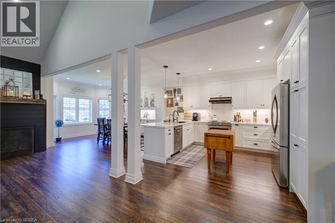
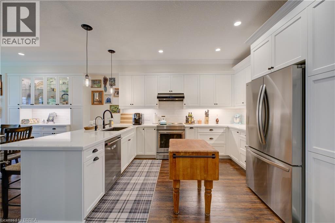
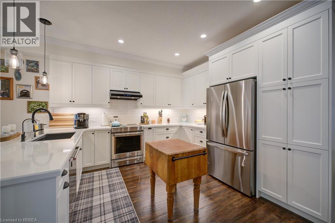
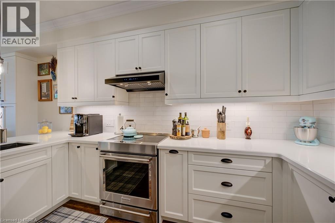
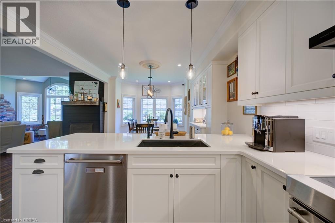
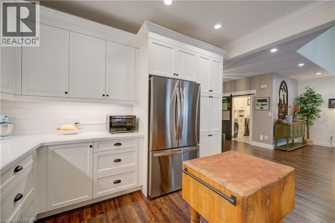
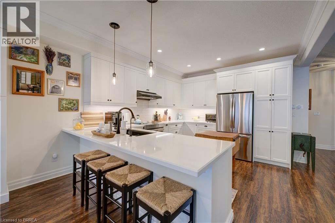
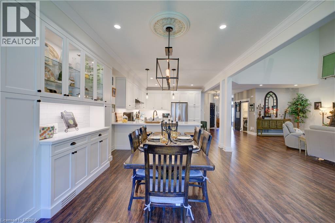
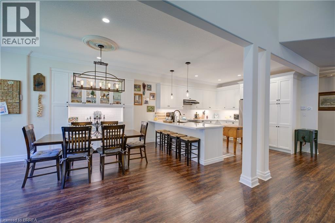
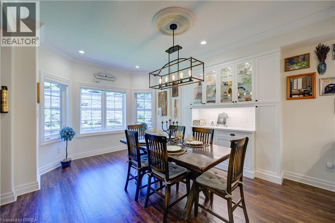
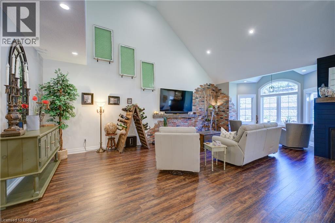
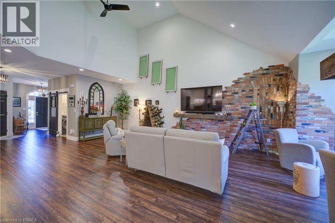
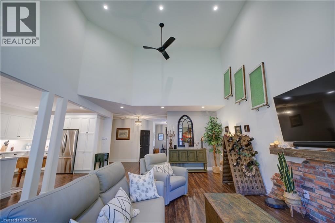
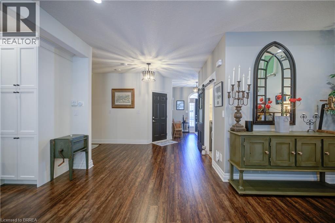
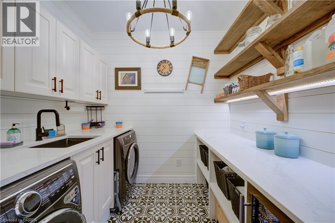
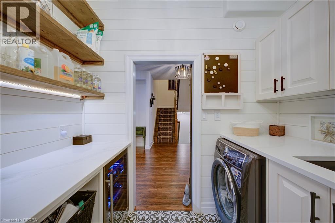
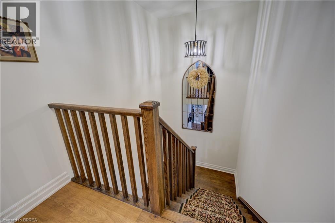
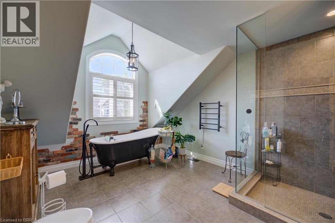
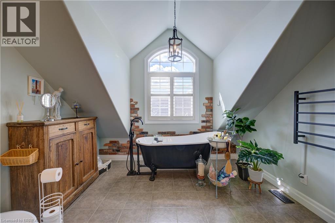
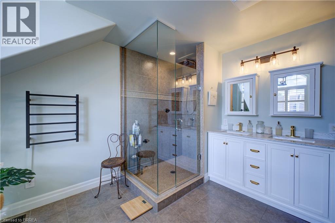
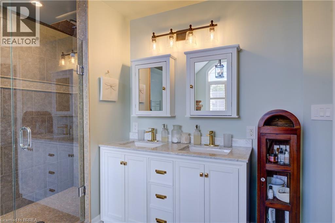
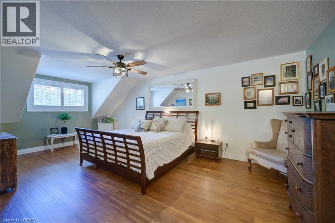
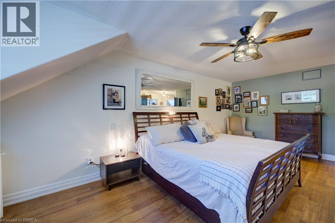
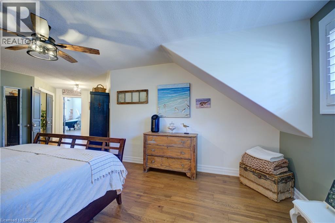
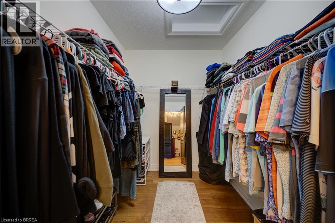
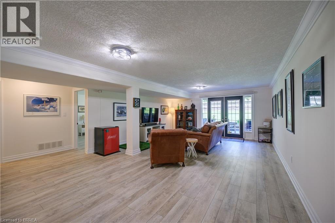
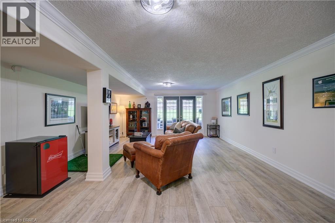
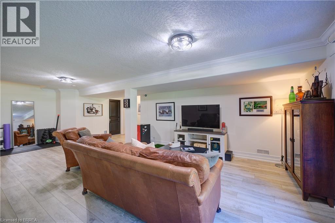
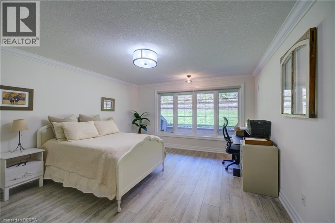
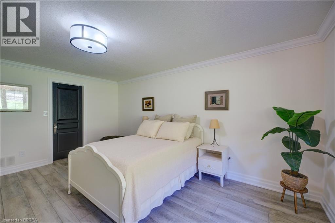
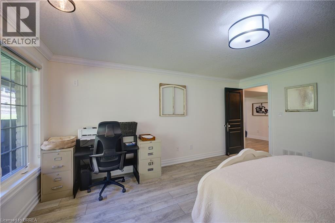
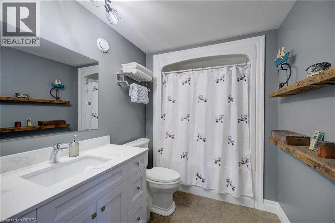
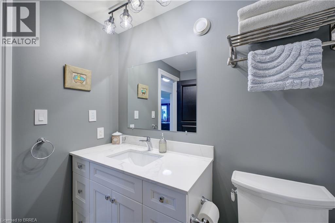
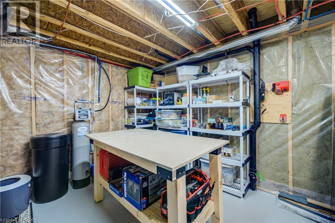
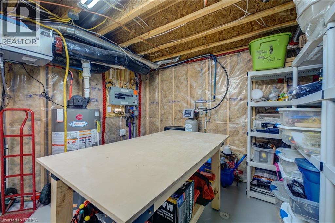
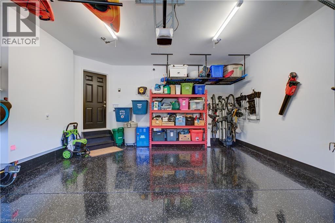
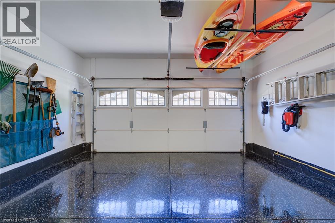
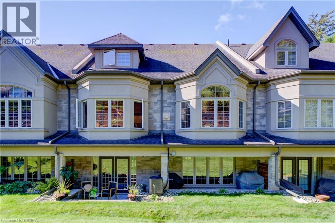
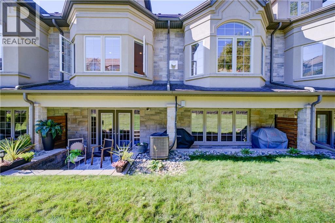
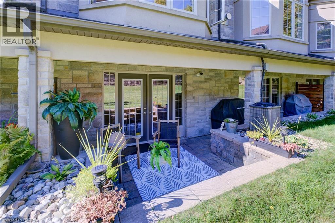
$626 每月60 Dufferin Avenue, a small quiet exclusive enclave almost hidden, in one of Brantford's most beautiful and sought after heritage neighbourhoods. Enjoy the benefits, character and beauty of this historic area, without the maintenance of a historic home plus the “lock & leave” condo lifestyle. This stunning executive Condo delivers plenty of 'Wow' factor, including authentic reclaimed brick accents matching the Victorian era of the neighbourhood. Only 3 short blocks to the Grand River and its full trail system. The main floor is a bright spacious open plan offering endless options for furniture placement with 21' vaulted ceilings, recessed lighting, rich wood flooring, gas fireplace. Brand new, bright, large kitchen (2025) with tons of cabinets & eating area built in, stainless steel fridge, Kitchen Aid induction stove, Kitchen Aid dishwasher, washer, dryer, wine fridge and functional and stylish main floor laundry. Upstairs is a luxurious primary suite with an expansive ensuite bath with stand alone tub and large shower along with a huge walk in closet. The lower level offers a spacious family room, the second bedroom with large windows, walk in closet, another 4 pc bath, large utility/storage room with workspace, plus a walk out to your covered private patio area. This home is in absolute move in condition - clean, updated and impeccably maintained. Double garage with newly epoxied floor. Reverse osmosis (2025), Furnace humidifier - Aprilaire (2026) (id:43681)
房源概要
| MLS® Number | 40861374 |
| 房源类型 | 民宅 |
| 设备类型 | 没有 |
| 特征 | 自动车库门 |
| 总车位 | 4 |
| 租赁设备类型 | 没有 |
详 情
| 浴室 | 3 |
| 地上卧房 | 1 |
| 地下卧室 | 1 |
| 总卧房 | 2 |
| 家电类 | Water Softener |
| 建筑风格 | Other |
| 地下室进展 | 已装修 |
| 地下室类型 | 全完工 |
| 施工日期 | 2009 |
| 施工种类 | 附加的 |
| 空调 | 中央空调 |
| 外墙 | Other, 石, 灰泥 |
| 壁炉 | 有 |
| Fireplace Total | 1 |
| 地基类型 | 混凝土浇筑 |
| 客人卫生间(不包含洗浴) | 1 |
| 供暖方式 | 天然气 |
| 供暖类型 | 压力热风 |
| 储存空间 | 2 |
| 内部尺寸 | 2826 Sqft |
| 类型 | 联排别墅 |
| 设备间 | 市政供水 |
车 位
| 附加车库 |
土地
| 入口类型 | Road Access |
| 英亩数 | 无 |
| 污水道 | 城市污水处理系统 |
| 规划描述 | Rhr-9 |
房 间
| 楼 层 | 类 型 | 长 度 | 宽 度 | 面 积 |
|---|---|---|---|---|
| 二楼 | 主卧 | 21'4'' x 19'4'' | ||
| 二楼 | 5pc Ensuite Bath | 14'7'' x 11'1'' | ||
| 地下室 | 卧室 | 15'9'' x 12'11'' | ||
| 地下室 | 家庭房 | 30'8'' x 19'4'' | ||
| 地下室 | 四件套浴室 | 9'7'' x 6'1'' | ||
| 地下室 | 设备间 | 23'2'' x 13'4'' | ||
| 一楼 | 餐厅 | 14'10'' x 12'4'' | ||
| 一楼 | 客厅 | 28'10'' x 17'1'' | ||
| 一楼 | 洗衣房 | 8'2'' x 7'6'' | ||
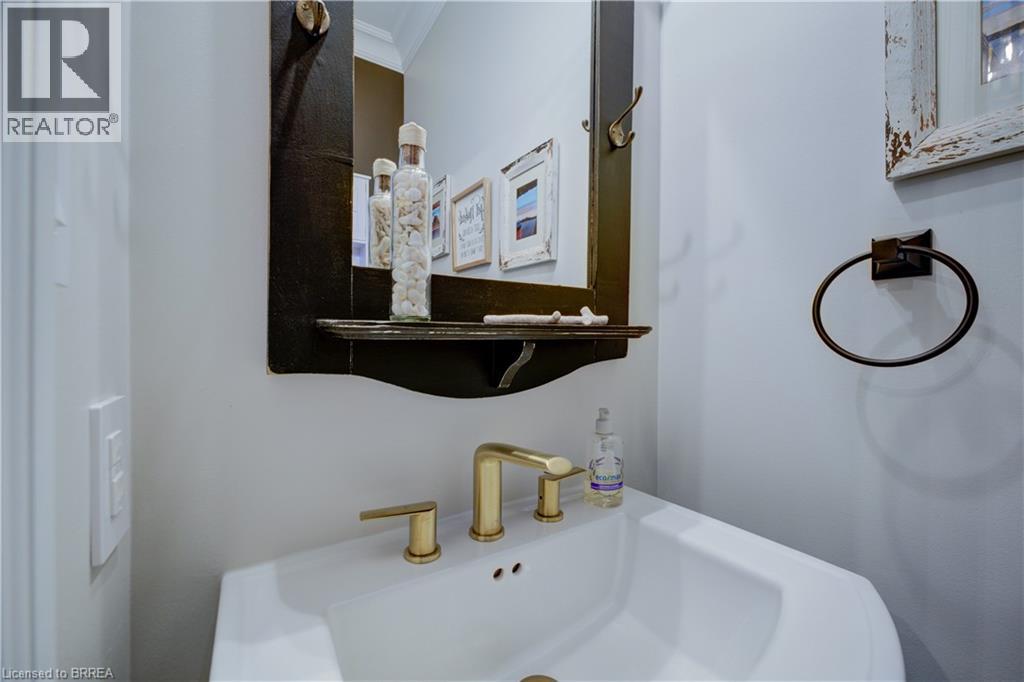
| 一楼 | 两件套卫生间 | 6'0'' x 2'10'' | ||
| 一楼 | 厨房 | 13'9'' x 12'4'' |
https://www.realtor.ca/real-estate/30279150/60-dufferin-avenue-unit-9-brantford

The trademarks REALTOR®, REALTORS®, and the REALTOR® logo are controlled by The Canadian Real Estate Association (CREA) and identify real estate professionals who are members of CREA. The trademarks MLS®, Multiple Listing Service® and the associated logos are owned by The Canadian Real Estate Association (CREA) and identify the quality of services provided by real estate professionals who are members of CREA. The trademark DDF® is owned by The Canadian Real Estate Association (CREA) and identifies CREA's Data Distribution Facility (DDF®)
Brantford Regional Real Estate Assn Inc
RE/MAX Twin City Realty Inc
September 15 2026 04:22:01
