5 卧室
2 浴室
700 - 1100 sqft
平房
中央空调
风热取暖
$1,259,000
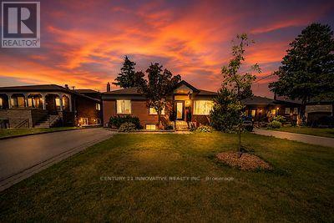
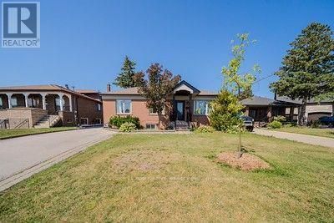
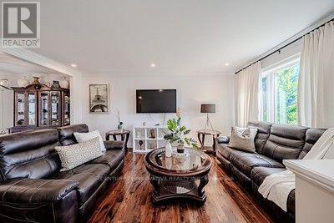
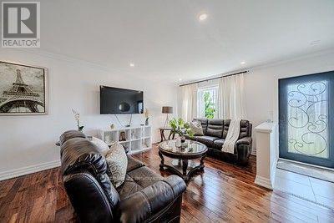
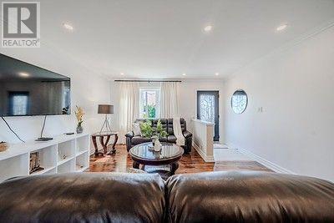
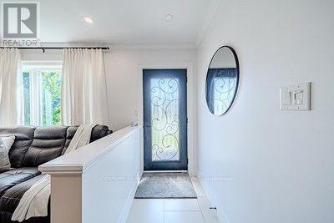
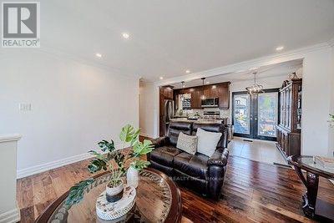
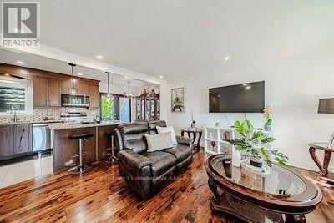
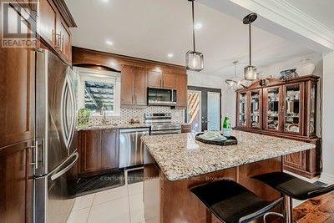
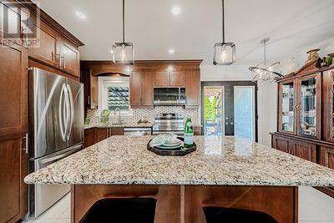
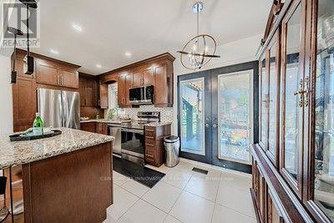
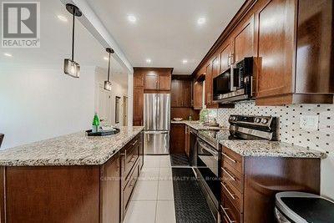
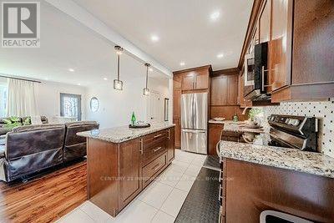
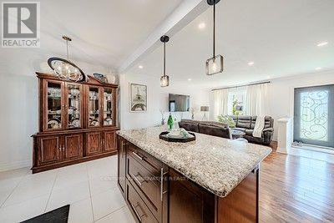
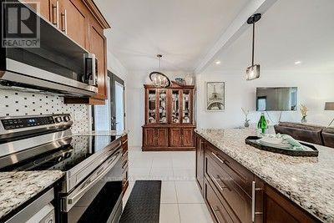
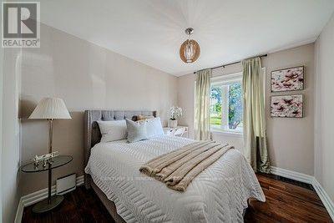
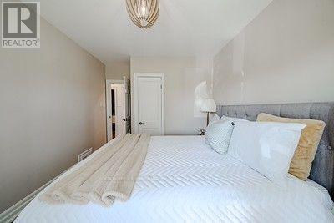
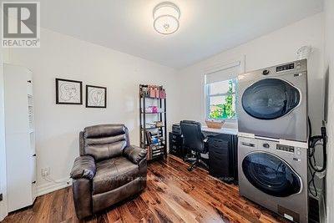
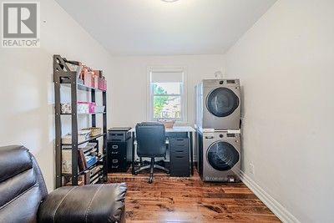
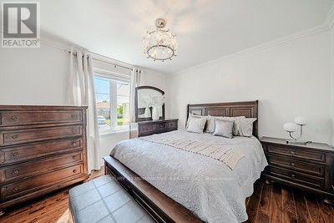
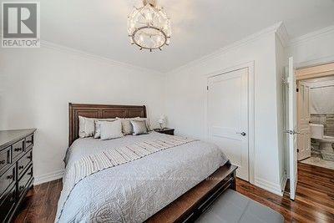
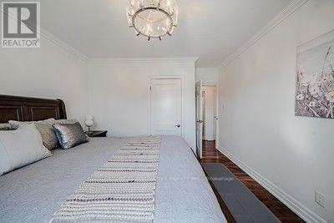
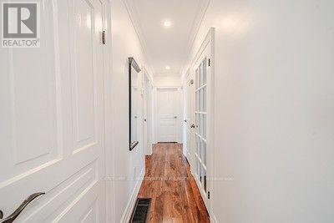
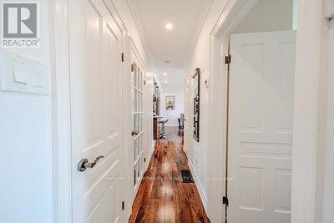
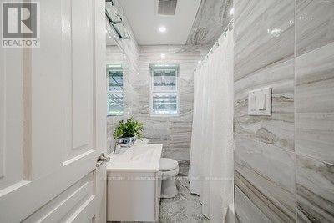
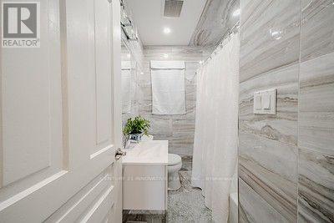
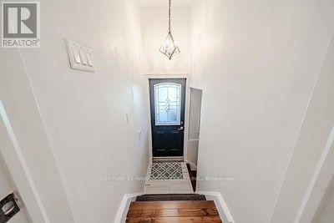
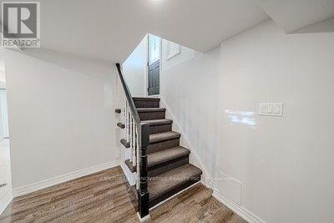
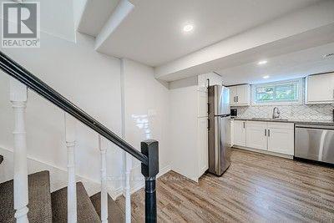
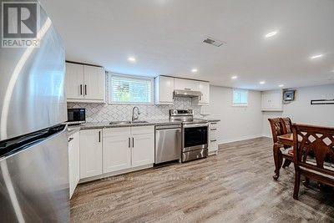
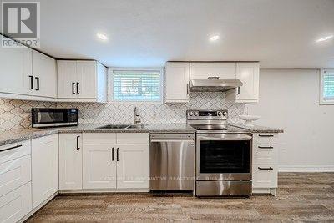
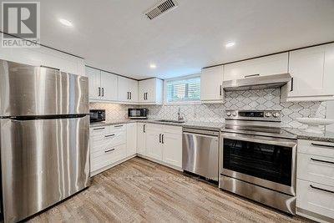
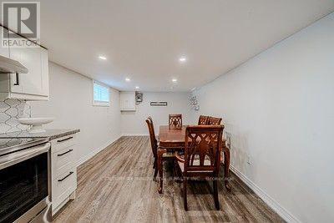
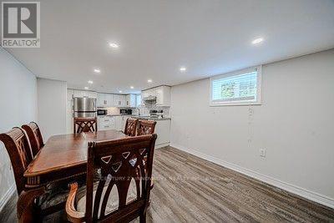
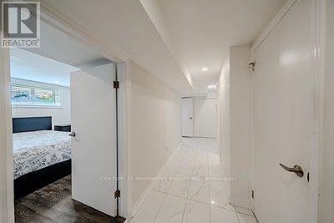
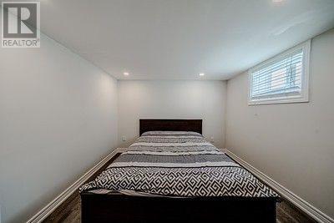
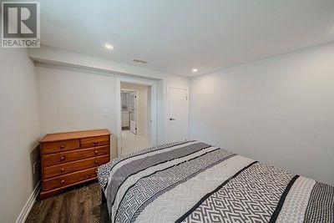
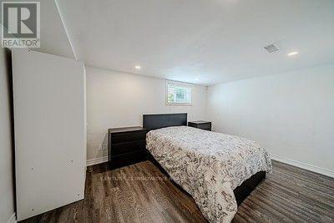
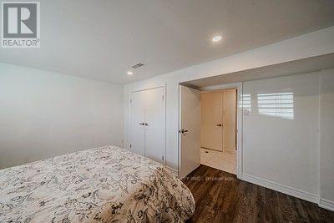
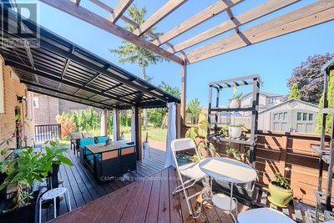
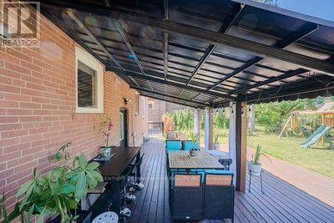
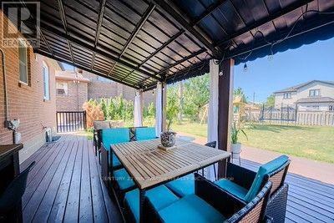
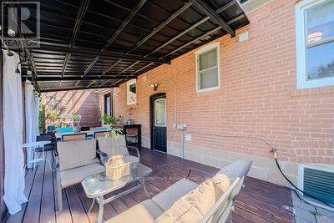
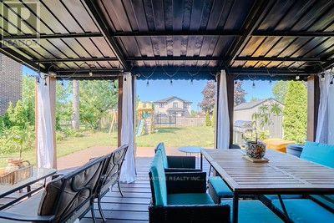
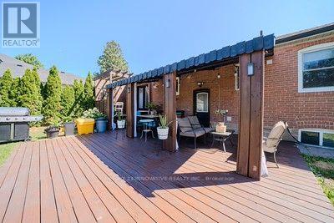
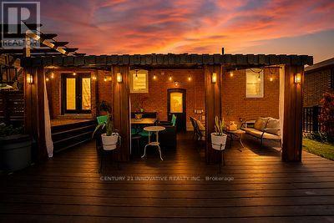
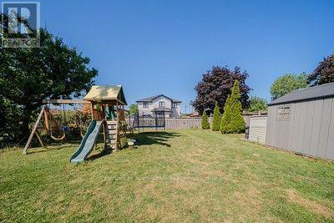
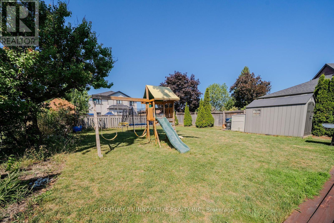
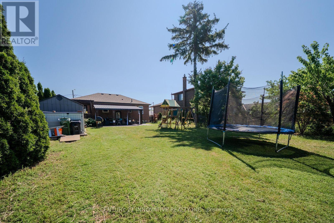
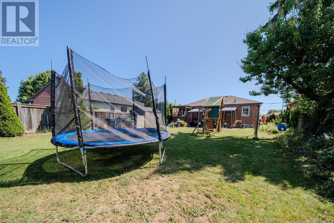
Welcome To 60 Dorking Cresent A Fully Renovated From Top To Bottom, This Move-In Ready HomeOffers Modern Finishes And Exceptional Value. Situated On A Generous Lot With Huge Backyard,There's Plenty Of Space For Entertaining, Gardening, Or Future Outdoor Enjoyment. TheVersatile Layout Provides Excellent Income Potential With Separate Side Entrance. Nestled InA Quiet, Family Friendly Neighbourhood And Within Walking Distance to School, Humber Hospital,This Home Is Also Conveniently Located Near Shoppings, Community Centre, Parks, Public TransitAnd Highways. Fantastic Opportunity For Families, Investor Or Anyone Seeking For Comfort,Convenience And Versatility. (id:43681)
房源概要
|
MLS® Number
|
W13610218 |
|
房源类型
|
民宅 |
|
社区名字
|
Downsview-Roding-CFB |
|
附近的便利设施
|
医院, 公共交通, 学校 |
|
社区特征
|
社区活动中心 |
|
设备类型
|
热水器 - Gas, 热水器 |
|
特征
|
亲戚套间 |
|
总车位
|
4 |
|
租赁设备类型
|
热水器 - Gas, 热水器 |
|
结构
|
Deck, 棚 |
详 情
|
浴室
|
2 |
|
地上卧房
|
3 |
|
地下卧室
|
2 |
|
总卧房
|
5 |
|
家电类
|
Central Vacuum, Water Meter, 洗碗机, 烘干机, 微波炉, 炉子, 洗衣机, 窗帘, 冰箱 |
|
建筑风格
|
平房 |
|
地下室进展
|
已装修 |
|
地下室功能
|
Apartment In Basement, Separate Entrance |
|
地下室类型
|
N/a, N/a, N/a (finished) |
|
施工种类
|
独立屋 |
|
空调
|
中央空调 |
|
外墙
|
砖 |
|
Flooring Type
|
Hardwood, Ceramic, Laminate |
|
地基类型
|
Unknown |
|
供暖方式
|
天然气 |
|
供暖类型
|
压力热风 |
|
储存空间
|
1 |
|
内部尺寸
|
700 - 1100 Sqft |
|
类型
|
独立屋 |
|
设备间
|
市政供水 |
车 位
土地
|
英亩数
|
无 |
|
土地便利设施
|
医院, 公共交通, 学校 |
|
污水道
|
Sanitary Sewer |
|
土地深度
|
127 Ft |
|
土地宽度
|
50 Ft |
|
不规则大小
|
50 X 127 Ft |
|
规划描述
|
Rd |
房 间
| 楼 层 |
类 型 |
长 度 |
宽 度 |
面 积 |
|
地下室 |
Bedroom 4 |
4.27 m |
3.49 m |
4.27 m x 3.49 m |
|
地下室 |
Bedroom 5 |
3.05 m |
3.05 m |
3.05 m x 3.05 m |
|
地下室 |
客厅 |
3.04 m |
3.05 m |
3.04 m x 3.05 m |
|
地下室 |
厨房 |
3.94 m |
3.21 m |
3.94 m x 3.21 m |
|
一楼 |
客厅 |
5.13 m |
4.3 m |
5.13 m x 4.3 m |
|
一楼 |
厨房 |
2.89 m |
2.17 m |
2.89 m x 2.17 m |
|
一楼 |
餐厅 |
3.2 m |
5.43 m |
3.2 m x 5.43 m |
|
一楼 |
主卧 |
4.04 m |
3.48 m |
4.04 m x 3.48 m |
|
一楼 |
第二卧房 |
4.04 m |
2.97 m |
4.04 m x 2.97 m |
|
一楼 |
第三卧房 |
3.2 m |
2.57 m |
3.2 m x 2.57 m |
设备间
https://www.realtor.ca/real-estate/30084065/60-dorking-crescent-toronto-downsview-roding-cfb-downsview-roding-cfb