
60 Delabo Drive Toronto (York University Heights), Ontario M3J 3S4


$1,349,000
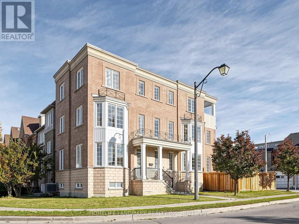
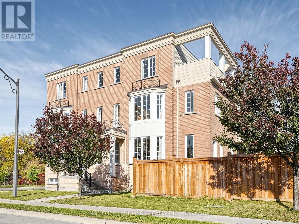
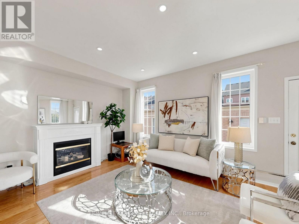
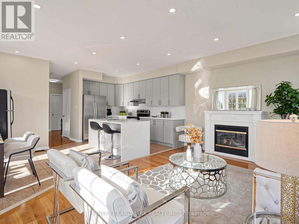
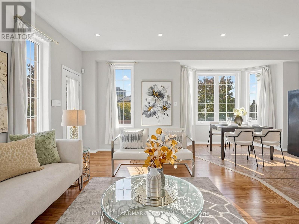
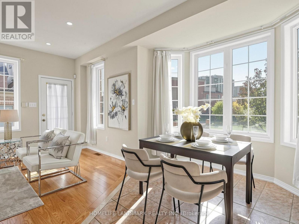
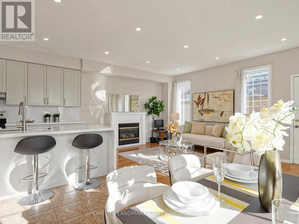
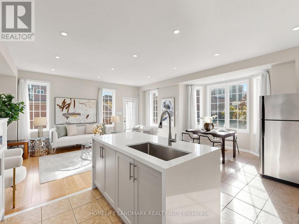
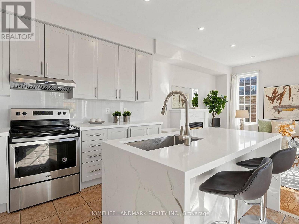
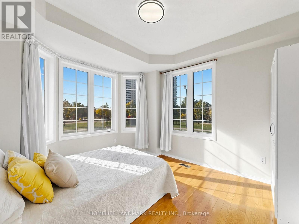
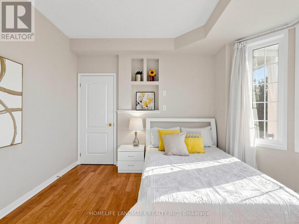
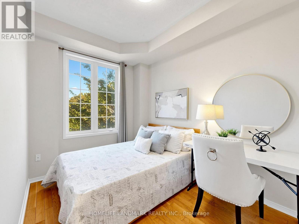
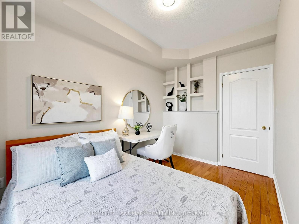
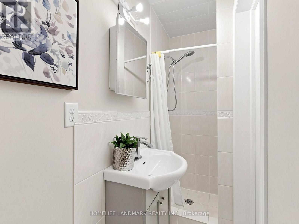
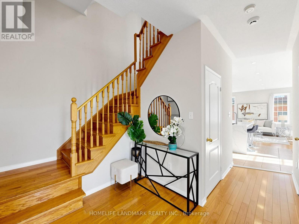
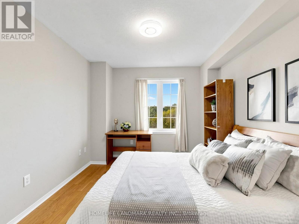
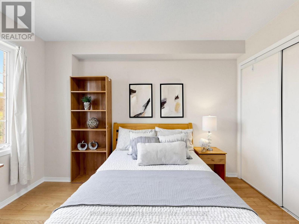
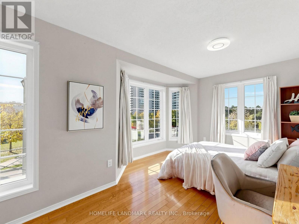
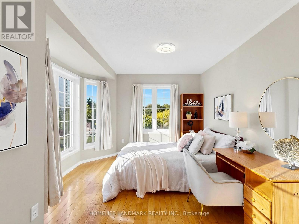
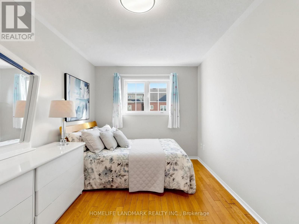
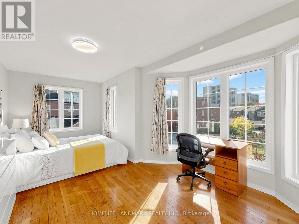
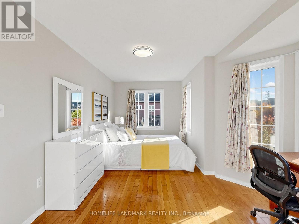
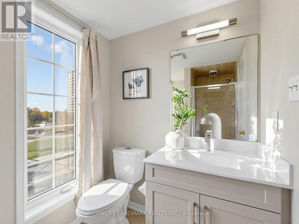
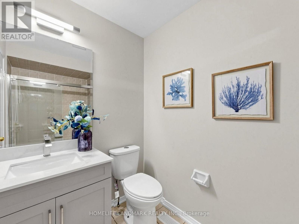
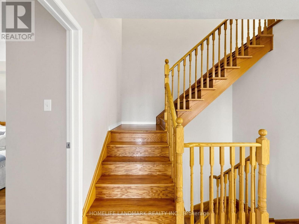
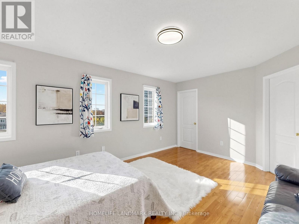
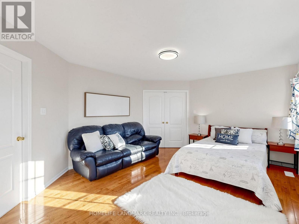
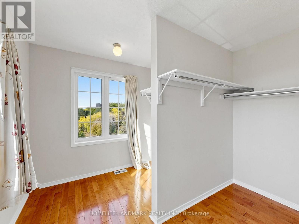
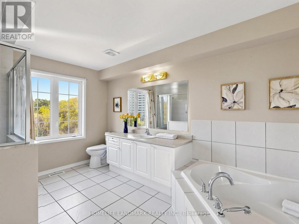
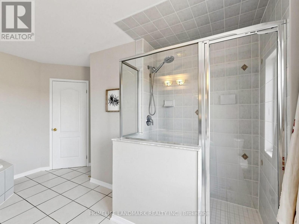
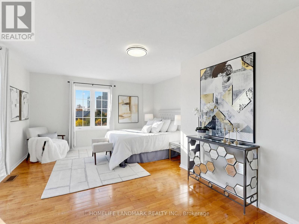
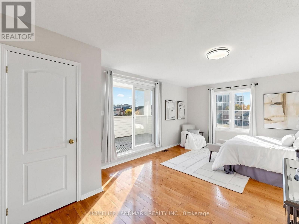
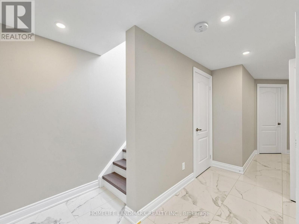
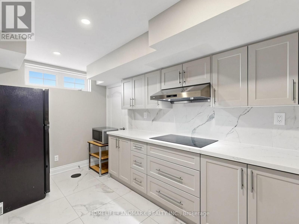
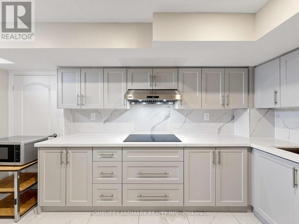
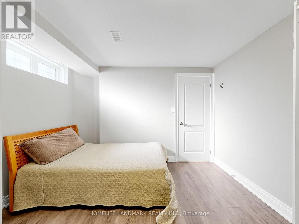
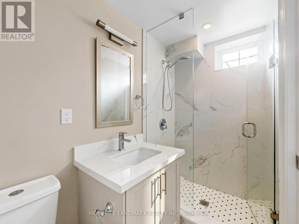
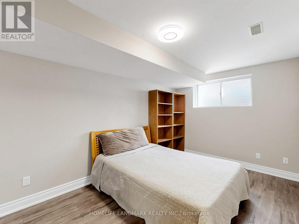
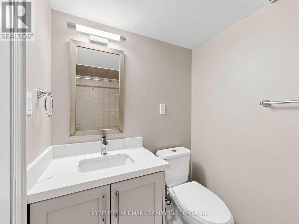
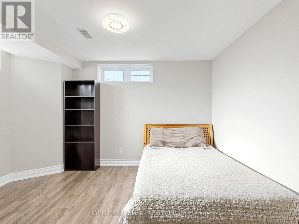
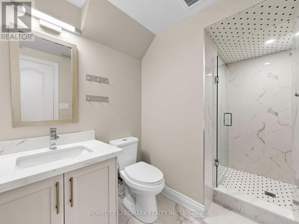
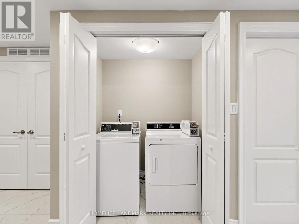
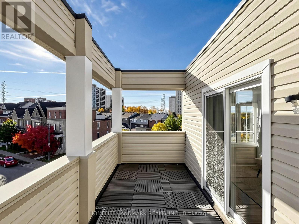
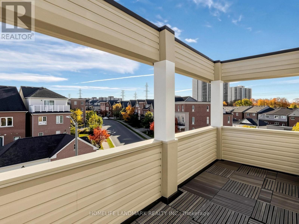
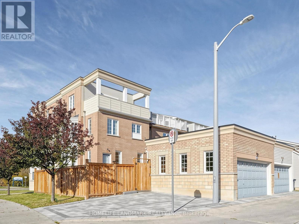
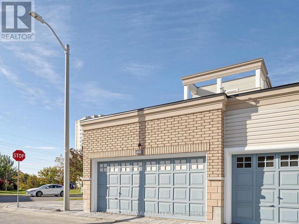
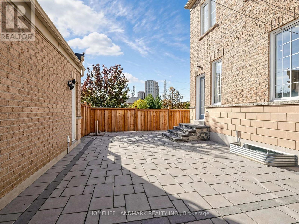
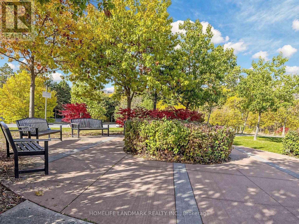
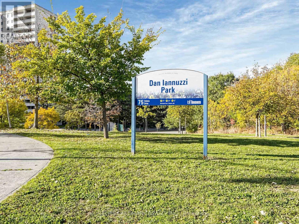
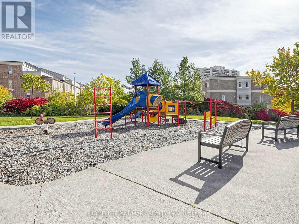
*** Rarely Offered, Sun-drenched Premium Corner Home Facing Park Green Space in High-demand York University Heights ***. One of the Largest Lot & House Model Boasting 3,050 sq ft Above Grade (4,000+ sq ft Total Living Space) with 9 ft Main-floor Ceiling.Double-Car Garage.Hardwood Floor Throughout Main/2nd/3rd Level. It Features 8+3 Bedrooms, 7 Washrooms, and 2 Upgraded Kitchens. Ideal for Large Families, Multi-generational Living, or High-yield Investment. The Main Level Offers Open-concept Living & Dining Area W/ A Cozy Fireplace, Sunny Bay Window, and a Modern Kitchen Featuring a Waterfall Quartz Island with Walkout to the Backyard. Relax On Private 3rd-floor Sundeck! Over $250K Spent in Upgrades: Whole House Windows Caulking (2020), Finished Basement With Second Kitchen (2021), Newer Aluminum Siding for Front Bay Windows & Balcony Poles with Pole Replaced (2025), Fence and Interlock Driveway/Backyard/Stairs (2024), Whole House Painting (2025), Remodeled Kitchen & Bathrooms (2025). Steps to York University, Schools, Parks, Trails, Shops, Restaurants, Finch West Subway (Line 1) & LRT (Line 6) and Hwys 400/407. (id:43681)
Open House
现在这个房屋大家可以去Open House参观了!
2:00 pm
结束于:4:00 pm
2:00 pm
结束于:4:00 pm
2:00 pm
结束于:4:00 pm
2:00 pm
结束于:4:00 pm
2:00 pm
结束于:4:00 pm
房源概要
| MLS® Number | W14114780 |
| 房源类型 | 民宅 |
| 社区名字 | York University Heights |
| 设备类型 | Air Conditioner, 热水器, Furnace |
| 特征 | 无地毯 |
| 总车位 | 4 |
| 租赁设备类型 | Air Conditioner, 热水器, Furnace |
详 情
| 浴室 | 7 |
| 地上卧房 | 8 |
| 地下卧室 | 3 |
| 总卧房 | 11 |
| Age | 16 To 30 Years |
| 公寓设施 | Fireplace(s) |
| 家电类 | Cooktop, 烘干机, Garage Door Opener, Hood 电扇, 炉子, 洗衣机, 窗帘, 冰箱 |
| 地下室进展 | 已装修 |
| 地下室类型 | N/a (finished) |
| 施工种类 | 独立屋 |
| 空调 | 中央空调 |
| 外墙 | 砖 |
| 壁炉 | 有 |
| Fireplace Total | 1 |
| Flooring Type | Hardwood, Vinyl, Tile |
| 地基类型 | 混凝土 |
| 供暖方式 | 天然气 |
| 供暖类型 | 压力热风 |
| 储存空间 | 3 |
| 内部尺寸 | 3000 - 3500 Sqft |
| 类型 | 独立屋 |
| 设备间 | 市政供水 |
车 位
| Detached Garage | |
| Garage |
土地
| 英亩数 | 无 |
| 污水道 | Sanitary Sewer |
| 土地深度 | 100 Ft ,1 In |
| 土地宽度 | 41 Ft ,3 In |
| 不规则大小 | 41.3 X 100.1 Ft |
房 间
| 楼 层 | 类 型 | 长 度 | 宽 度 | 面 积 |
|---|---|---|---|---|
| 二楼 | 第三卧房 | 3.1 m | 3.5 m | 3.1 m x 3.5 m |
| 二楼 | Bedroom 4 | 4.83 m | 3.25 m | 4.83 m x 3.25 m |
| 二楼 | Bedroom 5 | 5.64 m | 3.05 m | 5.64 m x 3.05 m |
| 二楼 | 卧室 | 4.78 m | 2.76 m | 4.78 m x 2.76 m |
| 三楼 | 卧室 | 5.74 m | 3.91 m | 5.74 m x 3.91 m |
| 三楼 | 主卧 | 5.03 m | 3.91 m | 5.03 m x 3.91 m |
| 地下室 | 卧室 | 4.32 m | 2.87 m | 4.32 m x 2.87 m |
| 地下室 | 卧室 | 3.51 m | 3.25 m | 3.51 m x 3.25 m |
| 地下室 | 卧室 | 4.14 m | 3.68 m | 4.14 m x 3.68 m |
| 地下室 | 厨房 | 4.14 m | 3.51 m | 4.14 m x 3.51 m |
| 一楼 | 厨房 | 2.74 m | 3.84 m | 2.74 m x 3.84 m |
| 一楼 | 餐厅 | 2.43 m | 3.65 m | 2.43 m x 3.65 m |
| 一楼 | 家庭房 | 5.21 m | 3.65 m | 5.21 m x 3.65 m |
| 一楼 | 卧室 | 3.71 m | 3.58 m | 3.71 m x 3.58 m |
| 一楼 | 第二卧房 | 3.71 m | 2.52 m | 3.71 m x 2.52 m |
设备间
| 配电箱 | 已安装 |
| 污水道 | 已安装 |

The trademarks REALTOR®, REALTORS®, and the REALTOR® logo are controlled by The Canadian Real Estate Association (CREA) and identify real estate professionals who are members of CREA. The trademarks MLS®, Multiple Listing Service® and the associated logos are owned by The Canadian Real Estate Association (CREA) and identify the quality of services provided by real estate professionals who are members of CREA. The trademark DDF® is owned by The Canadian Real Estate Association (CREA) and identifies CREA's Data Distribution Facility (DDF®)
Toronto Real Estate Board
Homelife Landmark Realty Inc.
October 25 2026 05:34:13
