
60 Cooper Street Cambridge, Ontario N3C 2N4


$700,000
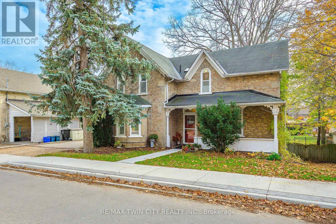
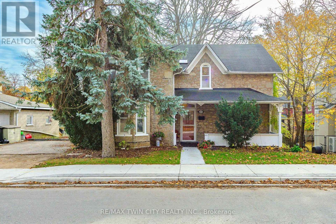
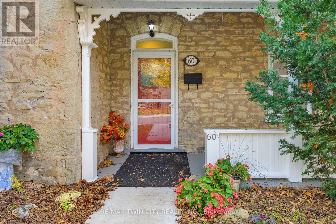
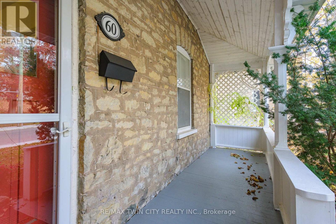
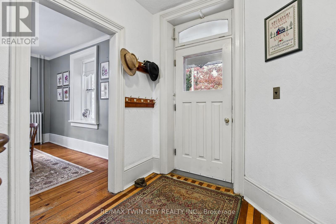
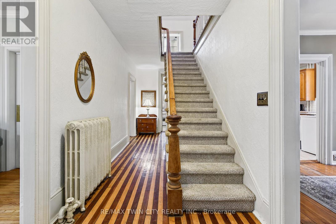
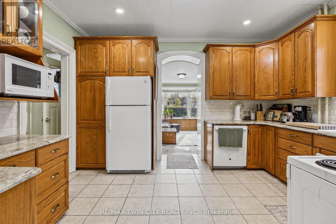
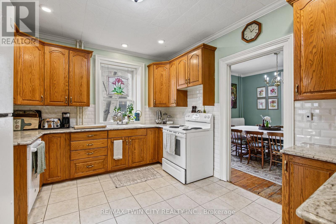
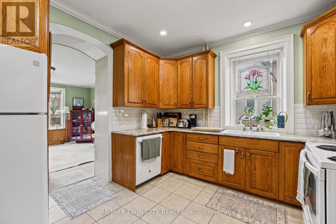
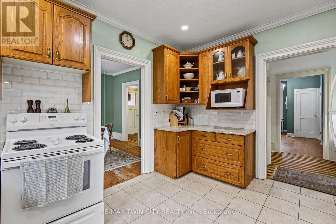
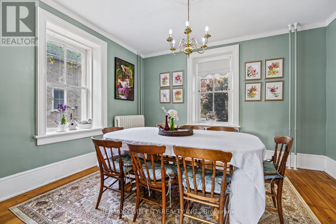
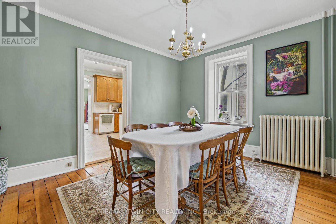
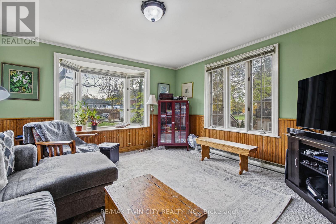
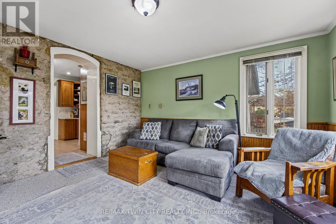
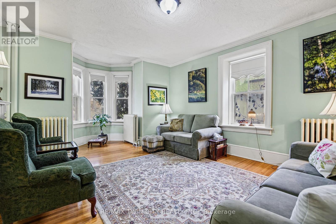
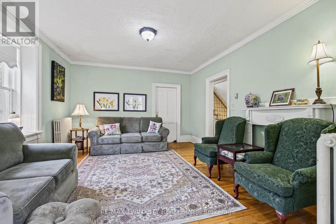
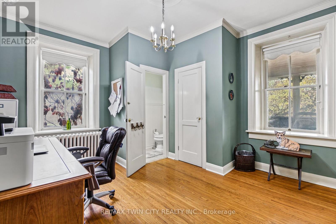
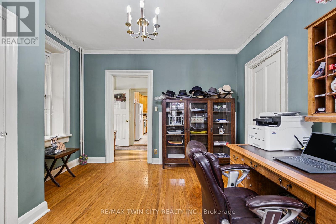
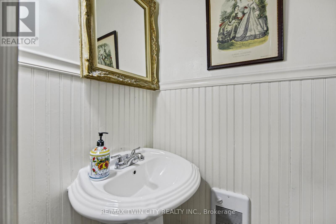
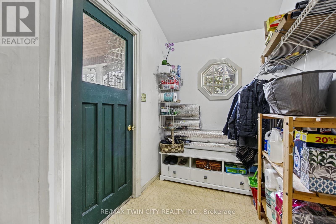
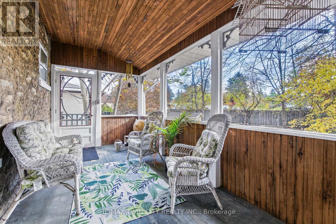
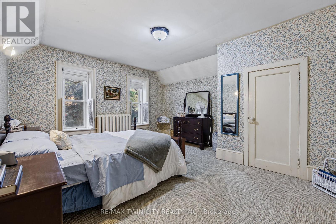
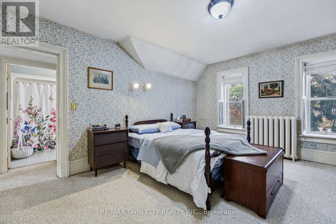
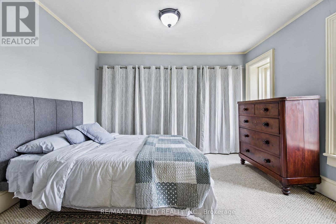
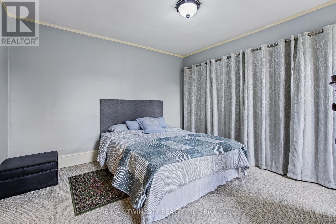
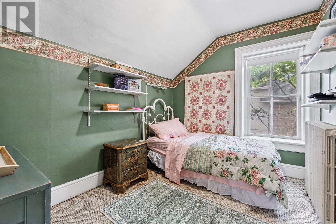
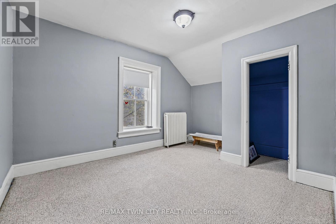
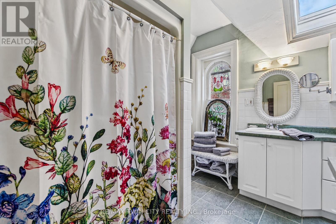
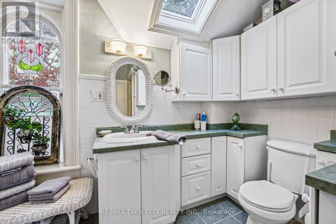
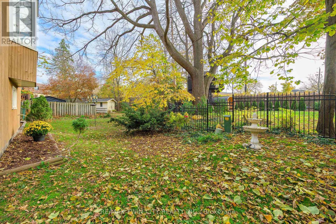
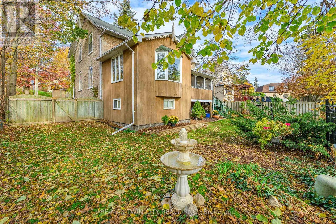
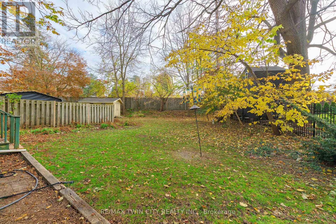
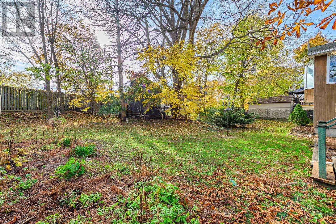
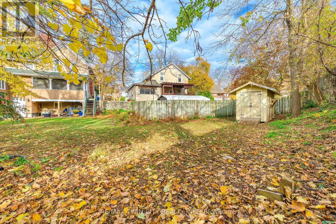
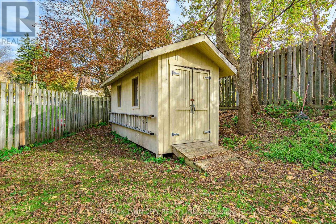
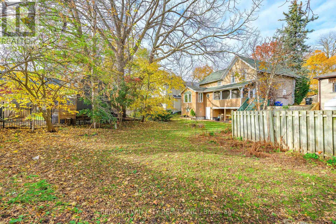
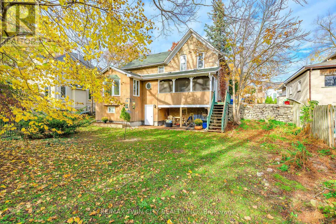
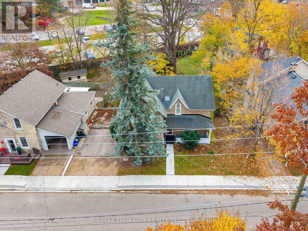
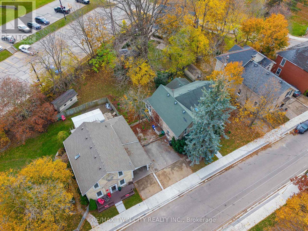
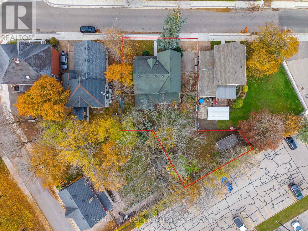
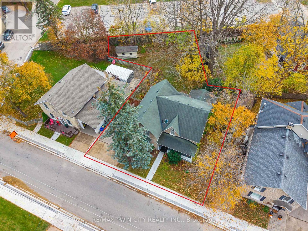
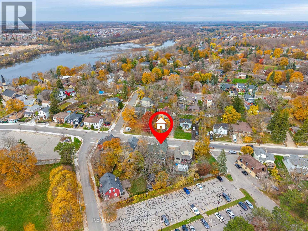
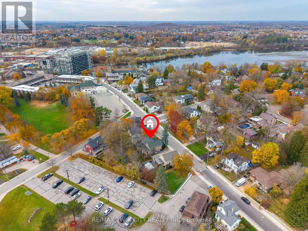
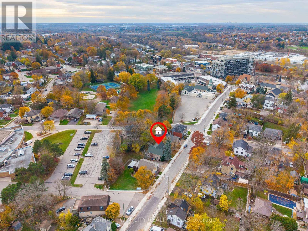
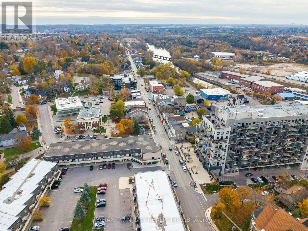
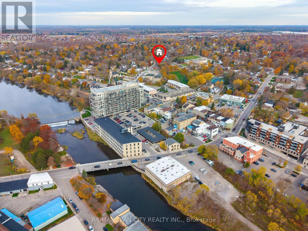
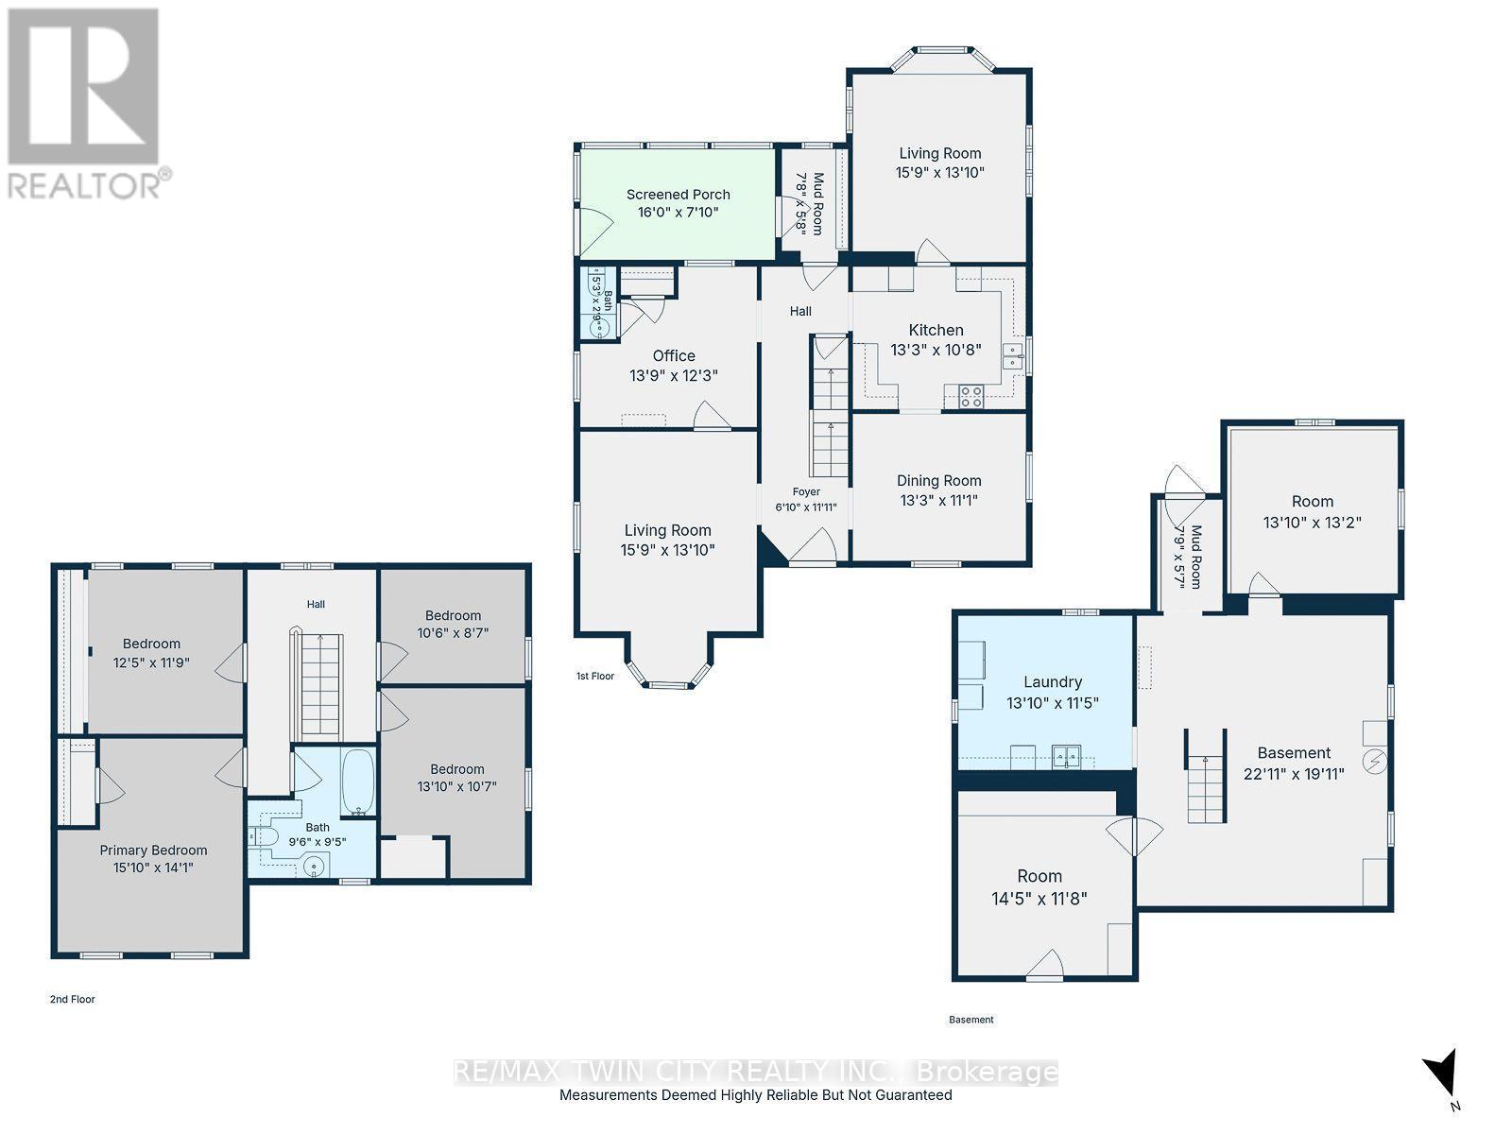
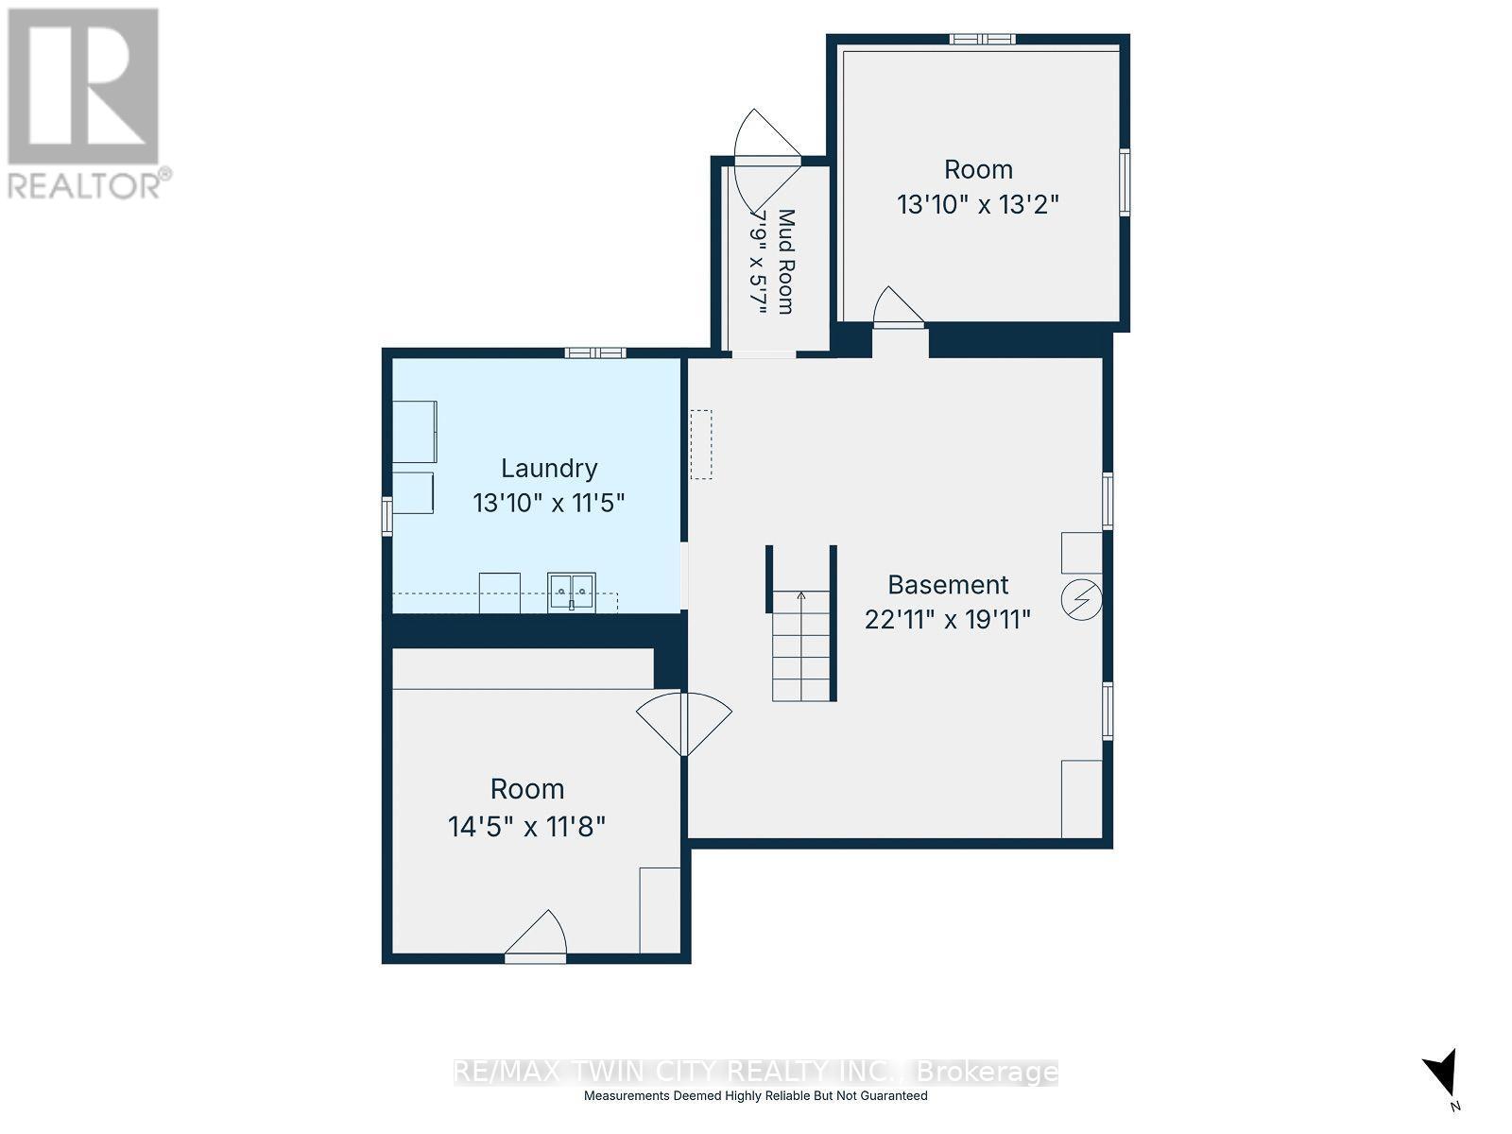
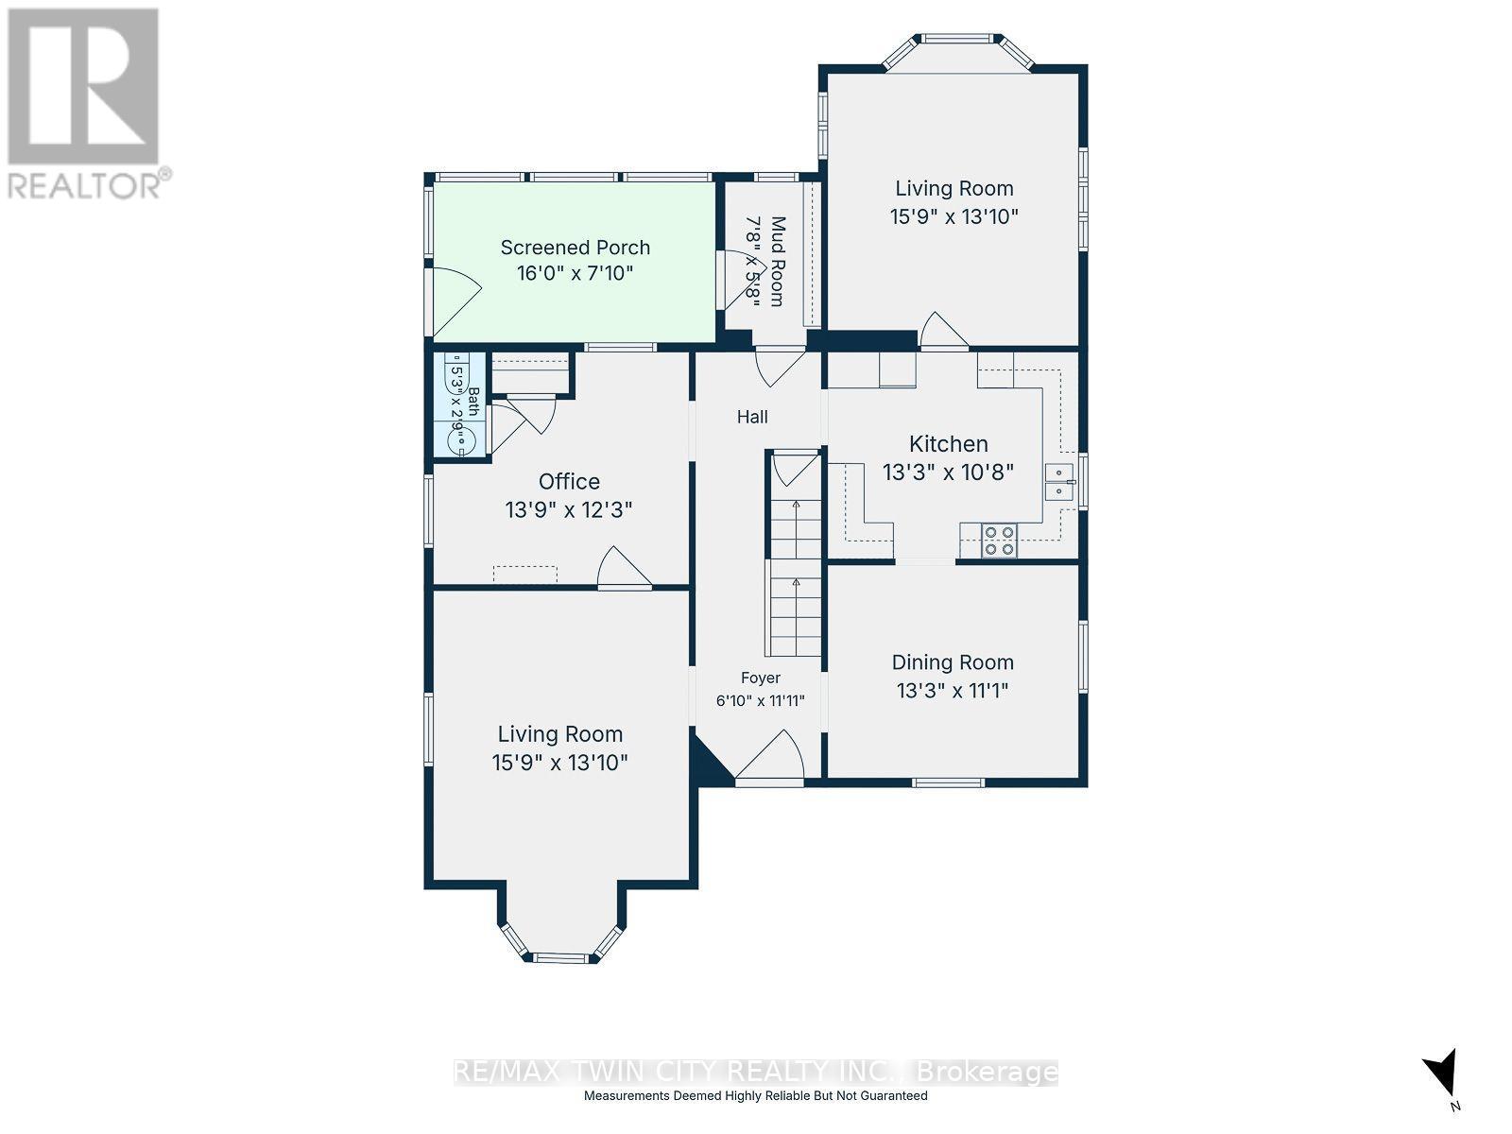
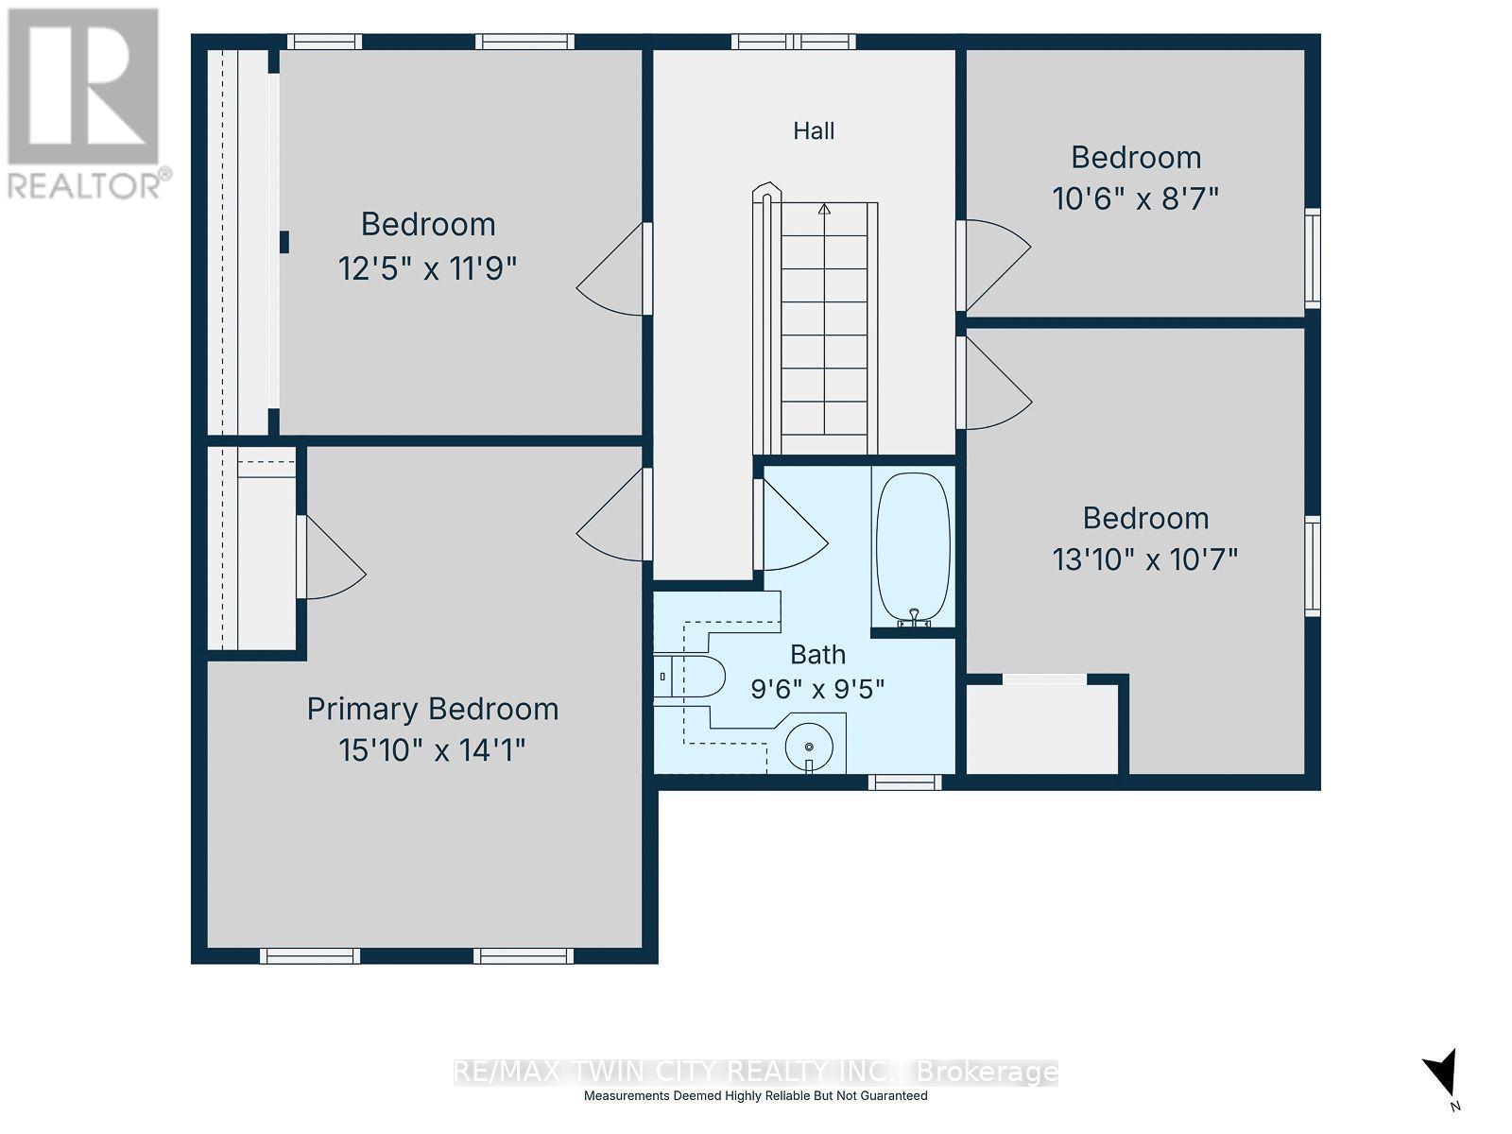
Want to own a piece of Hespeler history? This 1890 High Victorian Gothic-style home has been loved by the same family for the last 43 years. It was also previously owned by the Roman Catholic Church in the early 1900s. Over 3,900 sq. ft. of usable space across all three floors. Stepping into the front foyer, you'll notice the high ceilings and beautiful staircase leading up to the second floor. On the main floor, you will find a formal living room, an office, a two-piece bath, a formal dining room with a separate kitchen, a family room with large windows overlooking the backyard, and a screened-in balcony with a door leading to the driveway, as well as an outdoor staircase leading to the backyard. Upstairs, you'll find a large primary bedroom, three more good-sized bedrooms with plenty of closet space, and a full washroom. In the basement, you'll find a large open area currently being used for storage, a room previously used as a darkroom for processing photography, a craft room with large work tables, a laundry room, and an access door leading to the backyard. You're within walking distance of downtown shopping and restaurants, as well as river walks. Close to schools, shopping and transit, with quick access to the 401. (id:43681)
房源概要
| MLS® Number | X14161810 |
| 房源类型 | 民宅 |
| 设备类型 | 热水器 - Gas, 热水器 |
| 总车位 | 2 |
| 租赁设备类型 | 热水器 - Gas, 热水器 |
详 情
| 浴室 | 2 |
| 地上卧房 | 4 |
| 总卧房 | 4 |
| 家电类 | 洗碗机, 烘干机, Freezer, 炉子, 洗衣机, 冰箱 |
| 地下室功能 | Walk Out |
| 地下室类型 | N/a |
| 施工种类 | 独立屋 |
| 空调 | Window Air Conditioner |
| 外墙 | 石 |
| 地基类型 | 石 |
| 客人卫生间(不包含洗浴) | 1 |
| 供暖方式 | Other |
| 供暖类型 | 地暖 |
| 储存空间 | 2 |
| 内部尺寸 | 2500 - 3000 Sqft |
| 类型 | 独立屋 |
| 设备间 | 市政供水 |
车 位
| 没有车库 |
土地
| 英亩数 | 无 |
| 污水道 | Sanitary Sewer |
| 土地深度 | 143 Ft |
| 土地宽度 | 71 Ft ,3 In |
| 不规则大小 | 71.3 X 143 Ft |
房 间
| 楼 层 | 类 型 | 长 度 | 宽 度 | 面 积 |
|---|---|---|---|---|
| 二楼 | 主卧 | 4.83 m | 4.29 m | 4.83 m x 4.29 m |
| 二楼 | 第二卧房 | 3.78 m | 3.58 m | 3.78 m x 3.58 m |
| 二楼 | 第三卧房 | 4.22 m | 3.23 m | 4.22 m x 3.23 m |
| 二楼 | Bedroom 4 | 3.2 m | 2.62 m | 3.2 m x 2.62 m |
| 二楼 | 浴室 | 2.9 m | 2.87 m | 2.9 m x 2.87 m |
| 地下室 | 洗衣房 | 4.22 m | 3.48 m | 4.22 m x 3.48 m |
| 地下室 | 其它 | 4.22 m | 4.01 m | 4.22 m x 4.01 m |
| 地下室 | 其它 | 6.98 m | 6.07 m | 6.98 m x 6.07 m |
| 地下室 | 其它 | 4.39 m | 3.56 m | 4.39 m x 3.56 m |
| 地下室 | Mud Room | 2.36 m | 1.7 m | 2.36 m x 1.7 m |
| 一楼 | 家庭房 | 4.14 m | 4.22 m | 4.14 m x 4.22 m |
| 一楼 | Mud Room | 2.34 m | 1.73 m | 2.34 m x 1.73 m |
| 一楼 | 其它 | 4.88 m | 2.39 m | 4.88 m x 2.39 m |
| 一楼 | 客厅 | 4.8 m | 4.22 m | 4.8 m x 4.22 m |
| 一楼 | 厨房 | 4.04 m | 3.25 m | 4.04 m x 3.25 m |
| 一楼 | 餐厅 | 4.04 m | 3.48 m | 4.04 m x 3.48 m |
| 一楼 | Office | 4.19 m | 3.73 m | 4.19 m x 3.73 m |
| 一楼 | 浴室 | 1.6 m | 0.84 m | 1.6 m x 0.84 m |
https://www.realtor.ca/real-estate/30493137/60-cooper-street-cambridge

The trademarks REALTOR®, REALTORS®, and the REALTOR® logo are controlled by The Canadian Real Estate Association (CREA) and identify real estate professionals who are members of CREA. The trademarks MLS®, Multiple Listing Service® and the associated logos are owned by The Canadian Real Estate Association (CREA) and identify the quality of services provided by real estate professionals who are members of CREA. The trademark DDF® is owned by The Canadian Real Estate Association (CREA) and identifies CREA's Data Distribution Facility (DDF®)
Toronto Real Estate Board
RE/MAX Twin City Realty Inc.
November 09 2026 01:32:10
