
60 Charles Street W Unit# 1504 Kitchener, Ontario N2G 0C9



$325,000管理费,Heat, Electricity, Property Management, Water
$448.22 每月
管理费,Heat, Electricity, Property Management, Water
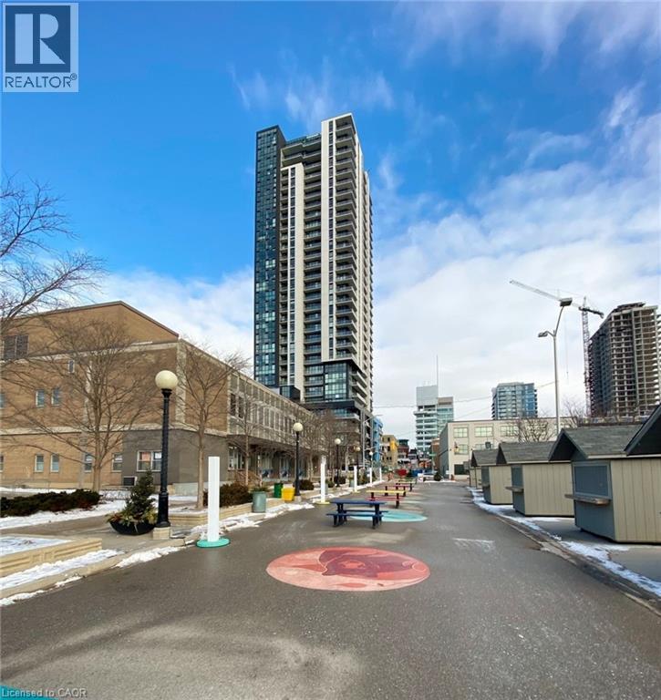
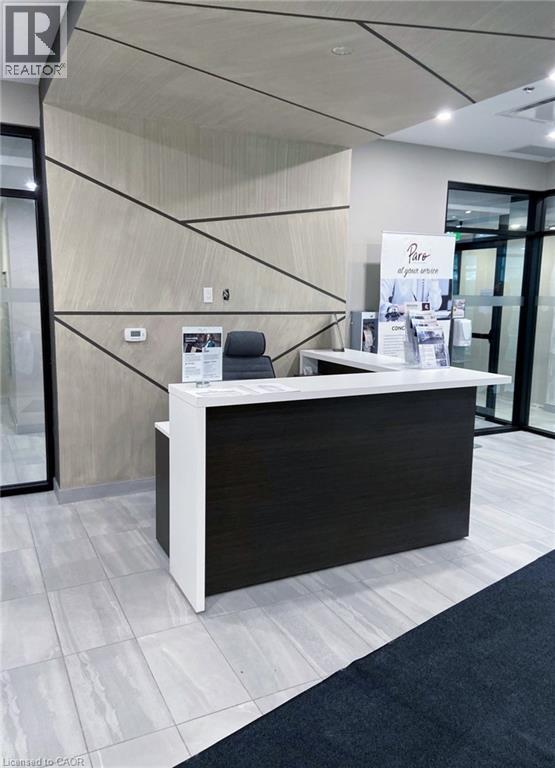
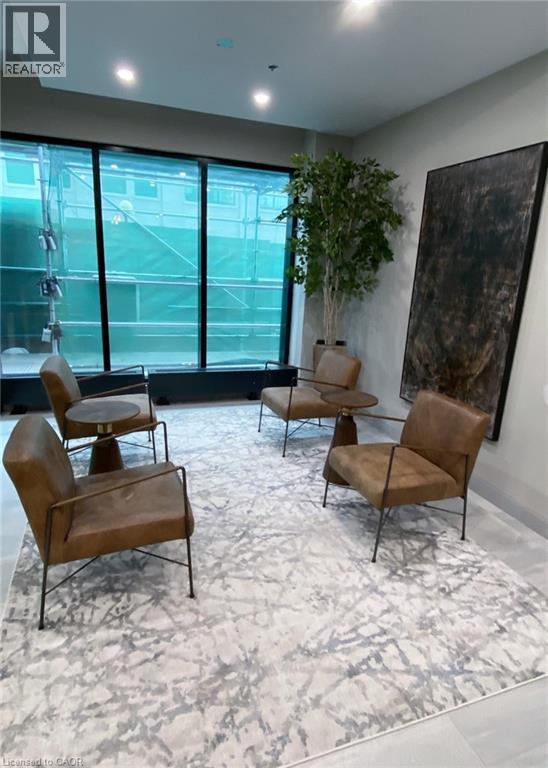
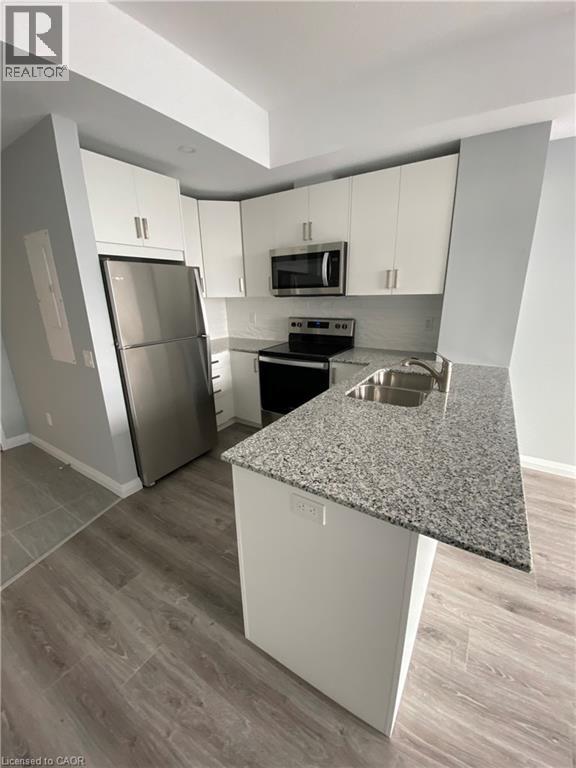
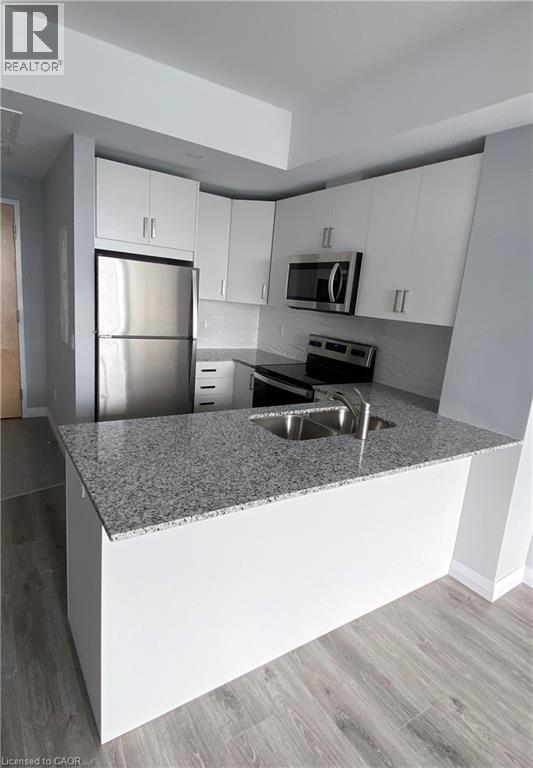
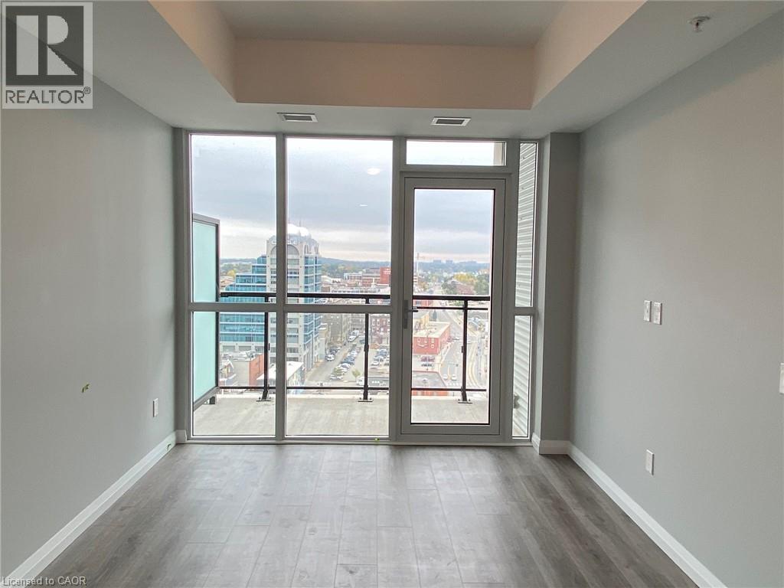
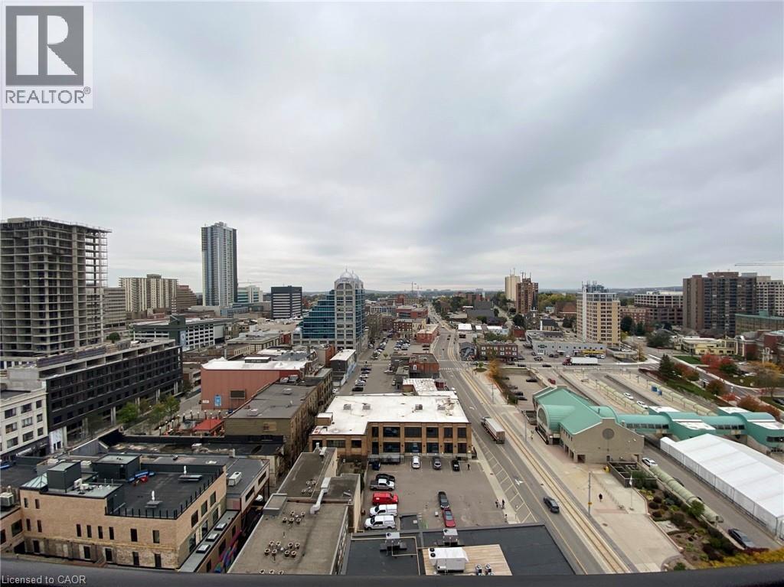
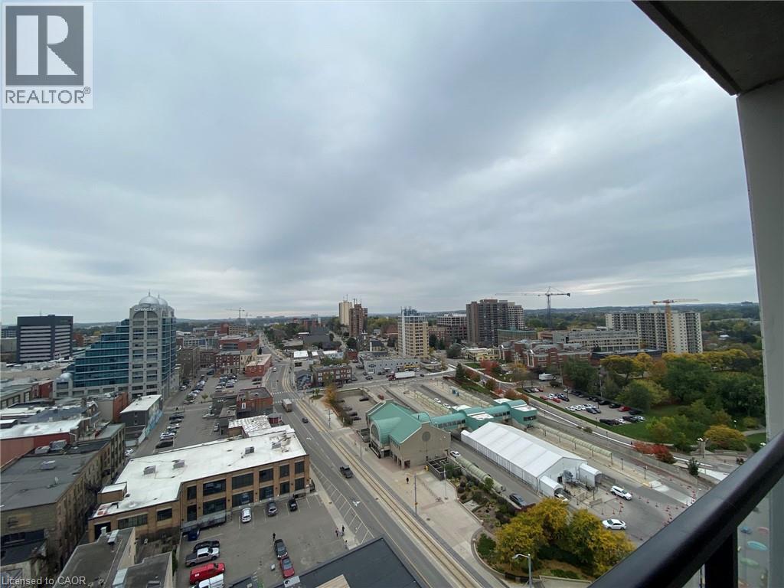
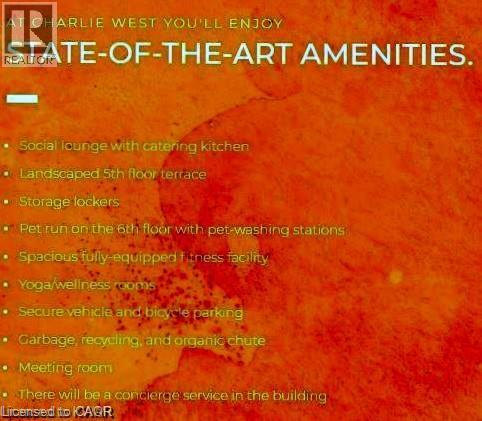
$448.22 每月Welcome to Charlie West, one of downtown Kitchener’s most desirable condominium residences! Perfectly situated on the 15th floor, this stylish unit offers an elevated urban lifestyle in an unbeatable location, overlooking the vibrant downtown core. Nestled along the edge of beautiful Victoria Park and conveniently located right on the ION LRT line, you’re just steps away from Kitchener’s Innovation District, trendy restaurants, cafés, shopping, and everyday conveniences. Featuring a modern, open-concept layout, this bright and inviting suite is enhanced by impressive floor-to-ceiling windows that fill the space with natural light. The thoughtfully designed kitchen offers ample cabinetry, a breakfast bar, making it perfect for everyday living and entertaining. The comfortable living area with floor to ceiling windows seamlessly extends to a private balcony, creating the perfect spot to relax. Residents of Charlie West enjoy an impressive selection of amenities, including an elegant entertainment lounge with catering kitchen, a beautifully landscaped BBQ terrace, a fully equipped fitness centre, yoga studio, party room, and more. Experience contemporary condo living in one of Kitchener’s most sought-after buildings, where urban convenience, modern design, and an exceptional location come together! (id:43681)
房源概要
| MLS® Number | 40874167 |
| 房源类型 | 民宅 |
| 附近的便利设施 | 医院, 公园, 游乐场, 公共交通, 购物 |
| Communication Type | High Speed Internet |
| 社区特征 | 安静的区域 |
| 设备类型 | 没有 |
| 特征 | 阳台 |
| 租赁设备类型 | 没有 |
| View Type | City View |
详 情
| 浴室 | 1 |
| 地上卧房 | 1 |
| 总卧房 | 1 |
| 公寓设施 | 健身房, 客人套房, 宴会厅 |
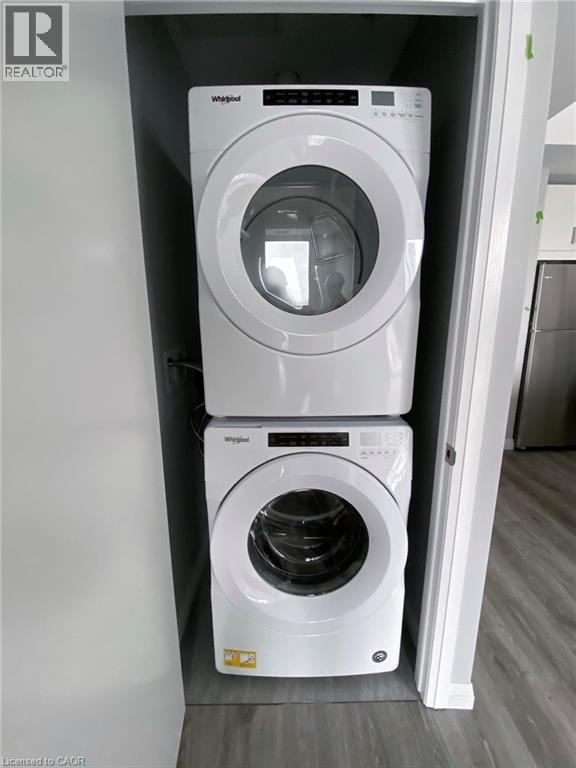
| 家电类 | 洗碗机, 烘干机, 冰箱, 炉子, 洗衣机, 嵌入式微波炉 |
| 建筑风格 | Other |
| 地下室类型 | 没有 |
| 施工日期 | 2021 |
| 施工种类 | 附加的 |
| 空调 | 中央空调 |
| 外墙 | 砖, 混凝土 |
| Fire Protection | Smoke Detectors |
| 地基类型 | 混凝土浇筑 |
| 供暖类型 | 压力热风 |
| 储存空间 | 1 |
| 内部尺寸 | 602 Sqft |
| 类型 | 公寓 |
| 设备间 | 市政供水 |
车 位
| None |
土地
| 入口类型 | Road Access, Highway Access, Highway Nearby |
| 英亩数 | 无 |
| 土地便利设施 | 医院, 公园, 游乐场, 公共交通, 购物 |
| 污水道 | 城市污水处理系统 |
| 规划描述 | D1 |
房 间
| 楼 层 | 类 型 | 长 度 | 宽 度 | 面 积 |
|---|---|---|---|---|
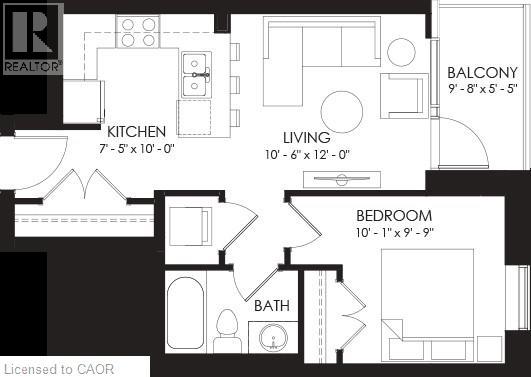
| 一楼 | 厨房 | 7'5'' x 10'0'' | ||
| 一楼 | 客厅 | 10'6'' x 12'0'' | ||
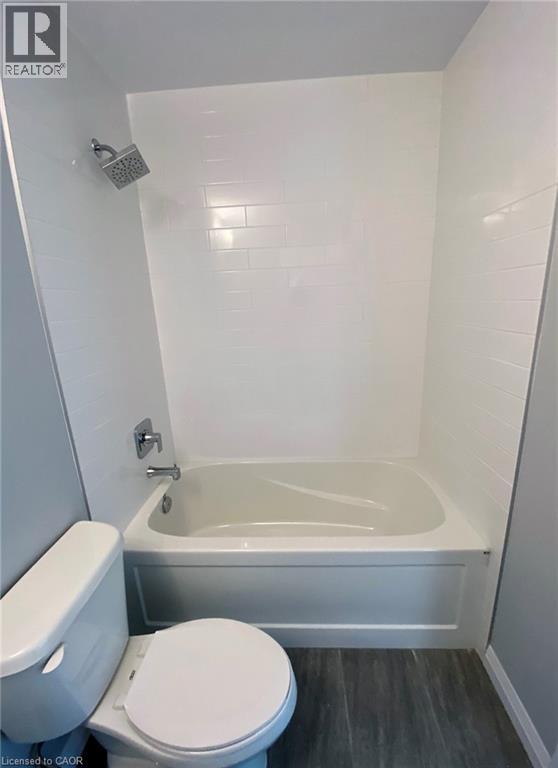
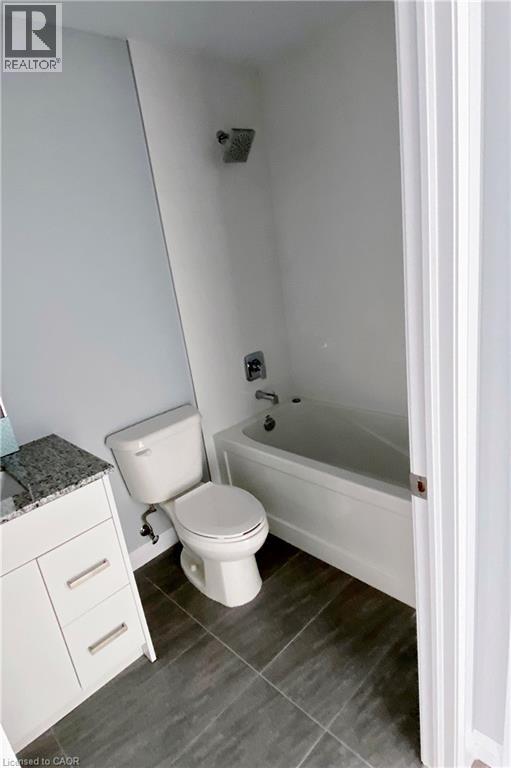
| 一楼 | 四件套浴室 | Measurements not available | ||
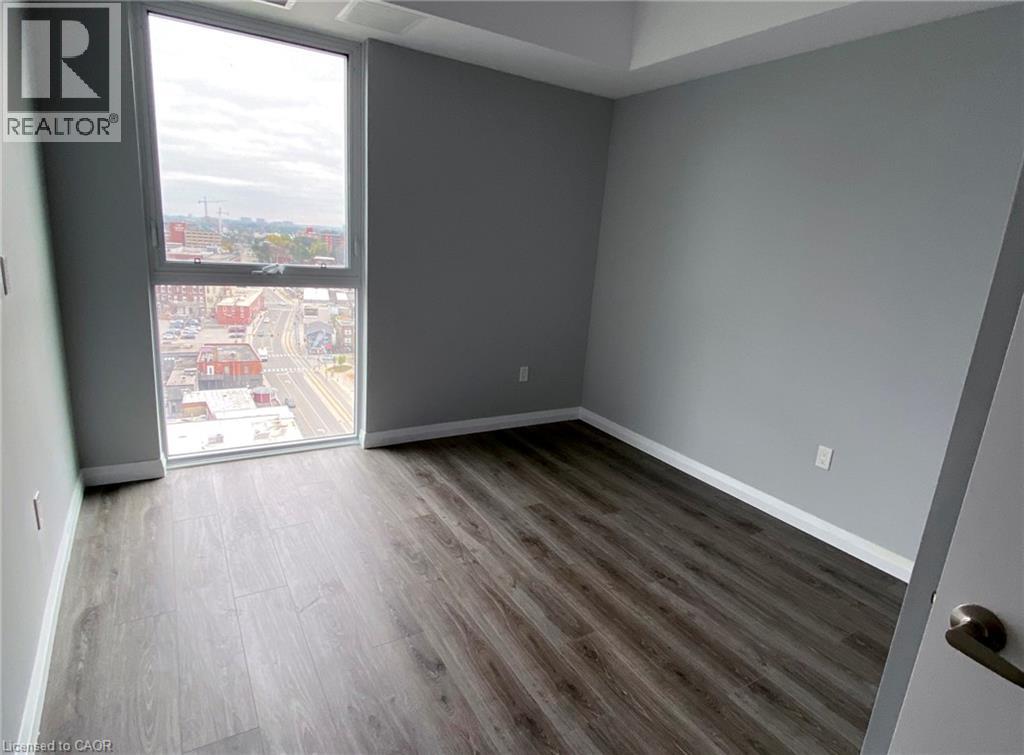
| 一楼 | 卧室 | 10'1'' x 9'9'' |
https://www.realtor.ca/real-estate/30493401/60-charles-street-w-unit-1504-kitchener

The trademarks REALTOR®, REALTORS®, and the REALTOR® logo are controlled by The Canadian Real Estate Association (CREA) and identify real estate professionals who are members of CREA. The trademarks MLS®, Multiple Listing Service® and the associated logos are owned by The Canadian Real Estate Association (CREA) and identify the quality of services provided by real estate professionals who are members of CREA. The trademark DDF® is owned by The Canadian Real Estate Association (CREA) and identifies CREA's Data Distribution Facility (DDF®)
REALTORS® Association of Hamilton-Burlington
Royal LePage Wolle Realty
November 09 2026 03:00:10
