
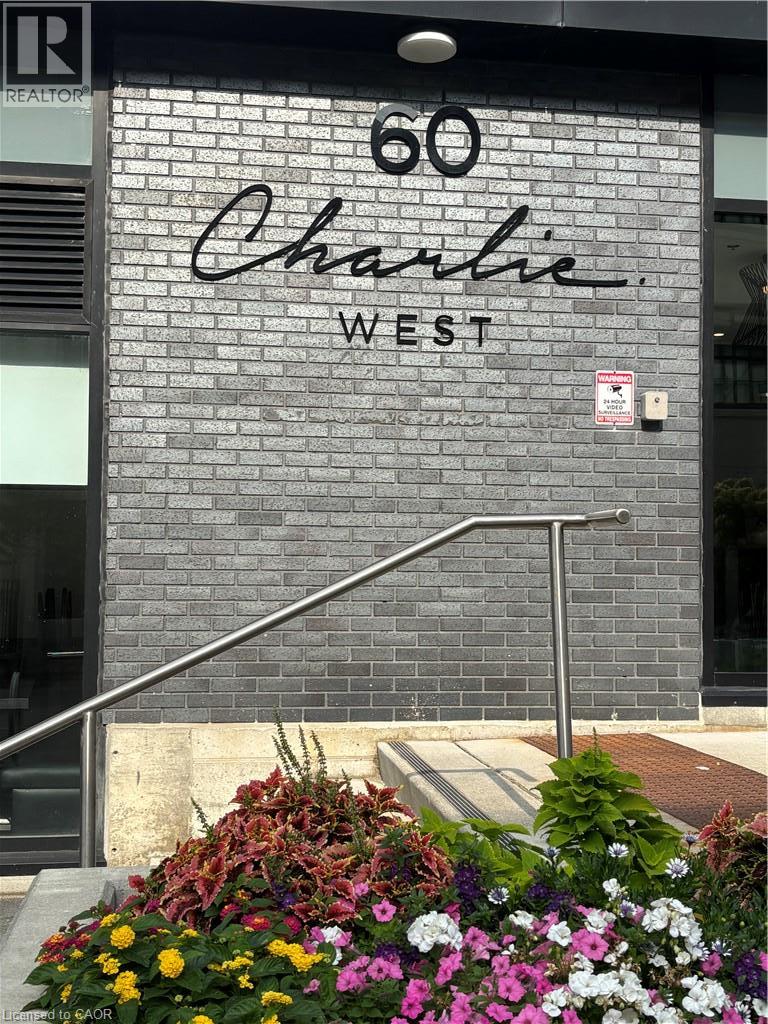
60 Charles Street W Unit# 1008 Kitchener, Ontario N2G 0C9


$2,500 Monthly
Insurance, Other, See Remarks, Property Management, Parking
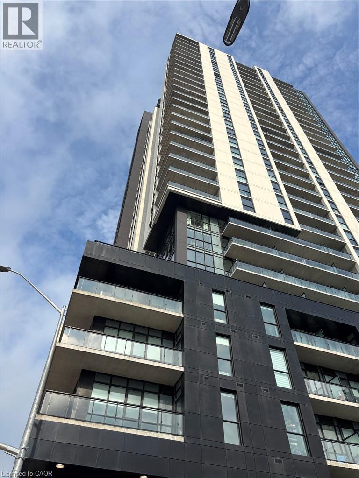
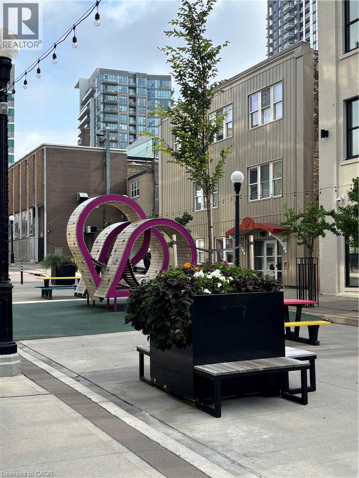
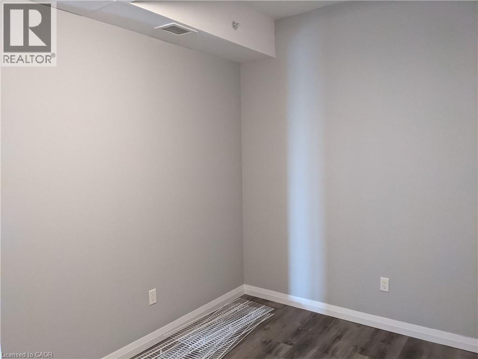
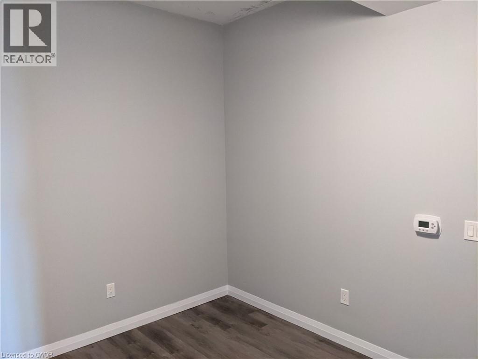
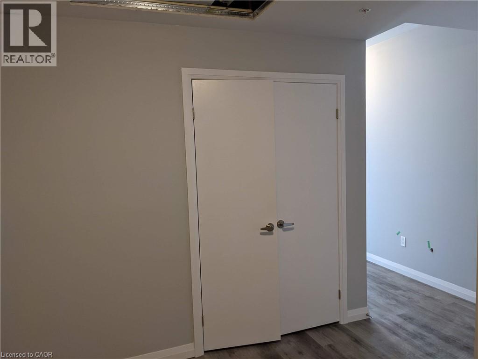
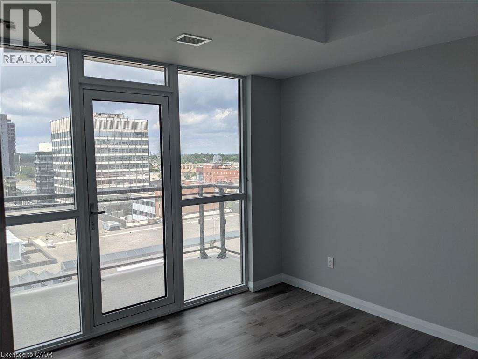
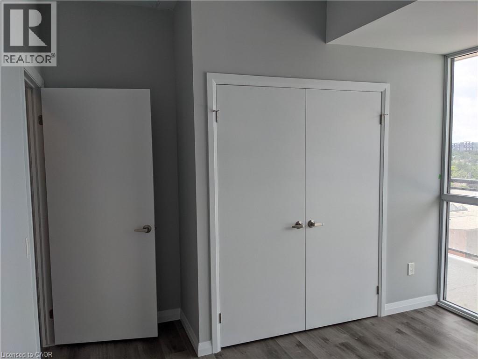
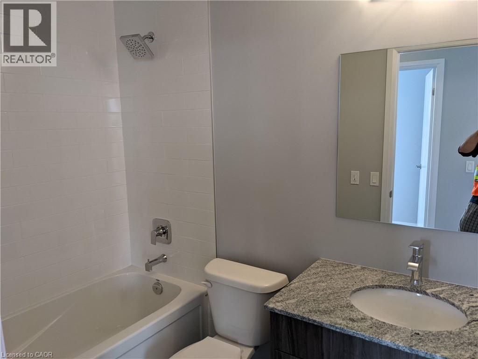
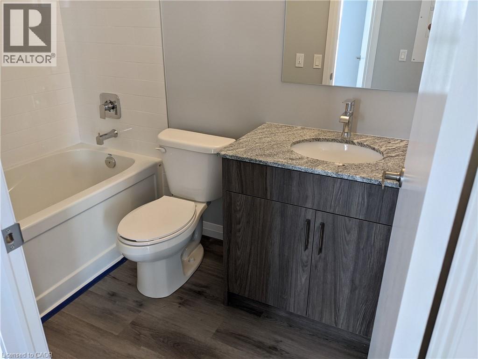
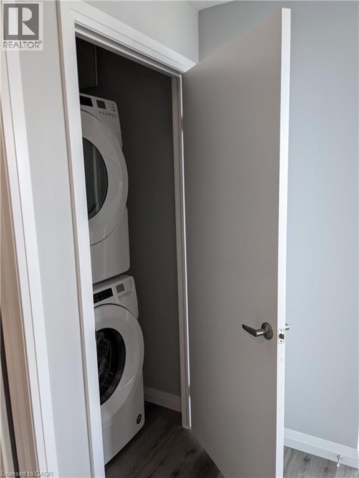
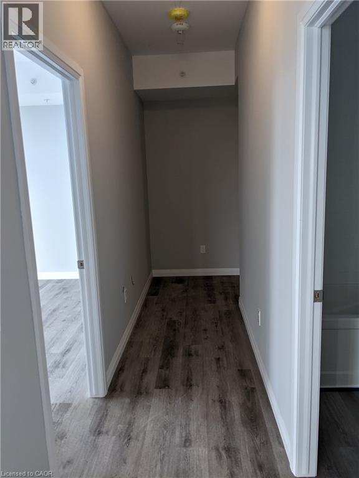
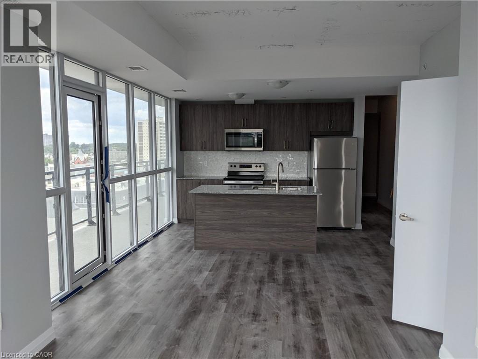
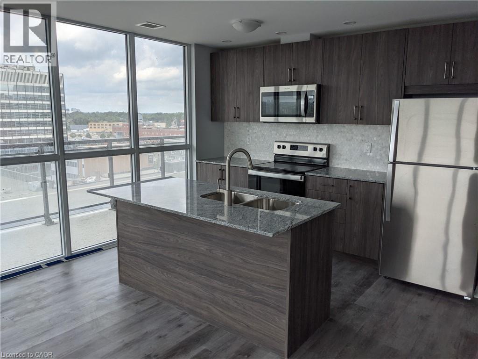
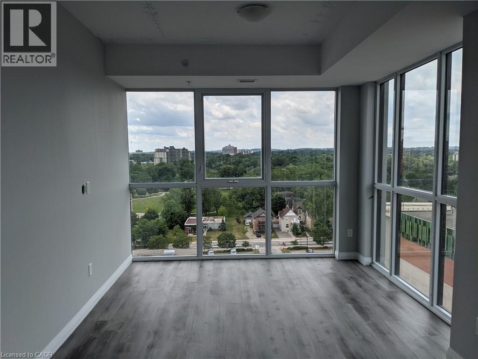
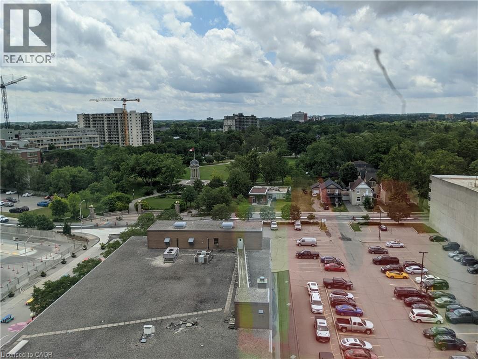
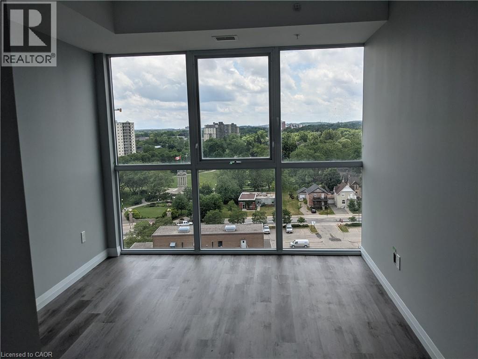
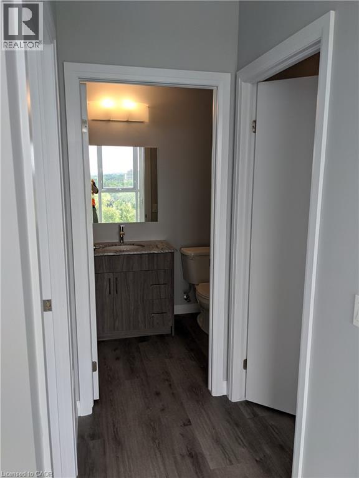
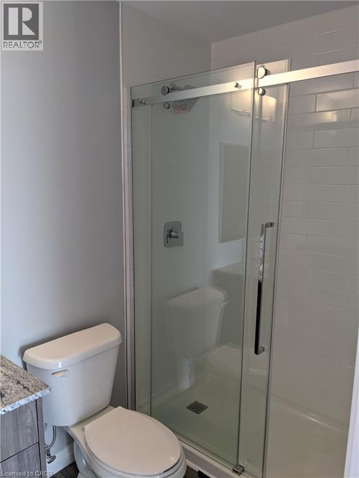
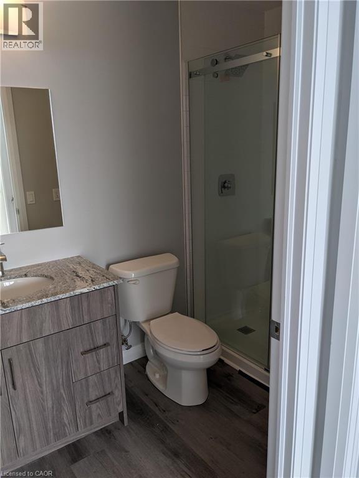
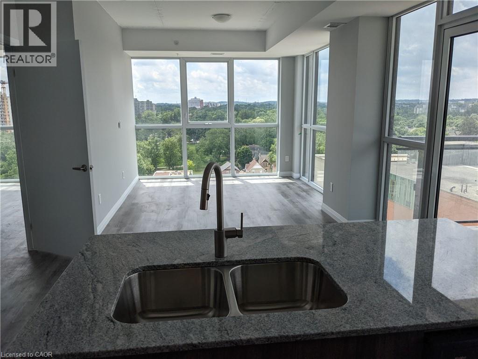
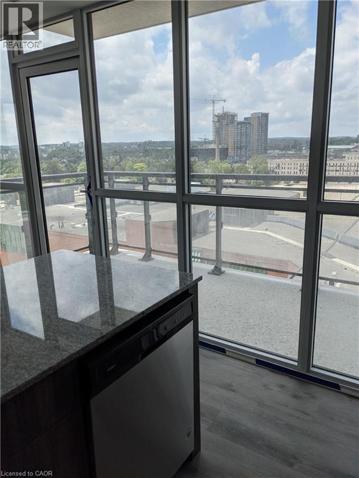
Live in style right in the heart of Downtown Kitchener at Charles West! This spacious 2-bed, 2-bath corner unit gives you over 1,022 sq. ft. of bright, open living wrapped in floor-to-ceiling windows with sweeping views of Victoria Park and the city. Unwind on your large private 170 sqft balcony overlooking the cityscape! Perfect for the aspiring cook is the sleek Granite and stainless kitchen. The open concept floorplan allows you to host friends with ease. The primary suite comes complete with a walk-in closet and ensuite, while in-suite laundry adds everyday convenience. Beyond your front door, take advantage of premier building amenities like a gym, yoga studio, social lounge, pet spa, and concierge service. Plus, you're steps from local hot spots, transit, and top universities. Includes underground parking and a storage locker! (id:43681)
房源概要
| MLS® Number | 40863965 |
| 房源类型 | 民宅 |
| 附近的便利设施 | 医院, 公园, 礼拜场所, 公共交通, 购物 |
| 特征 | Corner Site, 阳台, No Pet Home |
| 总车位 | 1 |
| 存储类型 | 储物柜 |
详 情
| 浴室 | 2 |
| 地上卧房 | 2 |
| 地下卧室 | 1 |
| 总卧房 | 3 |
| 公寓设施 | 健身房, 宴会厅 |
| 家电类 | 洗碗机, 烘干机, 冰箱, 炉子, 洗衣机, 嵌入式微波炉, Hood 电扇, 窗帘 |
| 建筑风格 | Other |
| 地下室类型 | 没有 |
| 施工日期 | 2021 |
| 施工种类 | 附加的 |
| 空调 | 中央空调 |
| 外墙 | 砖, 混凝土, Metal |
| 供暖类型 | 压力热风 |
| 储存空间 | 1 |
| 内部尺寸 | 1022 Sqft |
| 类型 | 公寓 |
| 设备间 | 市政供水 |
车 位
| 地下 | |
| Covered |
土地
| 入口类型 | Road Access |
| 英亩数 | 无 |
| 土地便利设施 | 医院, 公园, 宗教场所, 公共交通, 购物 |
| 污水道 | 城市污水处理系统 |
| 规划描述 | D1 |
房 间
| 楼 层 | 类 型 | 长 度 | 宽 度 | 面 积 |
|---|---|---|---|---|
| 一楼 | 其它 | 31'6'' x 5'5'' | ||
| 一楼 | 四件套主卧浴室 | Measurements not available | ||
| 一楼 | 主卧 | 12'0'' x 10'0'' | ||
| 一楼 | 客厅 | 11'11'' x 10'7'' | ||
| 一楼 | 餐厅 | 8'0'' x 10'7'' | ||
| 一楼 | 厨房 | 8'7'' x 10'7'' | ||
| 一楼 | 四件套浴室 | Measurements not available | ||
| 一楼 | 卧室 | 10'0'' x 11'2'' | ||
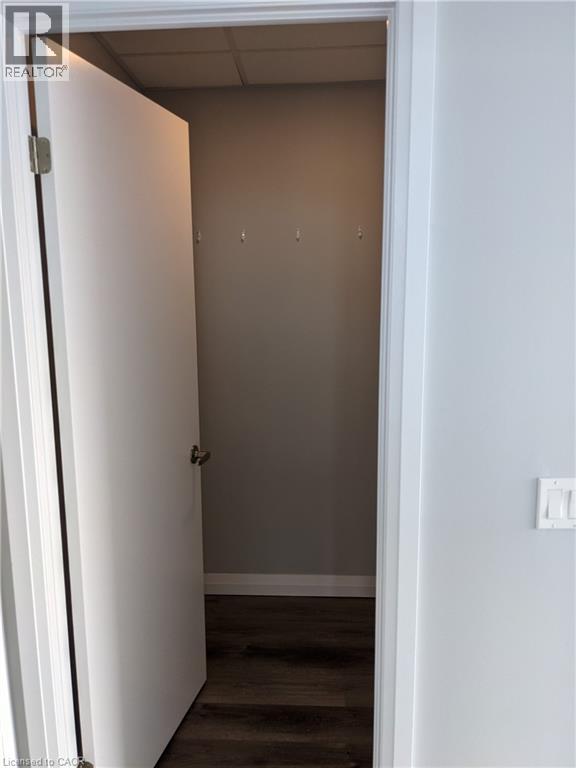
| 一楼 | 衣帽间 | 7'0'' x 8'3'' |
https://www.realtor.ca/real-estate/30290166/60-charles-street-w-unit-1008-kitchener

The trademarks REALTOR®, REALTORS®, and the REALTOR® logo are controlled by The Canadian Real Estate Association (CREA) and identify real estate professionals who are members of CREA. The trademarks MLS®, Multiple Listing Service® and the associated logos are owned by The Canadian Real Estate Association (CREA) and identify the quality of services provided by real estate professionals who are members of CREA. The trademark DDF® is owned by The Canadian Real Estate Association (CREA) and identifies CREA's Data Distribution Facility (DDF®)
REALTORS® Association of Hamilton-Burlington
Royal LePage Wolle Realty
September 16 2026 11:11:55
