
60 Berkley Road Cambridge, Ontario N1S 3G6


$449,900
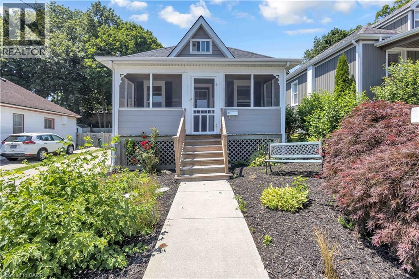
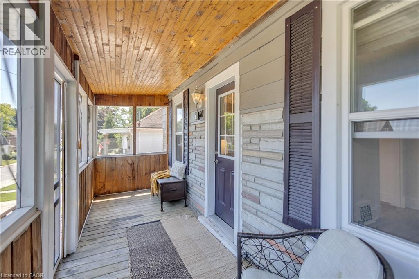
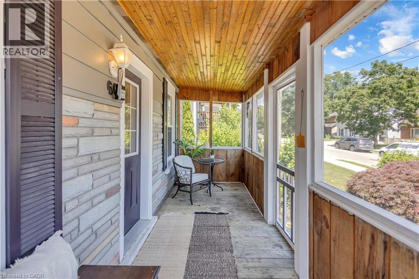
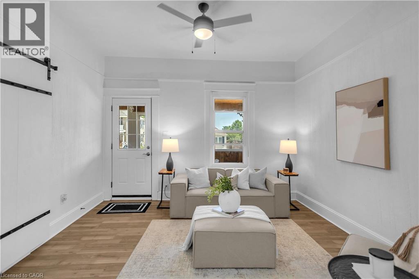
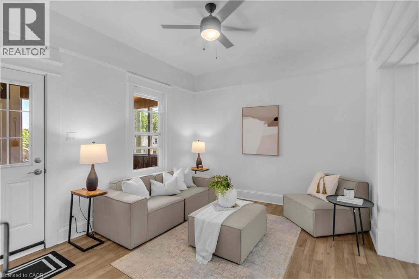
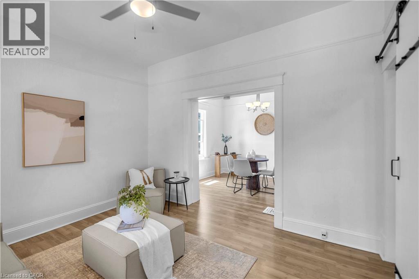
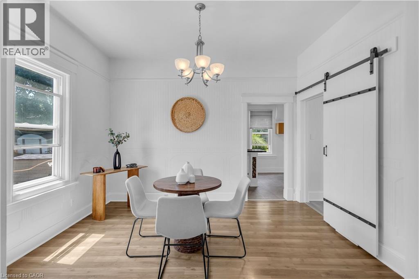
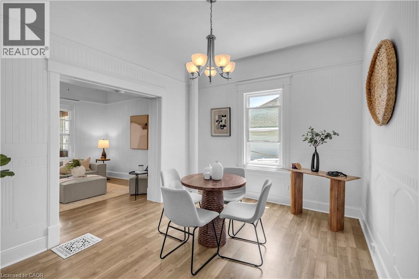
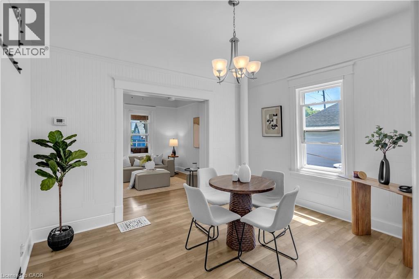
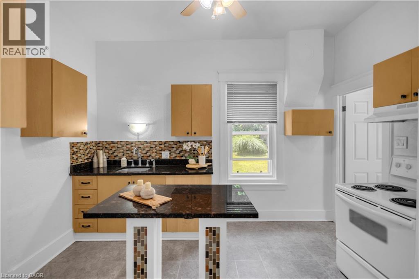
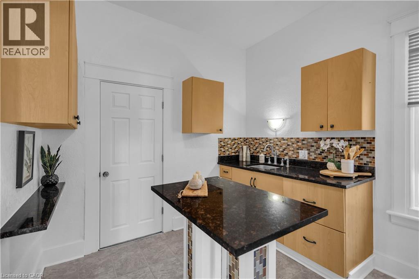
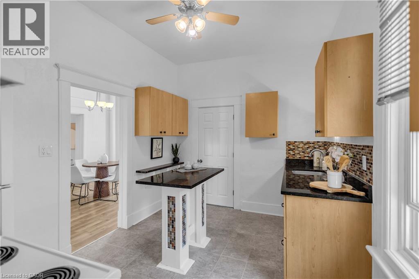
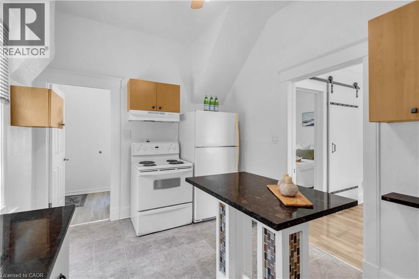
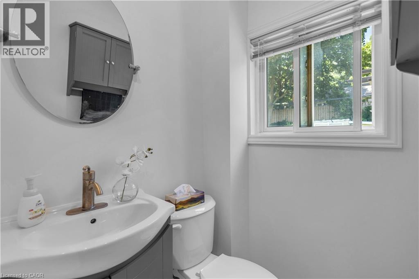
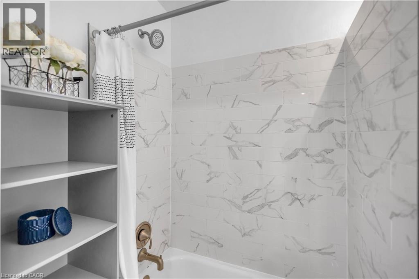
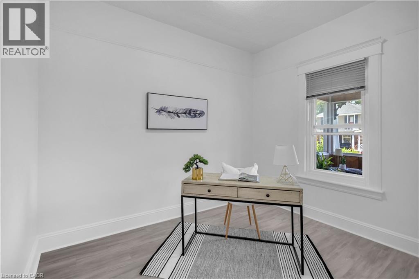
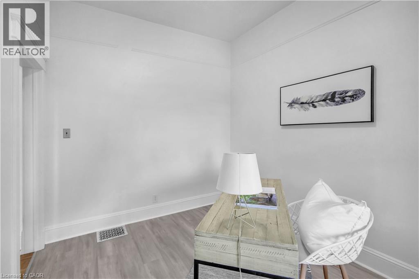
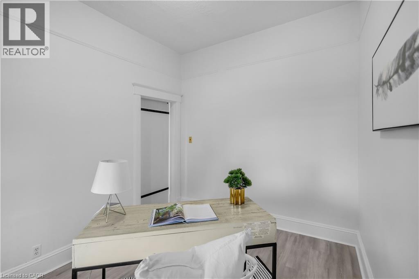
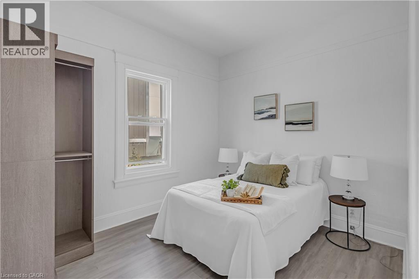
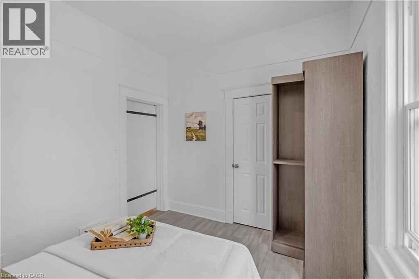
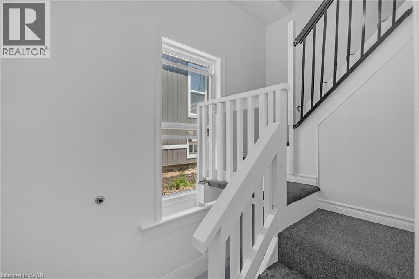
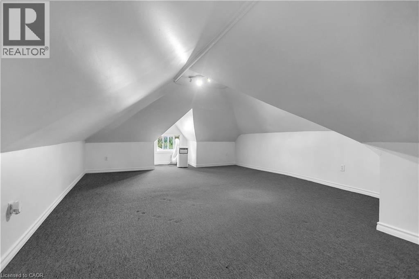

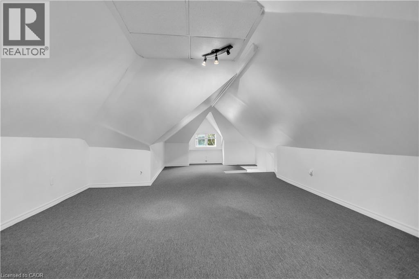
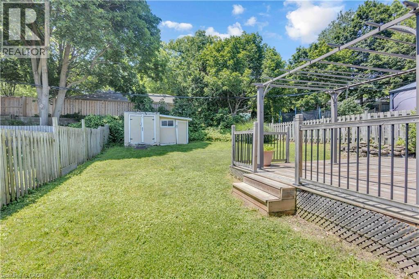
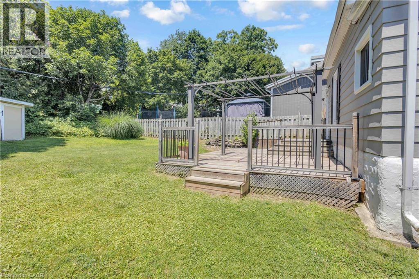
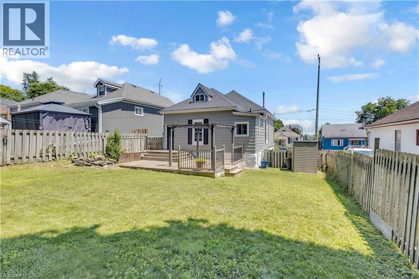
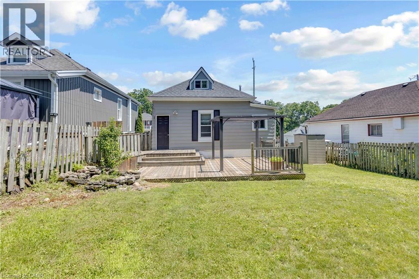
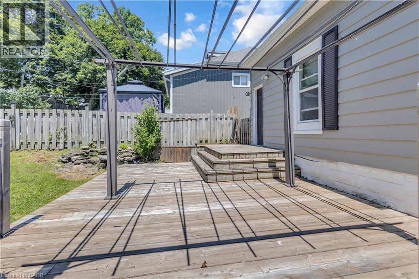
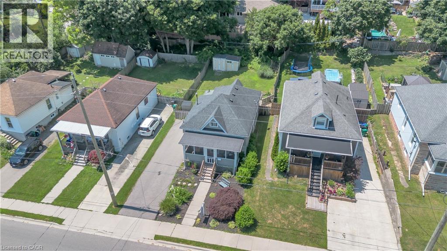
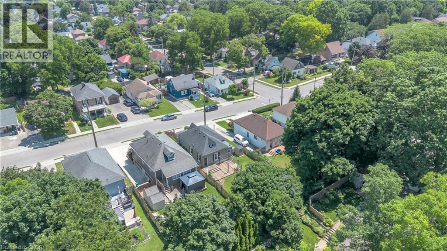
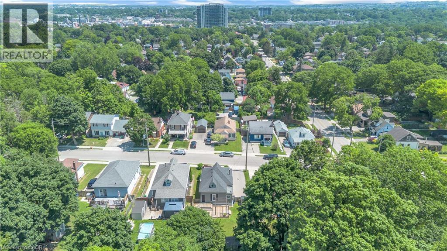
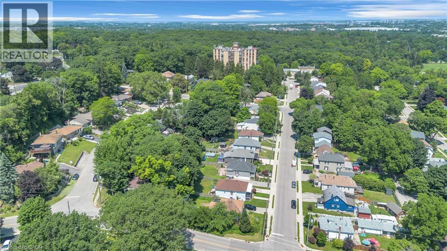
Welcome to this charming 2-bedroom bungaloft in a sought-after West Galt neighbourhood. From the moment you arrive, you’ll appreciate the home’s inviting character, landscaped gardens and spacious 3-season front porch, the perfect place to enjoy your morning coffee or unwind at the end of the day. Inside, the main floor features 9-foot ceilings, hardwood flooring, a bright living room, separate dining area, functional kitchen, 4-piece bathroom and two bedrooms. Upstairs, the finished loft offers flexible bonus space for a home office, TV room, hobby area or additional storage. Outside, the private backyard provides plenty of room to relax and entertain on the spacious deck, with space left for kids and pets to play. Whether you’re a first-time homeowner looking to enter the market or hoping to simplify without giving up a great location, 60 Berkley Road is a wonderful place to call home. Conveniently located near schools, parks, playgrounds, tennis courts and everyday amenities, with downtown Galt’s local restaurants, unique shops and vibrant Gaslight District just minutes away. (id:43681)
房源概要
| MLS® Number | 40853152 |
| 房源类型 | 民宅 |
| 附近的便利设施 | 公园, 游乐场, 公共交通, 学校, 购物 |
| 设备类型 | 热水器 |
| 特征 | 铺设车道 |
| 总车位 | 3 |
| 租赁设备类型 | 热水器 |
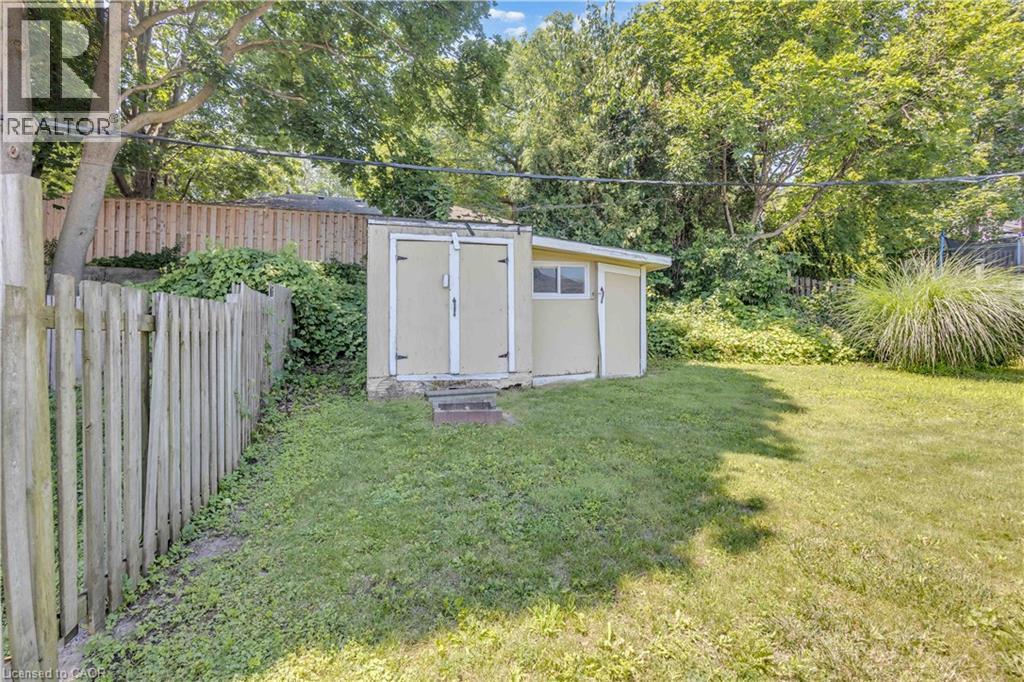
| 结构 | 棚 |
详 情
| 浴室 | 1 |
| 地上卧房 | 2 |
| 总卧房 | 2 |
| 地下室进展 | 已完成 |
| 地下室类型 | Partial (unfinished) |
| 施工日期 | 1908 |
| 施工种类 | 独立屋 |
| 空调 | 没有 |
| 外墙 | 铝壁板, 砖 Veneer |
| 固定装置 | 吊扇 |
| 供暖方式 | 天然气 |
| 供暖类型 | 压力热风 |
| 储存空间 | 2 |
| 内部尺寸 | 948 Sqft |
| 类型 | 独立屋 |
| 设备间 | 市政供水 |
土地
| 英亩数 | 无 |
| 围栏类型 | 部分围栏 |
| 土地便利设施 | 公园, 游乐场, 公共交通, 学校, 购物 |
| 污水道 | 城市污水处理系统 |
| 土地深度 | 110 Ft |
| 土地宽度 | 44 Ft |
| 规划描述 | R5 |
房 间
| 楼 层 | 类 型 | 长 度 | 宽 度 | 面 积 |
|---|---|---|---|---|
| 二楼 | Loft | 27'9'' x 14'11'' | ||
| 一楼 | Porch | 18'10'' x 5'9'' | ||
| 一楼 | 四件套浴室 | Measurements not available | ||
| 一楼 | 厨房 | 12'9'' x 9'5'' | ||
| 一楼 | 主卧 | 11'4'' x 9'7'' | ||
| 一楼 | 餐厅 | 12'11'' x 10'6'' | ||
| 一楼 | 卧室 | 11'3'' x 9'2'' | ||
| 一楼 | 客厅 | 13'3'' x 11'3'' |
https://www.realtor.ca/real-estate/30111086/60-berkley-road-cambridge

The trademarks REALTOR®, REALTORS®, and the REALTOR® logo are controlled by The Canadian Real Estate Association (CREA) and identify real estate professionals who are members of CREA. The trademarks MLS®, Multiple Listing Service® and the associated logos are owned by The Canadian Real Estate Association (CREA) and identify the quality of services provided by real estate professionals who are members of CREA. The trademark DDF® is owned by The Canadian Real Estate Association (CREA) and identifies CREA's Data Distribution Facility (DDF®)
REALTORS® Association of Hamilton-Burlington
Royal LePage Brant Realty
August 04 2026 06:13:10
