
60 Avanti Crescent Hamilton (Waterdown), Ontario L8B 1W7


$1,680,000
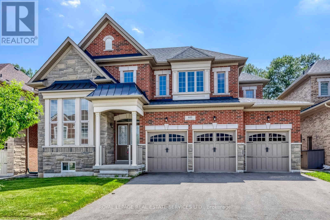
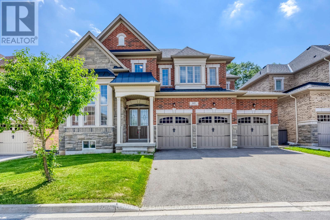
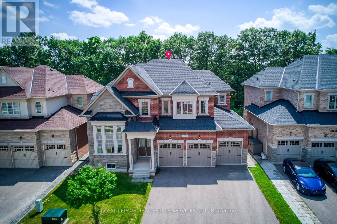
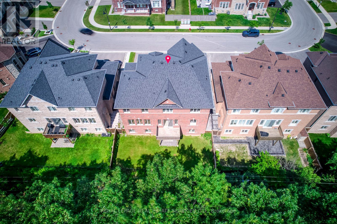
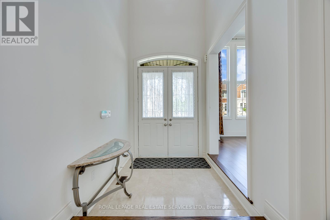
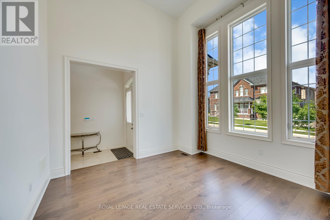
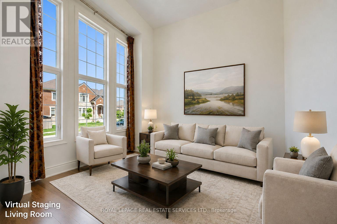
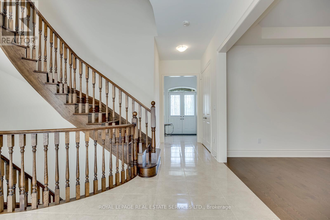
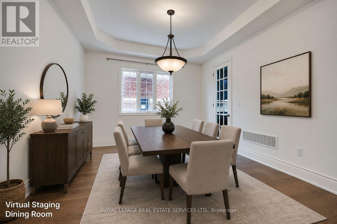
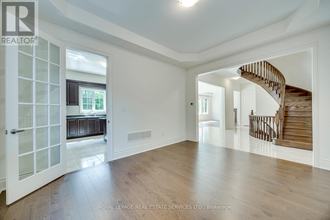
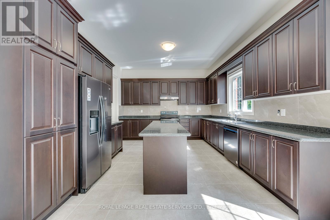
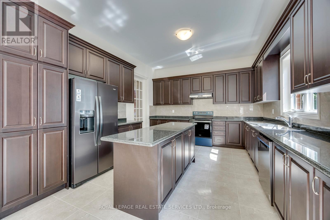
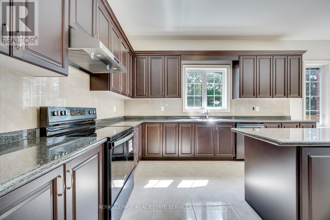
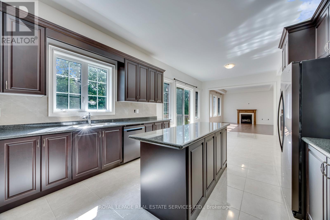
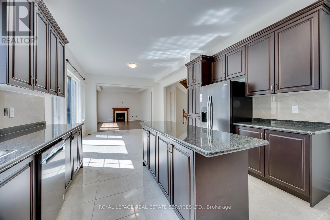
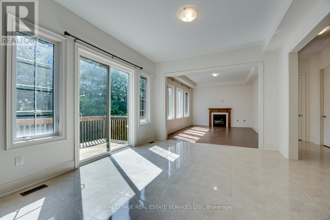
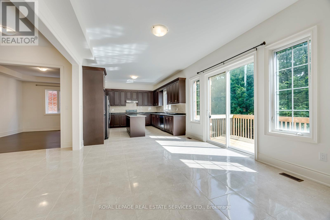
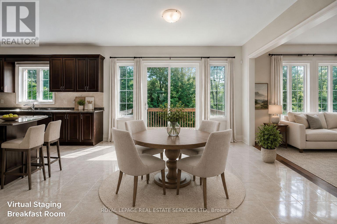
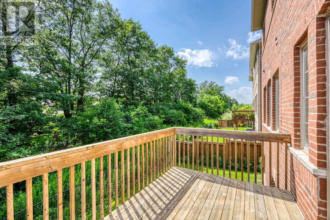
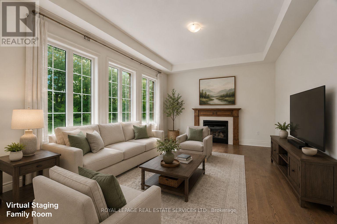
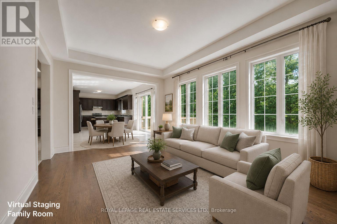
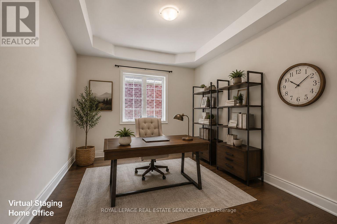
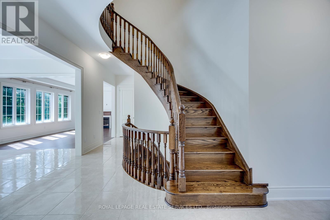
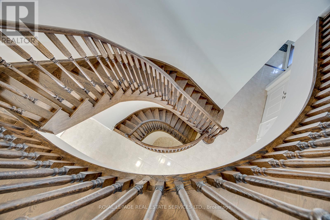
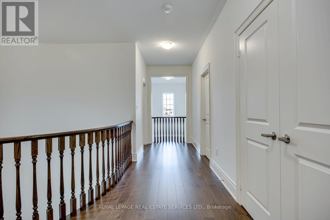
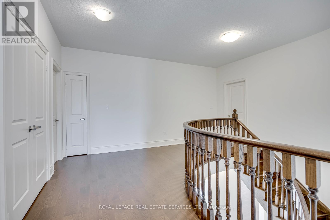
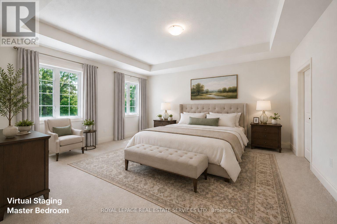
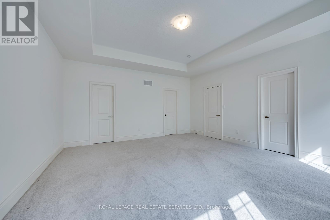
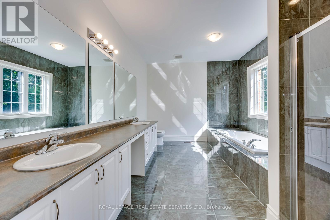
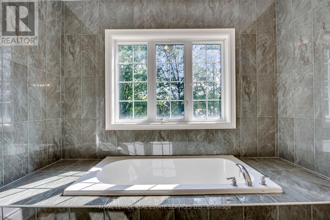
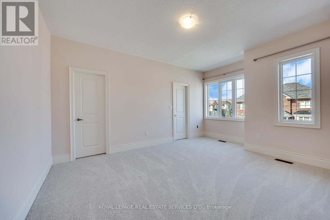
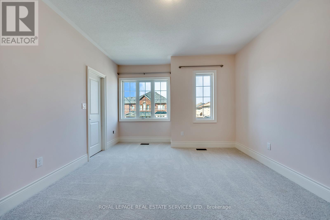
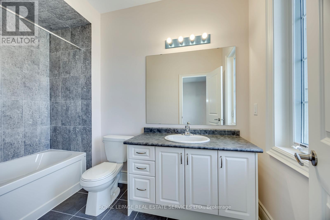
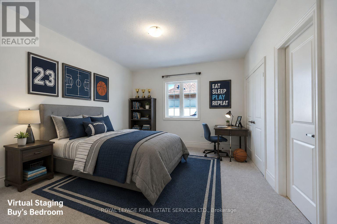
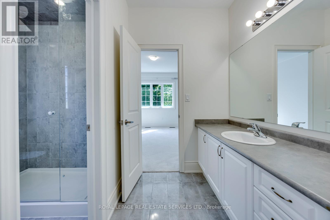
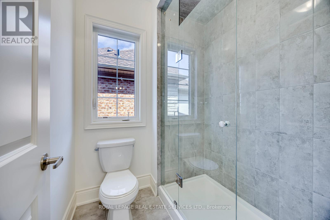
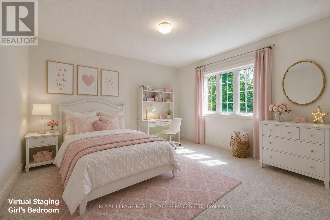
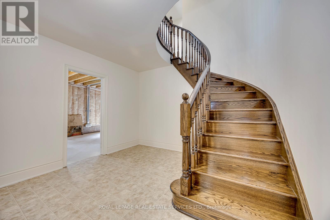
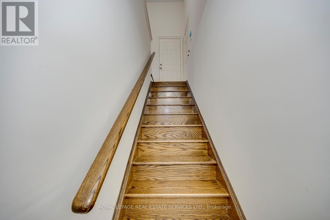
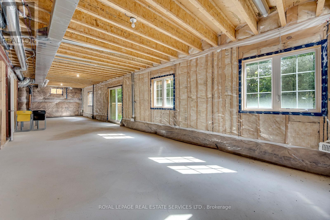
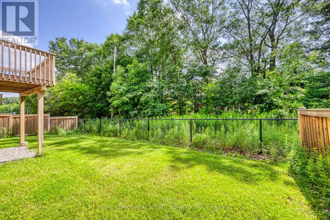
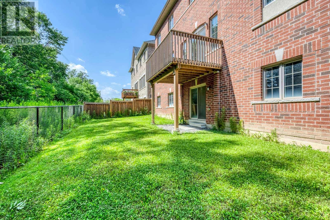
A Rare Opportunity to Own This Magnificent Executive Residence in One of Waterdown's Most Prestigious Communities! Very Well Cared Like New. This Stunning 3,718 Sqft. Home Sits on A Wide Lot Backing on Greenspace, Offering Walk-Out Basement and Private Southeast-Facing Backyard. Showcasing Timeless Architecture with Elegant Brick and Natural Stone, 3-Car Garage, and Oversized Driveway, Making It a Truly Exceptional Luxury Residence! Step Into 2-Storey Foyer, Spectacular Formal Living Room Boasts A Soaring 14.8-Ft Ceiling and Dramatic Windows, while 10-Ft Smooth Ceilings on Main, The Formal Dining Room Is Perfect for Entertaining. Spacious Family Room Features Coffered Ceiling, Gas Fireplace, With Views of Backyard and Greenspace. The Upgraded Gourmet Kitchen Offers Granite Countertops, Centre Island, Ample Cabinetry, And Spacious Breakfast Area with Walkout to Sundeck. A Private Main-Floor Office Provides Work-From-Home Space. Solid Hardwood Stairs Lead to the 2nd Level with 9-Ft Ceilings Throughout. The Luxurious Primary Retreat Features 2 Walk-In Closets and Spa-Inspired 5pc Ensuite. 2nd Bedroom Has Its Own 4pc Ensuite and Walk-In Closet, While the Remaining Bedrooms Share a Jack & Jill Bathroom with Upgraded Glass Shower. The Open Hallway Overlooks Grand Foyer Below. Unspoiled Walk-Out Basement Offers 8.5' Ceilings, 2nd Hardwood Staircase from The Side Entrance and Garage, Creating Potential for An In-Law or Future 2nd Suite. The 200-Amp Electrical Service, Ideal for Future EV Charger Installation. Nestled On a Quiet Crescent Surrounded by Conservation Areas, Parks, Pond and Scenic Trails, This Exceptional Location Offers the Perfect Blend of Small-Town Charm and Modern Convenience. Minutes To Schools, Historical Waterdown Village, Boutique Shops, Cafés, Farmers' Market, And Easy Access to Hwys 403, 407, QEW, Hwy 6, And GO Station. A Truly Rare Offering with No Comparable Homes and Perfect Combination of Natural Beauty, Family Living, And Urban Convenience. (id:43681)
房源概要
| MLS® Number | X13517516 |
| 房源类型 | 民宅 |
| 社区名字 | Waterdown |
| 附近的便利设施 | 公园 |
| 设备类型 | 热水器 - Gas, 热水器 |
| 特征 | 树木繁茂的地区, Conservation/green Belt |
| 总车位 | 9 |
| 租赁设备类型 | 热水器 - Gas, 热水器 |
详 情
| 浴室 | 4 |
| 地上卧房 | 4 |
| 总卧房 | 4 |
| 家电类 | All, Garage Door Opener, Alarm System |
| 地下室进展 | 已完成 |
| 地下室功能 | Separate Entrance, Walk Out |
| 地下室类型 | N/a, N/a (unfinished), N/a |
| 施工种类 | 独立屋 |
| 空调 | 没有 |
| 外墙 | 砖, 石 |
| 壁炉 | 有 |
| Fireplace Total | 1 |
| Flooring Type | Hardwood, Carpeted |
| 地基类型 | 混凝土浇筑 |
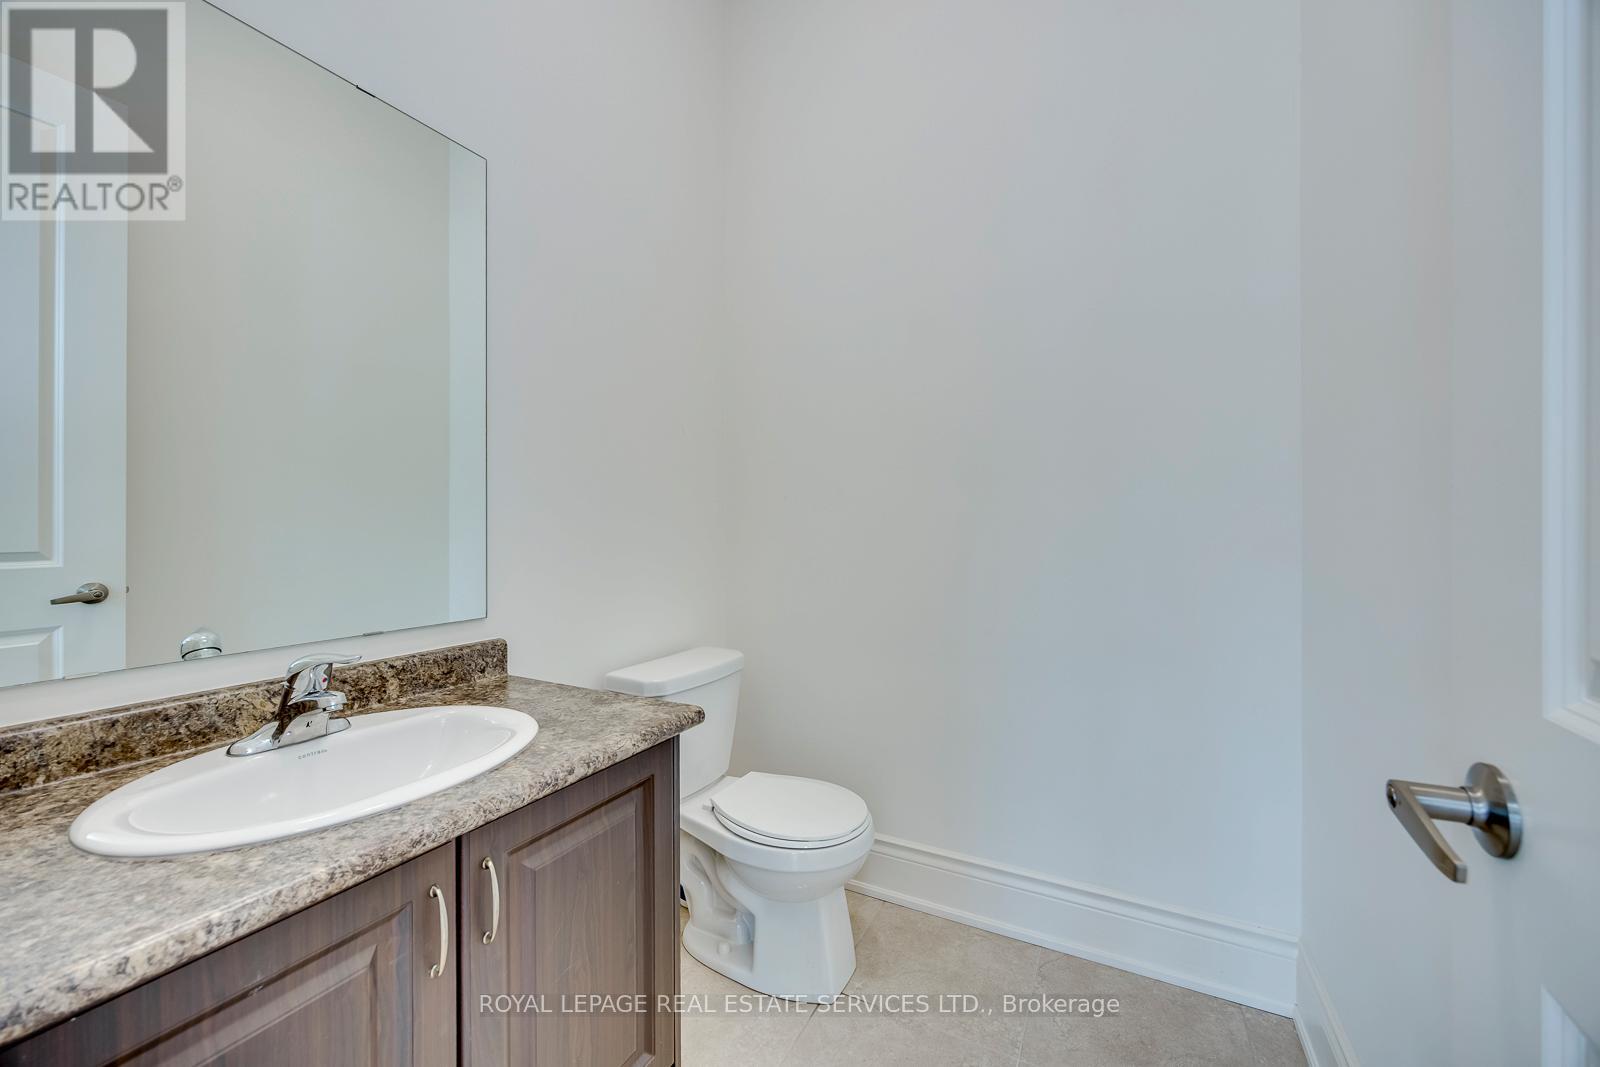
| 客人卫生间(不包含洗浴) | 1 |
| 供暖方式 | 天然气 |
| 供暖类型 | 压力热风 |
| 储存空间 | 2 |
| 内部尺寸 | 3500 - 5000 Sqft |
| 类型 | 独立屋 |
| 设备间 | 市政供水 |
车 位
| 附加车库 | |
| Garage |
土地
| 英亩数 | 无 |
| 土地便利设施 | 公园 |
| 污水道 | Sanitary Sewer |
| 土地深度 | 90 Ft ,2 In |
| 土地宽度 | 59 Ft ,8 In |
| 不规则大小 | 59.7 X 90.2 Ft |
房 间
| 楼 层 | 类 型 | 长 度 | 宽 度 | 面 积 |
|---|---|---|---|---|
| 二楼 | Bedroom 4 | 4.42 m | 4.27 m | 4.42 m x 4.27 m |
| 二楼 | 主卧 | 5.49 m | 5.03 m | 5.49 m x 5.03 m |
| 二楼 | 浴室 | 4.52 m | 3.05 m | 4.52 m x 3.05 m |
| 二楼 | 第二卧房 | 4.93 m | 3.81 m | 4.93 m x 3.81 m |
| 二楼 | 第三卧房 | 4.27 m | 3.81 m | 4.27 m x 3.81 m |
| 一楼 | 客厅 | 3.96 m | 3.79 m | 3.96 m x 3.79 m |
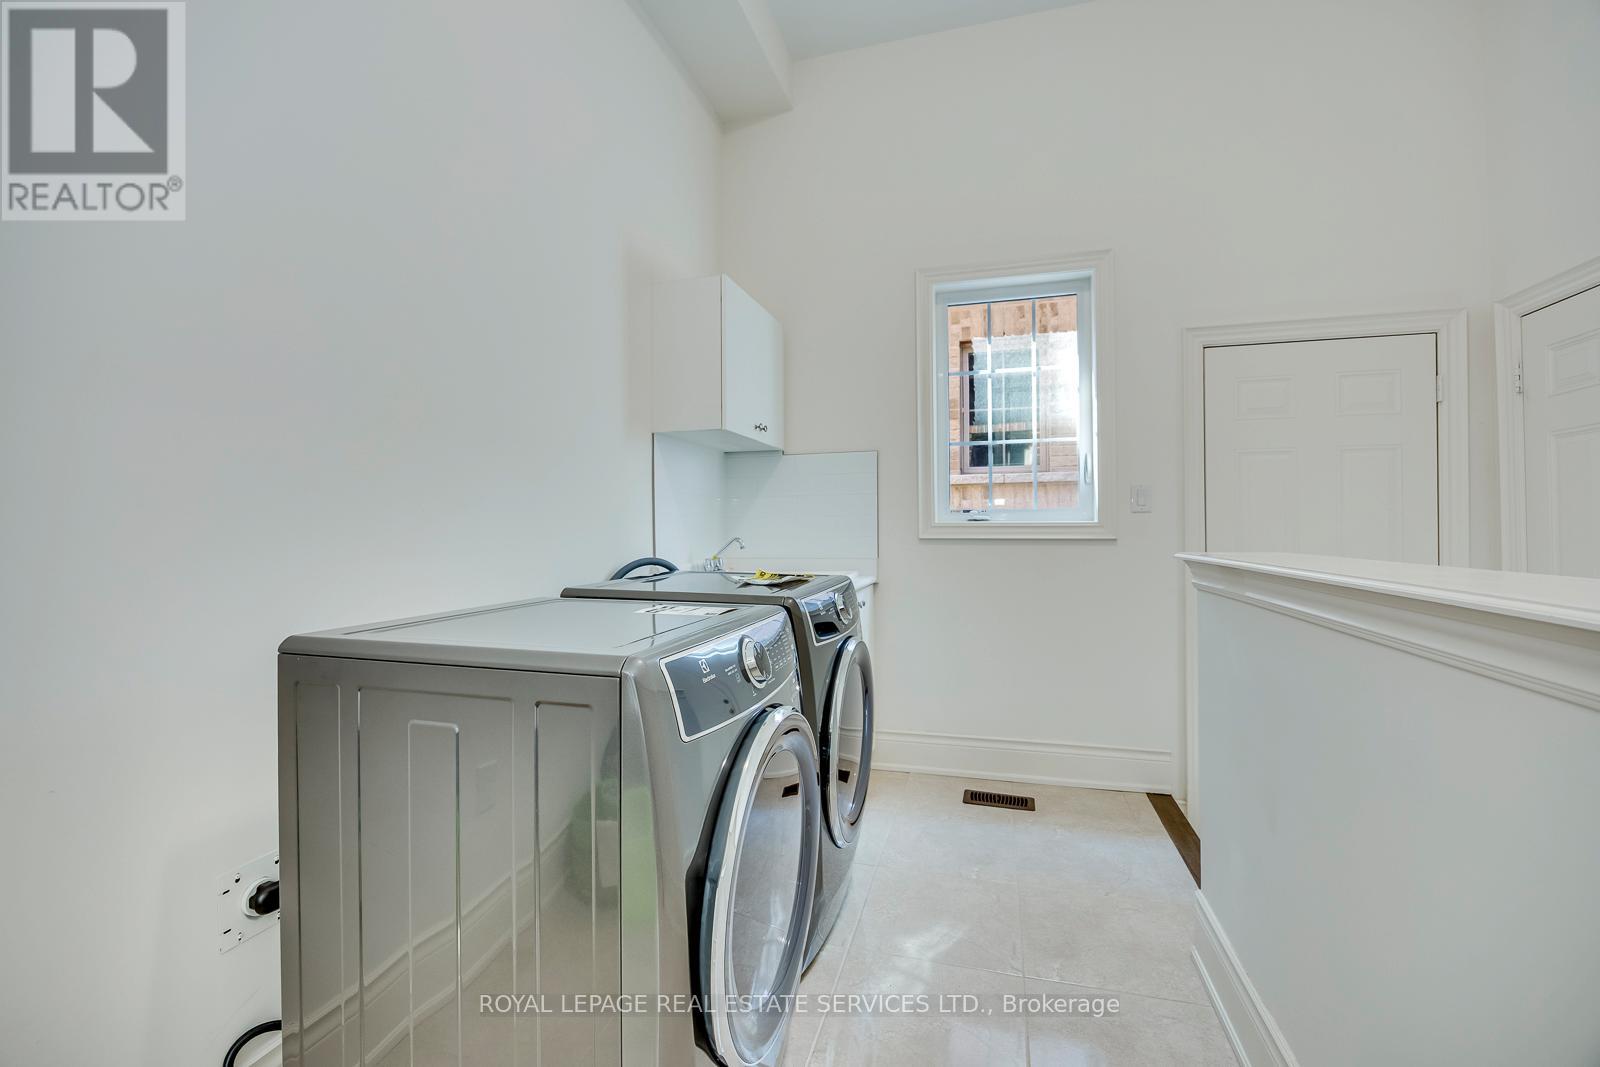
| 一楼 | 洗衣房 | 3.86 m | 1.93 m | 3.86 m x 1.93 m |
| 一楼 | 餐厅 | 4.57 m | 3.66 m | 4.57 m x 3.66 m |
| 一楼 | 家庭房 | 5.49 m | 3.96 m | 5.49 m x 3.96 m |
| 一楼 | 厨房 | 4.47 m | 3.96 m | 4.47 m x 3.96 m |
| 一楼 | Eating Area | 4.42 m | 3.96 m | 4.42 m x 3.96 m |
| 一楼 | Library | 3.86 m | 3.05 m | 3.86 m x 3.05 m |
设备间
| 有线电视 | 可用 |
| 配电箱 | 可用 |
| 污水道 | 可用 |
https://www.realtor.ca/real-estate/29983992/60-avanti-crescent-hamilton-waterdown-waterdown

The trademarks REALTOR®, REALTORS®, and the REALTOR® logo are controlled by The Canadian Real Estate Association (CREA) and identify real estate professionals who are members of CREA. The trademarks MLS®, Multiple Listing Service® and the associated logos are owned by The Canadian Real Estate Association (CREA) and identify the quality of services provided by real estate professionals who are members of CREA. The trademark DDF® is owned by The Canadian Real Estate Association (CREA) and identifies CREA's Data Distribution Facility (DDF®)
Toronto Real Estate Board
Royal LePage Real Estate Services Ltd.
July 07 2026 12:33:42
