
60 Attwood Drive Cambridge, Ontario N1T 1L4


$799,900
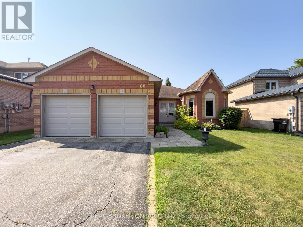
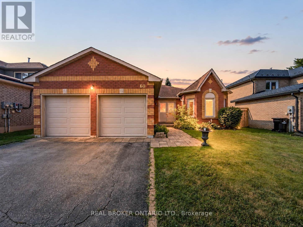
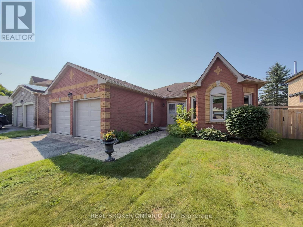
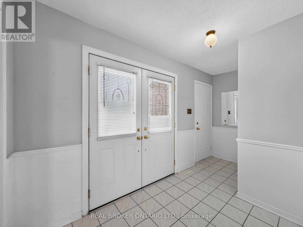
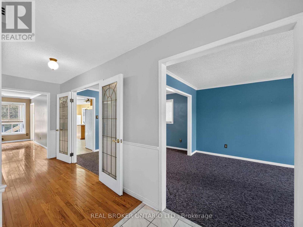
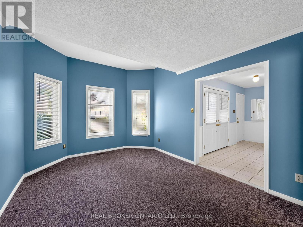
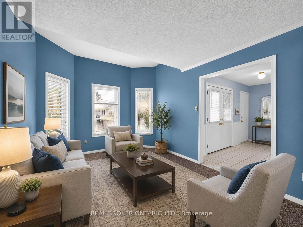
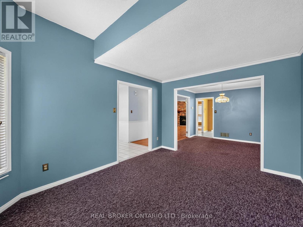
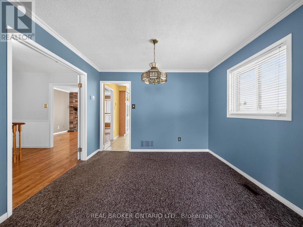
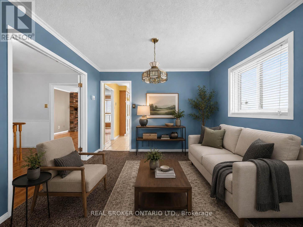
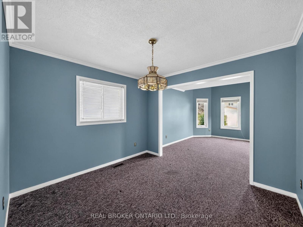
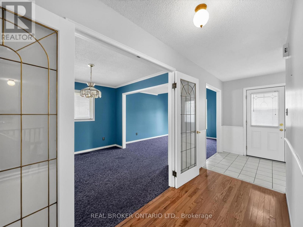
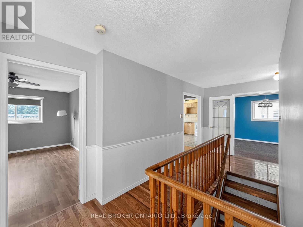
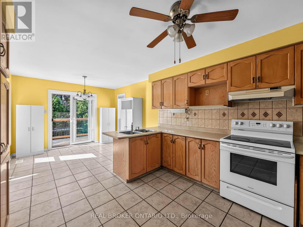
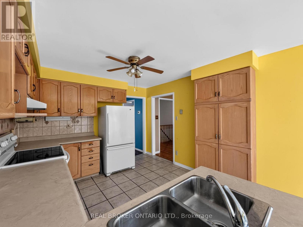
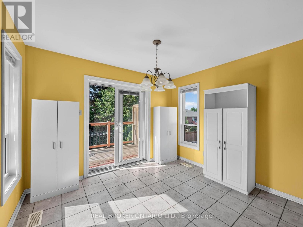
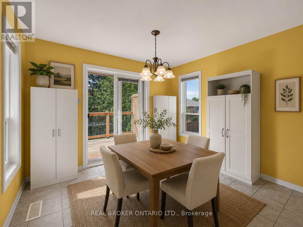
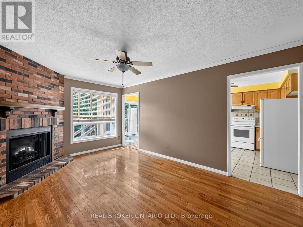
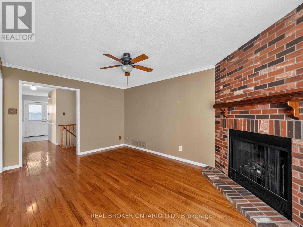
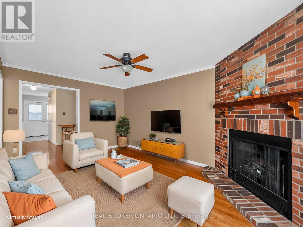
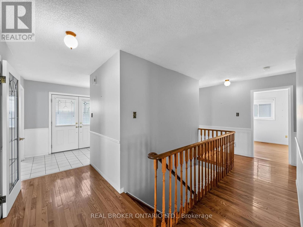
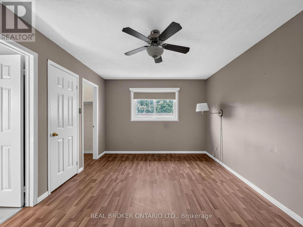
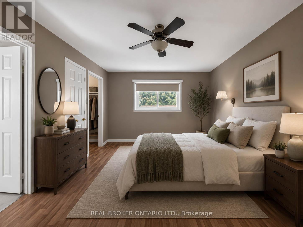
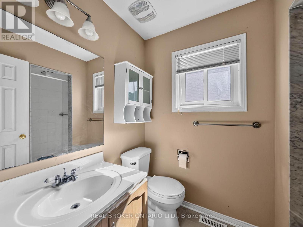
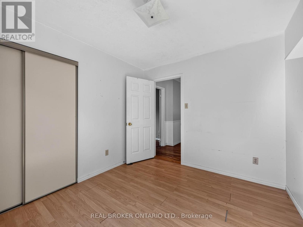
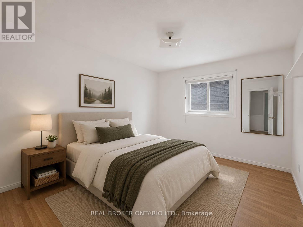
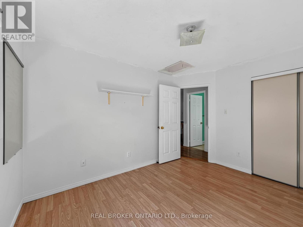
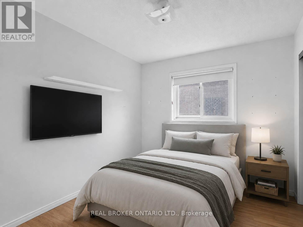
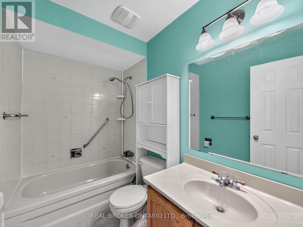
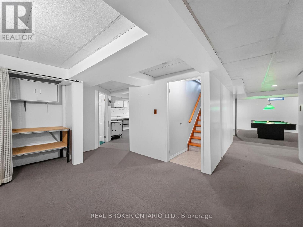
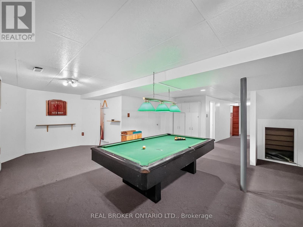
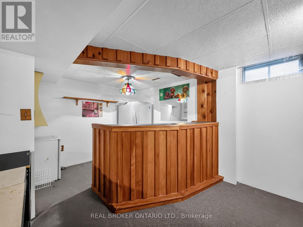
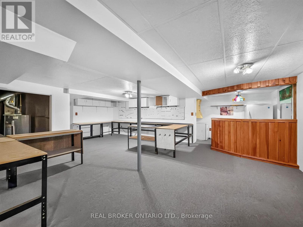
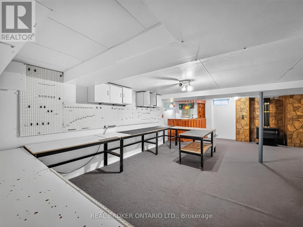
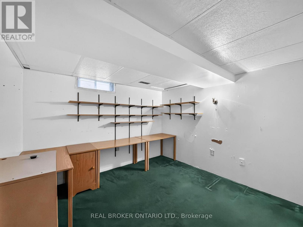
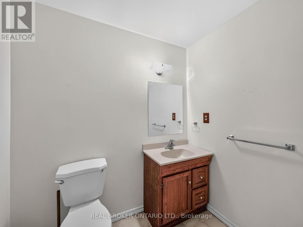
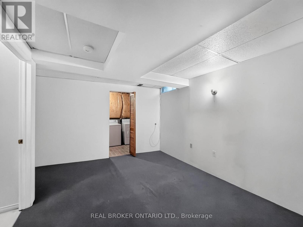
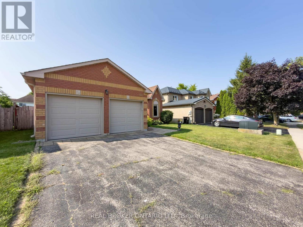
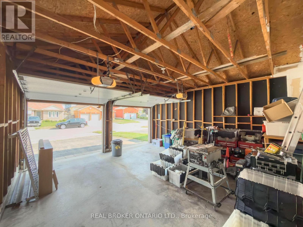
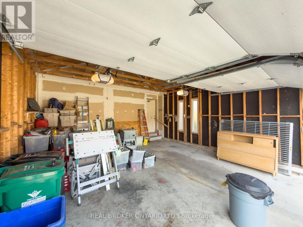
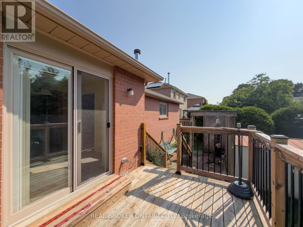
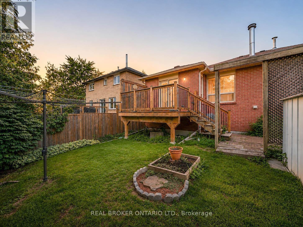
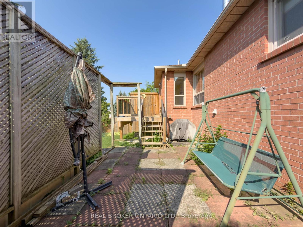
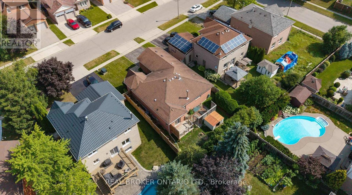
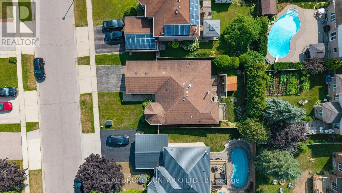
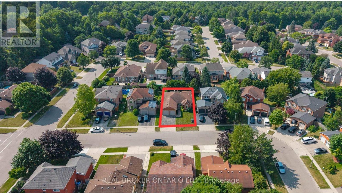
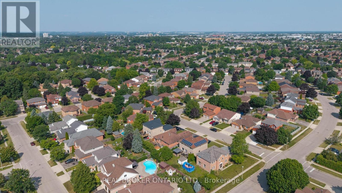
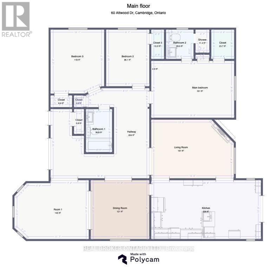
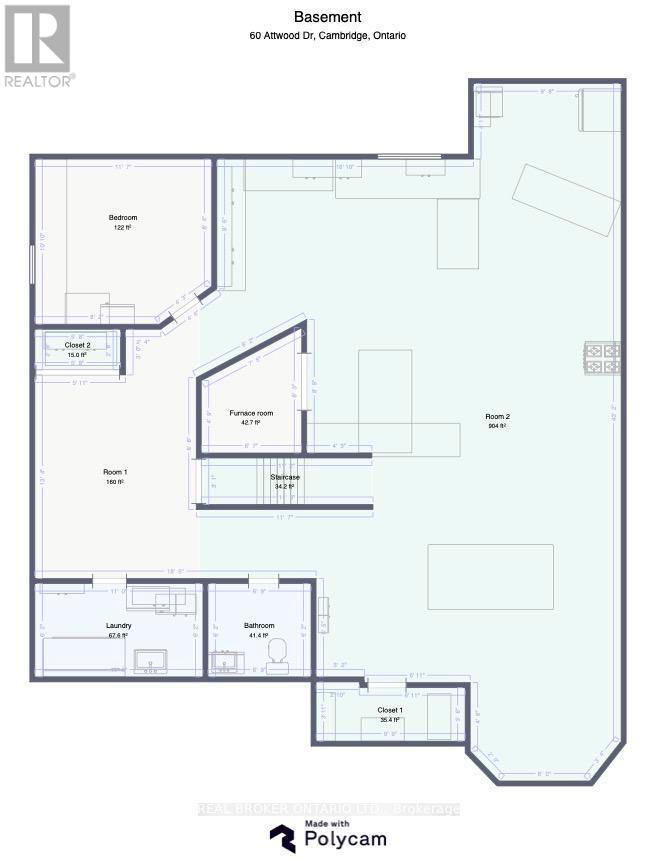
Welcome to 60 Attwood Drive, A Rare Find in a Sought-After Cambridge Neighbourhood! This beautifully designed 1,610 sq. ft. bungalow offers the perfect blend of comfortable everyday living and functional entertaining space. With 3 bedrooms and 2.5 bathrooms, this home is ideal for families, downsizers, or anyone looking for the ease of main-floor living. Step inside to find a formal living and dining room, perfect for hosting guests, alongside a warm and inviting main floor family room for everyday relaxation. The eat-in kitchen offers plenty of space for casual meals and gathers the whole family together with ease. Retreat to the spacious primary suite, complete with a walk-in closet and a private 3-piece ensuite. Downstairs, the finished basement expands your living space even further with an oversized rec-room and wet bar, ideal for entertaining, a dedicated workshop for hobbyists and DIYers, and a private office for those working from home. Additional features include an attached 2-car garage, offering plenty of parking and storage. (id:43681)
房源概要
| MLS® Number | X13595504 |
| 房源类型 | 民宅 |
| 附近的便利设施 | 近高尔夫球场, 公园, 礼拜场所, 公共交通, 学校 |
| 设备类型 | 热水器 |
| 特征 | Conservation/green Belt |
| 总车位 | 4 |
| 租赁设备类型 | 热水器 |
详 情
| 浴室 | 3 |
| 地上卧房 | 3 |
| 总卧房 | 3 |
| Age | 31 To 50 Years |
| 公寓设施 | Fireplace(s) |
| 家电类 | Water Heater, Water Softener |
| 建筑风格 | 平房 |
| 地下室进展 | 部分完成 |
| 地下室类型 | 全部完成 |
| 施工种类 | 独立屋 |
| 空调 | 中央空调 |
| 外墙 | 砖 |
| 壁炉 | 有 |
| Fireplace Total | 2 |
| 地基类型 | 混凝土浇筑 |
| 客人卫生间(不包含洗浴) | 1 |
| 供暖方式 | 天然气 |
| 供暖类型 | 压力热风 |
| 储存空间 | 1 |
| 内部尺寸 | 1500 - 2000 Sqft |
| 类型 | 独立屋 |
| 设备间 | 市政供水 |
车 位
| 附加车库 | |
| Garage |
土地
| 英亩数 | 无 |
| 土地便利设施 | 近高尔夫球场, 公园, 宗教场所, 公共交通, 学校 |
| 污水道 | Sanitary Sewer |
| 土地深度 | 108 Ft ,7 In |
| 土地宽度 | 50 Ft ,1 In |
| 不规则大小 | 50.1 X 108.6 Ft |
| 规划描述 | R4 |
房 间
| 楼 层 | 类 型 | 长 度 | 宽 度 | 面 积 |
|---|---|---|---|---|
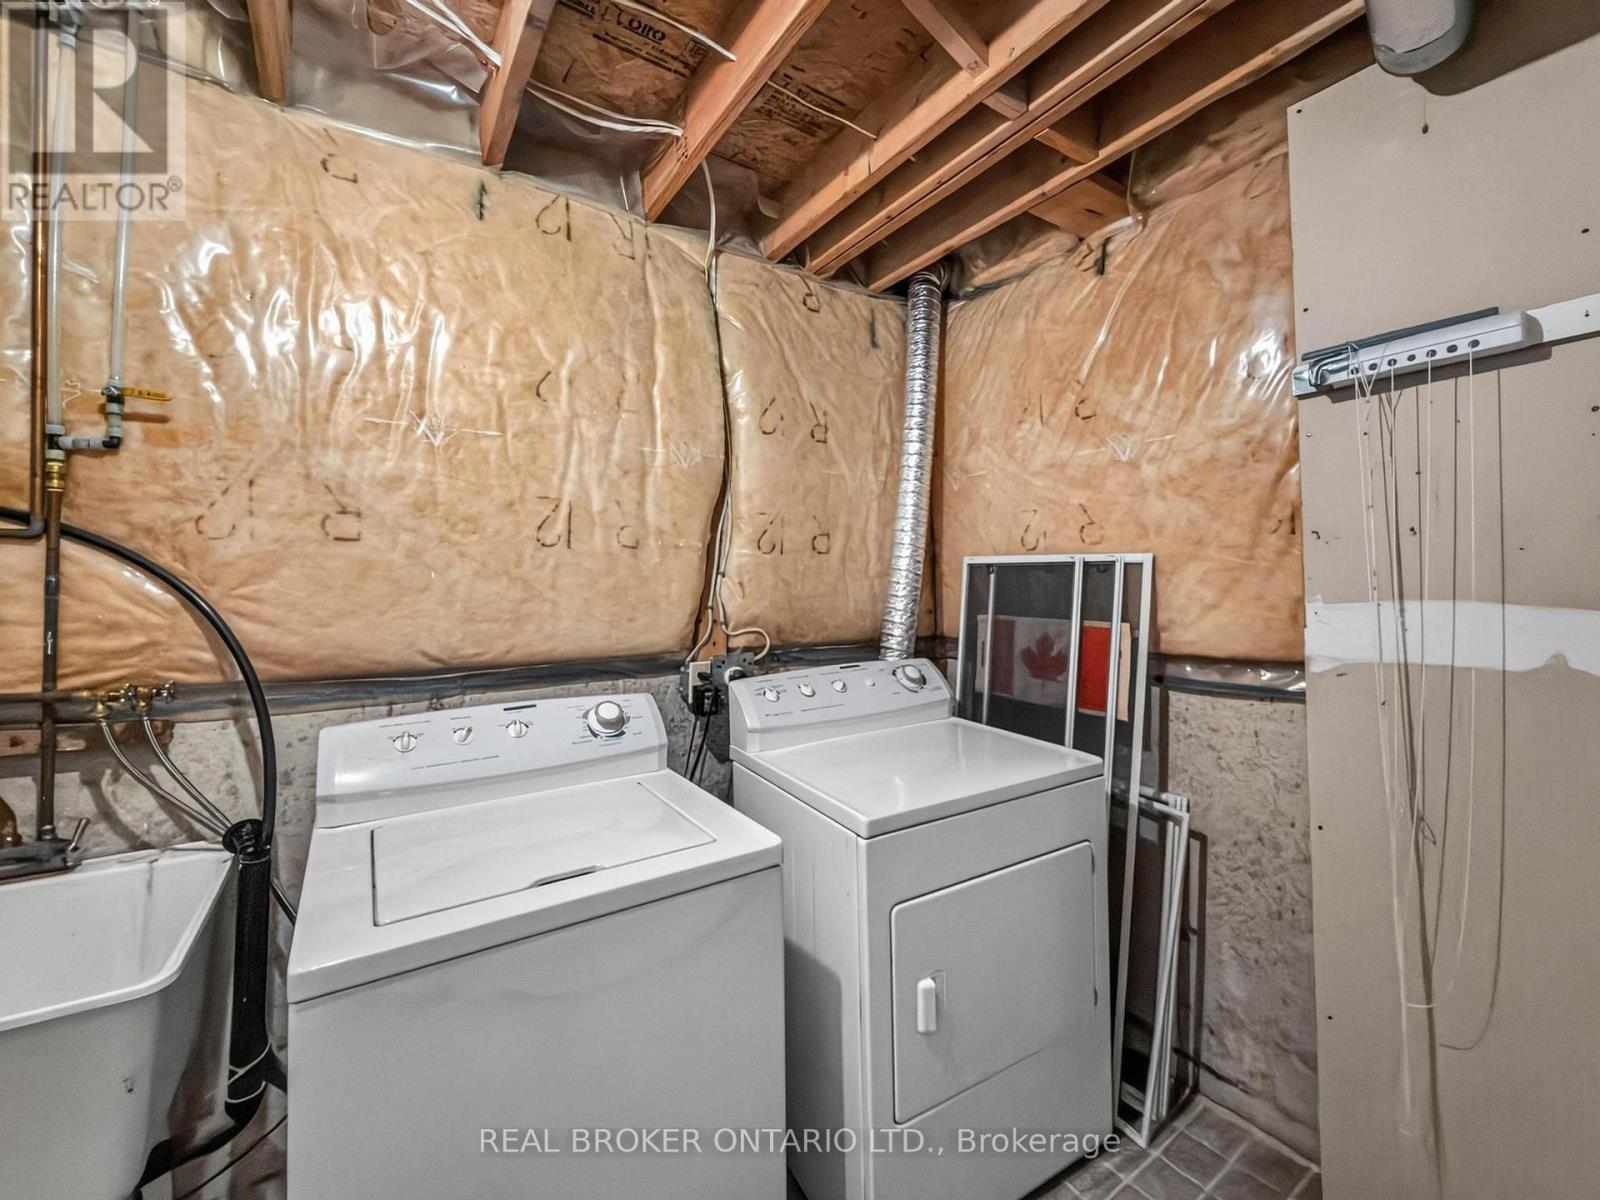
| 地下室 | 洗衣房 | 3.3 m | 1.85 m | 3.3 m x 1.85 m |
| 地下室 | 娱乐,游戏房 | 13.92 m | 6.25 m | 13.92 m x 6.25 m |
| 地下室 | Workshop | 5.28 m | 5.69 m | 5.28 m x 5.69 m |
| 地下室 | Office | 3.53 m | 3.28 m | 3.53 m x 3.28 m |
| 一楼 | 客厅 | 4.34 m | 3.25 m | 4.34 m x 3.25 m |
| 一楼 | 餐厅 | 3.1 m | 2.92 m | 3.1 m x 2.92 m |
| 一楼 | 厨房 | 6.55 m | 3.25 m | 6.55 m x 3.25 m |
| 一楼 | 家庭房 | 4.8 m | 3.4 m | 4.8 m x 3.4 m |
| 一楼 | 卧室 | 4.55 m | 3.33 m | 4.55 m x 3.33 m |
| 一楼 | 第二卧房 | 3.17 m | 2.74 m | 3.17 m x 2.74 m |
| 一楼 | 第三卧房 | 3.89 m | 3.02 m | 3.89 m x 3.02 m |
https://www.realtor.ca/real-estate/30068274/60-attwood-drive-cambridge

The trademarks REALTOR®, REALTORS®, and the REALTOR® logo are controlled by The Canadian Real Estate Association (CREA) and identify real estate professionals who are members of CREA. The trademarks MLS®, Multiple Listing Service® and the associated logos are owned by The Canadian Real Estate Association (CREA) and identify the quality of services provided by real estate professionals who are members of CREA. The trademark DDF® is owned by The Canadian Real Estate Association (CREA) and identifies CREA's Data Distribution Facility (DDF®)
Niagara Association of REALTORS®
Real Broker Ontario Ltd.
July 22 2026 10:53:13
