
60 Andrew Lane Thorold (Hurricane/merrittville), Ontario L2V 0E4


$679,900
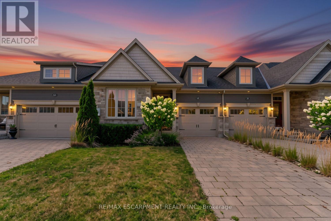
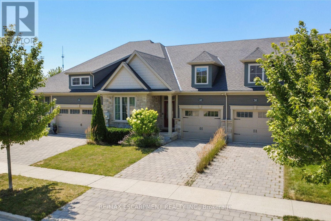
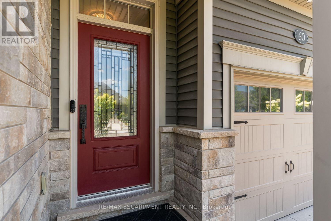
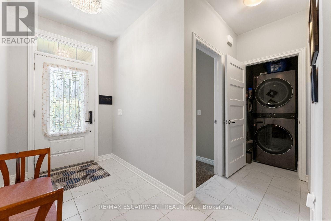
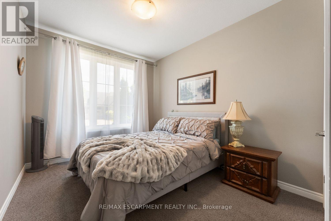
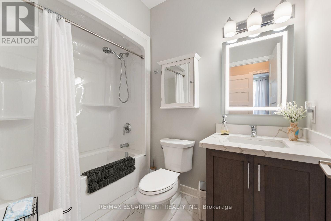
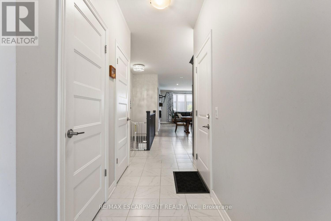
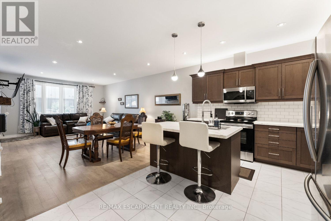
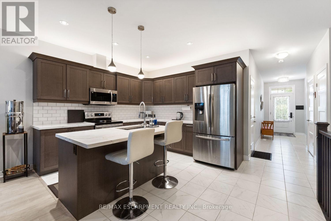
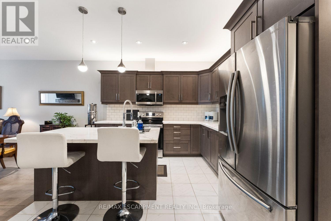
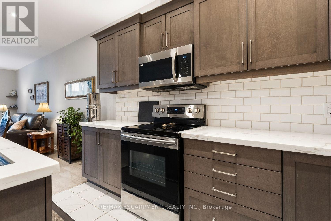
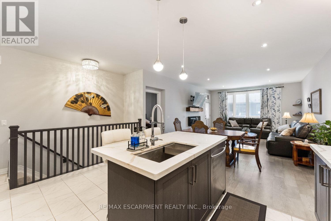
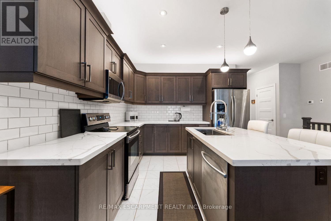
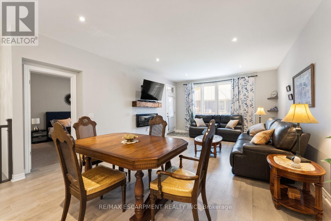
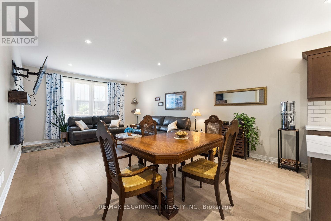
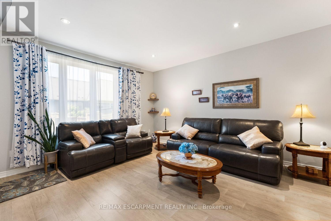
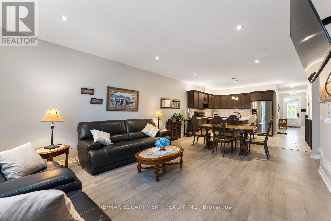
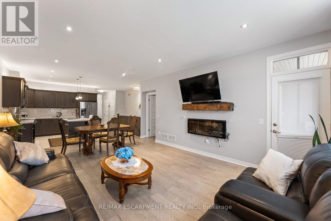
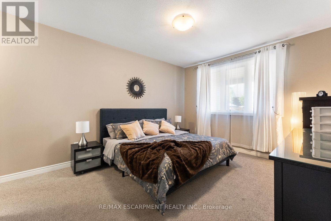
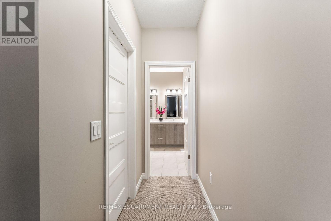
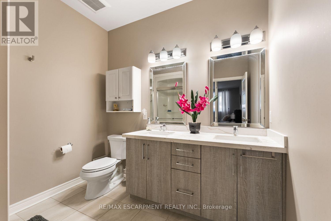
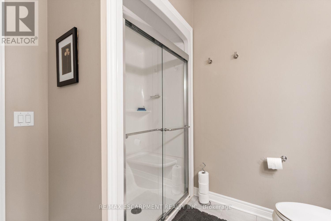
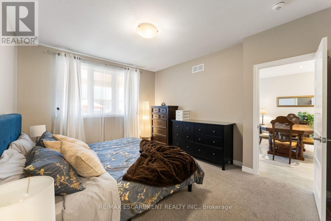
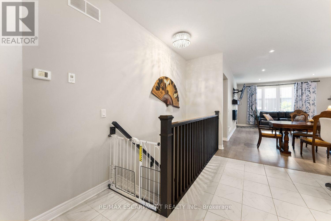
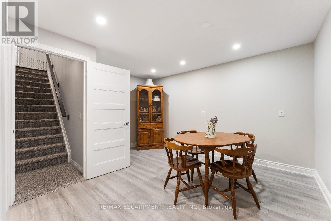
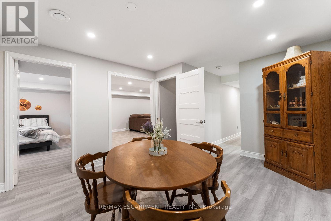
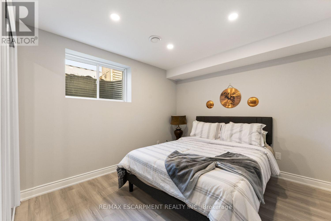
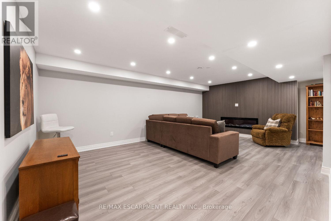
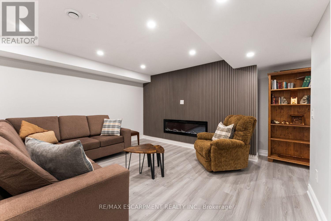
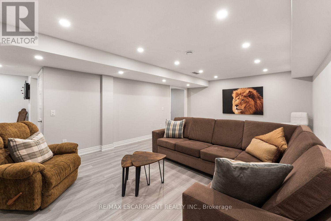
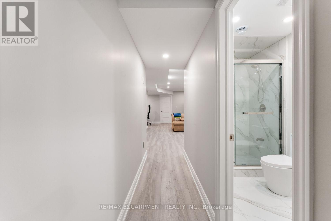
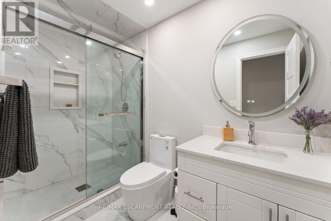
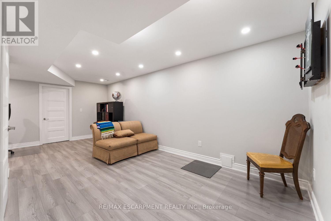
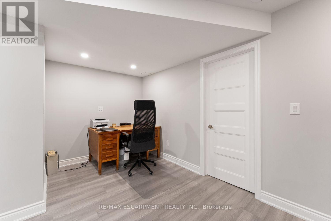
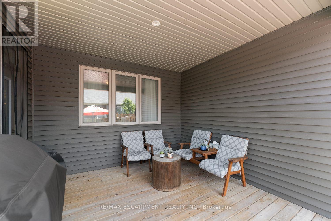
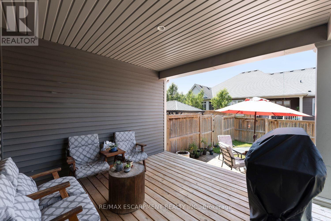
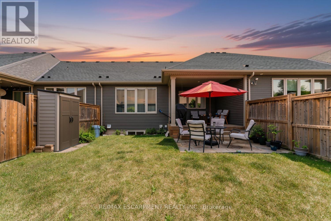
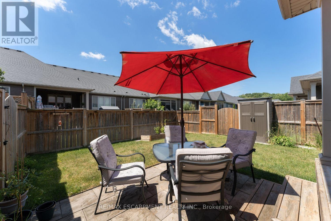
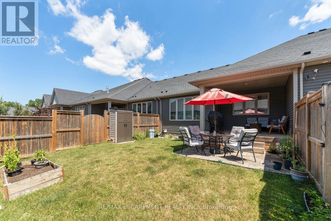
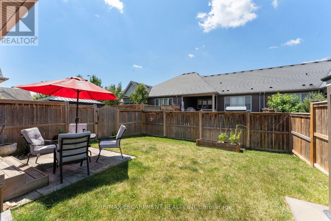
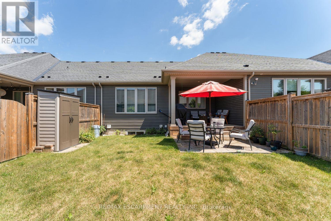
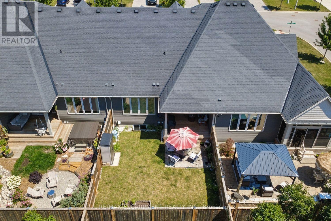
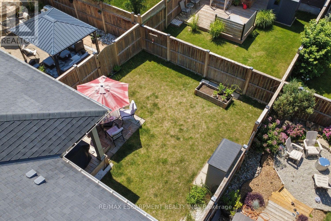
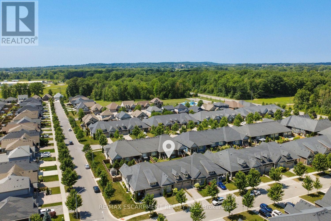
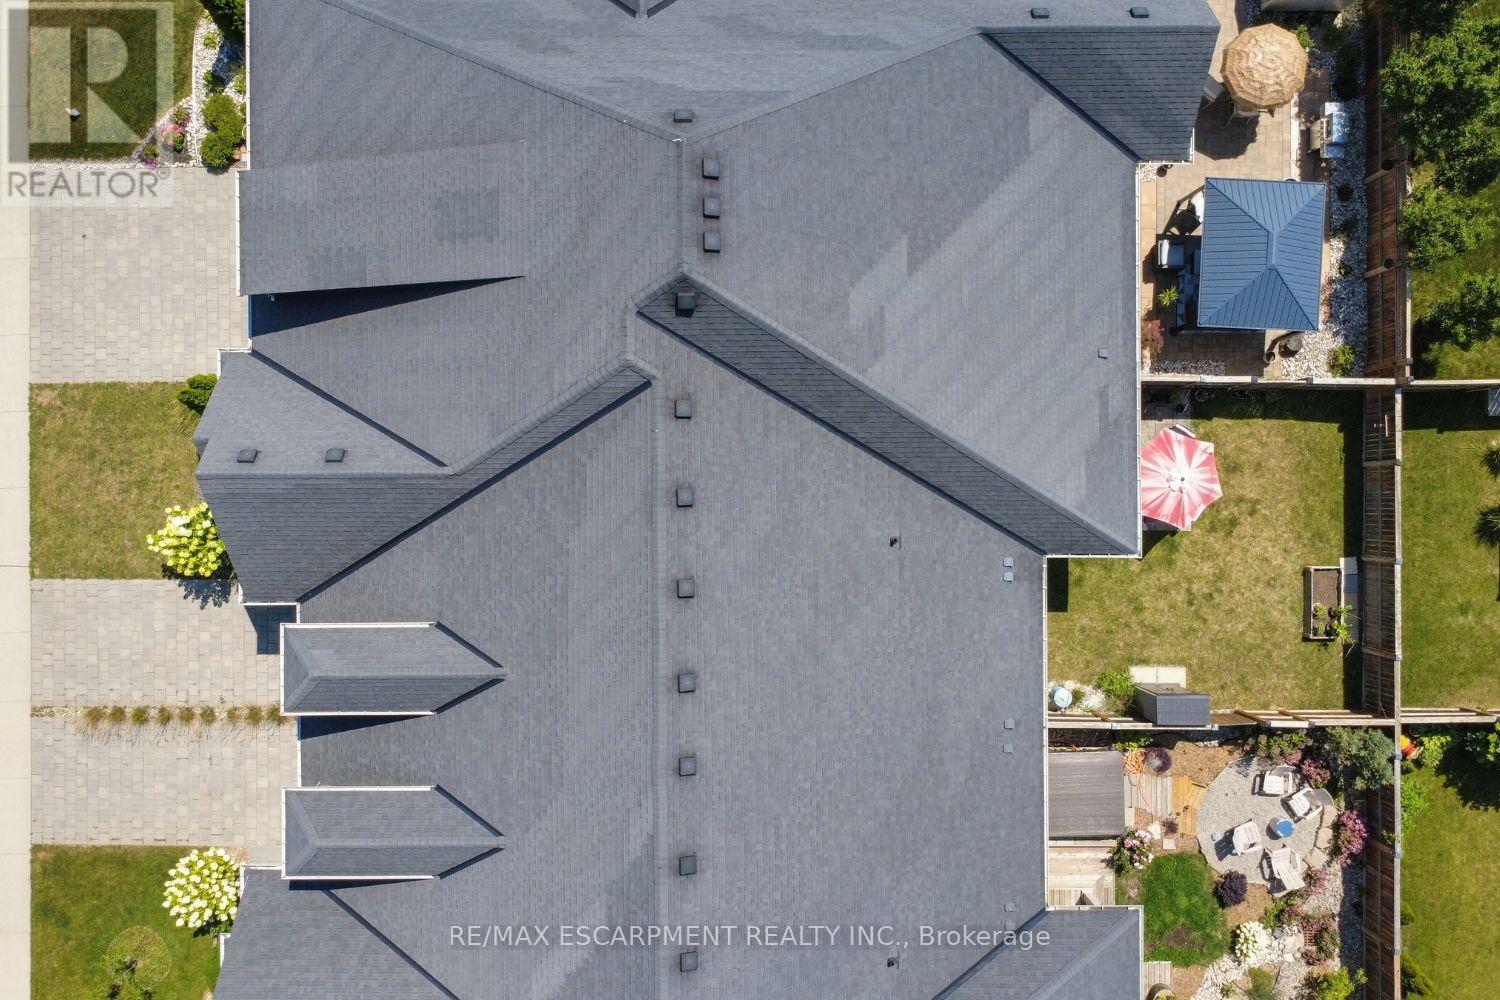
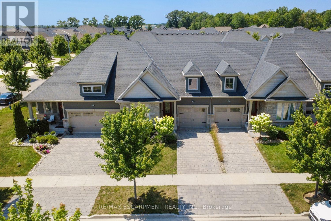
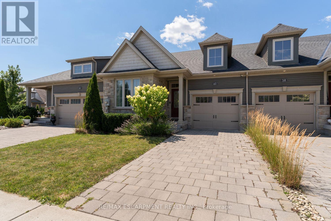
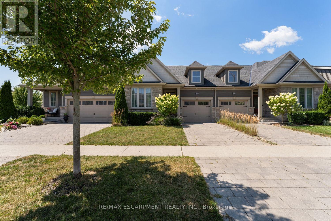
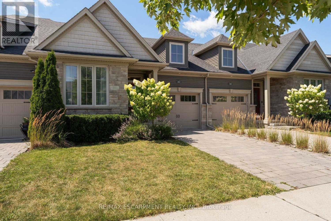
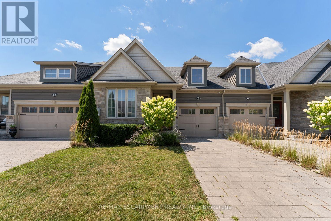
FREEHOLD bungalow town - built in 2018, this home offers the perfect blend of comfort and style, complete with a fully finished basement. From the moment you arrive, you'll appreciate the attractive landscaping and interlocking driveway. Inside, 9-foot ceilings and an open-concept layout create a bright, welcoming space that's easy to enjoy every day. The kitchen is both functional and inviting, featuring stainless steel appliances, a centre island with seating, and a new microwave. The living and dining area is filled with natural light, centered around an electric fireplace, and opens to a covered deck overlooking the fully fenced backyard, a great spot to enjoy your morning coffee or spend time with family and friends. The main floor offers a spacious primary bedroom with a walk-in closet and private 4-piece ensuite, along with a second bedroom, another full bathroom, convenient main floor laundry, and inside entry from the attached garage. Downstairs, the finished basement adds even more living space with a cozy sitting room, a full bathroom, and a rough-in for a future kitchen, giving you plenty of flexibility for guests, extended family, or hobbies. Additional features include a tankless water heater and tasteful updates throughout. Located in a convenient neighbourhood between Niagara Falls, Welland, and Fonthill, you're just minutes from Highway 406, Seaway Mall, parks, restaurants, and everyday amenities. It's an easy home to settle into and enjoy from day one. (id:43681)
Open House
现在这个房屋大家可以去Open House参观了!
2:00 pm
结束于:4:00 pm
房源概要
| MLS® Number | X13635758 |
| 房源类型 | 民宅 |
| 社区名字 | 562 - Hurricane/Merrittville |
| 附近的便利设施 | 近高尔夫球场, 公园, 礼拜场所, 学校 |
| 社区特征 | School Bus |
| 设备类型 | 热水器, 热水器 - Tankless |
| 总车位 | 2 |
| 租赁设备类型 | 热水器, 热水器 - Tankless |
详 情
| 浴室 | 3 |
| 地上卧房 | 2 |
| 地下卧室 | 1 |
| 总卧房 | 3 |
| Age | 6 To 15 Years |
| 公寓设施 | Fireplace(s) |
| 家电类 | Garage Door Opener Remote(s), Central Vacuum, Water Heater - Tankless, 洗碗机, 烘干机, Garage Door Opener, 微波炉, 炉子, 洗衣机, 冰箱 |
| 建筑风格 | 平房 |
| 地下室进展 | 已装修 |
| 地下室类型 | 全完工 |
| 施工种类 | 附加的 |
| 空调 | Central Air Conditioning, 换气机 |
| 外墙 | 铝壁板, 砖 |
| Fire Protection | Smoke Detectors |
| 壁炉 | 有 |
| Fireplace Total | 2 |
| 地基类型 | 混凝土浇筑 |
| 供暖方式 | 电 |
| 供暖类型 | 压力热风 |
| 储存空间 | 1 |
| 内部尺寸 | 1100 - 1500 Sqft |
| 类型 | 联排别墅 |
| 设备间 | 市政供水 |
车 位
| 附加车库 | |
| Garage |
土地
| 英亩数 | 无 |
| 土地便利设施 | 近高尔夫球场, 公园, 宗教场所, 学校 |
| 污水道 | Sanitary Sewer |
| 土地深度 | 110 Ft ,10 In |
| 土地宽度 | 27 Ft ,9 In |
| 不规则大小 | 27.8 X 110.9 Ft |
| 规划描述 | R3-3 |
房 间
| 楼 层 | 类 型 | 长 度 | 宽 度 | 面 积 |
|---|---|---|---|---|
| 地下室 | 起居室 | 4.22 m | 3.51 m | 4.22 m x 3.51 m |
| 地下室 | 浴室 | 2.85 m | 1.45 m | 2.85 m x 1.45 m |
| 地下室 | Pantry | 2.33 m | 2.56 m | 2.33 m x 2.56 m |
| 地下室 | 其它 | 3.1 m | 0.9 m | 3.1 m x 0.9 m |
| 地下室 | 娱乐,游戏房 | 6.58 m | 4.39 m | 6.58 m x 4.39 m |
| 地下室 | 家庭房 | 6.48 m | 4.36 m | 6.48 m x 4.36 m |
| 地下室 | 卧室 | 3.02 m | 4.36 m | 3.02 m x 4.36 m |
| 一楼 | 主卧 | 3.71 m | 4.51 m | 3.71 m x 4.51 m |
| 一楼 | 卧室 | 3.01 m | 4.28 m | 3.01 m x 4.28 m |
| 一楼 | 浴室 | 2.58 m | 2.6 m | 2.58 m x 2.6 m |
| 一楼 | 浴室 | 1.73 m | 2.6 m | 1.73 m x 2.6 m |
| 一楼 | 大型活动室 | 4.43 m | 6.81 m | 4.43 m x 6.81 m |
| 一楼 | 厨房 | 3.43 m | 4.48 m | 3.43 m x 4.48 m |
| 一楼 | 门厅 | 5.66 m | 1.59 m | 5.66 m x 1.59 m |

The trademarks REALTOR®, REALTORS®, and the REALTOR® logo are controlled by The Canadian Real Estate Association (CREA) and identify real estate professionals who are members of CREA. The trademarks MLS®, Multiple Listing Service® and the associated logos are owned by The Canadian Real Estate Association (CREA) and identify the quality of services provided by real estate professionals who are members of CREA. The trademark DDF® is owned by The Canadian Real Estate Association (CREA) and identifies CREA's Data Distribution Facility (DDF®)
Toronto Real Estate Board
RE/MAX Escarpment Realty Inc.
September 09 2026 04:32:12
