
60 Adamsville Road Brampton (Credit Valley), Ontario L6X 2X4


$2,750,000
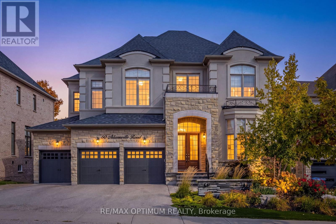
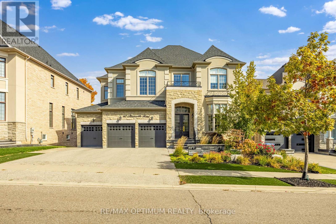
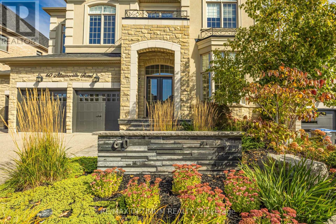
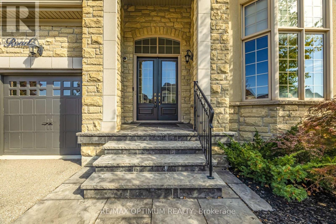
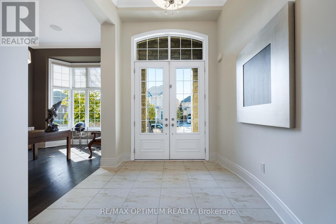
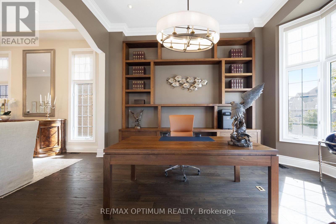
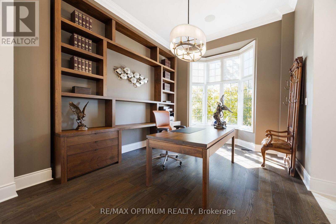
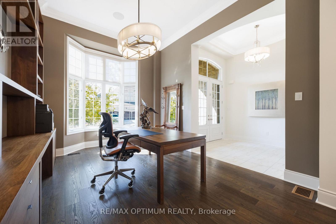
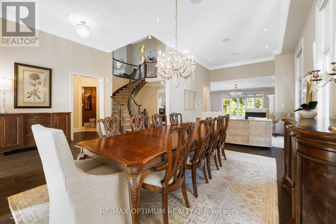
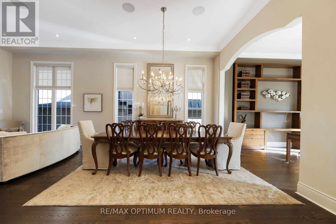
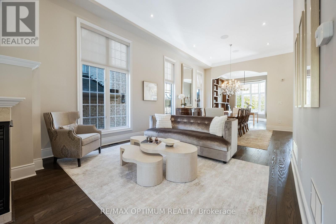
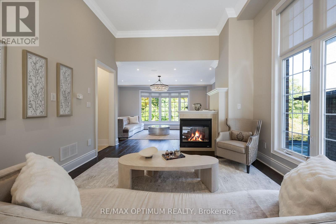
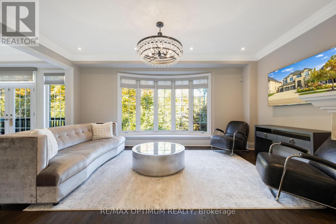
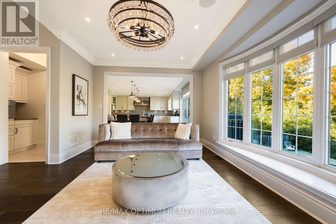
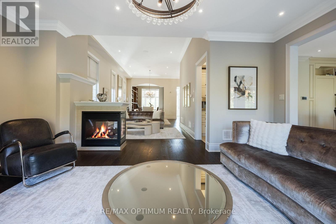
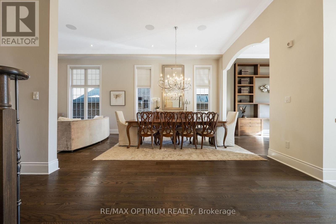
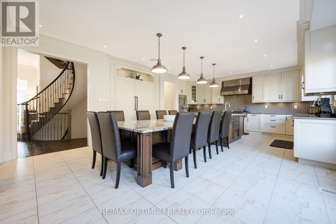
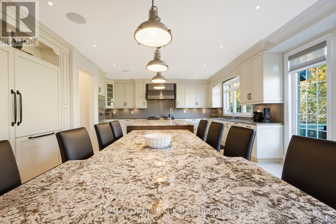
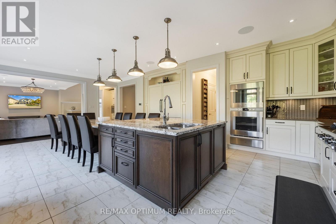
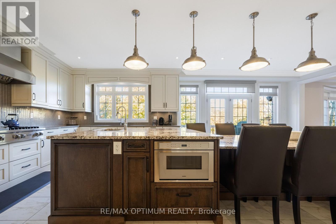
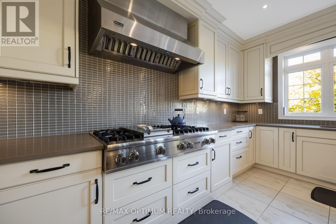
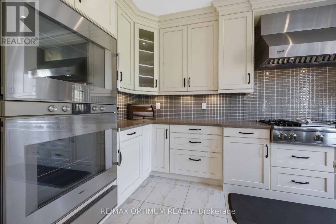
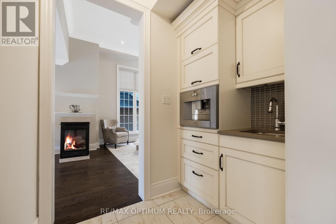
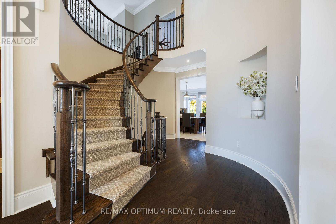
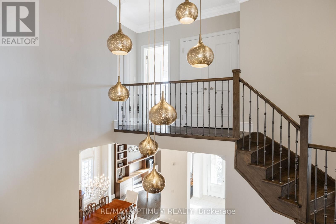
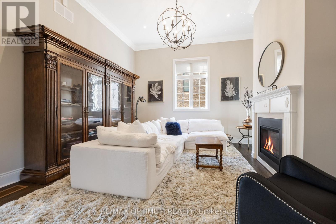
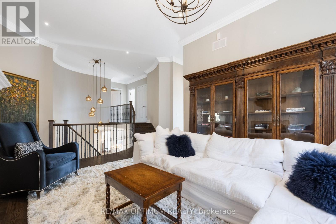
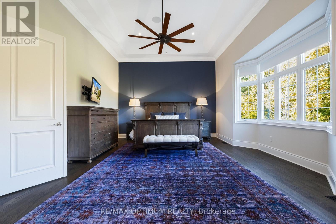
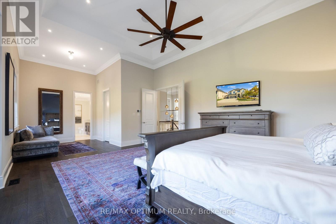
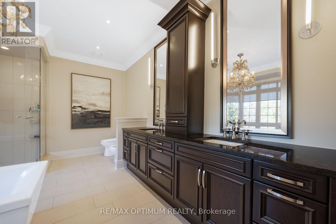
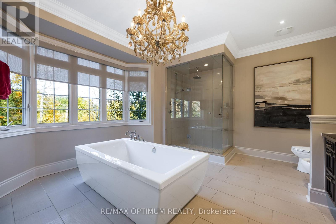
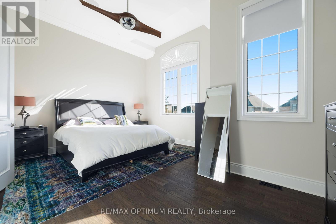
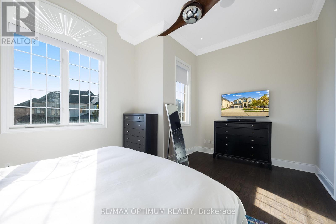
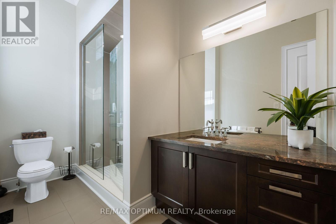
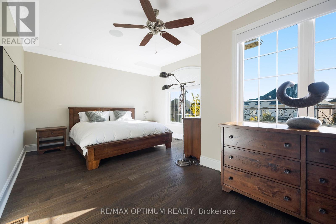
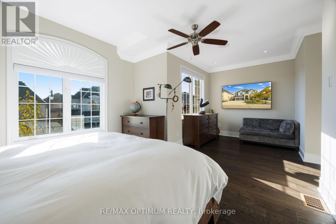
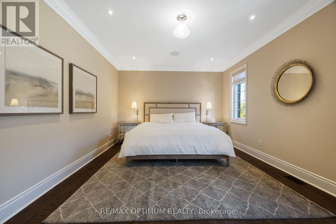
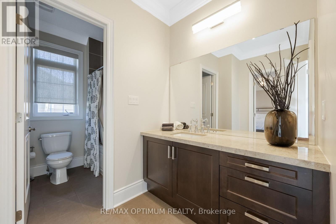
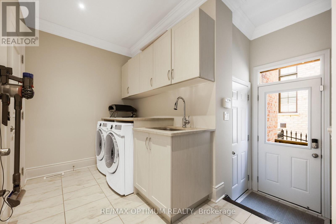
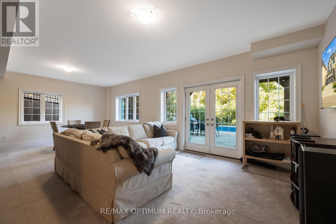
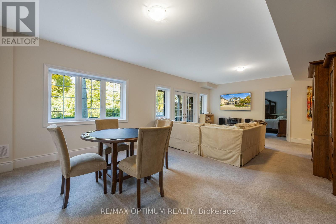
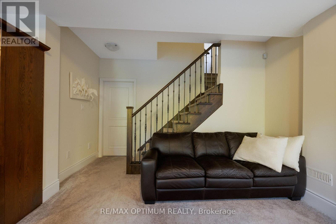
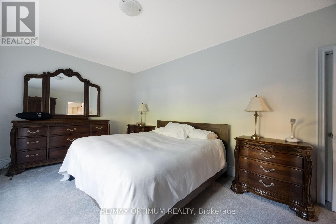
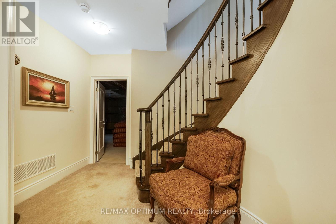
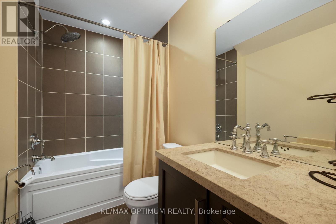
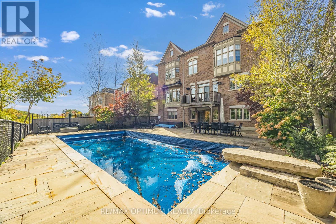
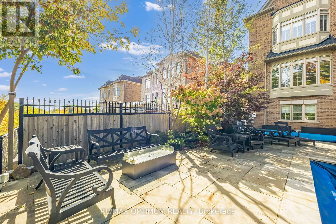
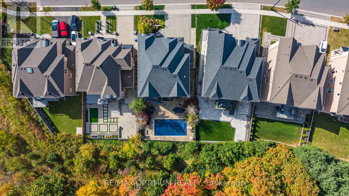
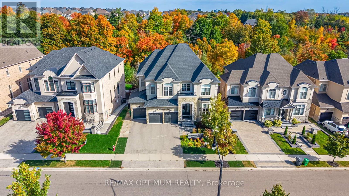
Welcome to this exceptional luxury residence backing onto a RAVINE in the prestigious Estates of Credit Ridge! Set on a 60' x 127' lot, this stunning home offers 5,300+ sq ft of living space, a 3-car garage, 9-car parking, a finished walk-out basement & a spectacular INGROUND POOL. From the moment you enter through the double doors, the grand foyer showcases wide-plank oak flooring, smooth ceilings, elegant crown moulding & designer light fixtures throughout. The main level features a spacious open-concept layout designed for both sophisticated entertaining and comfortable family living. A custom office with built-in cabinetry provides an ideal work-from-home space, while the living room features a striking three-sided gas fireplace. The gourmet kitchen features granite and quartz countertops, high-end built-in appliances, a paneled fridge/freezer, dual ovens, a walk-in pantry, a servery, and an oversized centre island that overlooks the pool. Upstairs, a spacious loft-style family room with a gas fireplace provides an additional gathering space. The luxurious primary retreat features coffered ceilings, an expansive walk-in closet, and a spa-inspired 6-piece ensuite with heated floors, freestanding tub, glass rain shower, and elegant finishes. Generously sized secondary bedrooms each offer walk-in closets and convenient access to bathrooms. The professionally finished WALKOUT Basement offers exceptional flexibility with a 5th bedroom, 4-piece bathroom, large recreation space, and separate side entrance as well making it ideal for multigenerational living, guests, or additional entertainment space. (id:43681)
房源概要
| MLS® Number | W13880906 |
| 房源类型 | 民宅 |
| 社区名字 | Credit Valley |
| 总车位 | 9 |
| 泳池类型 | Inground Pool |
详 情
| 浴室 | 5 |
| 地上卧房 | 4 |
| 地下卧室 | 1 |
| 总卧房 | 5 |
| Age | 6 To 15 Years |
| 家电类 | Central Vacuum, 洗碗机, 烘干机, 微波炉, 烤箱, Gas 炉子(s), 洗衣机, 窗帘, 冰箱 |
| 地下室进展 | 已装修 |
| 地下室功能 | Walk Out |
| 地下室类型 | N/a (finished) |
| 施工种类 | 独立屋 |
| 空调 | 中央空调 |
| 外墙 | 石, 灰泥 |
| 壁炉 | 有 |
| Flooring Type | Hardwood, Carpeted, Tile |
| 地基类型 | 混凝土 |
| 客人卫生间(不包含洗浴) | 1 |
| 供暖方式 | 天然气 |
| 供暖类型 | 压力热风 |
| 储存空间 | 2 |
| 内部尺寸 | 3500 - 5000 Sqft |
| 类型 | 独立屋 |
| 设备间 | 市政供水 |
车 位
| 附加车库 | |
| Garage |
土地
| 英亩数 | 无 |
| 污水道 | Sanitary Sewer |
| 土地深度 | 127 Ft ,3 In |
| 土地宽度 | 60 Ft |
| 不规则大小 | 60 X 127.3 Ft |
房 间
| 楼 层 | 类 型 | 长 度 | 宽 度 | 面 积 |
|---|---|---|---|---|
| 二楼 | Loft | 7.32 m | 4.54 m | 7.32 m x 4.54 m |
| 二楼 | 主卧 | 8.98 m | 5.11 m | 8.98 m x 5.11 m |
| 二楼 | 第二卧房 | 3.95 m | 6.24 m | 3.95 m x 6.24 m |
| 二楼 | 第三卧房 | 6.45 m | 6.44 m | 6.45 m x 6.44 m |
| 二楼 | Bedroom 4 | 5.48 m | 4.26 m | 5.48 m x 4.26 m |
| 地下室 | 娱乐,游戏房 | 7.84 m | 5.5 m | 7.84 m x 5.5 m |
| 地下室 | 卧室 | 5.43 m | 3.49 m | 5.43 m x 3.49 m |
| 一楼 | 客厅 | 6.4 m | 4.29 m | 6.4 m x 4.29 m |
| 一楼 | 餐厅 | 6.4 m | 4.29 m | 6.4 m x 4.29 m |
| 一楼 | Office | 3.6 m | 4.91 m | 3.6 m x 4.91 m |
| 一楼 | 家庭房 | 5.49 m | 8.03 m | 5.49 m x 8.03 m |
| 一楼 | 厨房 | 7.95 m | 5.66 m | 7.95 m x 5.66 m |
https://www.realtor.ca/real-estate/30385861/60-adamsville-road-brampton-credit-valley-credit-valley

The trademarks REALTOR®, REALTORS®, and the REALTOR® logo are controlled by The Canadian Real Estate Association (CREA) and identify real estate professionals who are members of CREA. The trademarks MLS®, Multiple Listing Service® and the associated logos are owned by The Canadian Real Estate Association (CREA) and identify the quality of services provided by real estate professionals who are members of CREA. The trademark DDF® is owned by The Canadian Real Estate Association (CREA) and identifies CREA's Data Distribution Facility (DDF®)
Toronto Real Estate Board
RE/MAX Optimum Realty
November 01 2026 04:36:50
