
6 Willow Crescent Mono, Ontario L9W 6L4


$1,299,999
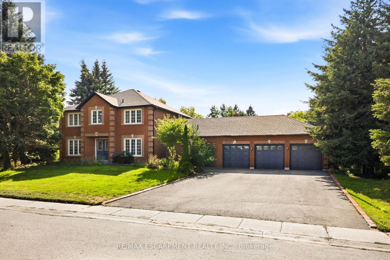
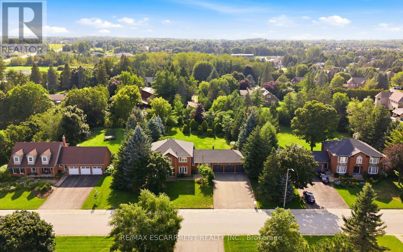
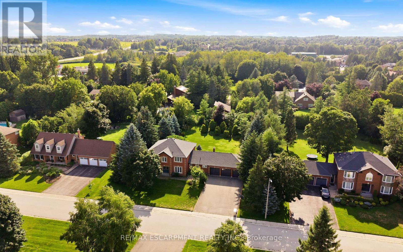

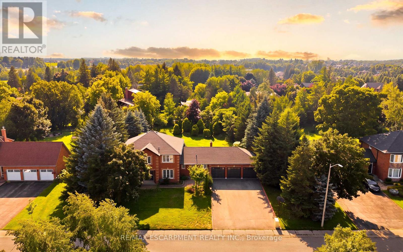
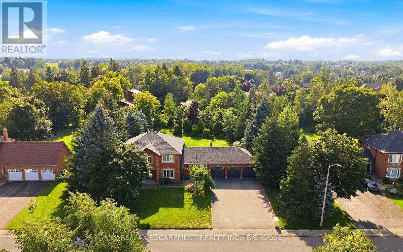
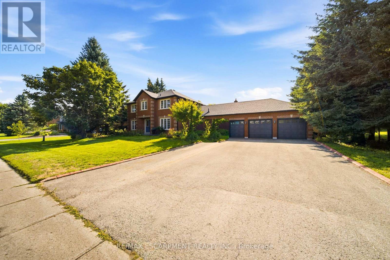
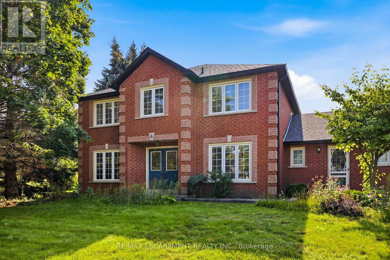
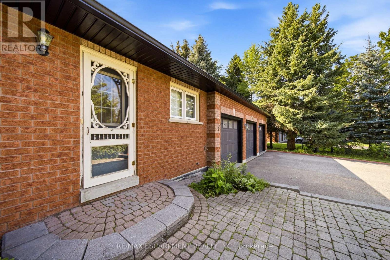
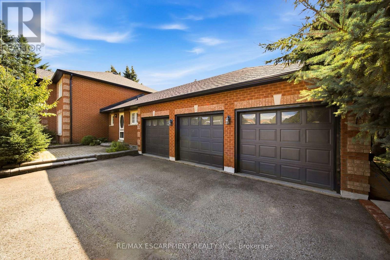
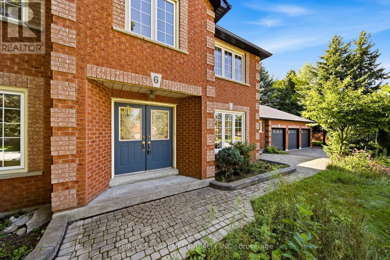
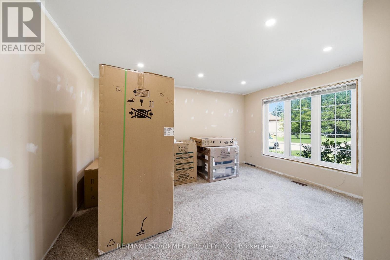
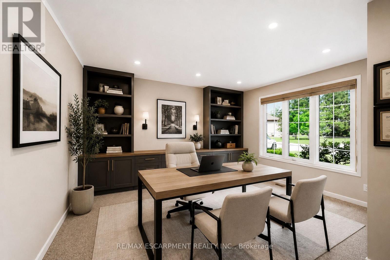
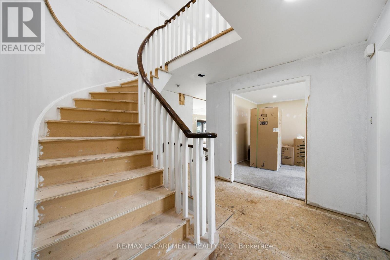
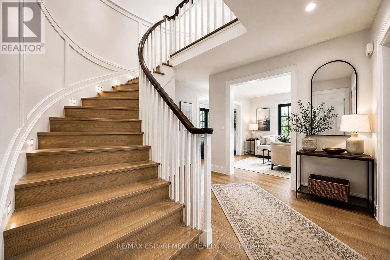
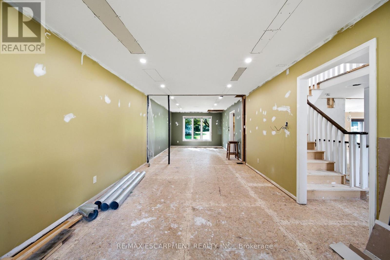
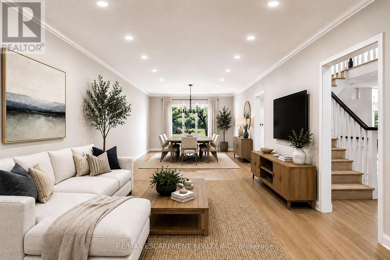
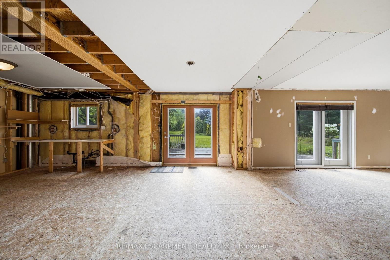
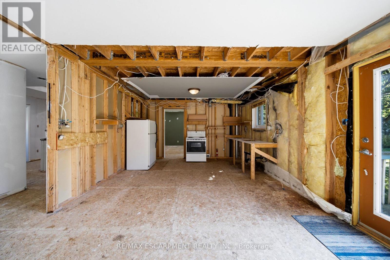
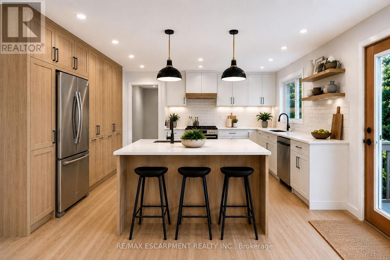
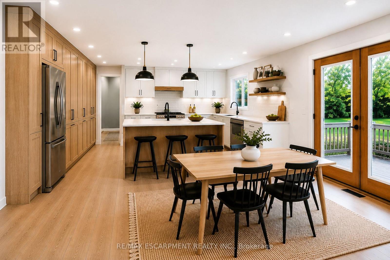
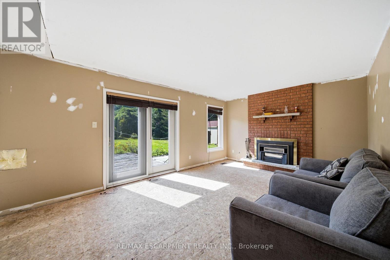
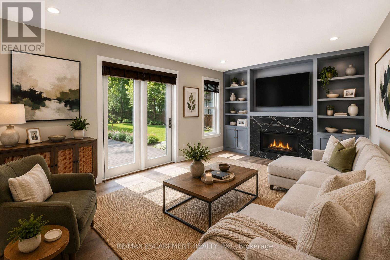
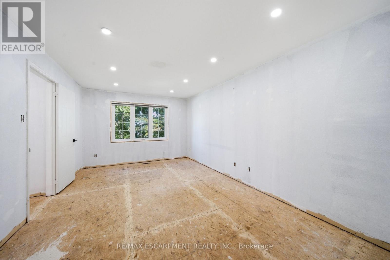
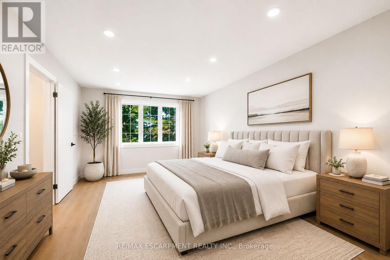
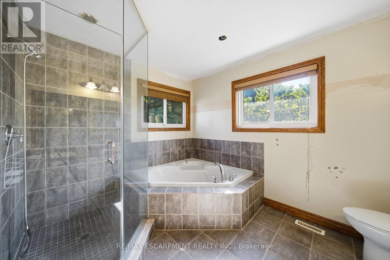
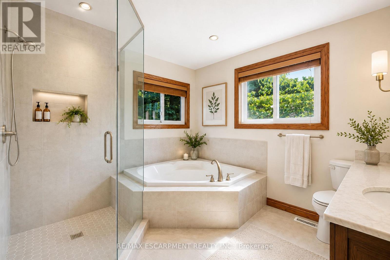
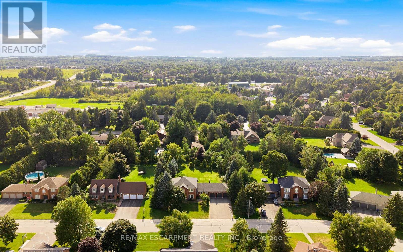
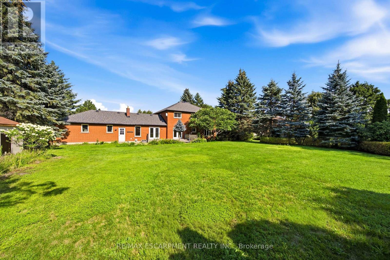
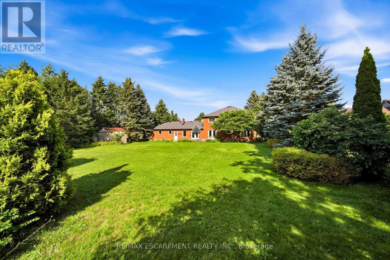
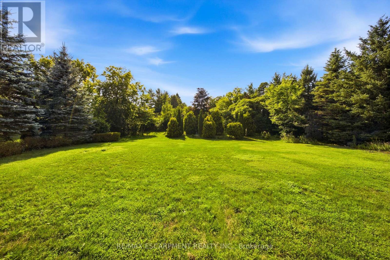
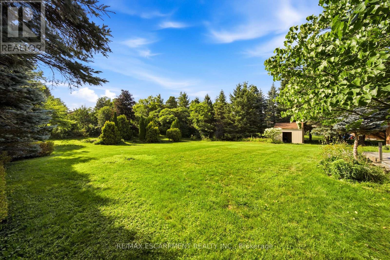
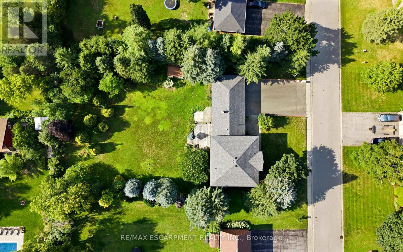
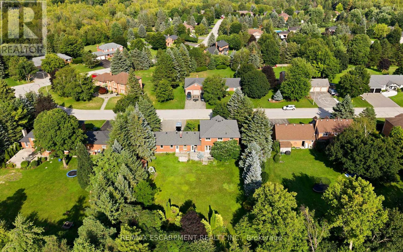
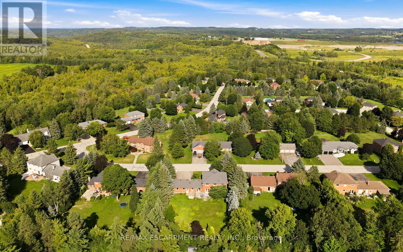
RARE OPPORTUNITY - RENOVATE YOUR DREAM ESTATE IN PRESTIGIOUS ENCLAVE - An extraordinary opportunity awaits in the heart of Cardinal Woods Estates, one of North Orangeville's most coveted and prestigious enclaves. This is a rare, interior ready floorplan allowing you the opportunity to customize all finishes and create a truly remarkable custom residence. Set on a half acre serene lot surrounded by multimillion-dollar estates, this detached 4 Bedroom/ 4 Bath, finished basement with 3 car garage custom family home was built by renowned, award winning Builder - Dalerose Homes. The overall footprint tops out at 4500 sq ft of living space with each room providing the space not found not in today's modern home builds. With the a keen visionary architectural design the result can be a one-of-a-kind modernized luxury home that harmoniously integrates the natural beauty of mature trees and a massive backyard resulting in the celebration of privacy, nature, and refined living. Renovate independently or inquire about available architectural plans to deliver a turnkey masterpiece. Architectural renderings showcase a striking contemporary estate, offering exceptional upside and long-term value in this blue-chip location. The renovated main floor features a fresh, modern aesthetic with new flooring and updated finishes. This is more than a property; it is a canvas for an exceptional lifestyle. The Seller is willing to consider a Vendor Take-Back (VTB) mortgage, subject to the buyer's financial qualifications and Loan-to-Value (LTV) requirements. Terms and conditions are negotiable. (id:43681)
房源概要
| MLS® Number | X13688842 |
| 房源类型 | 民宅 |
| 社区名字 | Rural Mono |
| 特征 | 无地毯 |
| 总车位 | 9 |
详 情
| 浴室 | 4 |
| 地上卧房 | 4 |
| 总卧房 | 4 |
| 公寓设施 | Fireplace(s) |
| 家电类 | Water Softener, Garage Door Opener, Water Heater, 烤箱, Hood 电扇, Range, 冰箱 |
| 地下室进展 | 已装修 |
| 地下室类型 | N/a (finished) |
| 施工种类 | 独立屋 |
| 空调 | 中央空调 |
| 外墙 | 砖 |
| 壁炉 | 有 |
| 地基类型 | 混凝土 |
| 客人卫生间(不包含洗浴) | 2 |
| 供暖方式 | 天然气 |
| 供暖类型 | 压力热风 |
| 储存空间 | 2 |
| 内部尺寸 | 2500 - 3000 Sqft |
| 类型 | 独立屋 |
| 设备间 | 市政供水 |
车 位
| 附加车库 | |
| Garage |
土地
| 英亩数 | 无 |
| 污水道 | Septic System |
| 土地深度 | 183 Ft ,8 In |
| 土地宽度 | 120 Ft ,1 In |
| 不规则大小 | 120.1 X 183.7 Ft |
房 间
| 楼 层 | 类 型 | 长 度 | 宽 度 | 面 积 |
|---|---|---|---|---|
| 二楼 | Bedroom 4 | 4.27 m | 3.33 m | 4.27 m x 3.33 m |
| 二楼 | 主卧 | 5.11 m | 3.48 m | 5.11 m x 3.48 m |
| 二楼 | 第二卧房 | 4.06 m | 3.33 m | 4.06 m x 3.33 m |
| 二楼 | 第三卧房 | 4.06 m | 3.33 m | 4.06 m x 3.33 m |
| 地下室 | 娱乐,游戏房 | 9.42 m | 6.76 m | 9.42 m x 6.76 m |
| 地下室 | 衣帽间 | 3.38 m | 8.26 m | 3.38 m x 8.26 m |
| 地下室 | 设备间 | 3.3 m | 3.68 m | 3.3 m x 3.68 m |
| 一楼 | 门厅 | 1.6 m | 2.57 m | 1.6 m x 2.57 m |
| 一楼 | 大型活动室 | 3.45 m | 9.86 m | 3.45 m x 9.86 m |
| 一楼 | 厨房 | 3.56 m | 4.06 m | 3.56 m x 4.06 m |
| 一楼 | Eating Area | 3 m | 4.17 m | 3 m x 4.17 m |
| 一楼 | 家庭房 | 5.87 m | 3.66 m | 5.87 m x 3.66 m |
| 一楼 | Office | 3.51 m | 4.39 m | 3.51 m x 4.39 m |
| 一楼 | 洗衣房 | 2.41 m | 2.03 m | 2.41 m x 2.03 m |
https://www.realtor.ca/real-estate/30170510/6-willow-crescent-mono-rural-mono

The trademarks REALTOR®, REALTORS®, and the REALTOR® logo are controlled by The Canadian Real Estate Association (CREA) and identify real estate professionals who are members of CREA. The trademarks MLS®, Multiple Listing Service® and the associated logos are owned by The Canadian Real Estate Association (CREA) and identify the quality of services provided by real estate professionals who are members of CREA. The trademark DDF® is owned by The Canadian Real Estate Association (CREA) and identifies CREA's Data Distribution Facility (DDF®)
Toronto Real Estate Board
RE/MAX Escarpment Realty Inc.
August 18 2026 09:03:57
