
6 Vitlor Drive Richmond Hill (Oak Ridges), Ontario L4E 3W3


$1,588,000
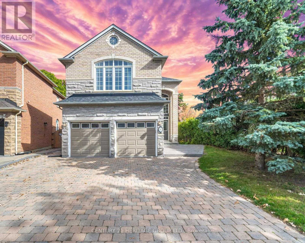
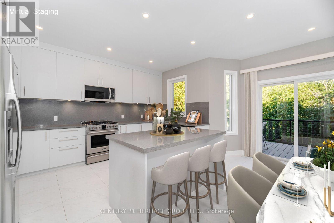
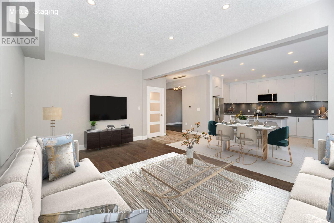
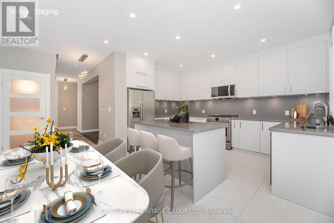
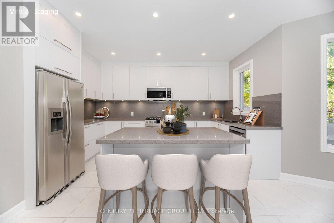
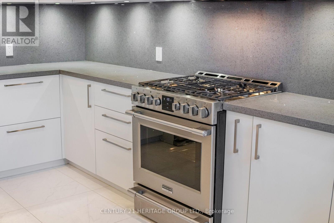
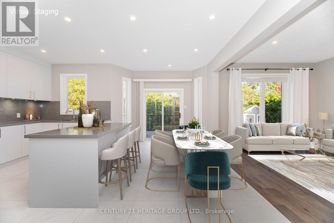
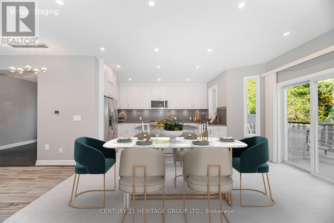
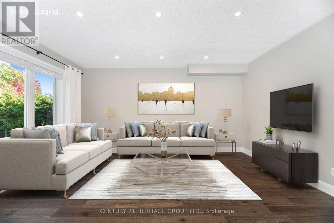
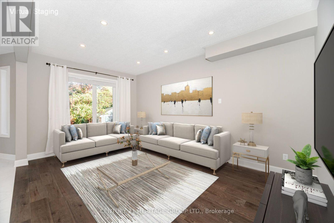
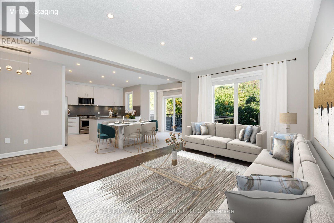
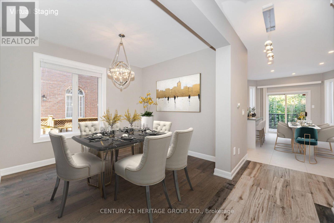
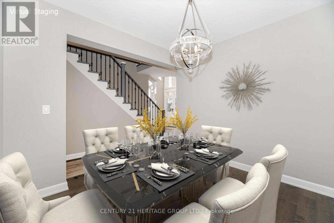
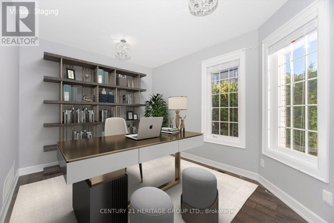
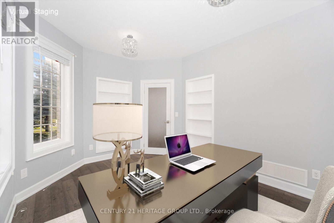
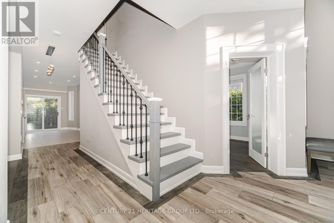
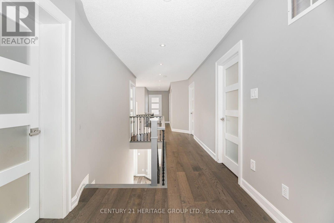
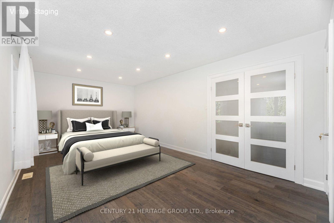
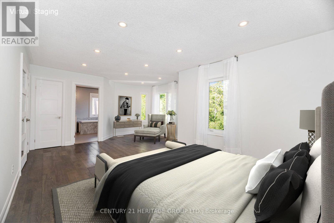
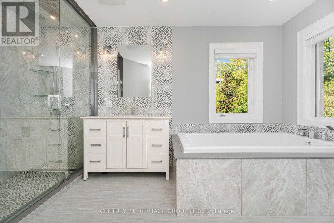
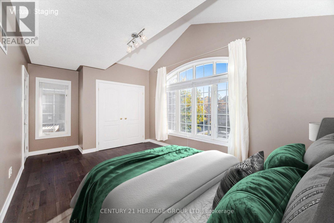
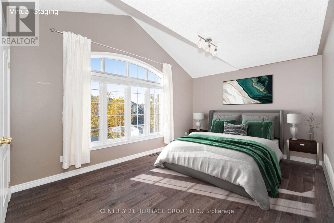
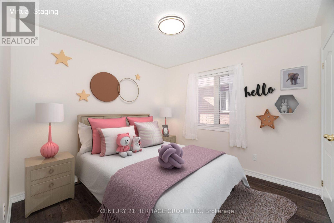
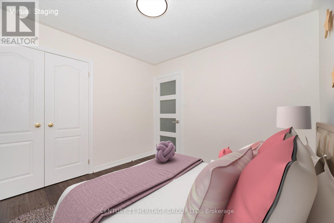
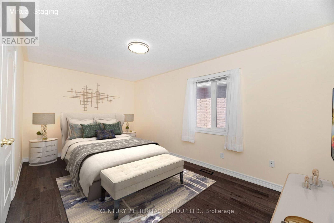
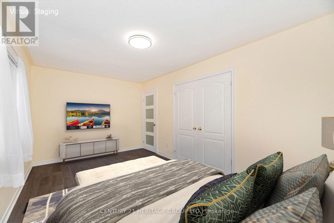
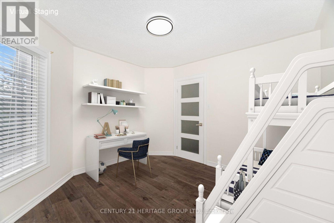
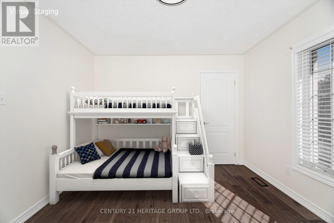
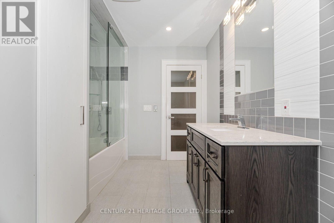
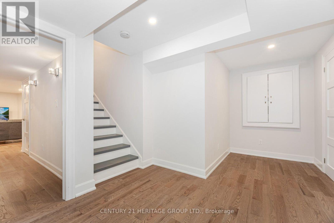
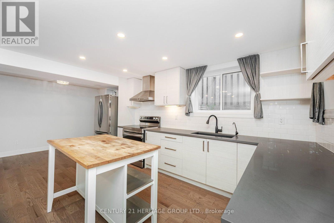
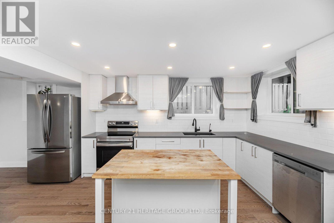
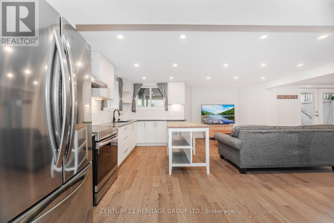
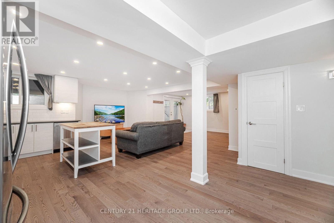
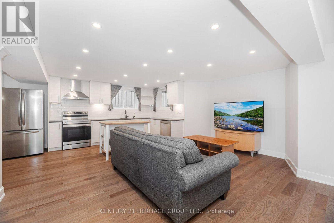
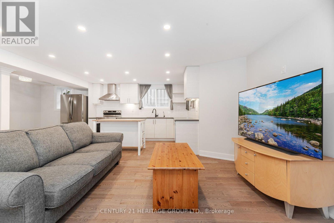
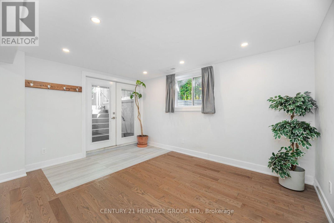
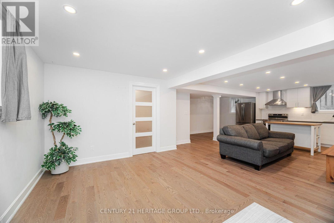
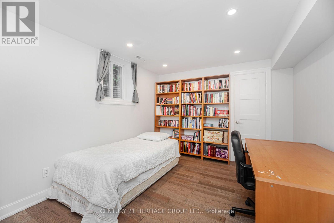
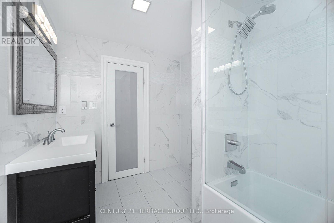
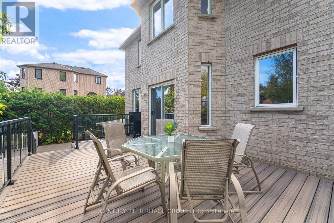
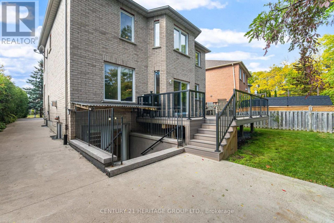
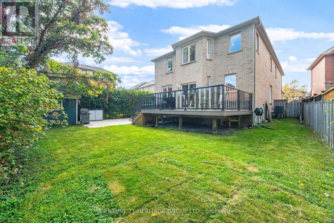
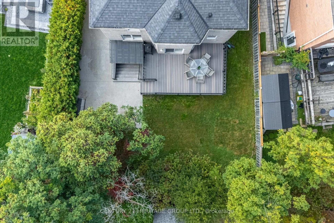
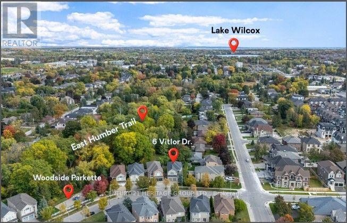
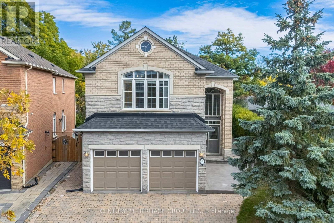
5 Bedroom Residence with 3,980 sq.ft. of living space (2,824 on Main Lvl & 1,157 in the Basement). Finished walk-up basement with a Bedroom, Recreation Room, Kitchen, Laundry and Full Bathroom - this extra living space is both cozy and glamorous, with high-end finishes such as hardwood flooring, pot lights, and stainless steel appliances. The Main level is the perfect blend of luxury and functionality. The fabulous Kitchen was thoughtfully renovated in 2024 - with dazzling Quartz countertops, Porcelain floor tiles, pot lights, and several more impressive features that will make preparing meals a breeze. This open concept space flows seamlessly into the Breakfast area and Family Room, with east-facing windows flooding the rooms with sunlight. Enjoy your morning coffee on the large stylish deck with glass panels, renovated in 2024. Working from home will be a delight in the spacious home office that offers 2 built-in bookcases, large windows, and upgraded light fixtures. The walk-in pantry provides added convenience in addition to the ample storage space in the massive Kitchen. All of the bathrooms in this beautiful dream home are equipped with heated flooring and striking finishes. Located in the highly sought-after Oak Ridges community, families will love the proximity to local amenities as well as the playground and breathtaking East Humber Trail, which are just steps away. | Furnace (2019), AC (2019), Shingles (2014), Engineered Hardwood on Main & 2nd Levels | Direct Garage Access | Carpet-free | Fully Renovated | Driveway Extended to Accommodate a 3rd Vehicle (id:43681)
房源概要
| MLS® Number | N13652870 |
| 房源类型 | 民宅 |
| 社区名字 | Oak Ridges |
| 设备类型 | 热水器 |
| 特征 | 无地毯 |
| 总车位 | 4 |
| 租赁设备类型 | 热水器 |
详 情
| 浴室 | 4 |
| 地上卧房 | 5 |
| 地下卧室 | 1 |
| 总卧房 | 6 |
| 家电类 | Central Vacuum |
| 地下室进展 | 已装修 |
| 地下室功能 | Walk-up, Separate Entrance |
| 地下室类型 | N/a, N/a, N/a (finished) |
| 施工种类 | 独立屋 |
| 空调 | 中央空调 |
| 外墙 | 砖, 石 |
| Flooring Type | Hardwood, Porcelain Tile |
| 地基类型 | 混凝土浇筑 |
| 客人卫生间(不包含洗浴) | 1 |
| 供暖方式 | 天然气 |
| 供暖类型 | 压力热风 |
| 储存空间 | 2 |
| 内部尺寸 | 2500 - 3000 Sqft |
| 类型 | 独立屋 |
| 设备间 | 市政供水 |
车 位
| Garage |
土地
| 英亩数 | 无 |
| 污水道 | Sanitary Sewer |
| 土地深度 | 118 Ft |
| 土地宽度 | 35 Ft |
| 不规则大小 | 35 X 118 Ft |
房 间
| 楼 层 | 类 型 | 长 度 | 宽 度 | 面 积 |
|---|---|---|---|---|
| 二楼 | 主卧 | 6.43 m | 4.52 m | 6.43 m x 4.52 m |
| 二楼 | 第二卧房 | 2.95 m | 2.92 m | 2.95 m x 2.92 m |
| 二楼 | 第三卧房 | 5.41 m | 2.97 m | 5.41 m x 2.97 m |
| 二楼 | Bedroom 4 | 3.53 m | 3.2 m | 3.53 m x 3.2 m |
| 二楼 | Bedroom 5 | 5.61 m | 3.99 m | 5.61 m x 3.99 m |
| 地下室 | 娱乐,游戏房 | 6.07 m | 5.59 m | 6.07 m x 5.59 m |
| 地下室 | 厨房 | 4.95 m | 2.72 m | 4.95 m x 2.72 m |
| 地下室 | 餐厅 | 4.27 m | 1.35 m | 4.27 m x 1.35 m |
| 地下室 | 卧室 | 3.86 m | 3.2 m | 3.86 m x 3.2 m |
| 一楼 | Office | 4.22 m | 3.2 m | 4.22 m x 3.2 m |
| 一楼 | 餐厅 | 3.33 m | 3.05 m | 3.33 m x 3.05 m |
| 一楼 | 厨房 | 4.37 m | 2.39 m | 4.37 m x 2.39 m |
| 一楼 | Eating Area | 5.79 m | 3.12 m | 5.79 m x 3.12 m |
| 一楼 | 家庭房 | 5.13 m | 3.33 m | 5.13 m x 3.33 m |
https://www.realtor.ca/real-estate/30131071/6-vitlor-drive-richmond-hill-oak-ridges-oak-ridges

The trademarks REALTOR®, REALTORS®, and the REALTOR® logo are controlled by The Canadian Real Estate Association (CREA) and identify real estate professionals who are members of CREA. The trademarks MLS®, Multiple Listing Service® and the associated logos are owned by The Canadian Real Estate Association (CREA) and identify the quality of services provided by real estate professionals who are members of CREA. The trademark DDF® is owned by The Canadian Real Estate Association (CREA) and identifies CREA's Data Distribution Facility (DDF®)
Toronto Real Estate Board
Century 21 Heritage Group Ltd.
August 07 2026 11:32:02
