
6 Vanstraalen Street Hamilton (Carlisle), Ontario L0R 1H3


$1,899,900
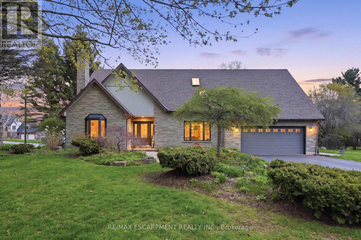
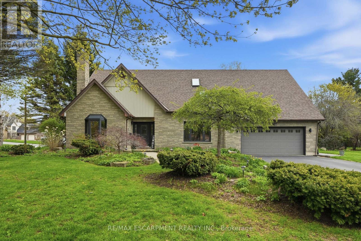
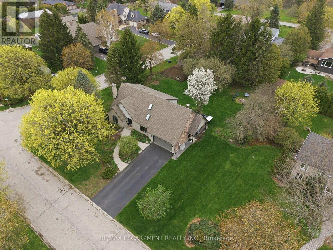
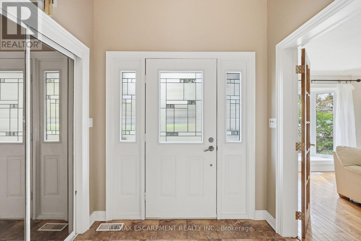
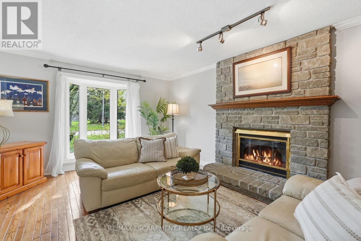
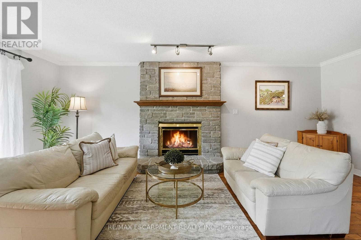
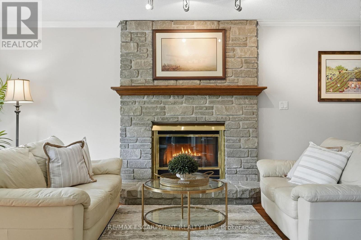
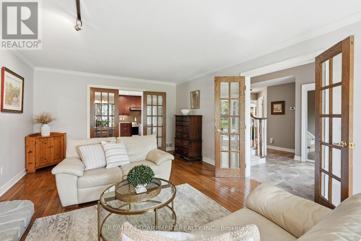
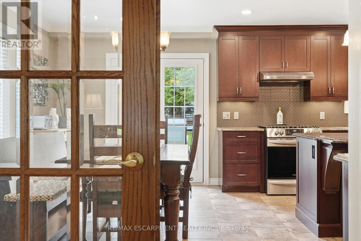
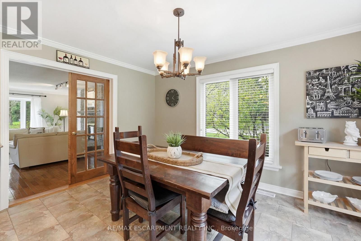
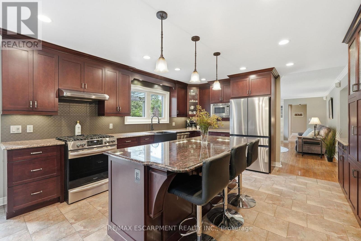
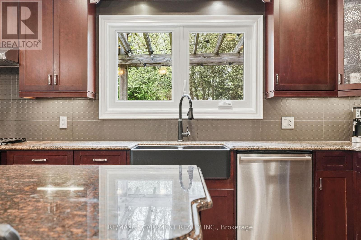
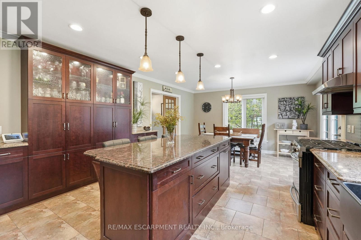
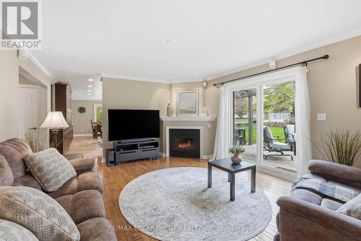
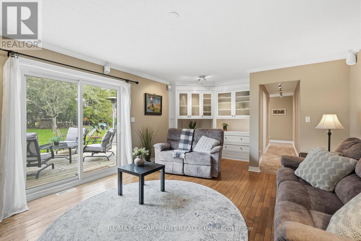
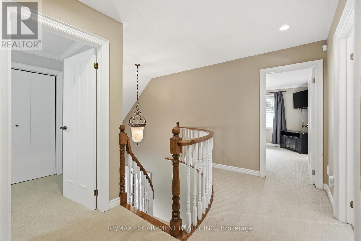
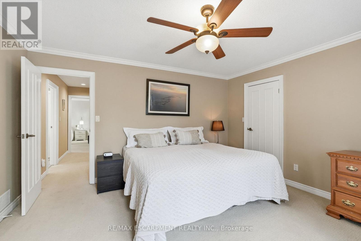
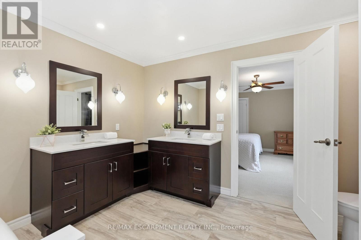
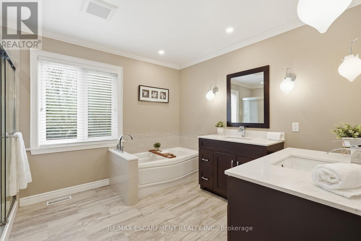
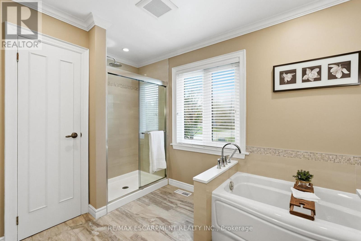
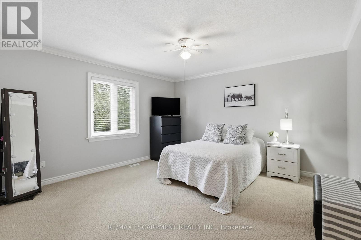
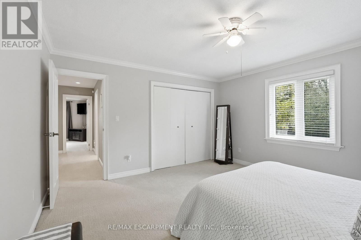
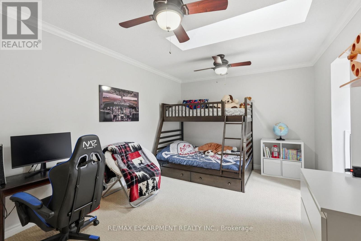
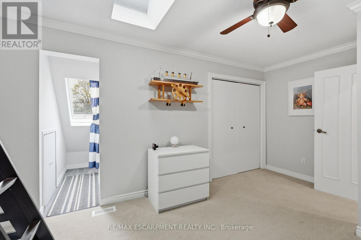
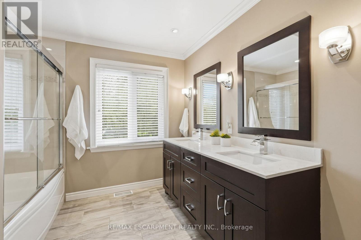
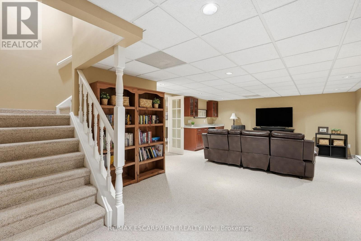
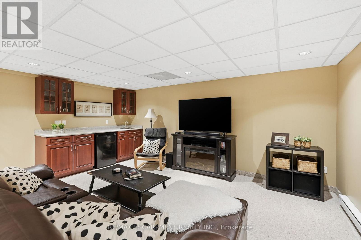
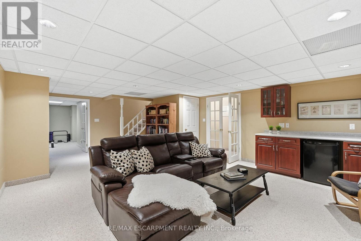
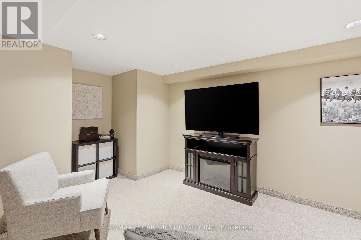
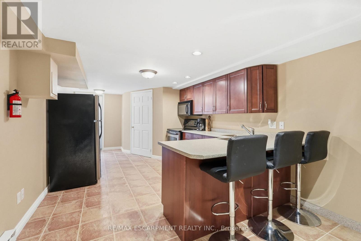
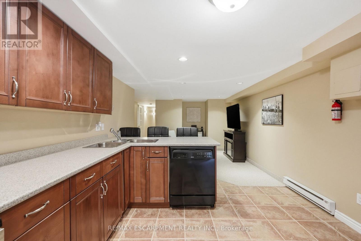
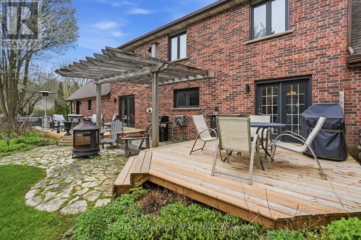
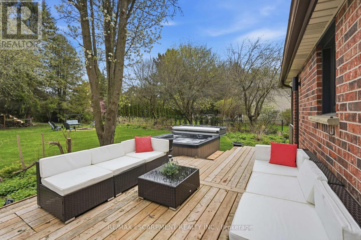
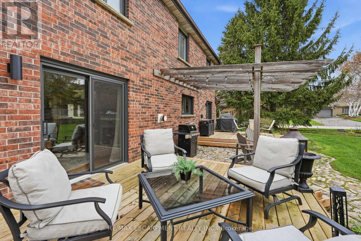
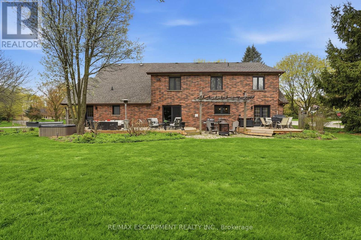
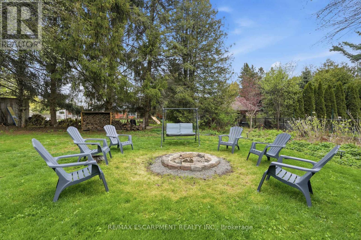
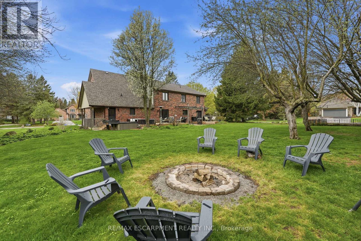
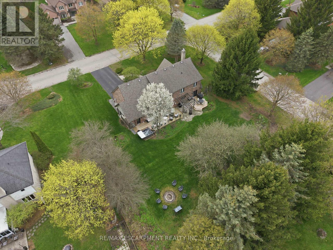
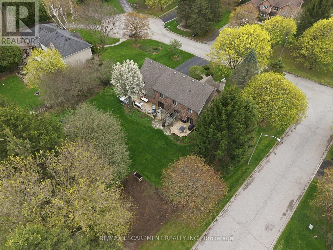
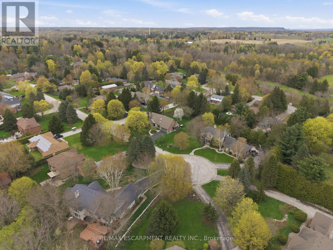
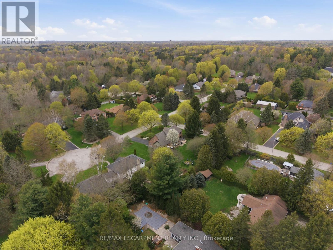
Tucked away on one of the most exclusive streets in Carlisle, this elegant 2-storey home offers over 4,485 square feet of living space and is perfectly suited for growing families or multigenerational living. Blending comfort, sophistication and functionality, the home features an upgraded chef's kitchen with rich cabinetry, granite countertops and a striking island - the heart of the home for both everyday living and entertaining. The bright, open layout provides exceptional versatility, highlighted by a fully finished lower-level in-law suite with its own kitchen and private walkout access. This flexible space is ideal for extended family, and guests. Outside, this almost 1/2-acre backyard is a true private retreat that feels like a park, complete with a gorgeous deck, hot tub, mature trees, a charming pergola, and plenty of room for a future pool. It's the perfect setting for summer gatherings or quiet relaxation. A wide driveway and double garage offer ample parking and storage for vehicles and toys. Surrounded by lush greenspace and minutes from top-rated schools, parks, and trails, this home delivers the ideal balance of privacy and community. Luxury and lifestyle come full circle here. New fence to be installed on the side of Idared prior to closing. RSA. (id:43681)
房源概要
| MLS® Number | X13113054 |
| 房源类型 | 民宅 |
| 社区名字 | Carlisle |
| 附近的便利设施 | 近高尔夫球场, 公园, 学校 |
| 社区特征 | School Bus |
| 设备类型 | 热水器 |
| 特征 | Cul-de-sac, Conservation/green Belt, Sump Pump |
| 总车位 | 8 |
| 租赁设备类型 | 热水器 |
详 情
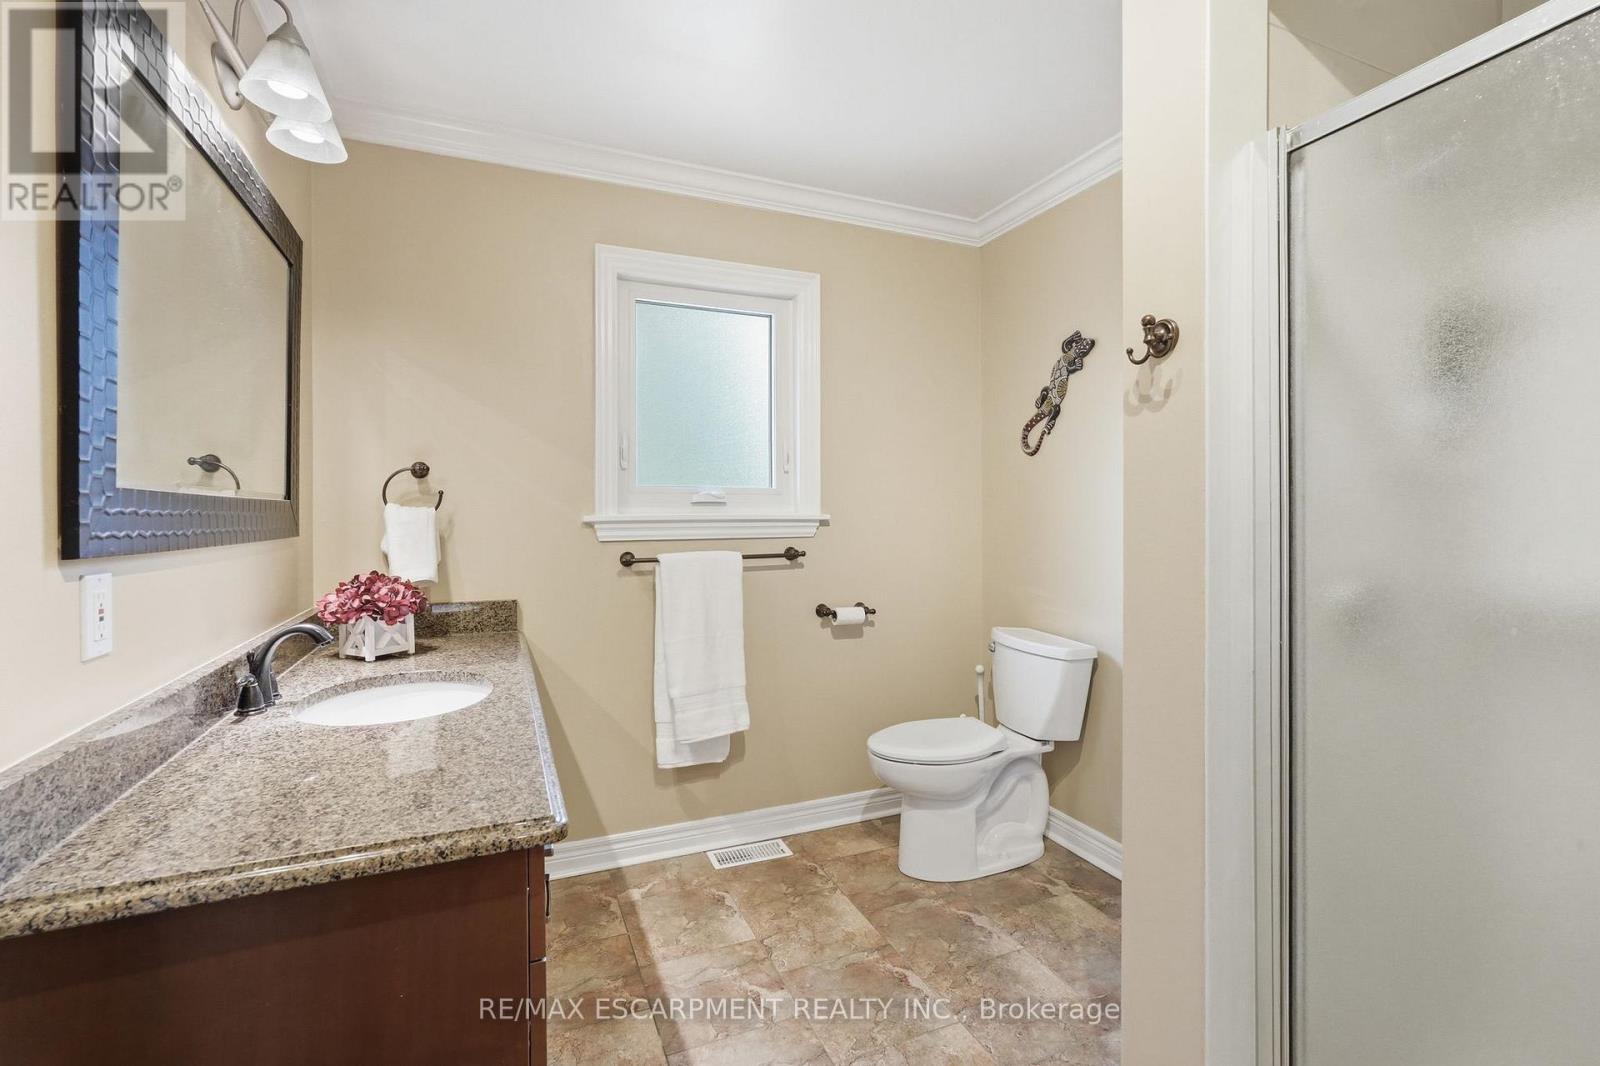
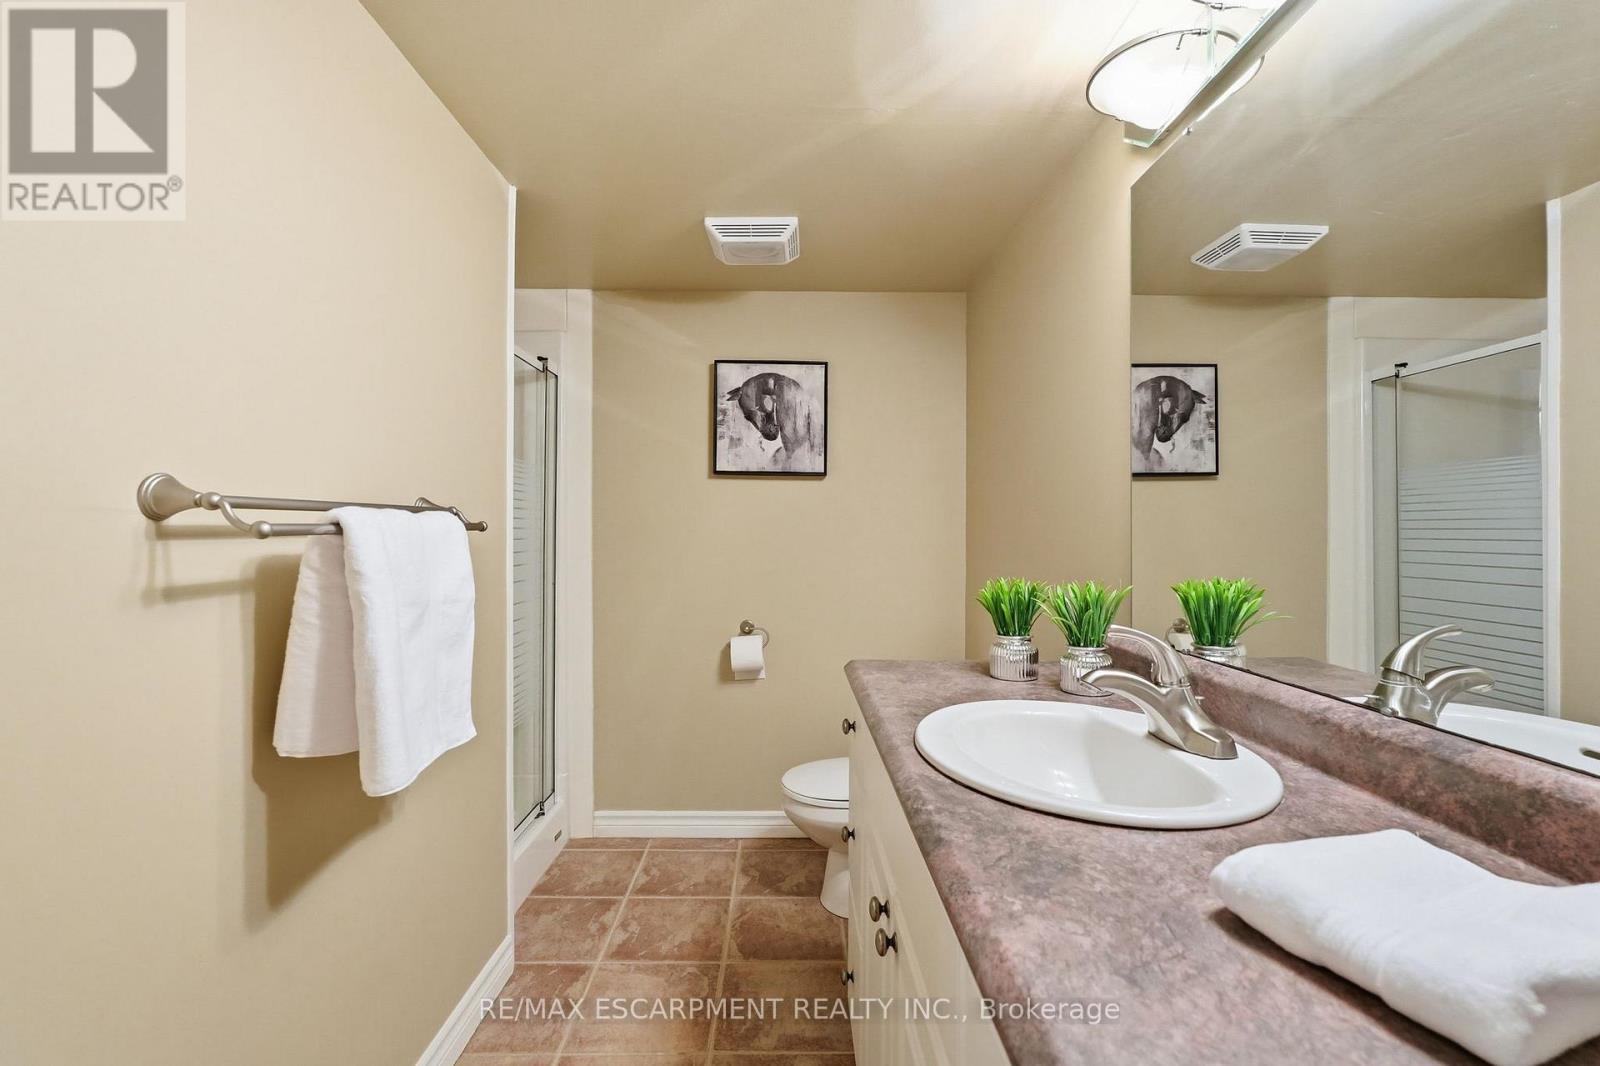
| 浴室 | 4 |
| 地上卧房 | 3 |
| 地下卧室 | 2 |
| 总卧房 | 5 |
| Age | 31 To 50 Years |
| 公寓设施 | Fireplace(s) |
| 家电类 | Garage Door Opener Remote(s), Central Vacuum, Water Softener, 洗碗机, 烘干机, Garage Door Opener, 微波炉, Gas 炉子(s), 洗衣机, 窗帘, 冰箱 |
| 地下室进展 | 已装修 |
| 地下室类型 | 全完工 |
| 施工种类 | 独立屋 |
| 空调 | 中央空调 |
| 外墙 | 砖, 乙烯基壁板 |
| Fire Protection | Security System |
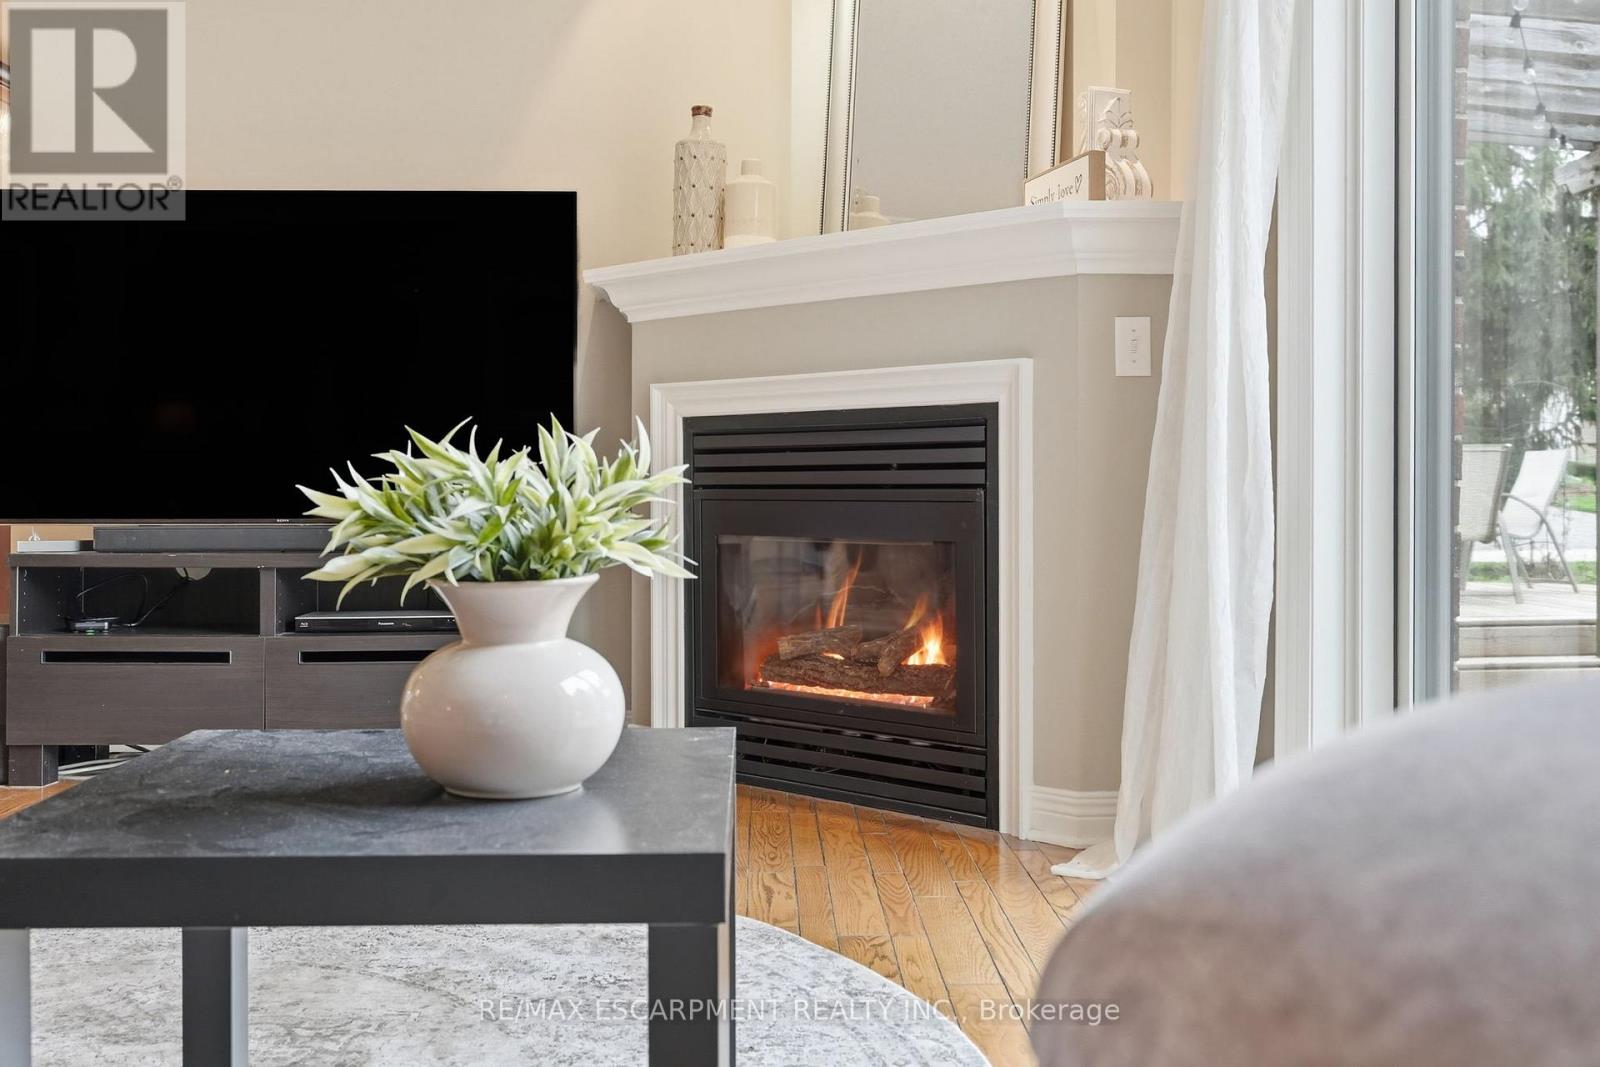
| 壁炉 | 有 |
| Fireplace Total | 2 |
| 地基类型 | 混凝土浇筑 |
| 供暖方式 | 天然气 |
| 供暖类型 | 压力热风 |
| 储存空间 | 2 |
| 内部尺寸 | 2500 - 3000 Sqft |
| 类型 | 独立屋 |
| 设备间 | 市政供水 |
车 位
| 附加车库 | |
| Garage | |
| 入内式车位 |
土地
| 英亩数 | 无 |
| 土地便利设施 | 近高尔夫球场, 公园, 学校 |
| 污水道 | Septic System |
| 土地深度 | 161 Ft ,3 In |
| 土地宽度 | 129 Ft ,3 In |
| 不规则大小 | 129.3 X 161.3 Ft |
| 规划描述 | S1 |
房 间
| 楼 层 | 类 型 | 长 度 | 宽 度 | 面 积 |
|---|---|---|---|---|
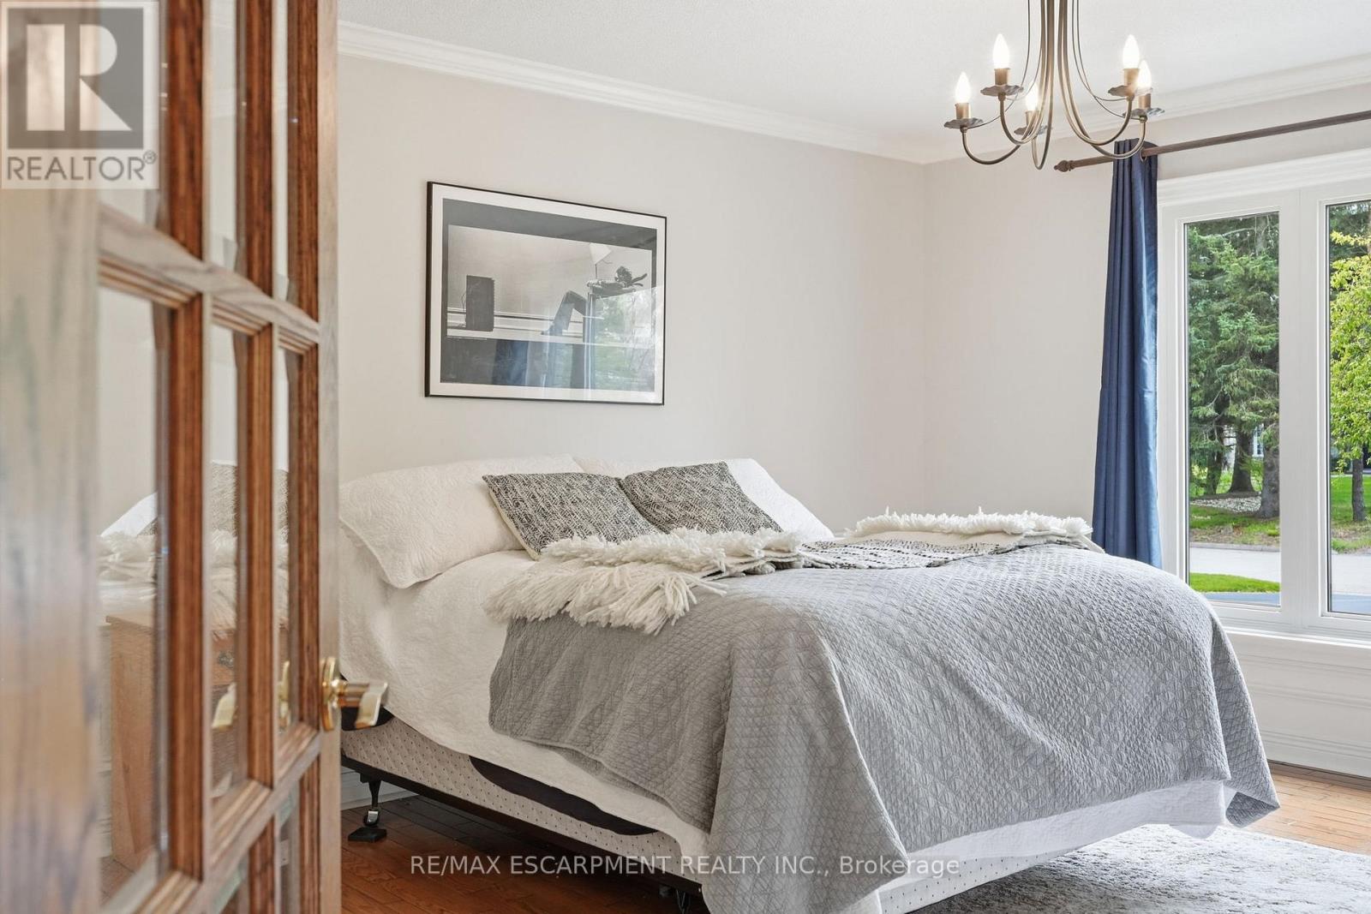
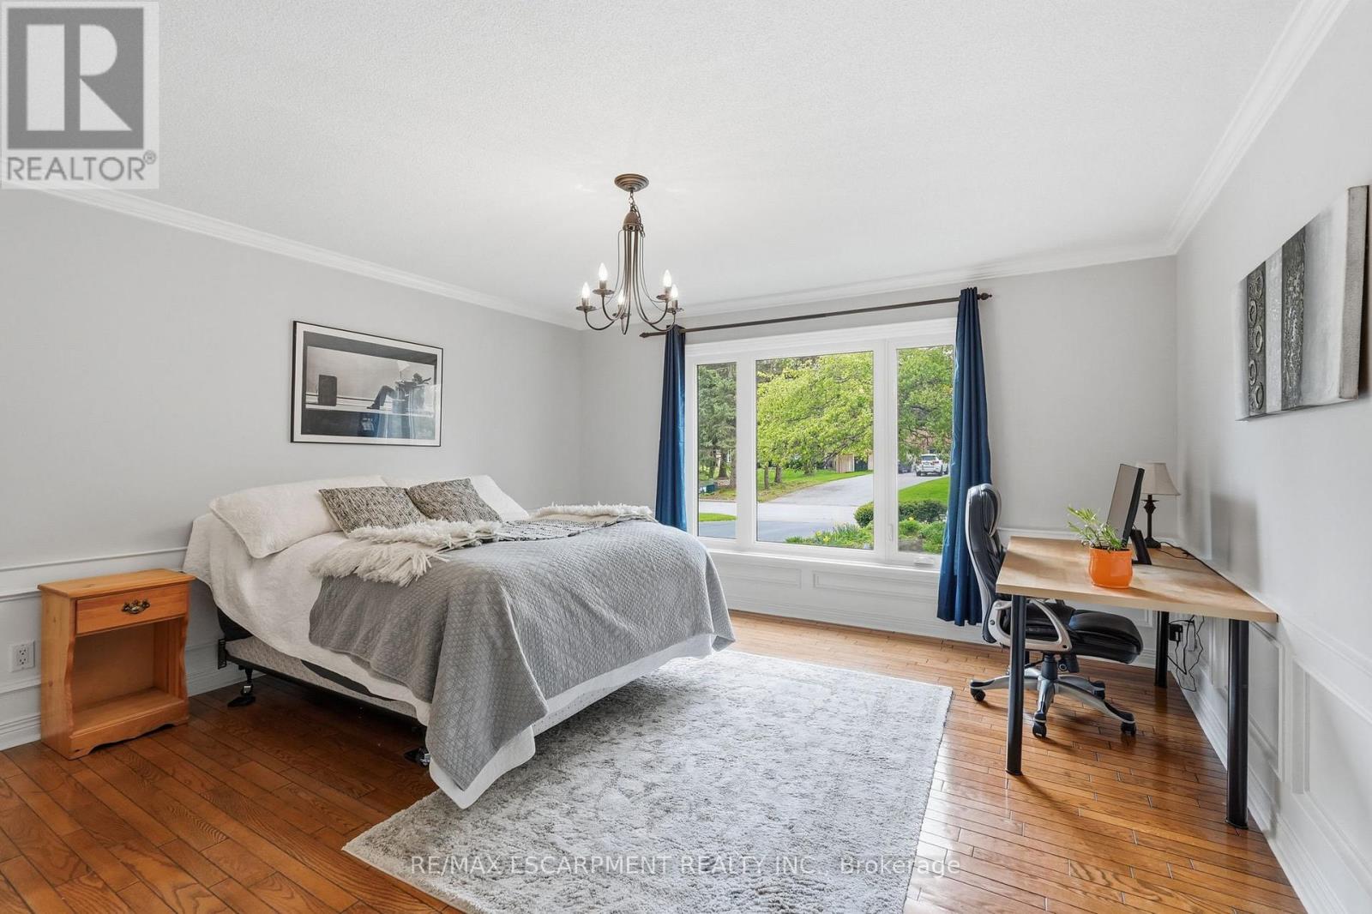
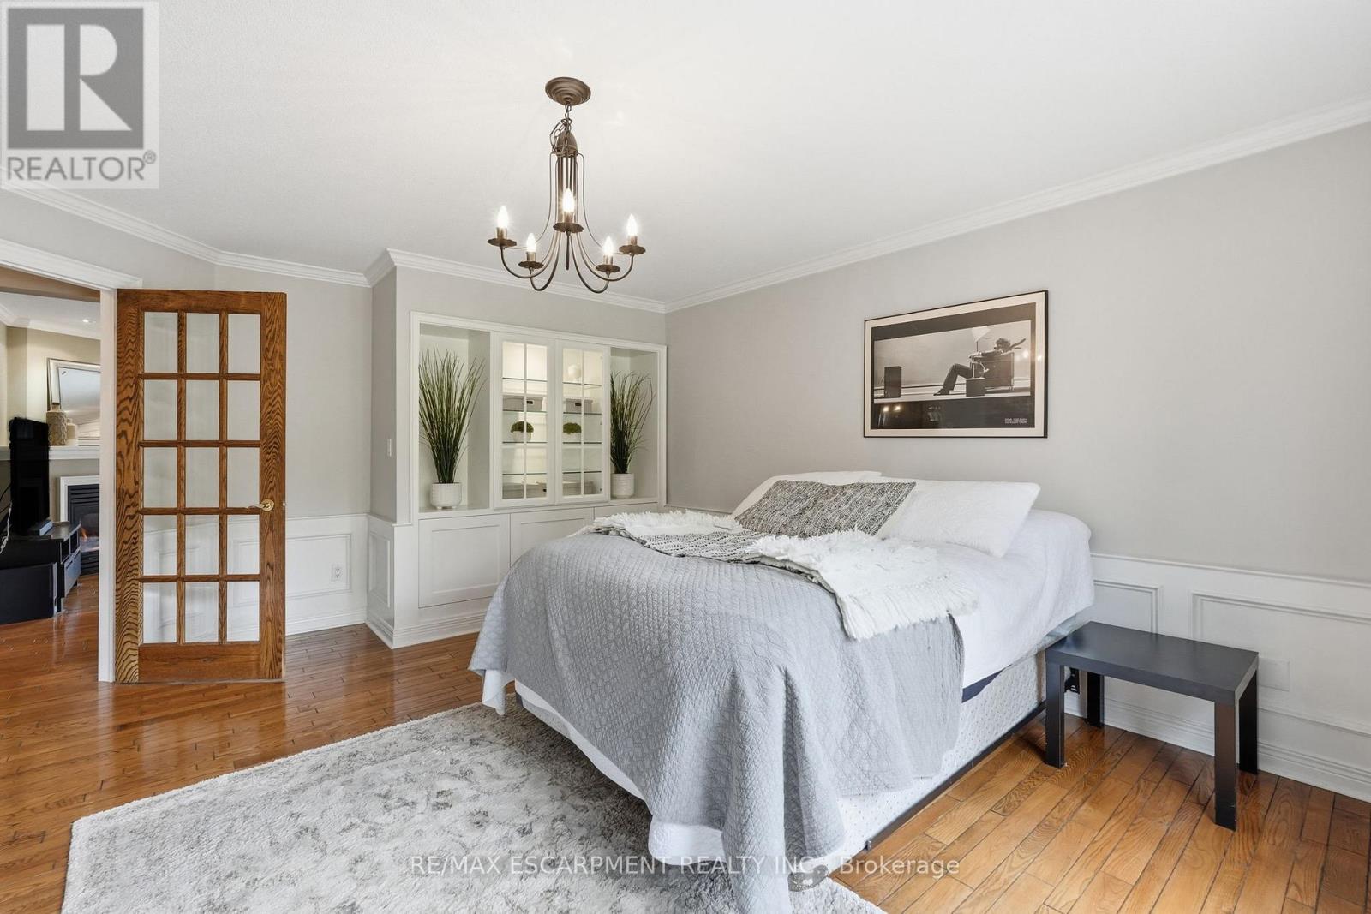
| 二楼 | 主卧 | 4.29 m | 4.01 m | 4.29 m x 4.01 m |
| 二楼 | 卧室 | 5.41 m | 3.25 m | 5.41 m x 3.25 m |
| 二楼 | 卧室 | 4.19 m | 4.11 m | 4.19 m x 4.11 m |
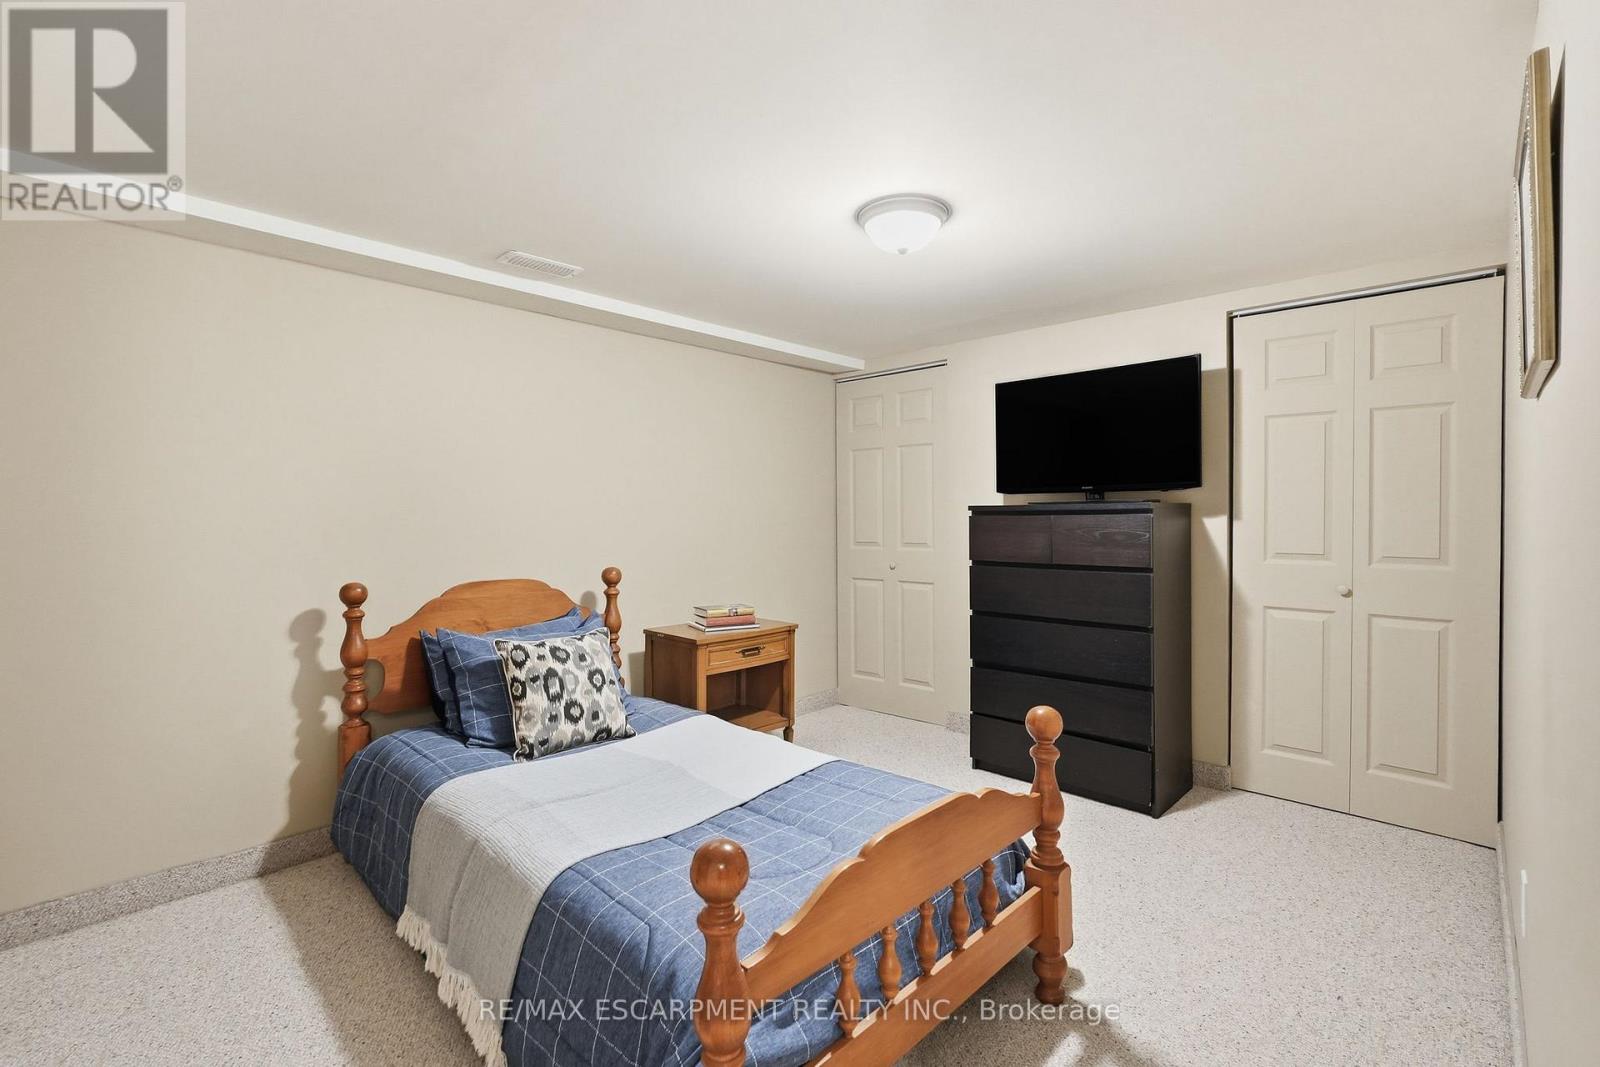
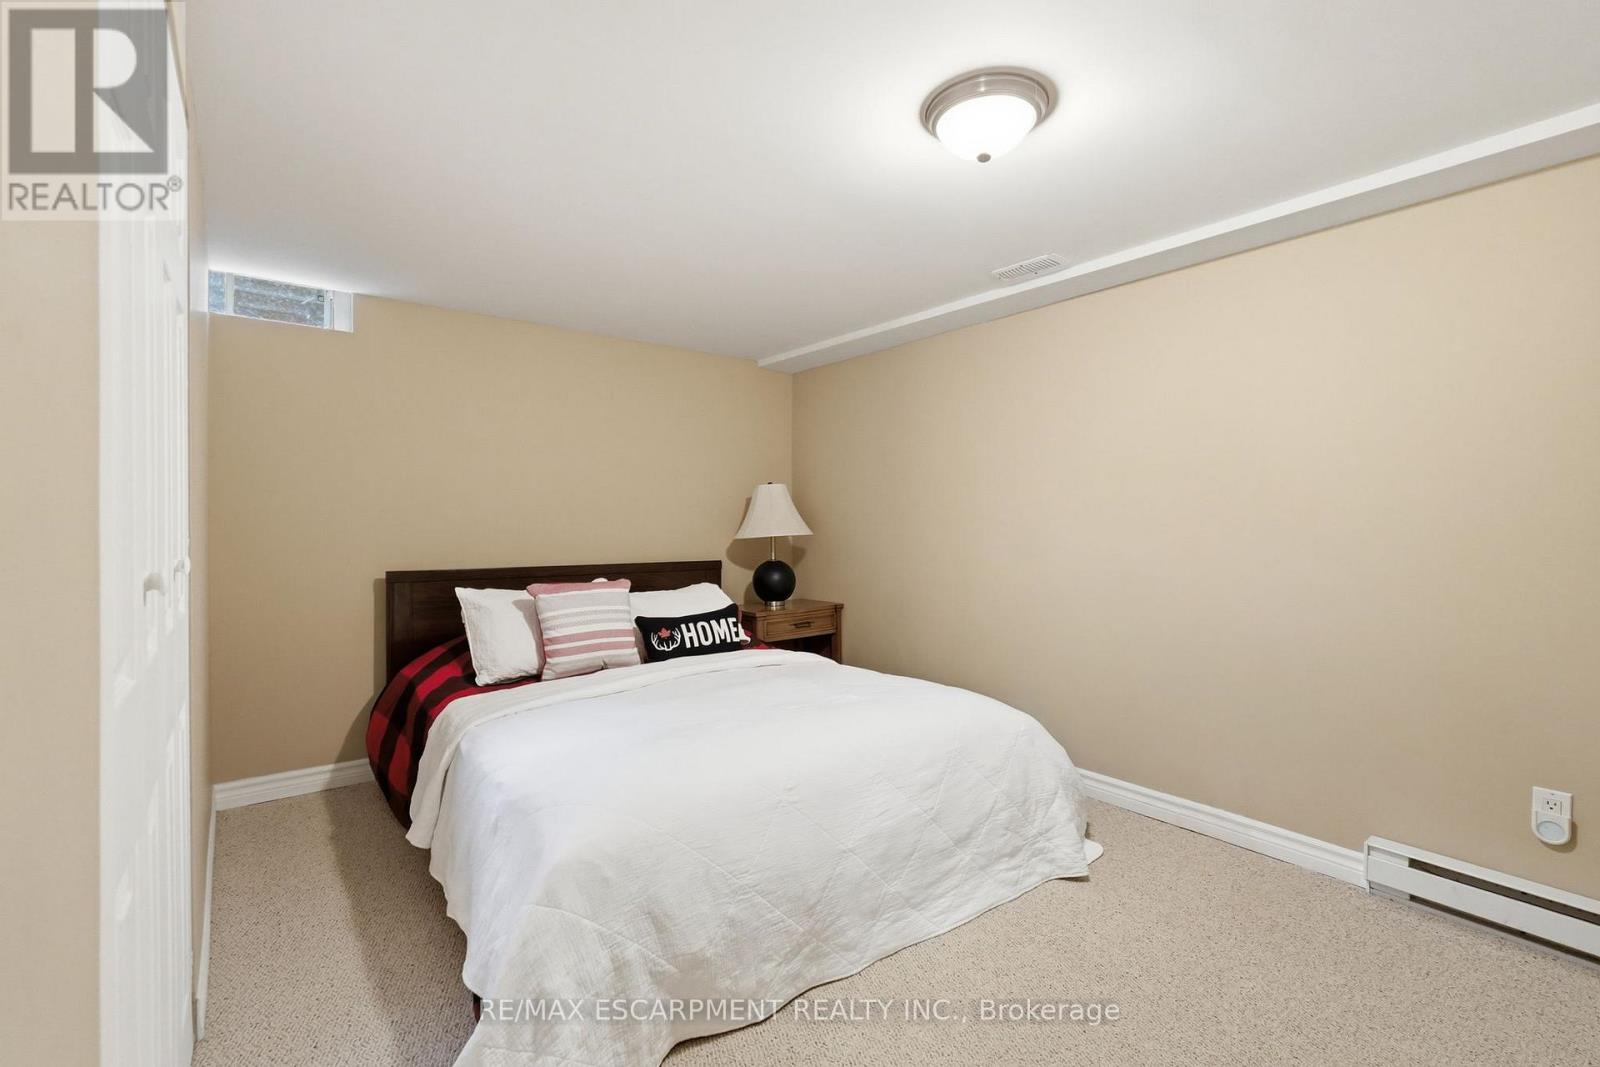
| Lower Level | 卧室 | 3.96 m | 3.02 m | 3.96 m x 3.02 m |
| Lower Level | 其它 | 4.19 m | 2.79 m | 4.19 m x 2.79 m |
| Lower Level | 设备间 | 4.01 m | 1.42 m | 4.01 m x 1.42 m |
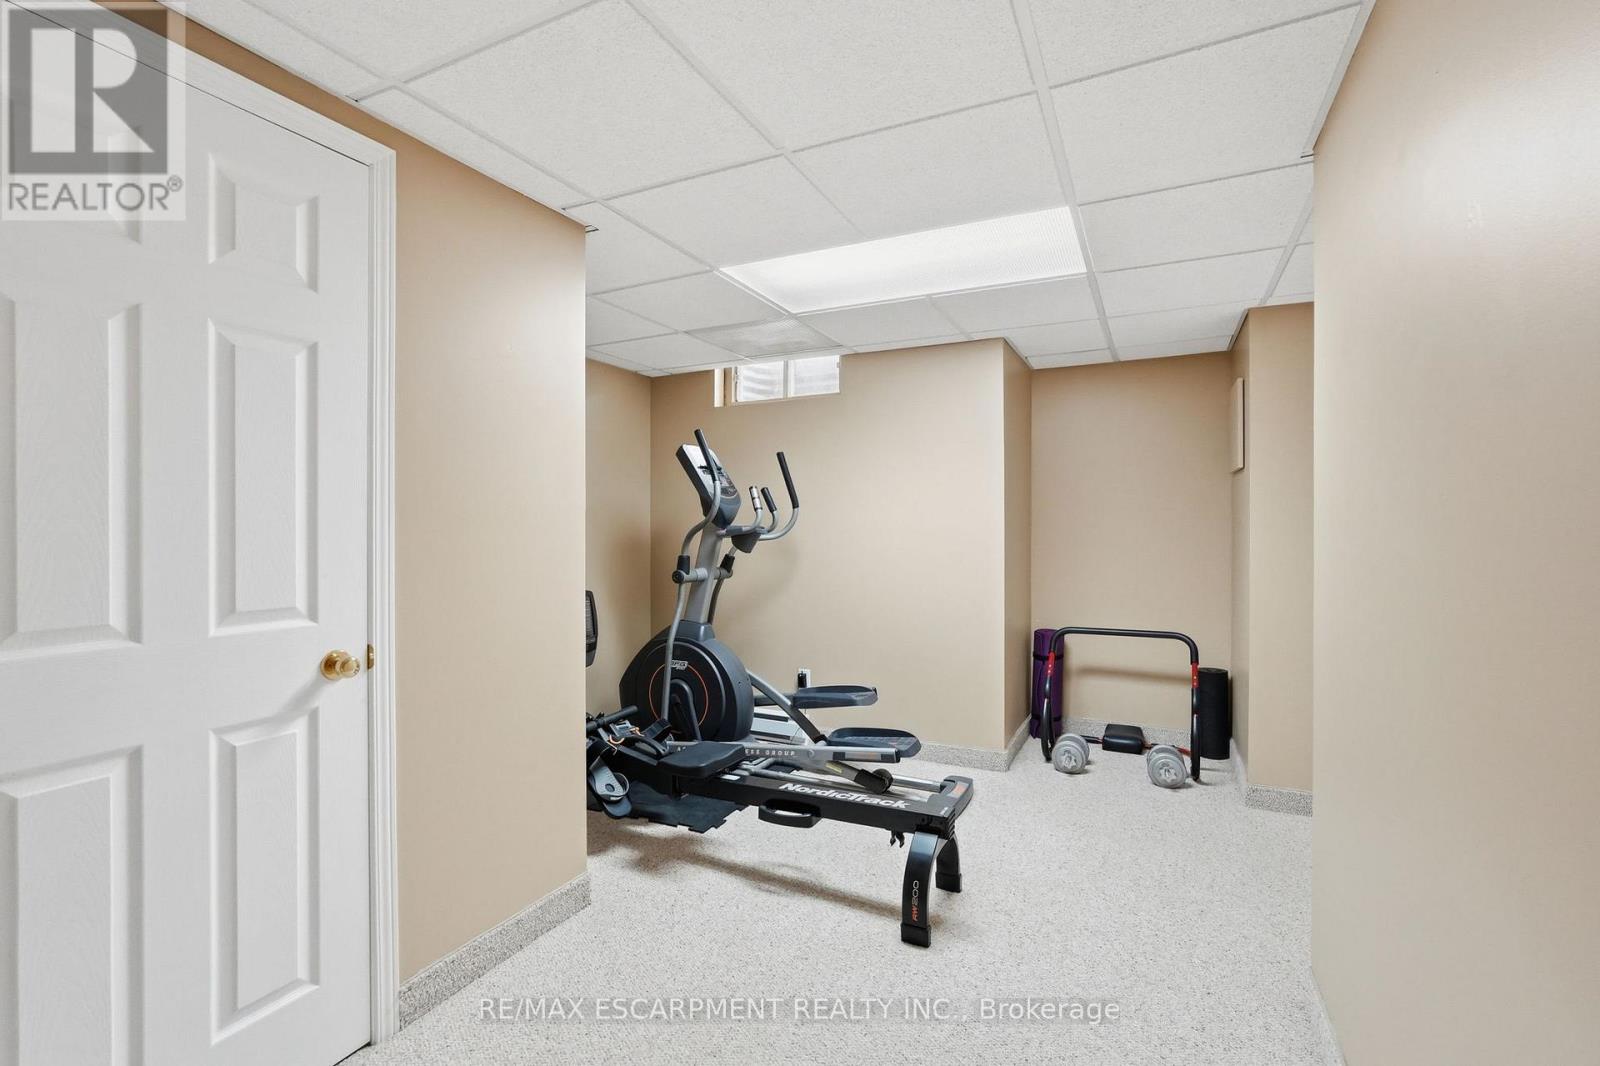
| Lower Level | Exercise Room | 3.84 m | 3.58 m | 3.84 m x 3.58 m |
| Lower Level | 娱乐,游戏房 | 7.57 m | 5.13 m | 7.57 m x 5.13 m |
| Lower Level | 厨房 | 9.17 m | 3.33 m | 9.17 m x 3.33 m |
| 一楼 | 客厅 | 6.38 m | 3.99 m | 6.38 m x 3.99 m |
| 一楼 | 厨房 | 7.37 m | 4.24 m | 7.37 m x 4.24 m |
| 一楼 | 家庭房 | 6.55 m | 4.24 m | 6.55 m x 4.24 m |
| 一楼 | 餐厅 | 5.16 m | 4.39 m | 5.16 m x 4.39 m |
| 一楼 | 洗衣房 | 2.51 m | 1.85 m | 2.51 m x 1.85 m |
https://www.realtor.ca/real-estate/29734466/6-vanstraalen-street-hamilton-carlisle-carlisle

The trademarks REALTOR®, REALTORS®, and the REALTOR® logo are controlled by The Canadian Real Estate Association (CREA) and identify real estate professionals who are members of CREA. The trademarks MLS®, Multiple Listing Service® and the associated logos are owned by The Canadian Real Estate Association (CREA) and identify the quality of services provided by real estate professionals who are members of CREA. The trademark DDF® is owned by The Canadian Real Estate Association (CREA) and identifies CREA's Data Distribution Facility (DDF®)
Toronto Real Estate Board
RE/MAX Escarpment Realty Inc.
May 11 2026 08:55:11
