
6 Thomas Drive Collingwood, Ontario L9Y 0A6


$795,000
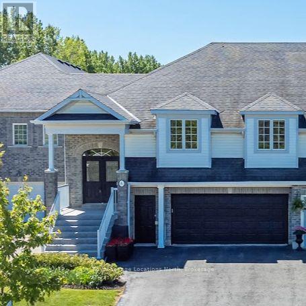
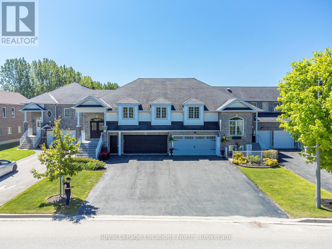
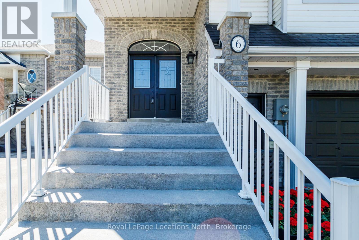
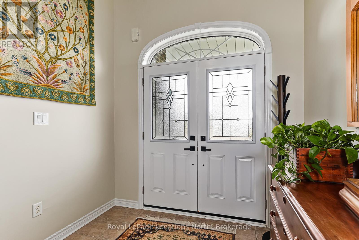
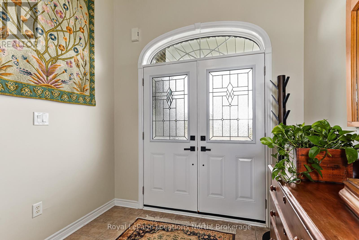
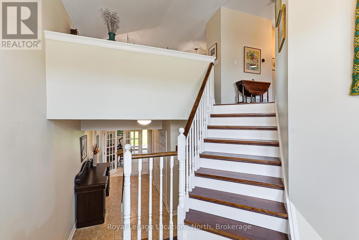
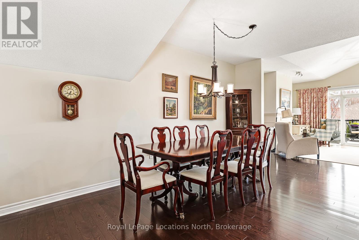
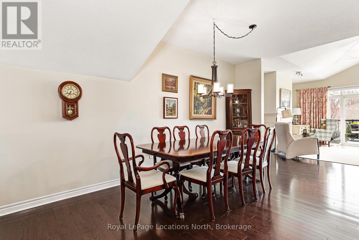
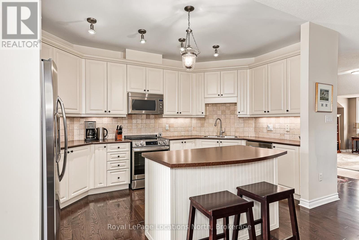
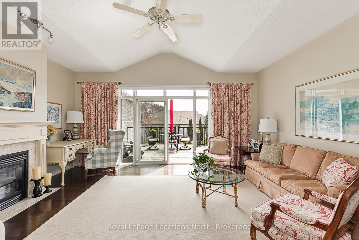
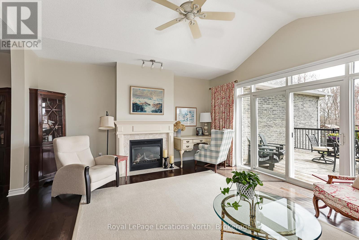
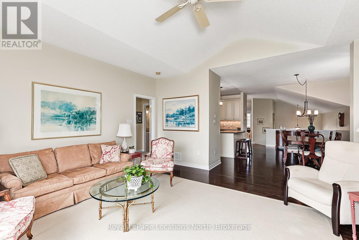
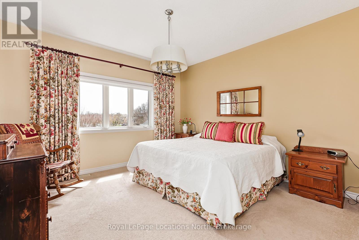
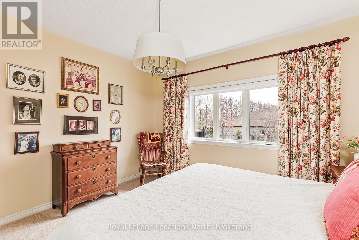
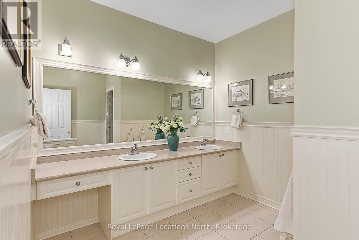
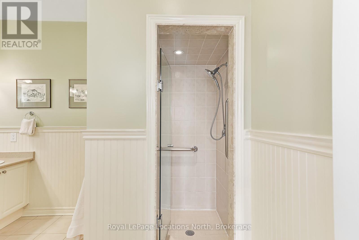
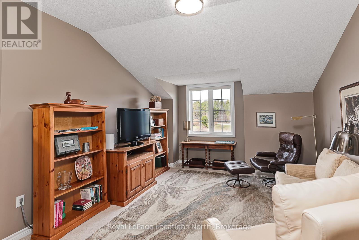
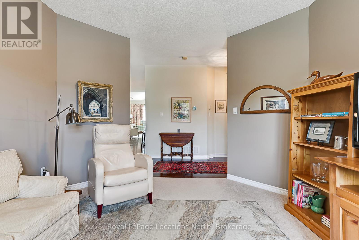
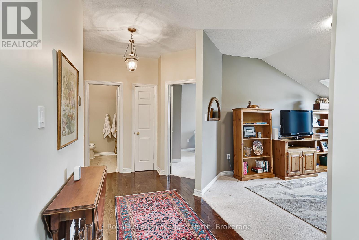
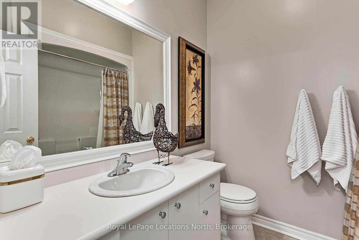
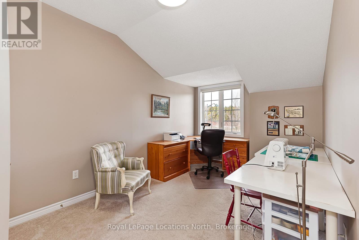
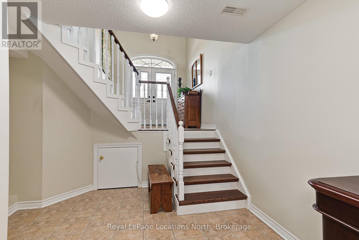
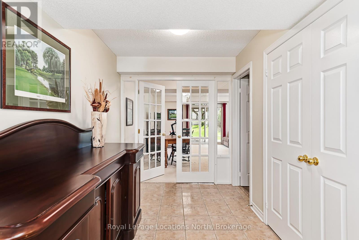
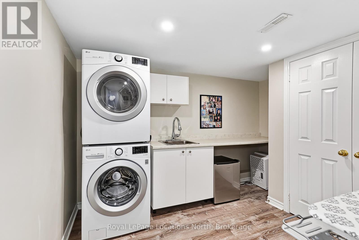
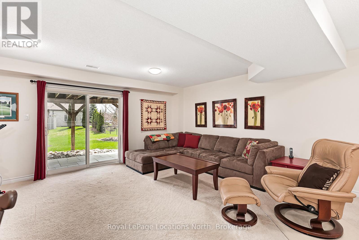
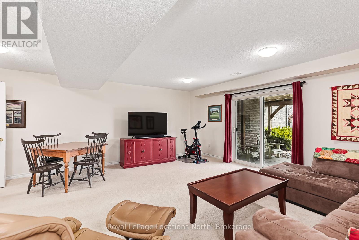
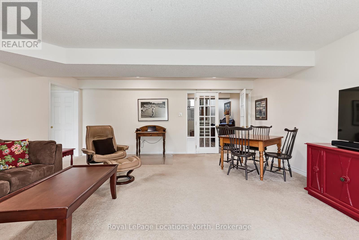
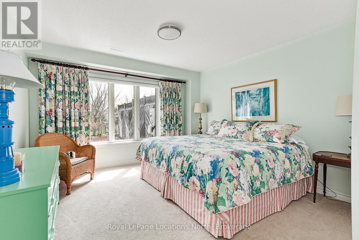
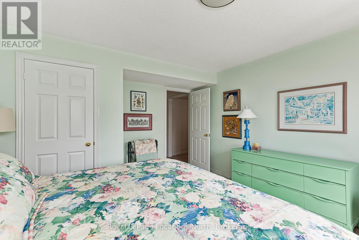
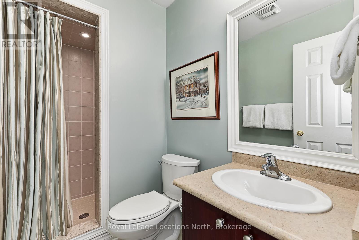
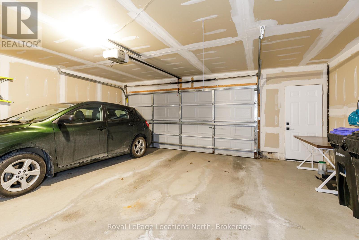
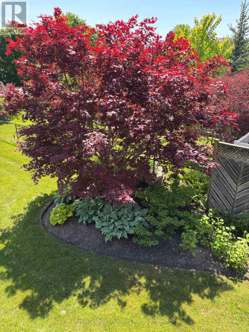
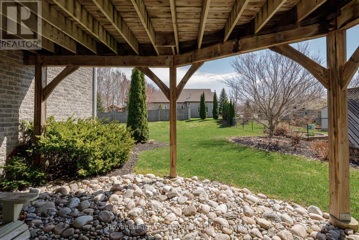
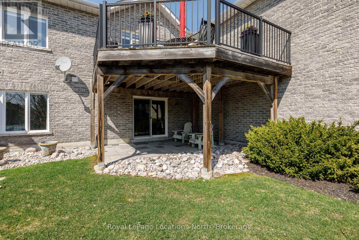
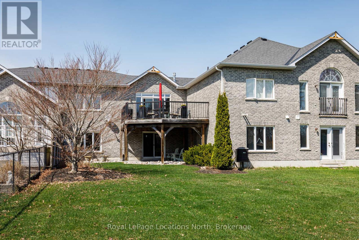
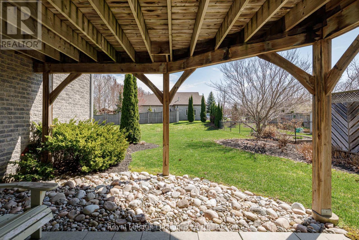
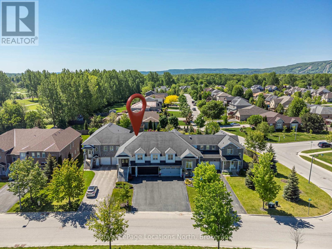
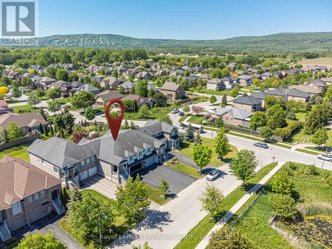
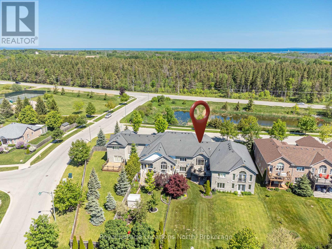
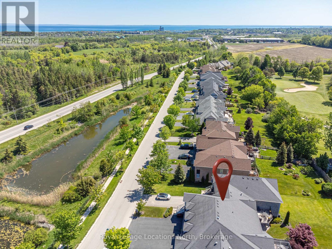
Welcome to this lovely 3-bedroom, 3-bathroom home in the sought-after community of Mair Mills - offering over 2,800 sq.ft of beautifully maintained living space in a quiet, family-friendly neighbourhood. Meticulously cared for, this home blends comfort, functionality and lifestyle. The main floor features a warm and inviting living room with a cozy gas fireplace and walk-out to a private deck-perfect for relaxing or entertaining. The spacious primary bedroom includes a walk-in closet and a well-appointed ensuite, creating a comfortable retreat. The fully finished lower level expands your living space with a generous rec room and walk-out to a patio, a third bedroom, 3-piece bathroom, laundry room and convenient access to the double garage-ideal for guests, family, or flexible living needs. Located just steps to a community park and only a short drive to local golf courses, ski hills and the shops and restaurants of downtown Collingwood. This home offers the perfect balance of peaceful living and four-season recreation! (id:43681)
房源概要
| MLS® Number | S13248584 |
| 房源类型 | 民宅 |
| 社区名字 | Collingwood |
| 附近的便利设施 | 医院, 公园, Ski Area |
| 社区特征 | School Bus |
| 特征 | Lane |
| 总车位 | 4 |
| 结构 | Deck, Porch |
详 情
| 浴室 | 3 |
| 地上卧房 | 3 |
| 总卧房 | 3 |
| 公寓设施 | Fireplace(s) |
| 家电类 | 洗碗机, 烘干机, 炉子, 洗衣机, 冰箱 |
| 地下室进展 | 已装修 |
| 地下室功能 | Walk Out |
| 地下室类型 | N/a (finished) |
| 施工种类 | 附加的 |
| 空调 | 中央空调 |
| 外墙 | 砖, 乙烯基壁板 |
| 壁炉 | 有 |
| Fireplace Total | 1 |
| 地基类型 | 混凝土浇筑 |
| 供暖方式 | 天然气 |
| 供暖类型 | 压力热风 |
| 储存空间 | 2 |
| 内部尺寸 | 2500 - 3000 Sqft |
| 类型 | 联排别墅 |
| 设备间 | 市政供水 |
车 位
| 附加车库 | |
| Garage |
土地
| 英亩数 | 无 |
| 土地便利设施 | 医院, 公园, Ski Area |
| 污水道 | Sanitary Sewer |
| 土地深度 | 181 Ft |
| 土地宽度 | 33 Ft ,2 In |
| 不规则大小 | 33.2 X 181 Ft |
| 规划描述 | R3 |
房 间
| 楼 层 | 类 型 | 长 度 | 宽 度 | 面 积 |
|---|---|---|---|---|
| Lower Level | 第三卧房 | 3.75 m | 4.38 m | 3.75 m x 4.38 m |
| Lower Level | 洗衣房 | 3.33 m | 3.45 m | 3.33 m x 3.45 m |
| Lower Level | 娱乐,游戏房 | 5.61 m | 5.99 m | 5.61 m x 5.99 m |
| Lower Level | 设备间 | 3.75 m | 3.47 m | 3.75 m x 3.47 m |
| 一楼 | 餐厅 | 3.6 m | 5.85 m | 3.6 m x 5.85 m |
| 一楼 | 厨房 | 2.55 m | 4.72 m | 2.55 m x 4.72 m |
| 一楼 | 客厅 | 3.69 m | 4.66 m | 3.69 m x 4.66 m |
| 一楼 | 家庭房 | 5.37 m | 4.81 m | 5.37 m x 4.81 m |
| 一楼 | 主卧 | 3.98 m | 5.84 m | 3.98 m x 5.84 m |
| 一楼 | 第二卧房 | 3.27 m | 4.92 m | 3.27 m x 4.92 m |
https://www.realtor.ca/real-estate/29860600/6-thomas-drive-collingwood-collingwood

The trademarks REALTOR®, REALTORS®, and the REALTOR® logo are controlled by The Canadian Real Estate Association (CREA) and identify real estate professionals who are members of CREA. The trademarks MLS®, Multiple Listing Service® and the associated logos are owned by The Canadian Real Estate Association (CREA) and identify the quality of services provided by real estate professionals who are members of CREA. The trademark DDF® is owned by The Canadian Real Estate Association (CREA) and identifies CREA's Data Distribution Facility (DDF®)
Muskoka Haliburton Orillia – The Lakelands Association of REALTORS®
Royal LePage Locations North
July 05 2026 11:37:12
