
6 The Pinery Street St. Catharines (Vine/linwell), Ontario L2M 6M6


$649,900
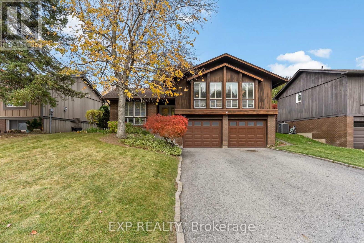
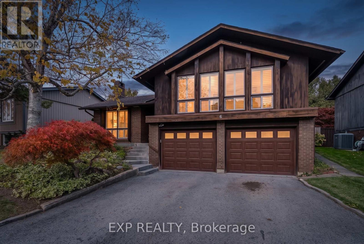
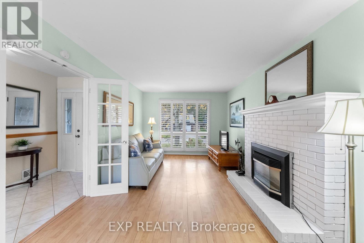
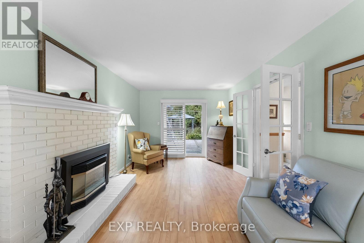
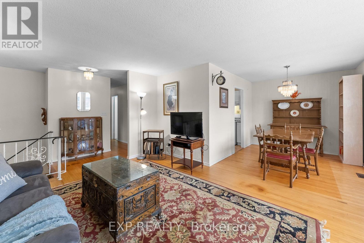
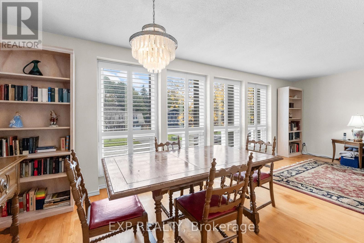
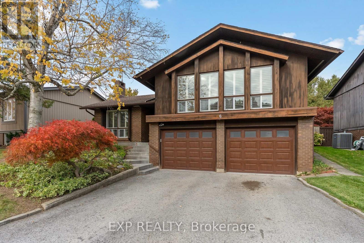
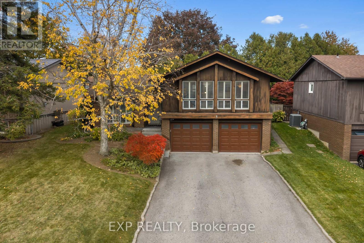
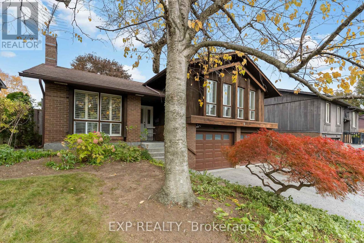
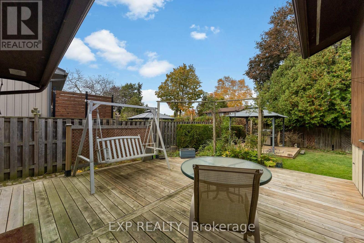
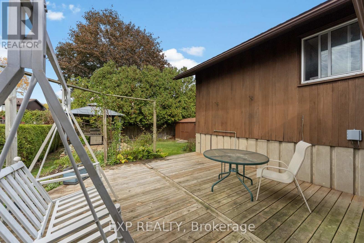
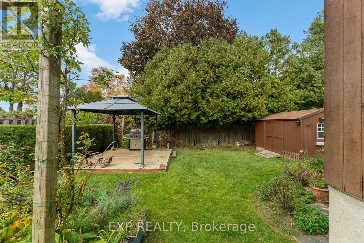
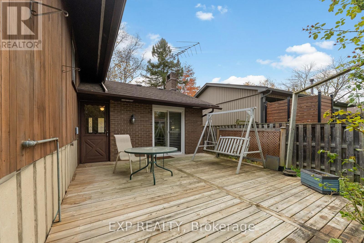
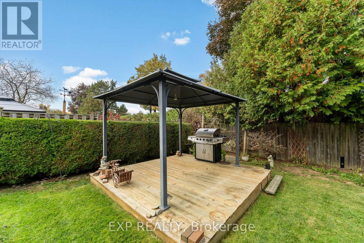
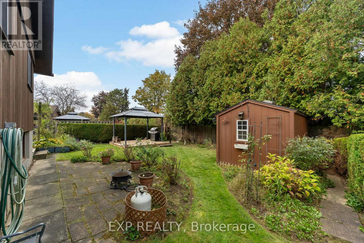
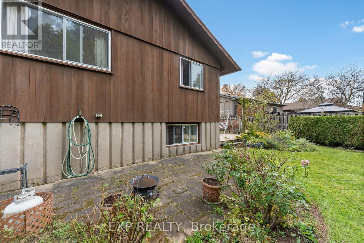
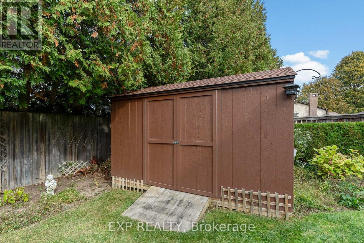
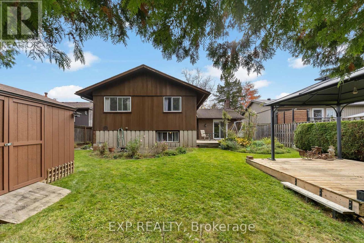
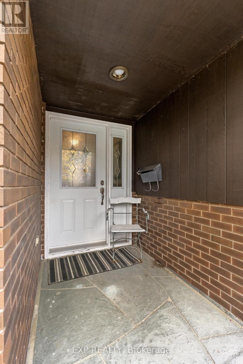
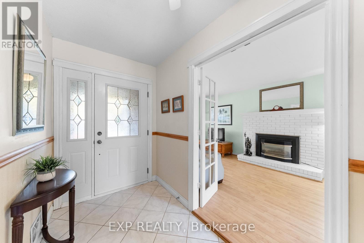
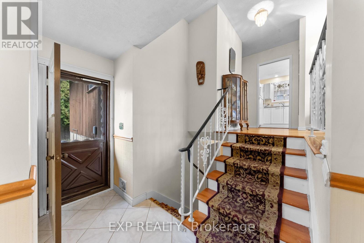
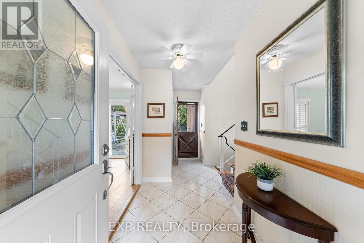
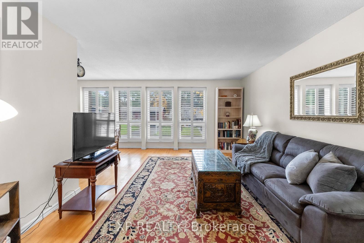
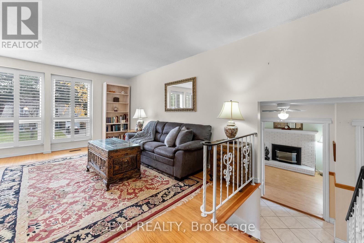
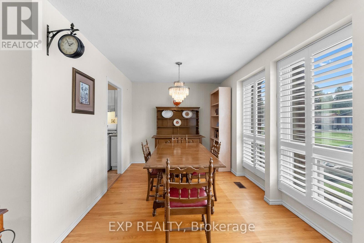
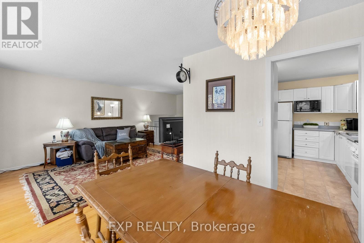
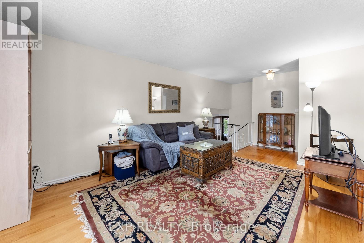
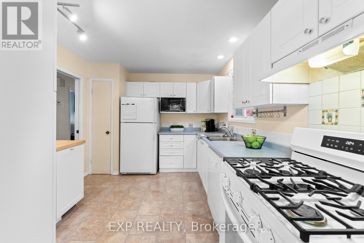
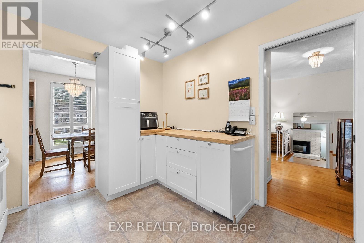
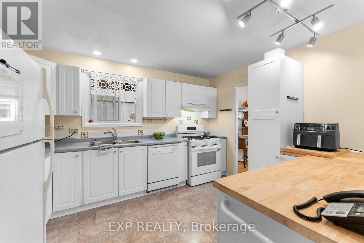
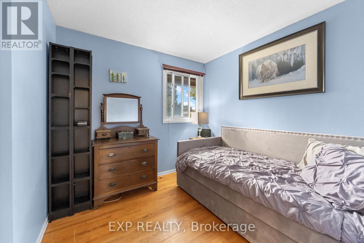
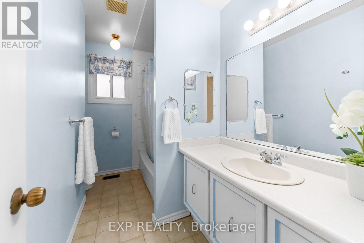
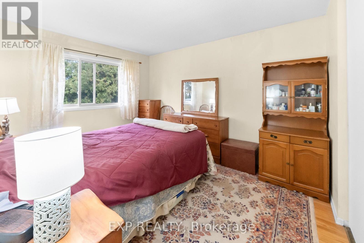
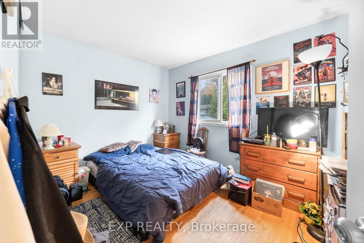
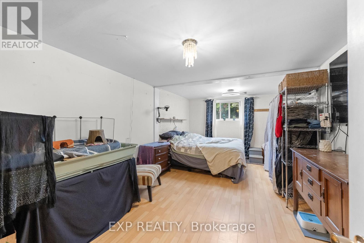
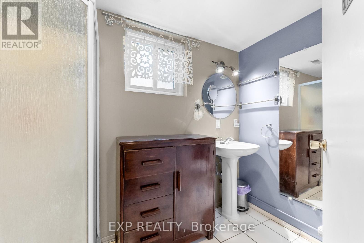
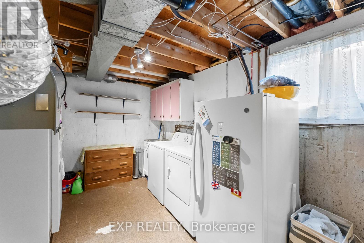
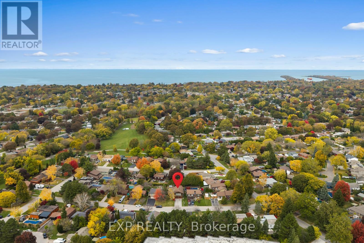
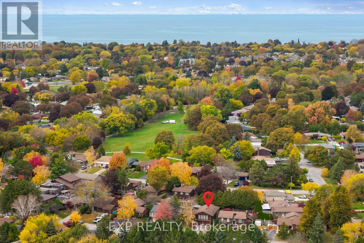
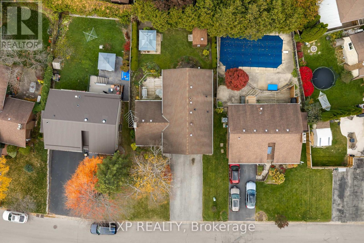
Welcome to 6 The Pinery, a truly unique raised bungalow tucked away in one of St. Catharines' most sought-after neighbourhoods, just steps from beautiful Walkers Creek park. Inspired by California-style architecture, this distinctive brick-and-wood home offers incredible character, generous living spaces and a layout you simply don't see every day.Step inside and you're immediately greeted by an abundance of natural light, with impressive oversized windows spanning the front of the home and highlighting the natural hardwood floors throughout the living room, dining room and bedrooms. The spacious living and dining areas offer plenty of room for everyday life and entertaining, while the kitchen features updated built-in cabinetry, pantry and additional prep space.A standout feature is the bonus family room complete with laminate flooring, a gas fireplace and sliding doors leading directly to the backyard and is the perfect cozy retreat. The main level also offers three generously sized bedrooms, a full bathroom and California shutters in the living and family rooms.Downstairs, there's even more versatility and space to make your own with a rec room, a second full bathroom, laundry/utility area and plenty of storage. The massive 21' x 22' attached double garage is built right into the home and provides convenient interior access through the lower level.Outside, enjoy a peaceful backyard complete with a deck, gazebo and storage shed, with plenty of room to garden, entertain or simply unwind.Set in a quiet, established neighbourhood known for its tranquility, 6 The Pinery is close to schools, shopping, everyday amenities and major routes throughout Niagara with wine country only about 15 minutes away. A rare opportunity to own a home with character, space and an exceptional location. (id:43681)
房源概要
| MLS® Number | X14131390 |
| 房源类型 | 民宅 |
| 社区名字 | 442 - Vine/Linwell |
| 附近的便利设施 | 公园 |
| 设备类型 | 热水器 - Gas, 热水器 |
| 特征 | Conservation/green Belt, Gazebo |
| 总车位 | 6 |
| 租赁设备类型 | 热水器 - Gas, 热水器 |
| 结构 | Deck, Porch, 棚 |
详 情
| 浴室 | 2 |
| 地上卧房 | 3 |
| 总卧房 | 3 |
| Age | 51 To 99 Years |
| 公寓设施 | Fireplace(s) |
| 家电类 | Garage Door Opener Remote(s), Water Heater - Tankless, 洗碗机, 烘干机, Gas 炉子(s), 洗衣机, 冰箱 |
| 建筑风格 | Raised Bungalow |
| 地下室进展 | 已装修 |
| 地下室类型 | 全完工 |
| 施工种类 | 独立屋 |
| 空调 | 中央空调 |
| 外墙 | 砖, 木头 |
| 壁炉 | 有 |
| Fireplace Total | 1 |
| 地基类型 | 混凝土浇筑 |
| 供暖方式 | 天然气 |
| 供暖类型 | 压力热风 |
| 储存空间 | 1 |
| 内部尺寸 | 1100 - 1500 Sqft |
| 类型 | 独立屋 |
| 设备间 | 市政供水 |
车 位
| 附加车库 | |
| Garage |
土地
| 英亩数 | 无 |
| 土地便利设施 | 公园 |
| 污水道 | Sanitary Sewer |
| 土地深度 | 105 Ft ,8 In |
| 土地宽度 | 52 Ft ,7 In |
| 不规则大小 | 52.6 X 105.7 Ft |
| 规划描述 | R1 |
房 间
| 楼 层 | 类 型 | 长 度 | 宽 度 | 面 积 |
|---|---|---|---|---|
| 地下室 | 设备间 | 4 m | 2.93 m | 4 m x 2.93 m |
| 地下室 | 娱乐,游戏房 | 5.91 m | 3.38 m | 5.91 m x 3.38 m |
| 地下室 | 浴室 | 2.47 m | 1.74 m | 2.47 m x 1.74 m |
| 一楼 | 厨房 | 3.78 m | 3.02 m | 3.78 m x 3.02 m |
| 一楼 | 餐厅 | 2.47 m | 3.14 m | 2.47 m x 3.14 m |
| 一楼 | 客厅 | 4.66 m | 3.66 m | 4.66 m x 3.66 m |
| 一楼 | 浴室 | 1.56 m | 2.78 m | 1.56 m x 2.78 m |
| 一楼 | 主卧 | 3.94 m | 3.05 m | 3.94 m x 3.05 m |
| 一楼 | 第二卧房 | 2.47 m | 3.66 m | 2.47 m x 3.66 m |
| 一楼 | 第三卧房 | 2.72 m | 2.65 m | 2.72 m x 2.65 m |
| 一楼 | 家庭房 | 6.13 m | 3.17 m | 6.13 m x 3.17 m |

The trademarks REALTOR®, REALTORS®, and the REALTOR® logo are controlled by The Canadian Real Estate Association (CREA) and identify real estate professionals who are members of CREA. The trademarks MLS®, Multiple Listing Service® and the associated logos are owned by The Canadian Real Estate Association (CREA) and identify the quality of services provided by real estate professionals who are members of CREA. The trademark DDF® is owned by The Canadian Real Estate Association (CREA) and identifies CREA's Data Distribution Facility (DDF®)
Niagara Association of REALTORS®
Exp Realty
October 30 2026 02:33:47
