
6 The Bridle Path Toronto (Bridle Path-Sunnybrook-York Mills), Ontario M2L 1C8


$15,900,000
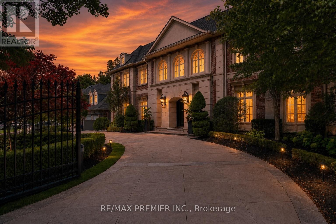
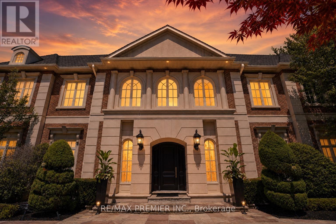
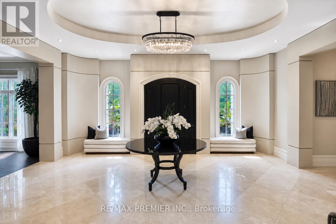
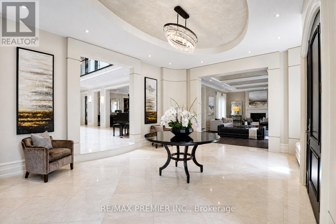
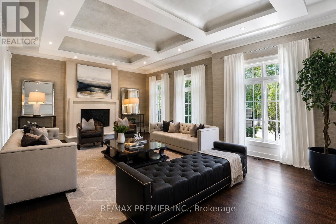
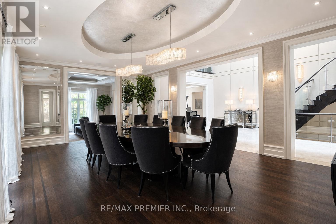
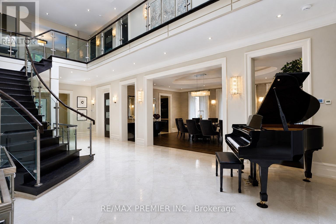
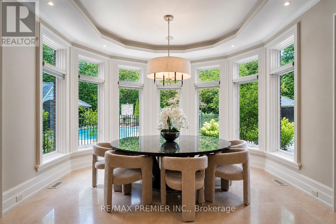
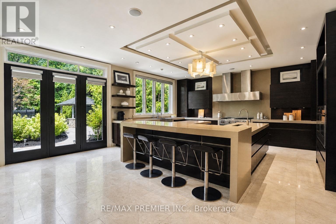
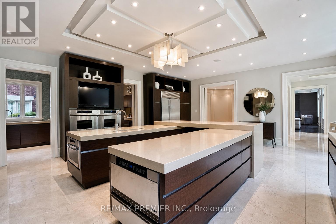
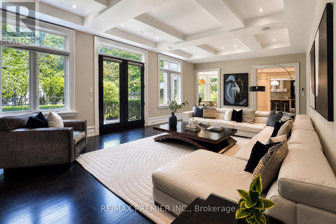
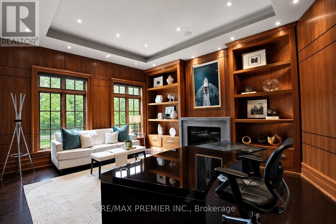
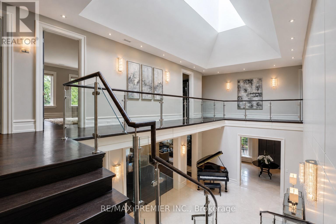
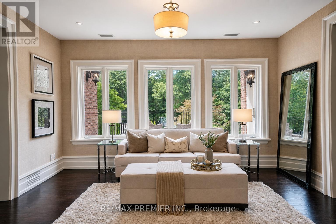
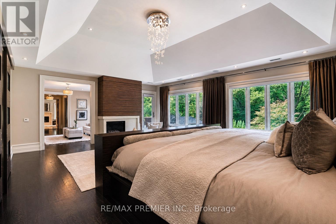
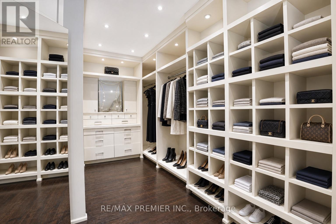
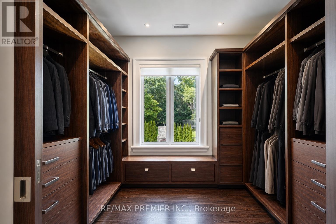
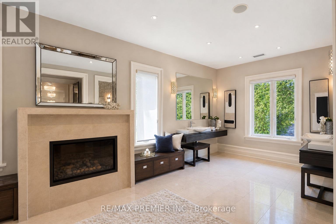
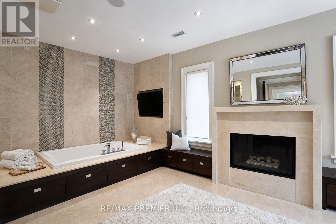
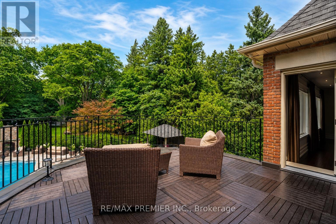
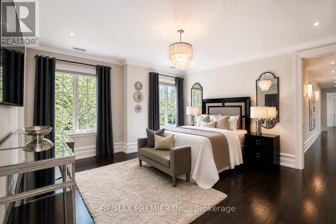
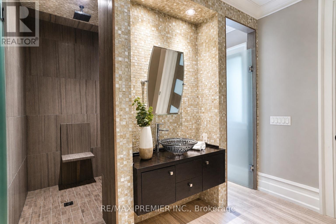
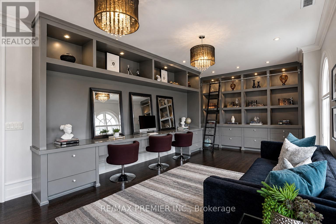
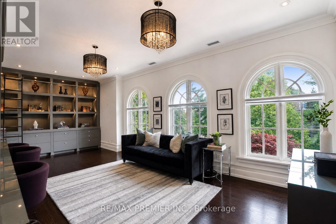
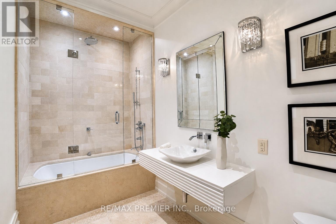
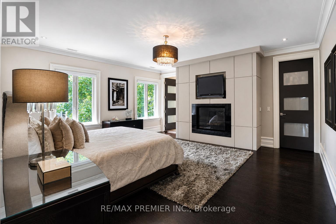
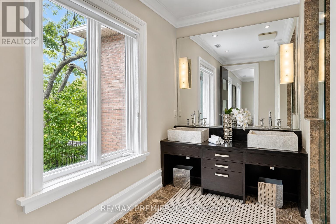
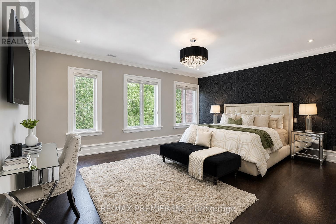
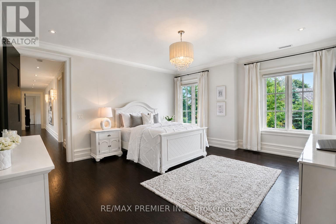
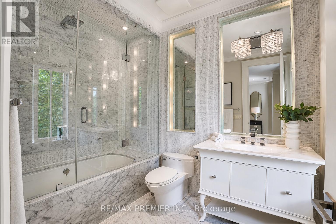
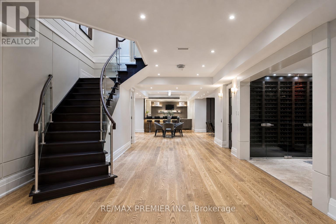
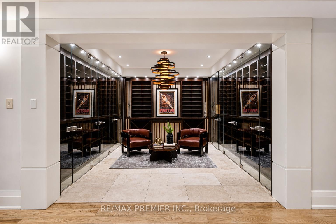
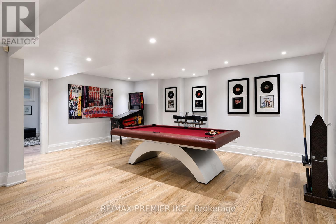
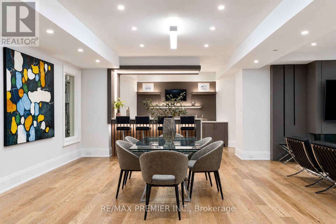
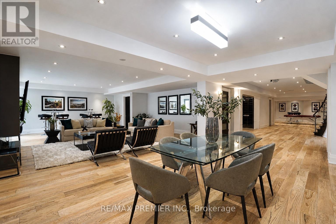
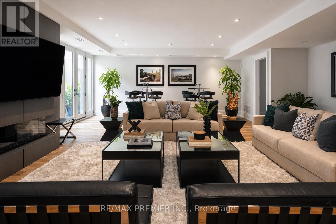
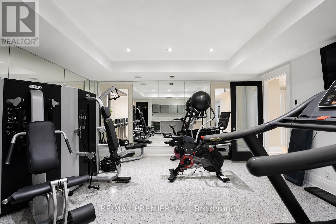
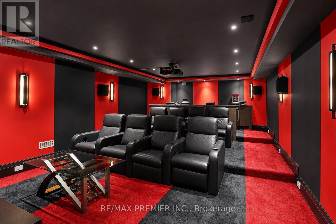
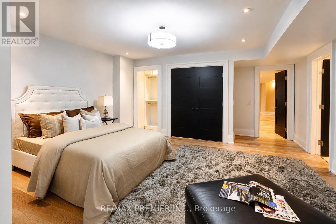
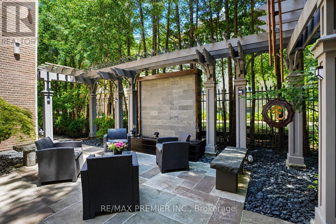
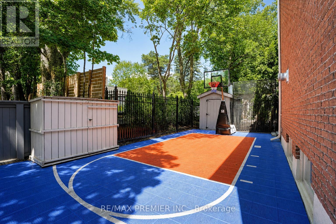
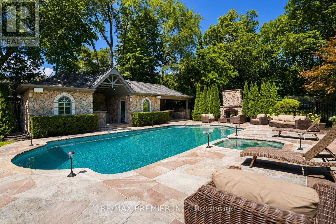
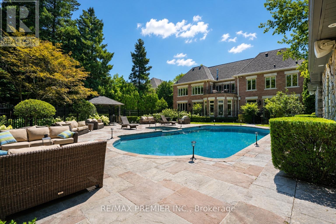
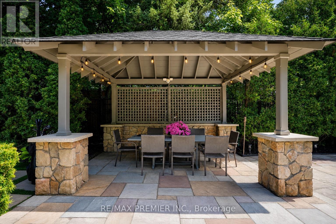
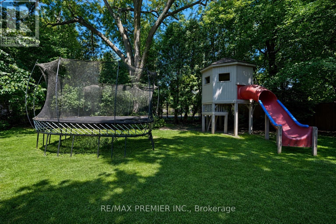
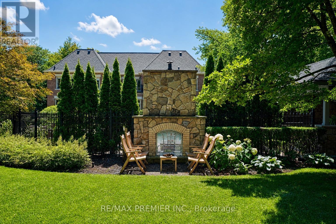
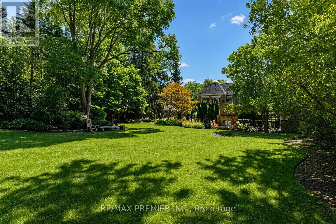
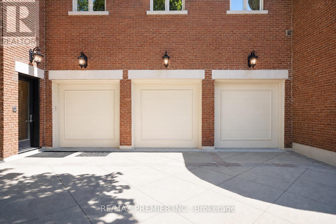
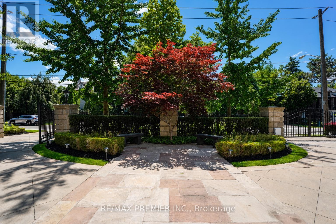
An Extraordinary Gated Estate On Toronto's Prestigious Bridle Path, Offering Approximately 14,000 Sq. Ft. Of Impeccably Crafted Living Space With A Sophisticated Contemporary Design. This Exceptional 6+1 Bedroom Residence Welcomes You With A Grand Rotunda Foyer Leading To Elegant Principal Rooms, A Stately Library, A Spectacular Grand Salon, And A Chef-Inspired Kitchen With A Striking U-Shaped Centre Island. Exceptional Custom Millwork, Architectural Ceilings, Glass Railings, Exotic Wood, And Natural Stone Finishes Define Every Space. The Luxurious Primary Retreat Features A Vaulted Ceiling, Sitting Room, Spa-Inspired 8-Piece Ensuite, Boutique-Style His-And-Hers Walk-In Closets, And A Private Terrace Overlooking The Lush Gardens. Designed For Exceptional Living And Entertaining, The Home Includes An Enclosed Wine Cellar With Tasting Room, Tiered Home Theatre, Recreation And Games Rooms, Wet Bar, Fitness Centre, Indoor Sauna, And A Private Nanny Suite. Resort-Inspired Grounds Showcase Lush Landscaping, Stone Terraces, A Pool, Jacuzzi, Outdoor Sauna, Cabana With A 3-Piece Bath And Change Room, Pergola, Sport Court, Jungle Gym, And Expansive Outdoor Entertaining Areas. Complete With A Three-Car Garage, Heated Driveway, Integrated Lighting And Sound, Built-In Speakers, And A Comprehensive Security System, This Iconic Bridle Path Estate Offers Unparalleled Luxury, Privacy, And Prestige. (id:43681)
房源概要
| MLS® Number | C13641486 |
| 房源类型 | 民宅 |
| 社区名字 | Bridle Path-Sunnybrook-York Mills |
| 附近的便利设施 | 近高尔夫球场, 医院 |
| 特征 | 树木繁茂的地区, Irregular Lot Size, Lighting, 无地毯, Gazebo, Guest Suite, Sump Pump, 亲戚套间, Sauna |
| 总车位 | 13 |
| 泳池类型 | Outdoor Pool, Inground Pool |
| 结构 | Patio(s), 棚 |
详 情
| 浴室 | 10 |
| 地上卧房 | 6 |
| 地下卧室 | 1 |
| 总卧房 | 7 |
| 公寓设施 | Fireplace(s), Separate Heating Controls |
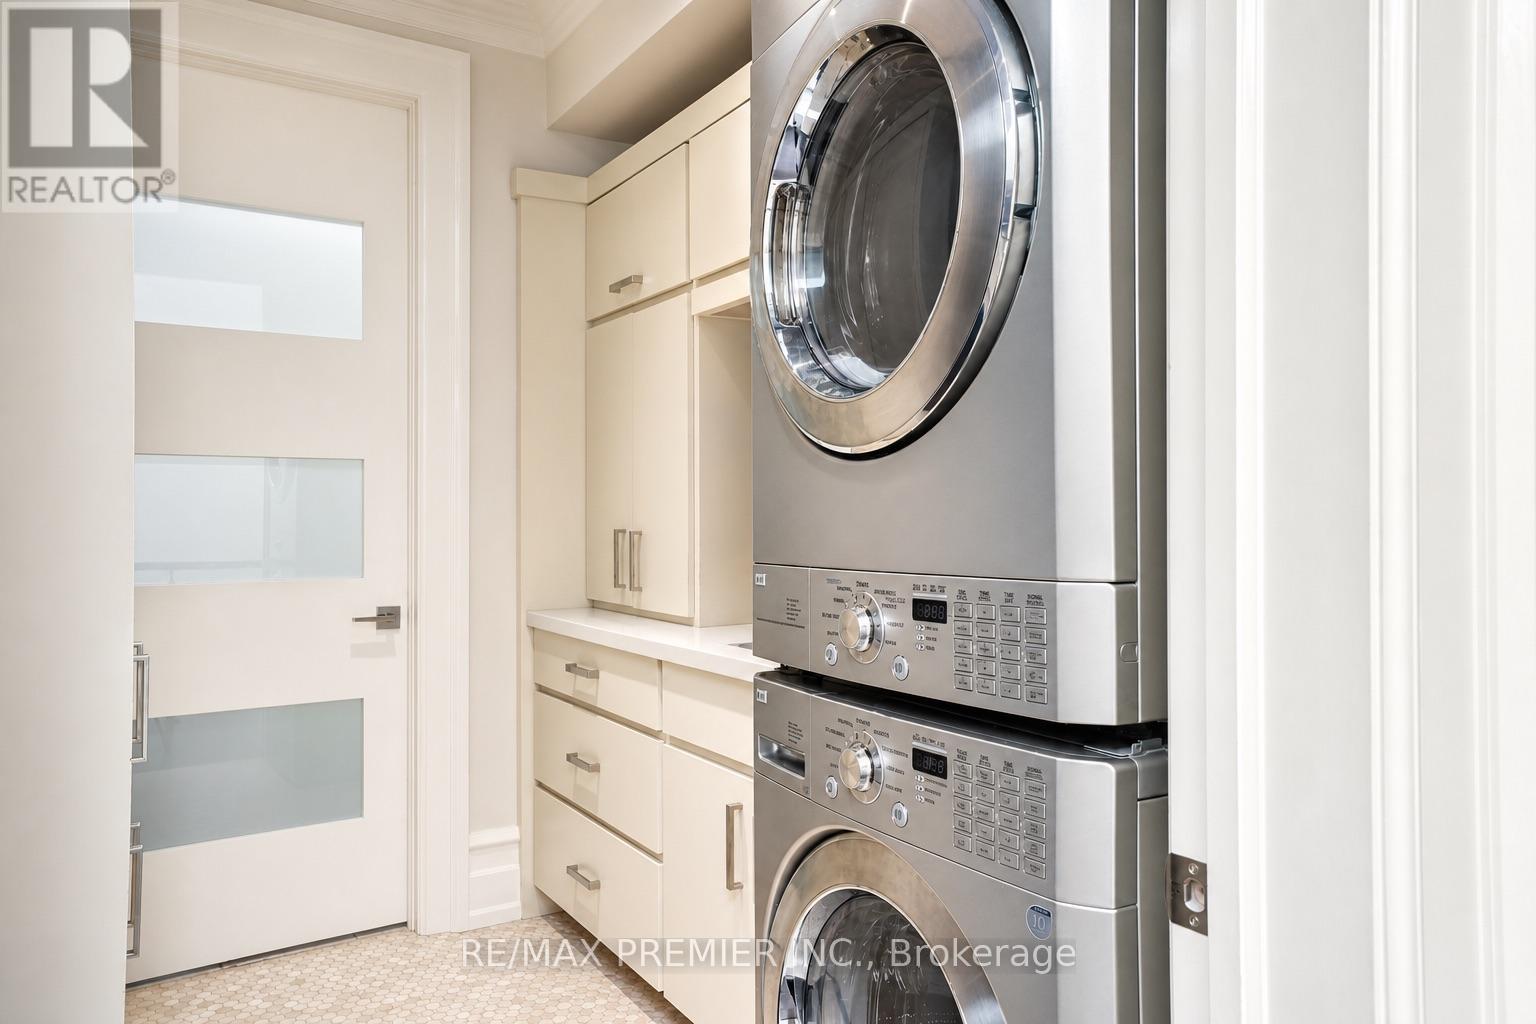
| 家电类 | Barbeque, Hot Tub, Garage Door Opener Remote(s), 烤箱 - Built-in, Central Vacuum, Garburator, Intercom, Water Heater, Water Purifier, Water Softener, 洗碗机, 烘干机, Freezer, Home Theatre, 微波炉, 烤箱, Range, Alarm System, 炉子, 洗衣机, 窗帘, 冰箱 |
| 地下室进展 | 已装修 |
| 地下室功能 | Walk Out, Separate Entrance, Walk-up |
| 地下室类型 | N/a (finished), Full, N/a, N/a |
| Ceiling Type | Suspended Ceiling |
| 施工种类 | 独立屋 |
| 空调 | 中央空调 |
| 外墙 | 砖, 石 |
| Fire Protection | Controlled Entry, Alarm System, Monitored Alarm, Security System, Smoke Detectors |
| 壁炉 | 有 |
| 壁炉类型 | Free Standing Metal |
| Flooring Type | Hardwood, Marble |
| 地基类型 | Unknown |
| 客人卫生间(不包含洗浴) | 3 |
| 供暖方式 | 天然气 |
| 供暖类型 | 压力热风 |
| 储存空间 | 2 |
| 内部尺寸 | 5000 - 100000 Sqft |
| 类型 | 独立屋 |
| 设备间 | 市政供水 |
车 位
| Garage |
土地
| 英亩数 | 无 |
| 围栏类型 | Fully Fenced, Fenced Yard |
| 土地便利设施 | 近高尔夫球场, 医院 |
| Landscape Features | Landscaped, Lawn Sprinkler |
| 污水道 | Sanitary Sewer |
| 土地深度 | 299 Ft ,6 In |
| 土地宽度 | 100 Ft |
| 不规则大小 | 100 X 299.5 Ft ; 100.12 Ft X 299.20x 100.54 X 298.77 |
房 间
| 楼 层 | 类 型 | 长 度 | 宽 度 | 面 积 |
|---|---|---|---|---|
| 二楼 | Bedroom 5 | 5.26 m | 4.67 m | 5.26 m x 4.67 m |
| 二楼 | 卧室 | 6.02 m | 5.28 m | 6.02 m x 5.28 m |
| 二楼 | 主卧 | 7.44 m | 5.79 m | 7.44 m x 5.79 m |
| 二楼 | 第二卧房 | 5.61 m | 4.85 m | 5.61 m x 4.85 m |
| 二楼 | 第三卧房 | 5.23 m | 4.65 m | 5.23 m x 4.65 m |
| 二楼 | Bedroom 4 | 7.34 m | 3.76 m | 7.34 m x 3.76 m |
| 一楼 | 客厅 | 8.23 m | 5.23 m | 8.23 m x 5.23 m |
| 一楼 | 家庭房 | 7.67 m | 5.16 m | 7.67 m x 5.16 m |
| 一楼 | 餐厅 | 7.82 m | 4.85 m | 7.82 m x 4.85 m |
| 一楼 | Library | 5.23 m | 5.18 m | 5.23 m x 5.18 m |
| 一楼 | 厨房 | 7.54 m | 6.1 m | 7.54 m x 6.1 m |
| 一楼 | Eating Area | 4.83 m | 4.32 m | 4.83 m x 4.32 m |

The trademarks REALTOR®, REALTORS®, and the REALTOR® logo are controlled by The Canadian Real Estate Association (CREA) and identify real estate professionals who are members of CREA. The trademarks MLS®, Multiple Listing Service® and the associated logos are owned by The Canadian Real Estate Association (CREA) and identify the quality of services provided by real estate professionals who are members of CREA. The trademark DDF® is owned by The Canadian Real Estate Association (CREA) and identifies CREA's Data Distribution Facility (DDF®)
Toronto Real Estate Board
RE/MAX Premier Inc.
August 05 2026 07:55:24
