
6 Tanner Circle Unit# 8 St. Catharines, Ontario L2N 0A9

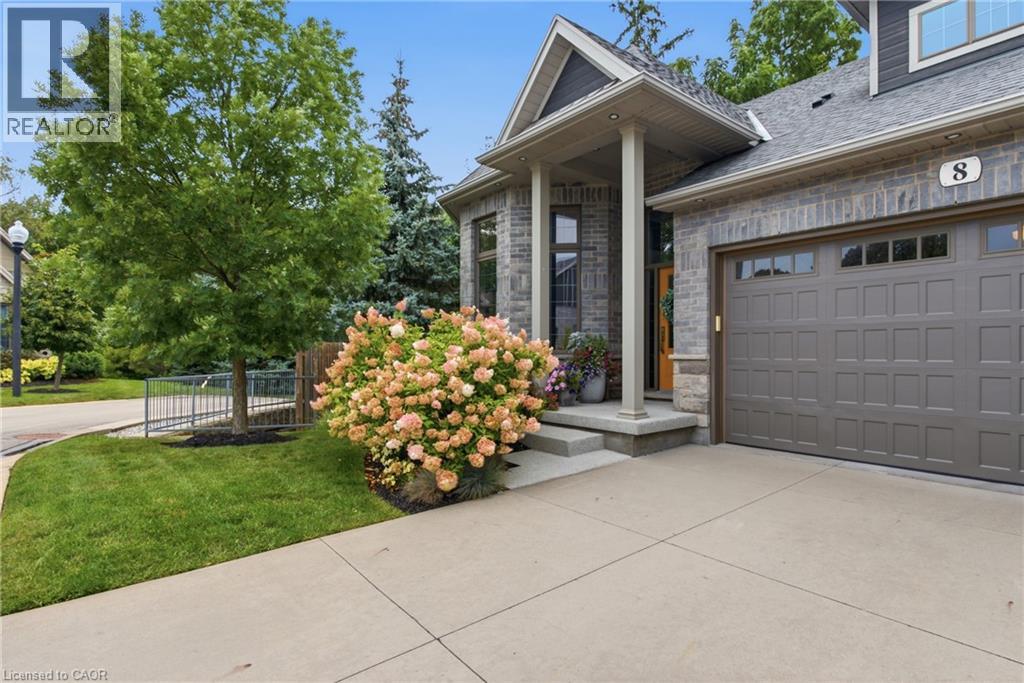

$1,450,000管理费,
$387.06 每月
管理费,
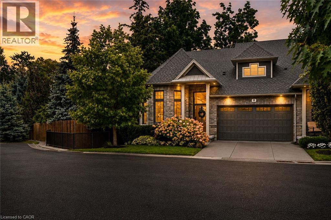
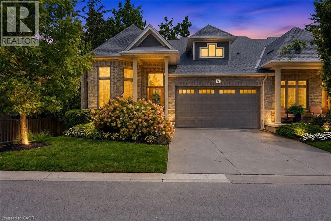
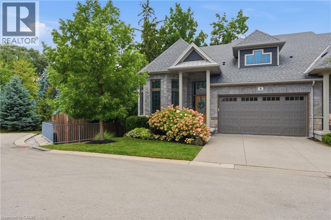
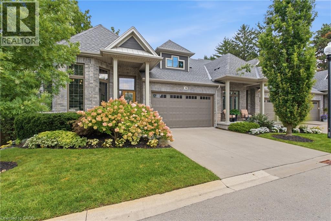
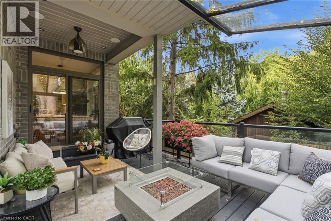
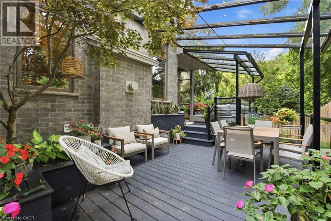
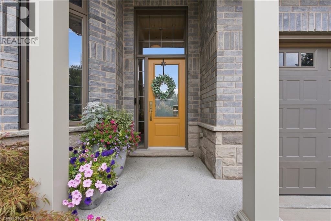
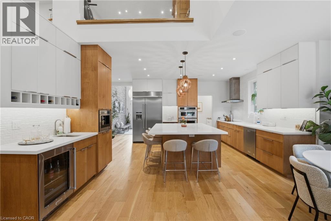
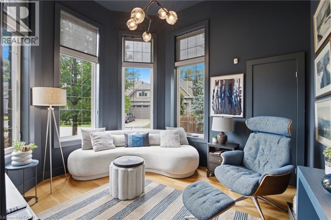
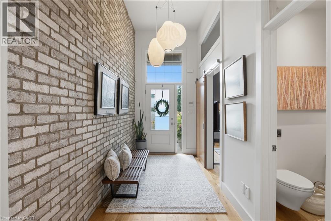
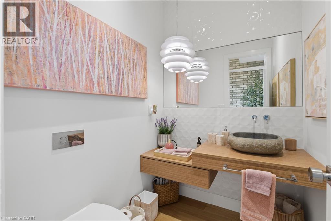
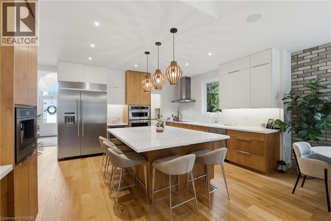
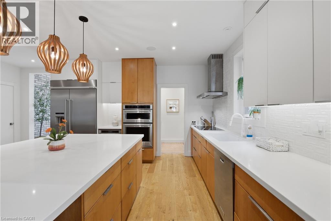
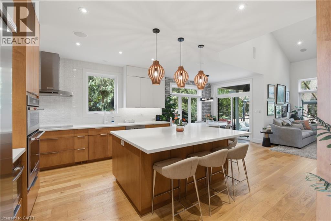
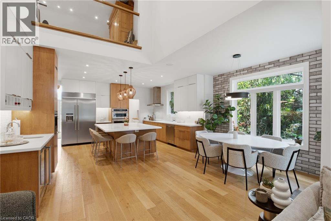
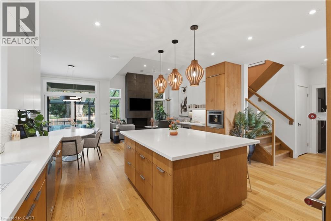
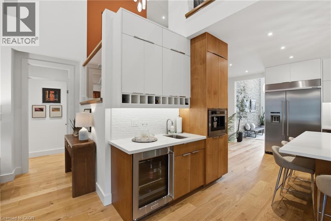
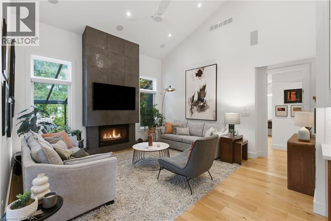
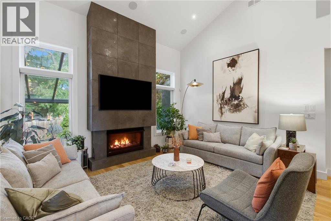
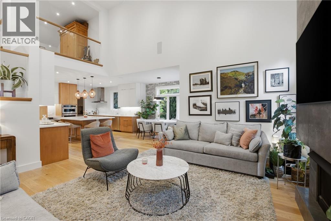
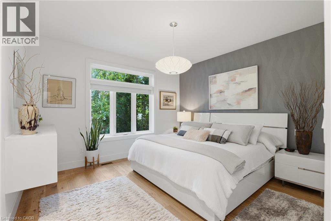
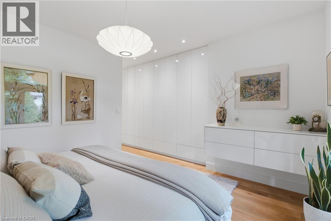
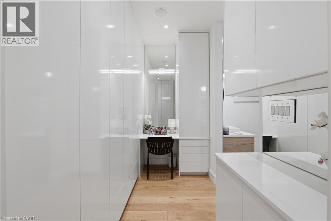
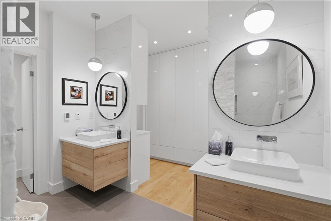
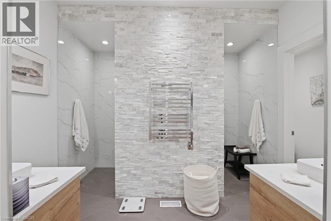
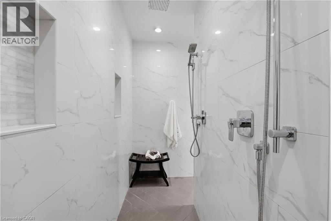
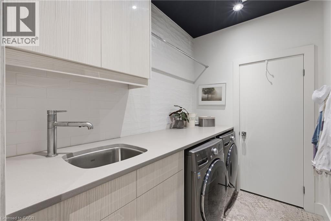
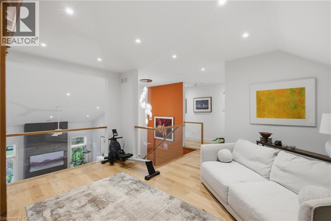
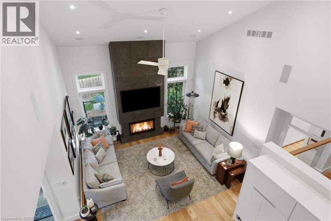
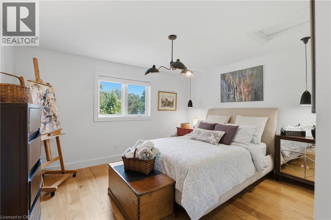
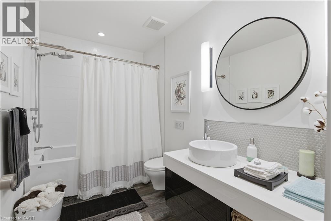
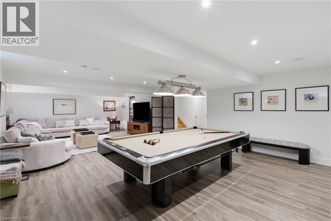
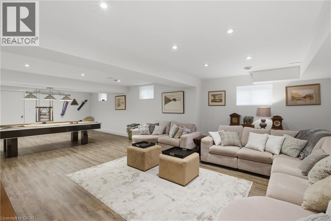
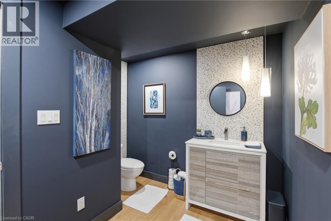
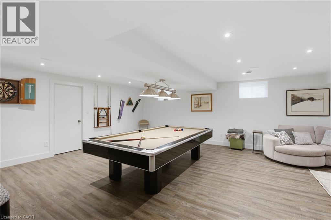
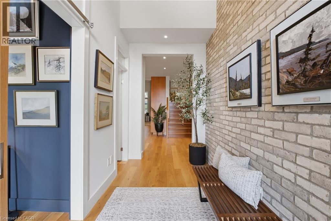
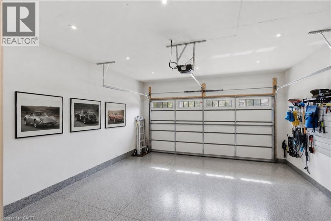
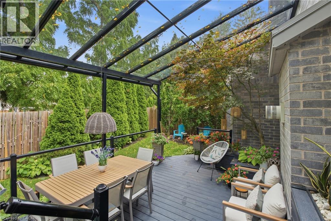
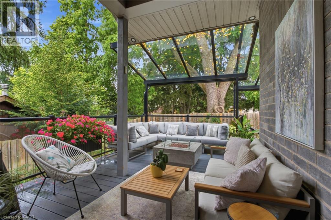
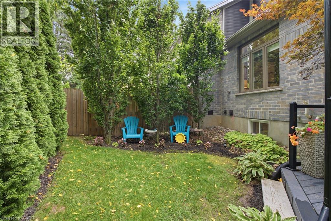
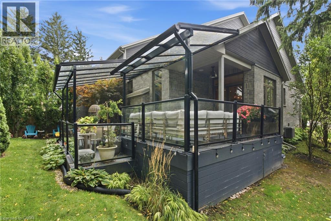
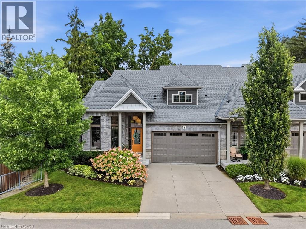
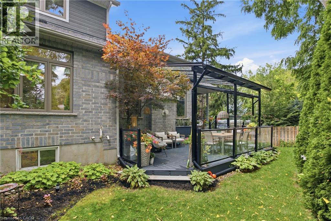
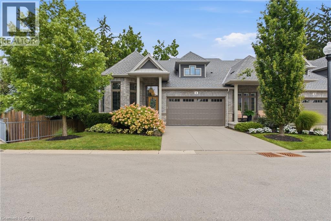
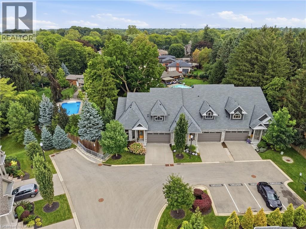
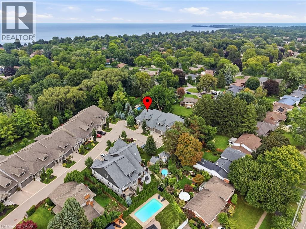
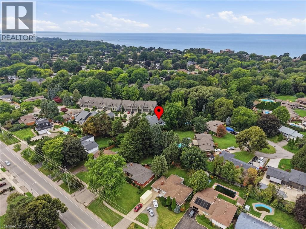
$387.06 每月This exceptional luxury custom bungalow loft offers nearly 3,500 sq. ft. of finished living space, including more than 2,500 sq. ft. above grade. Built and finished using only the finest building materials, it offers the space, privacy and quality of a custom estate with the ease of a lock-and-leave lifestyle. Just steps from the lake and tucked into a quiet, secluded neighbourhood close to every amenity, the 3 bedroom, 4 bathroom home features soaring vaulted ceilings, gas fireplace, top notch appliances and a spectacular primary suite that feels like a private retreat. The finished lower level adds even more room to live, relax and entertain, with a beautiful recreation room and flexible space for family, guests or extended stays.Tucked away on a quiet cul-de-sac in an exclusive enclave you may not even know exists, this is the kind of neighbourhood where homes rarely become available - because once people move here, they tend to stay.Outside, the private backyard is surrounded by mature trees and designed for enjoying every season, with a covered terrace, multiple sitting areas and an outdoor fireplace. A double garage adds everyday convenience, while the lock-and-leave lifestyle makes it easy to head south for the winter without worrying about the house.The photos will give you a glimpse, but they cannot fully capture the scale, privacy, quality and feeling of this home. That is something you need to experience in person.Nearly 3,500 sq. ft. finished. More than 2,500 sq. ft. above grade. Just 9 years old. Offered for sale for the first time.If you have been waiting for a home that feels truly special, this may be the one. (id:43681)
房源概要
| MLS® Number | 40860657 |
| 房源类型 | 民宅 |
| 附近的便利设施 | 礼拜场所, 公共交通, 购物 |
| 社区特征 | 安静的区域 |
| 设备类型 | 热水器 |
| 特征 | 阳台 |
| 总车位 | 4 |
| 租赁设备类型 | 热水器 |
详 情
| 浴室 | 3 |
| 地上卧房 | 3 |
| 总卧房 | 3 |
| 家电类 | 洗碗机, 烘干机, 冰箱, 炉子, 洗衣机, Wine Fridge |
| 地下室进展 | 已装修 |
| 地下室类型 | 全完工 |
| 施工日期 | 2017 |
| 施工种类 | 附加的 |
| 空调 | 中央空调 |
| 外墙 | 砖, 石 |
| 客人卫生间(不包含洗浴) | 1 |
| 供暖方式 | 天然气 |
| 供暖类型 | 压力热风 |
| 储存空间 | 2 |
| 内部尺寸 | 3299 Sqft |
| 类型 | 联排别墅 |
| 设备间 | 市政供水 |
车 位
| 附加车库 |
土地
| 英亩数 | 无 |
| 土地便利设施 | 宗教场所, 公共交通, 购物 |
| 污水道 | 城市污水处理系统 |
| 规划描述 | G1, R1 |
房 间
| 楼 层 | 类 型 | 长 度 | 宽 度 | 面 积 |
|---|---|---|---|---|
| 二楼 | Loft | 12'4'' x 14'11'' | ||
| 二楼 | 四件套浴室 | Measurements not available | ||
| 二楼 | 卧室 | 13'9'' x 14'2'' | ||
| 地下室 | Storage | 17'4'' x 8'4'' | ||
| 地下室 | Games Room | 19'3'' x 13'5'' | ||
| 地下室 | 娱乐室 | 23'9'' x 19'11'' | ||
| 地下室 | 其它 | 30'10'' x 34'10'' | ||
| 一楼 | 洗衣房 | Measurements not available | ||
| 一楼 | 5pc Bathroom | Measurements not available | ||
| 一楼 | 主卧 | 15'3'' x 21'2'' | ||
| 一楼 | 家庭房 | 17'4'' x 16'2'' | ||
| 一楼 | 餐厅 | 7'6'' x 11'3'' | ||
| 一楼 | 两件套卫生间 | Measurements not available | ||
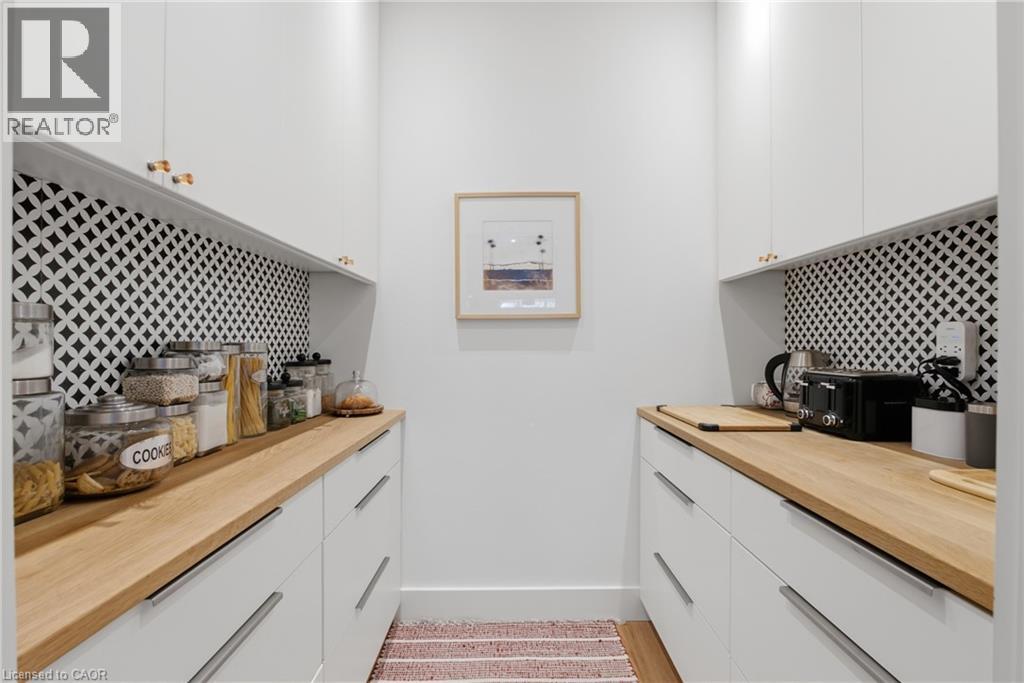
| 一楼 | Pantry | 6'7'' x 5'4'' | ||
| 一楼 | 厨房 | 23'9'' x 17'1'' | ||
| 一楼 | 卧室 | 10'11'' x 12'7'' | ||
| 一楼 | 门厅 | 6'0'' x 13'4'' |
https://www.realtor.ca/real-estate/30234916/6-tanner-circle-unit-8-st-catharines

The trademarks REALTOR®, REALTORS®, and the REALTOR® logo are controlled by The Canadian Real Estate Association (CREA) and identify real estate professionals who are members of CREA. The trademarks MLS®, Multiple Listing Service® and the associated logos are owned by The Canadian Real Estate Association (CREA) and identify the quality of services provided by real estate professionals who are members of CREA. The trademark DDF® is owned by The Canadian Real Estate Association (CREA) and identifies CREA's Data Distribution Facility (DDF®)
REALTORS® Association of Hamilton-Burlington
RE/MAX Niagara Realty Ltd.
September 20 2026 02:50:49
