
6 Stag Hill Drive Toronto (O'connor-Parkview), Ontario M4B 1K6


$1,199,000
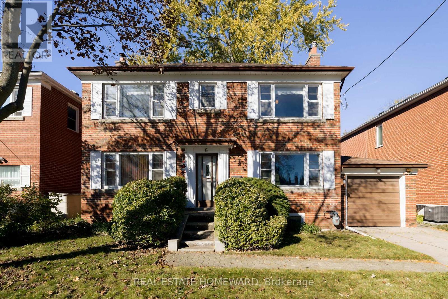
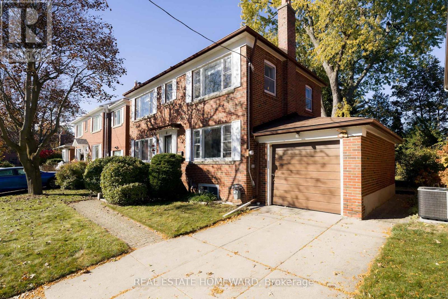
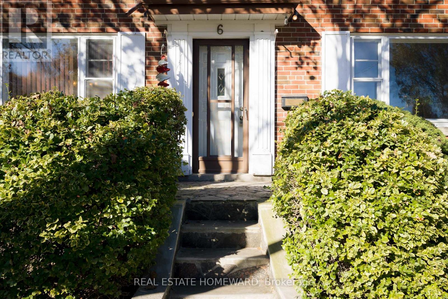
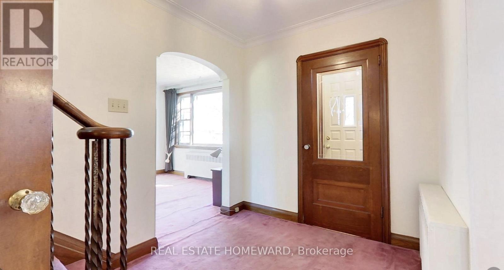
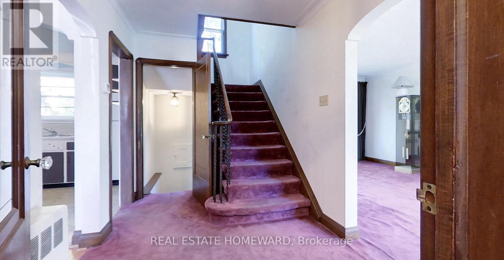
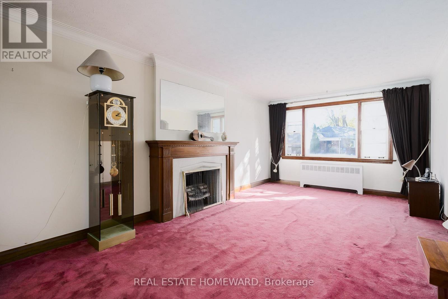
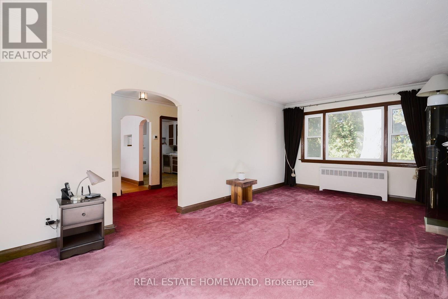
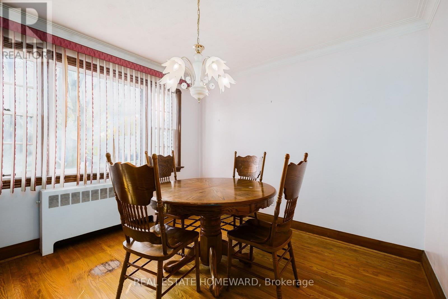
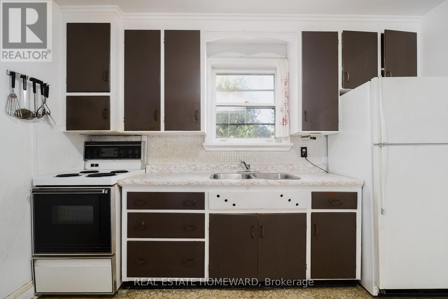
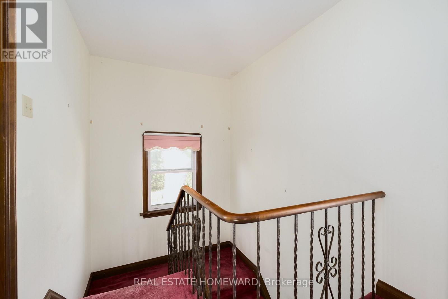
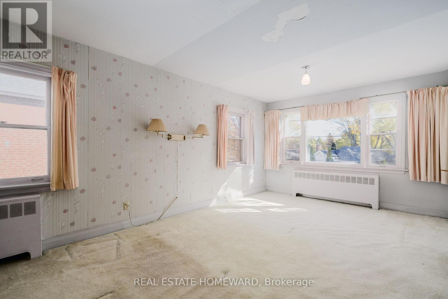
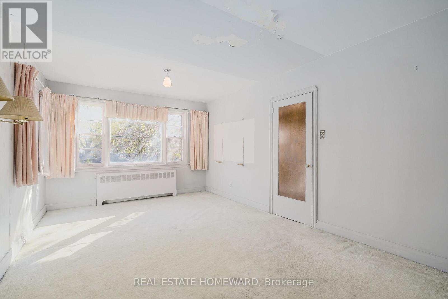
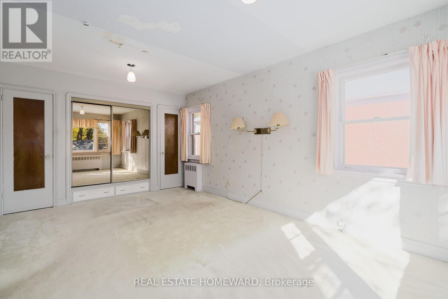
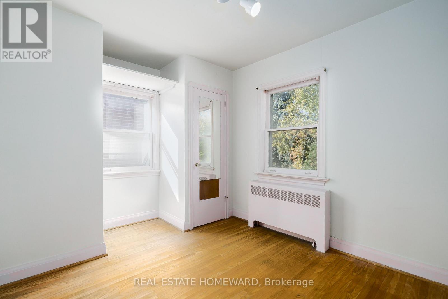
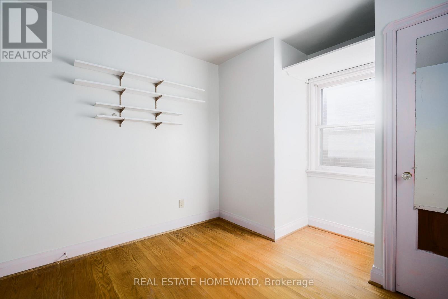
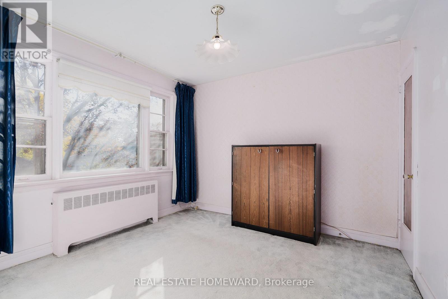
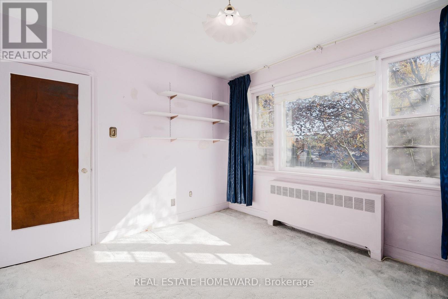
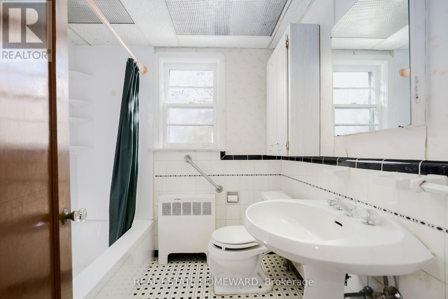
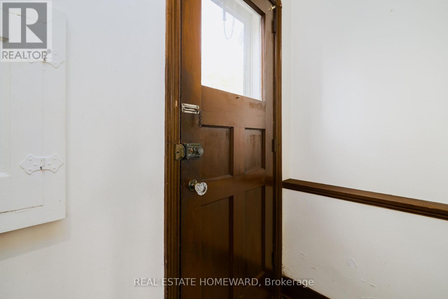
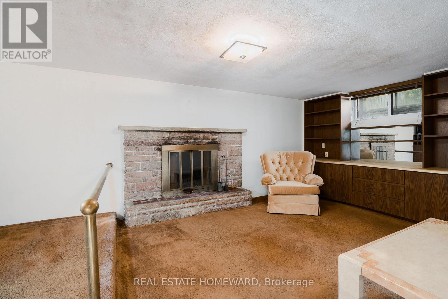
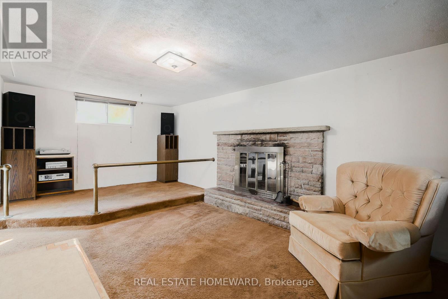
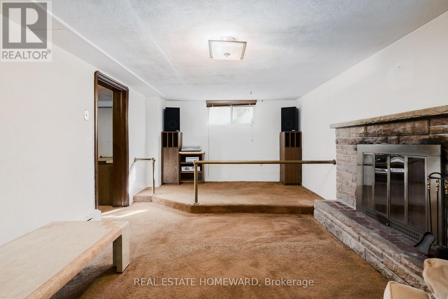
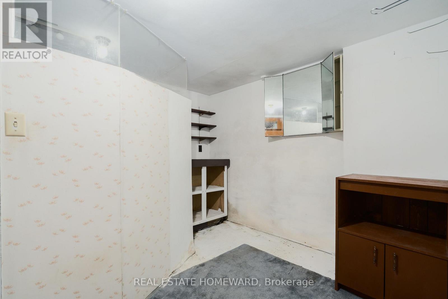
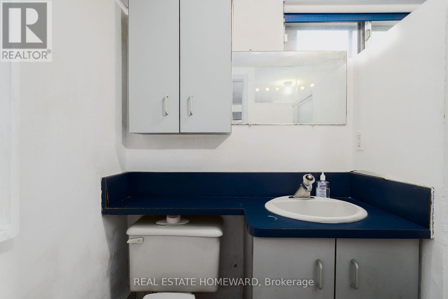
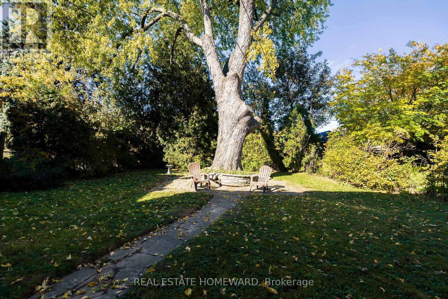
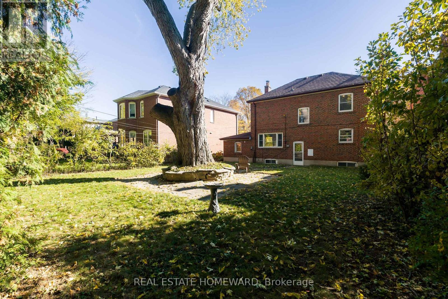
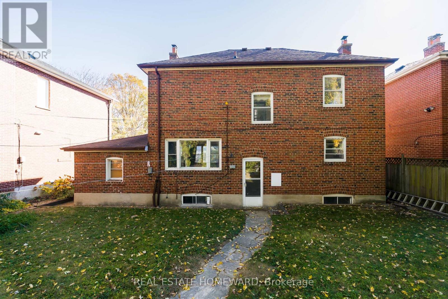
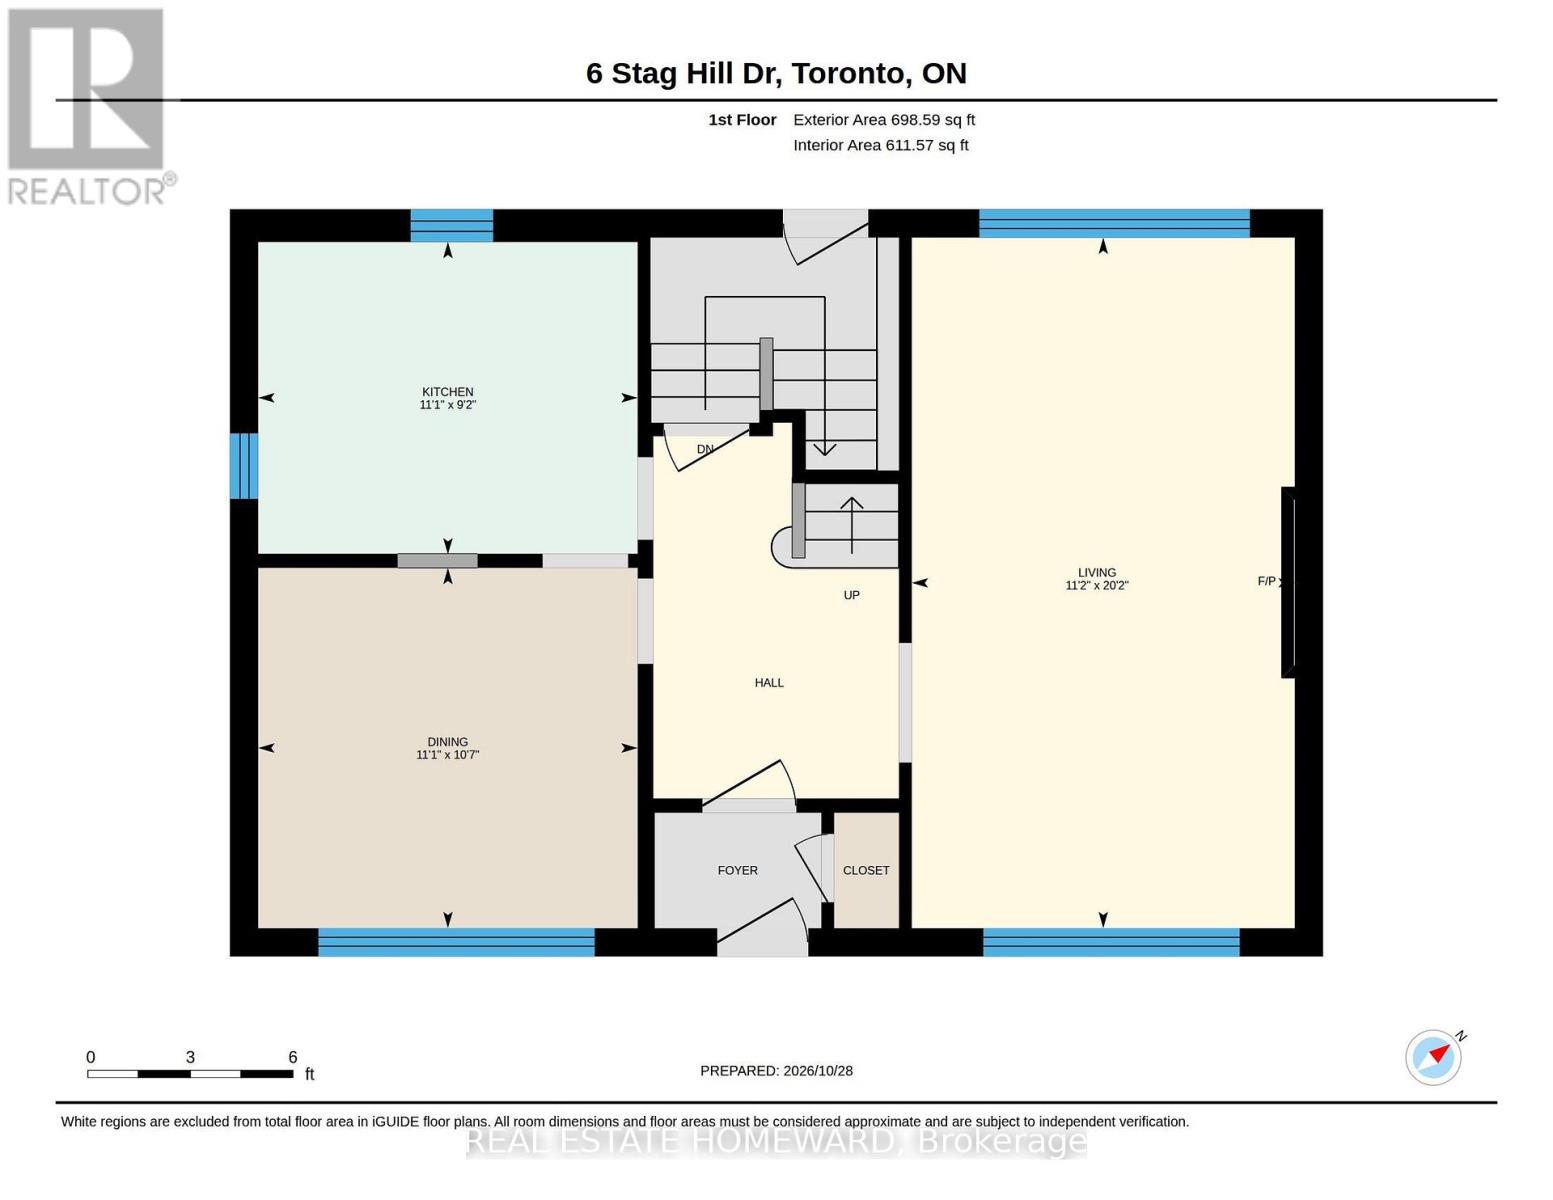
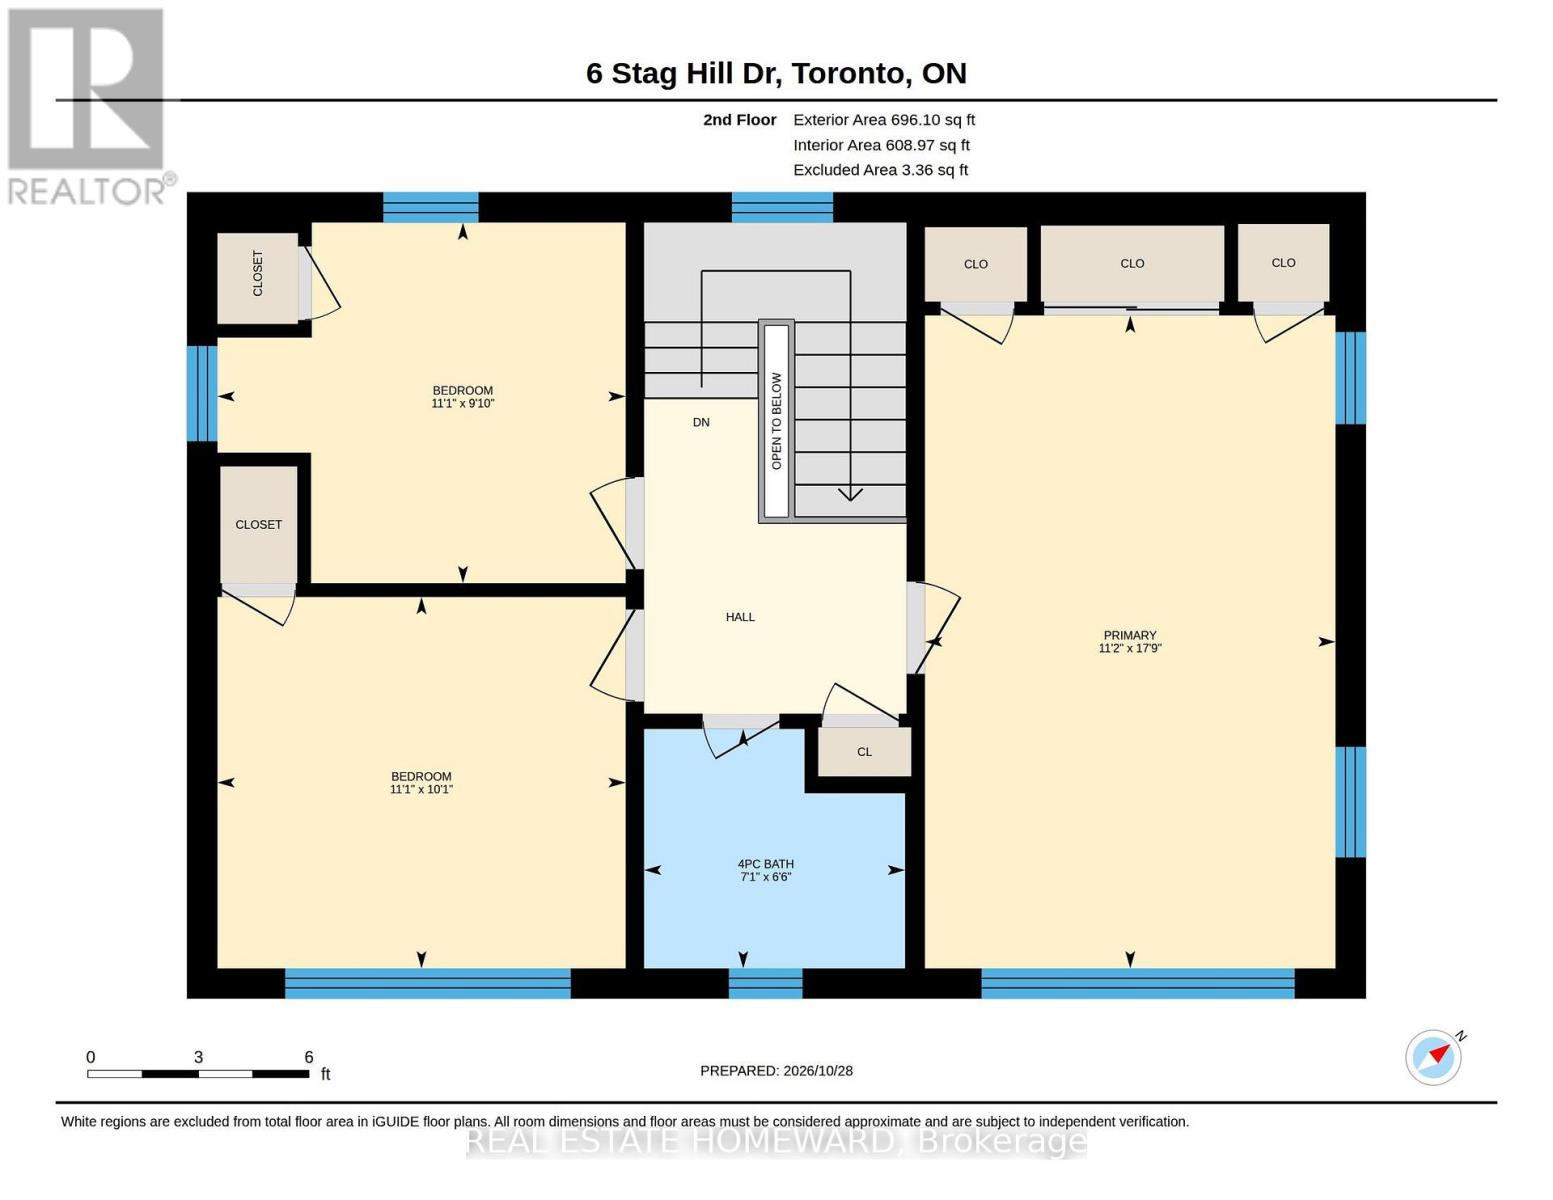
A rare opportunity in the coveted Glenwood Crescent pocket of Woodbine Gardens! This detached 3-bedroom, 2-storey home sits on an impressive 50 x 100 ft lot on a quiet, tree-lined street. Sun-filled and ready for your vision, it offers a classic centre-hall layout, plenty of windows, spacious principal rooms, a full basement with separate entrance, a huge tranquil garden, a private driveway and attached garage. The interior layout offers an excellent starting point for your renovation ideas. Note 6'11" ceiling height in basement. Renovate, expand to suit your tastes or build a dream home! Located in the sought-after O'Connor-Parkview community, surrounded by Toronto's incredible ravine system and Taylor Creek Park, with schools, transit, shopping, the DVP and Stan Wadlow Park all close by. Start your next chapter in this special property with incredible potential - offered for the first time in 50 years! (id:43681)
Open House
现在这个房屋大家可以去Open House参观了!
2:00 pm
结束于:4:00 pm
房源概要
| MLS® Number | E14124020 |
| 房源类型 | 民宅 |
| 社区名字 | O'Connor-Parkview |
| 附近的便利设施 | 医院, 公共交通, 学校, 公园 |
| 特征 | Ravine, Flat Site |
| 总车位 | 3 |
详 情
| 浴室 | 2 |
| 地上卧房 | 3 |
| 总卧房 | 3 |
| 公寓设施 | Fireplace(s) |
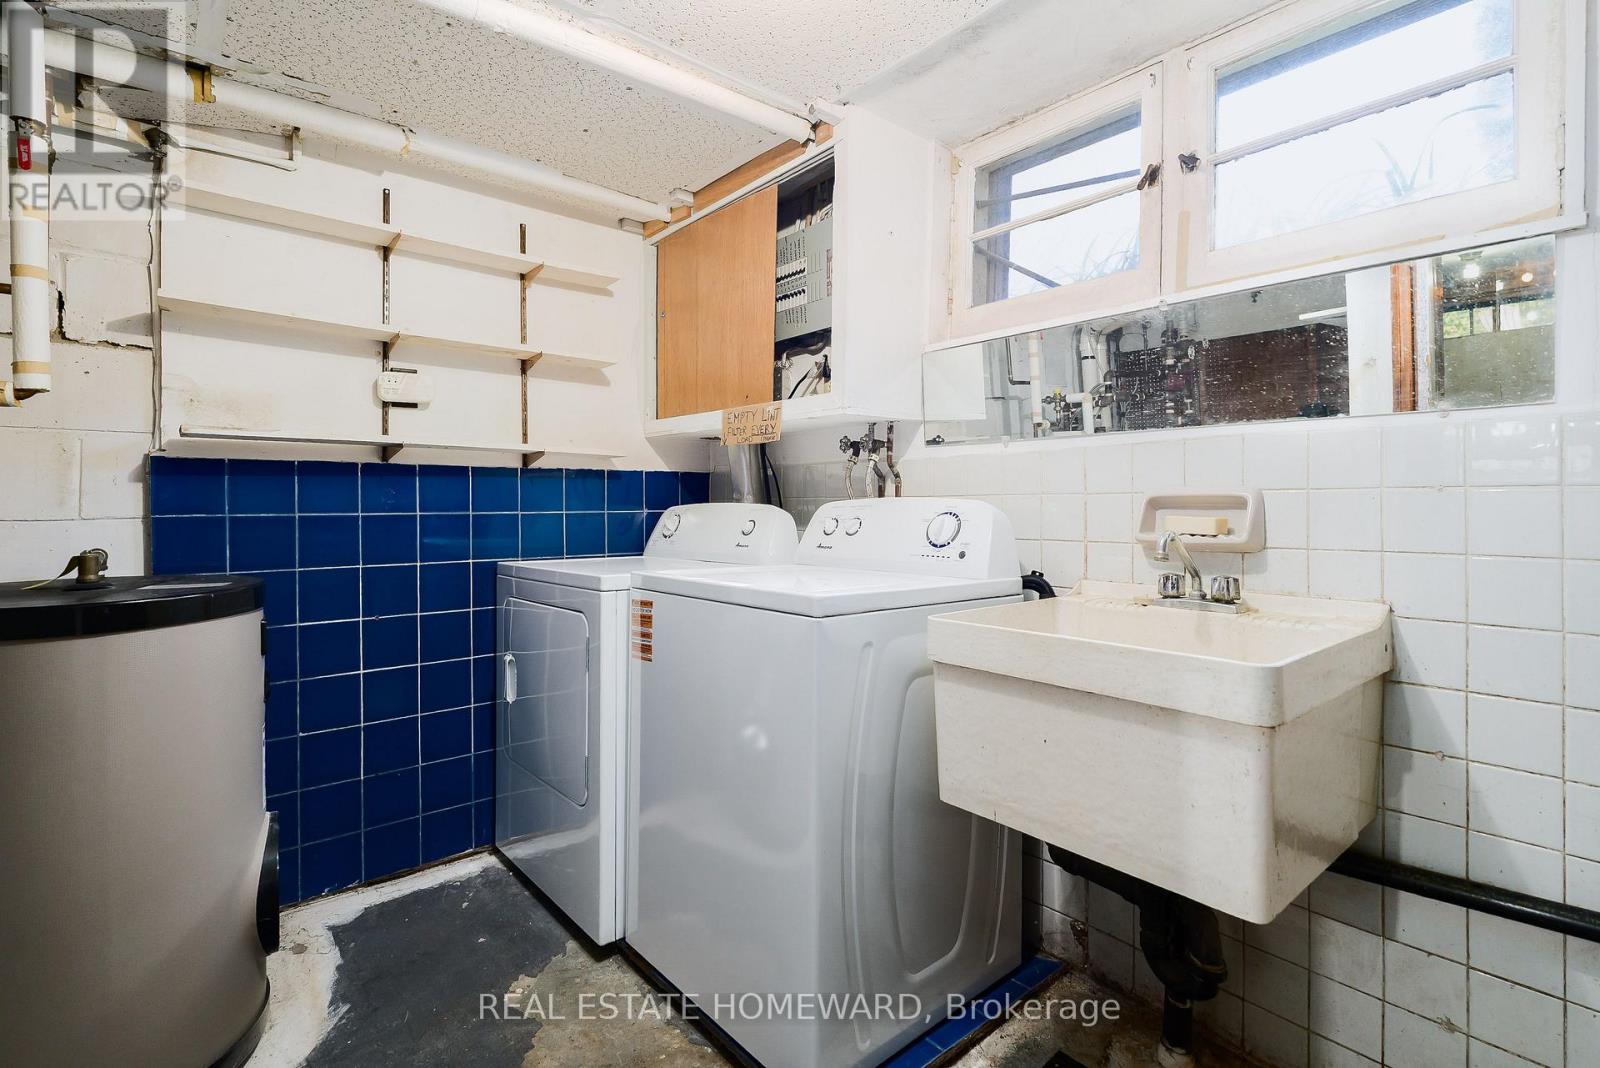
| 家电类 | 烘干机, 炉子, 洗衣机, 冰箱 |
| 地下室功能 | Separate Entrance |
| 地下室类型 | Full |
| 施工种类 | 独立屋 |
| 空调 | 没有 |
| 外墙 | 砖 |
| 壁炉 | 有 |
| Fireplace Total | 1 |
| Flooring Type | Hardwood |
| 地基类型 | 水泥 |
| 供暖方式 | 天然气 |
| 供暖类型 | 地暖 |
| 储存空间 | 2 |
| 内部尺寸 | 1100 - 1500 Sqft |
| 类型 | 独立屋 |
| 设备间 | 市政供水 |
车 位
| 附加车库 | |
| Garage |
土地
| 英亩数 | 无 |
| 土地便利设施 | 医院, 公共交通, 学校, 公园 |
| 污水道 | Sanitary Sewer |
| 土地深度 | 100 Ft ,1 In |
| 土地宽度 | 50 Ft ,1 In |
| 不规则大小 | 50.1 X 100.1 Ft |
房 间
| 楼 层 | 类 型 | 长 度 | 宽 度 | 面 积 |
|---|---|---|---|---|
| 二楼 | 主卧 | 5.4 m | 3.4 m | 5.4 m x 3.4 m |
| 二楼 | 第二卧房 | 3.38 m | 2.99 m | 3.38 m x 2.99 m |
| 二楼 | 第三卧房 | 3.07 m | 3.38 m | 3.07 m x 3.38 m |
| 地下室 | 其它 | 4.54 m | 3.42 m | 4.54 m x 3.42 m |
| 地下室 | 娱乐,游戏房 | 6.08 m | 3.37 m | 6.08 m x 3.37 m |
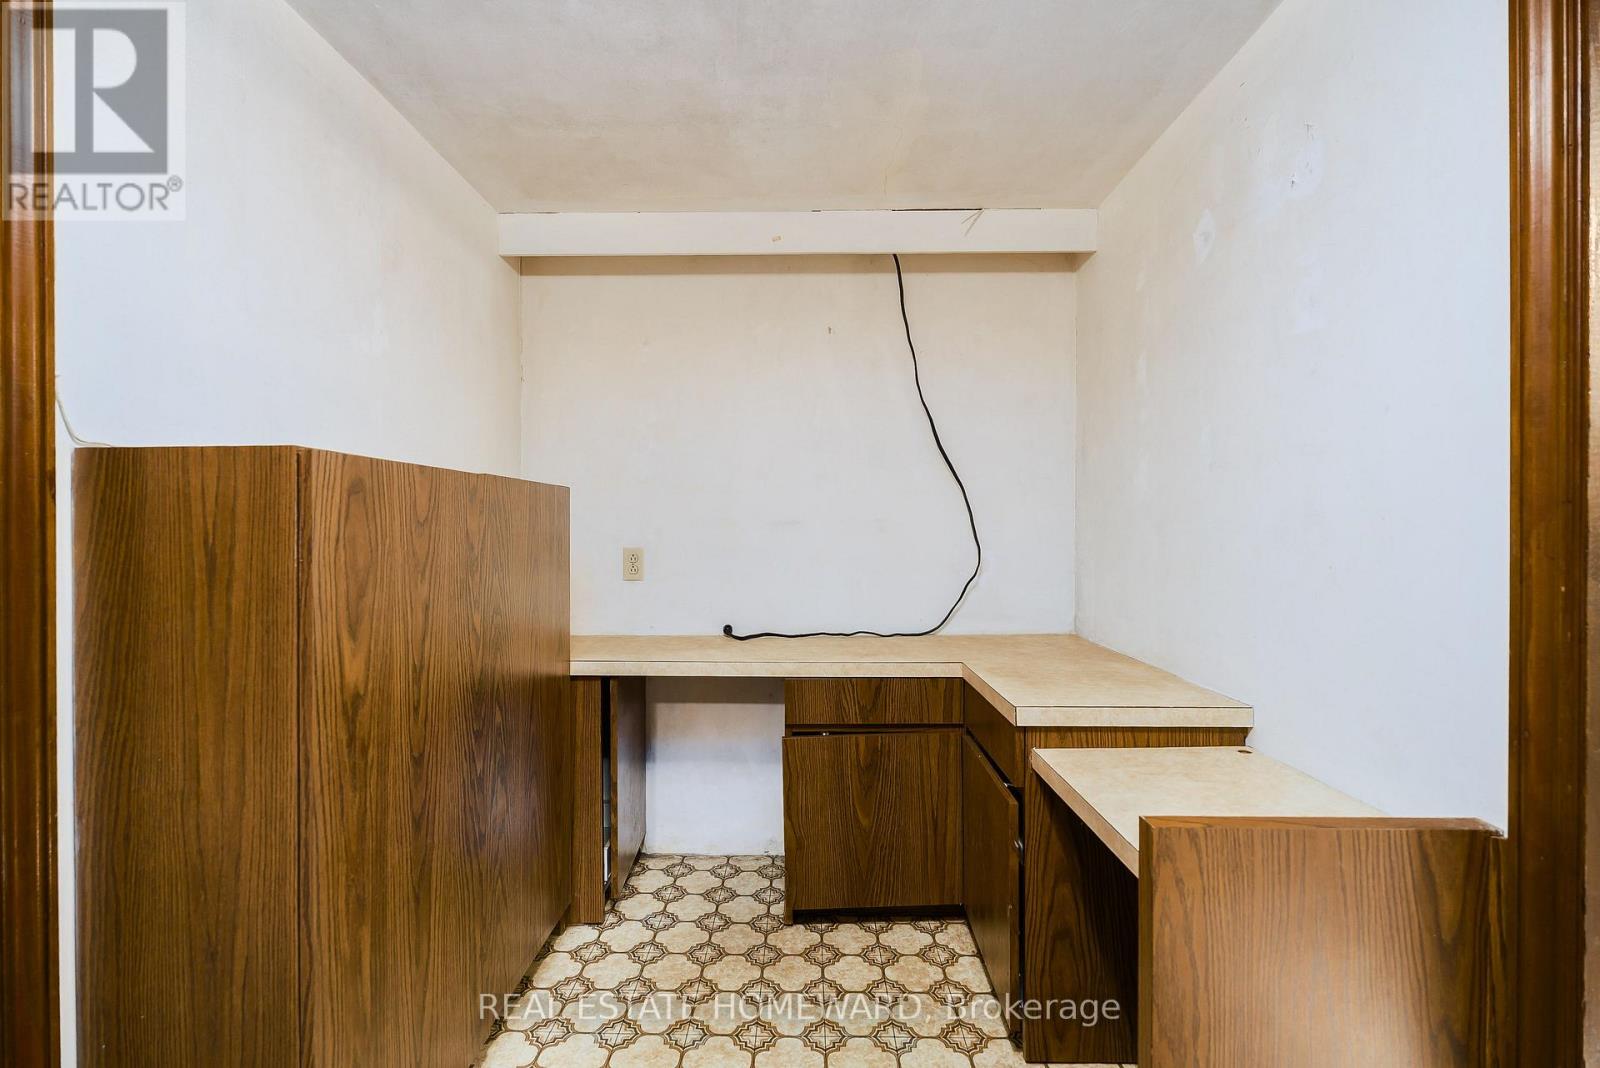
| 地下室 | Office | 1.54 m | 1.89 m | 1.54 m x 1.89 m |
| 地下室 | 洗衣房 | 3.14 m | 3.42 m | 3.14 m x 3.42 m |
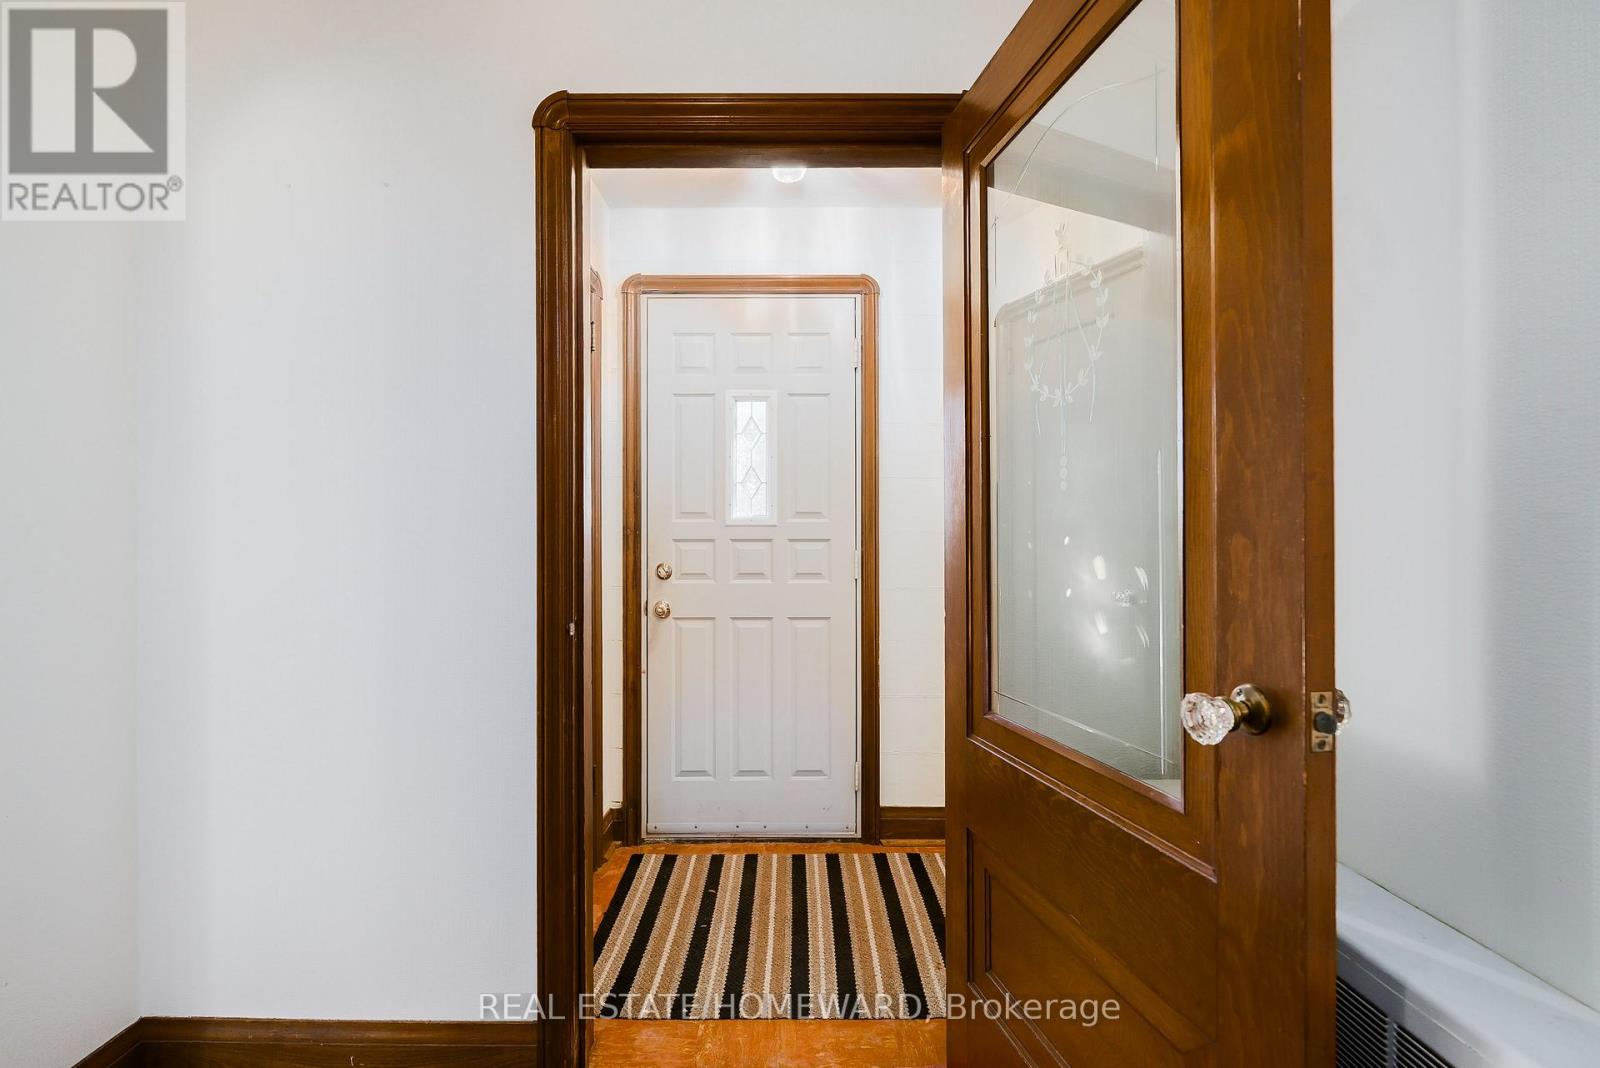
| 一楼 | 门厅 | 4.36 m | 2.26 m | 4.36 m x 2.26 m |
| 一楼 | 客厅 | 6.16 m | 3.42 m | 6.16 m x 3.42 m |
| 一楼 | 餐厅 | 3.21 m | 3.39 m | 3.21 m x 3.39 m |
| 一楼 | 厨房 | 3.39 m | 2.79 m | 3.39 m x 2.79 m |

The trademarks REALTOR®, REALTORS®, and the REALTOR® logo are controlled by The Canadian Real Estate Association (CREA) and identify real estate professionals who are members of CREA. The trademarks MLS®, Multiple Listing Service® and the associated logos are owned by The Canadian Real Estate Association (CREA) and identify the quality of services provided by real estate professionals who are members of CREA. The trademark DDF® is owned by The Canadian Real Estate Association (CREA) and identifies CREA's Data Distribution Facility (DDF®)
Toronto Real Estate Board
Real Estate Homeward
November 01 2026 04:31:03
