
6 Slalom Drive Oro-Medonte, Ontario L0K 1N0


$657,500
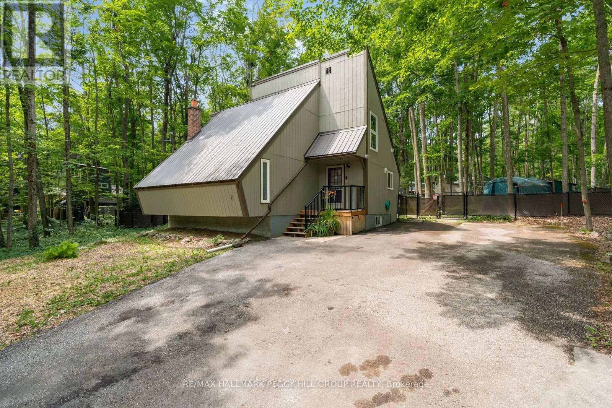
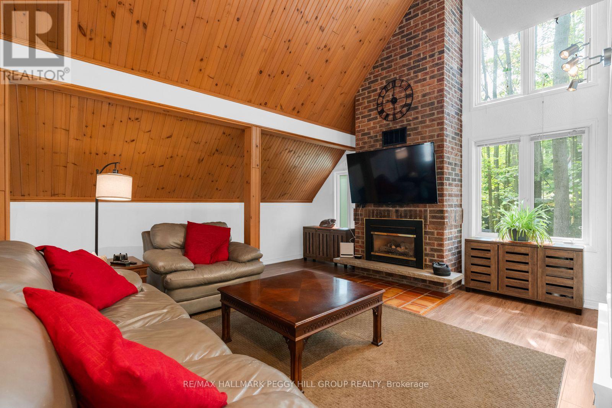
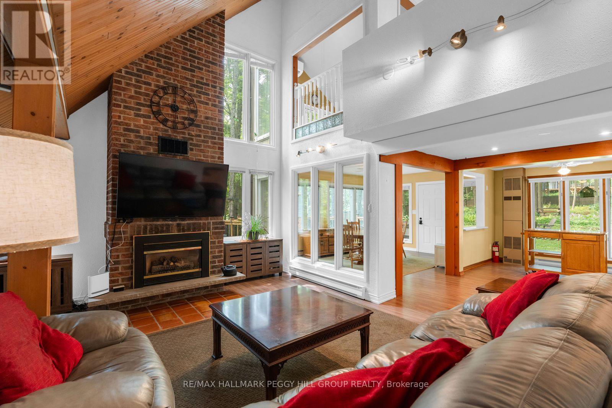
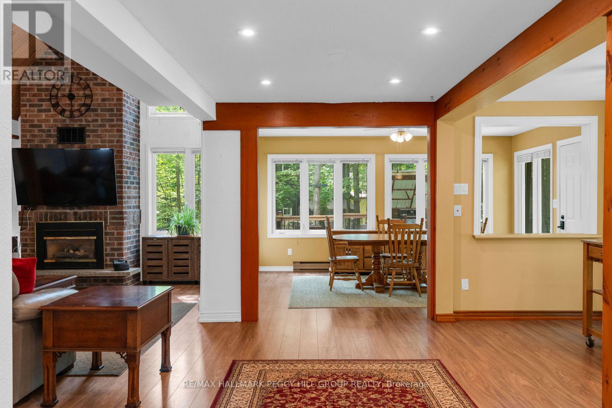
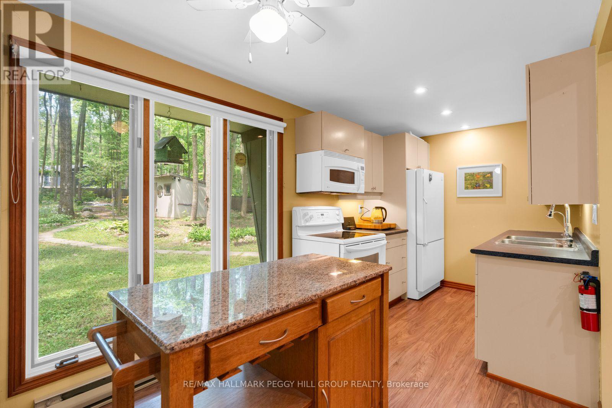
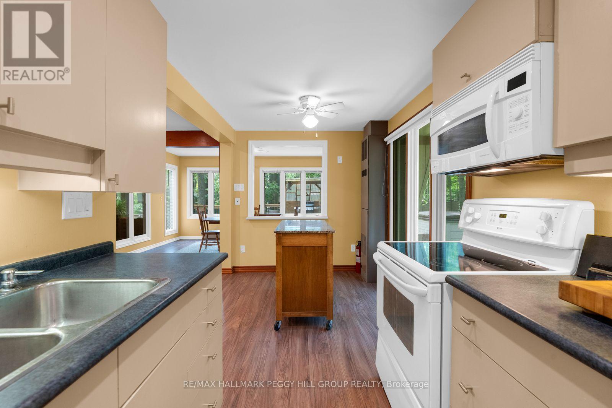
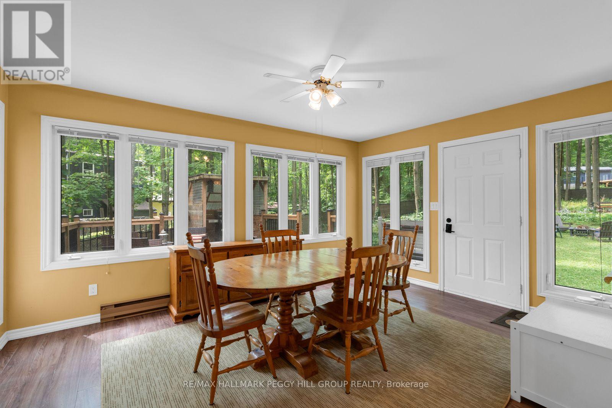
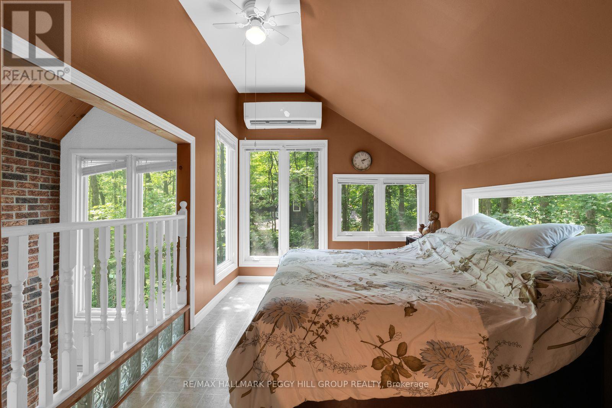
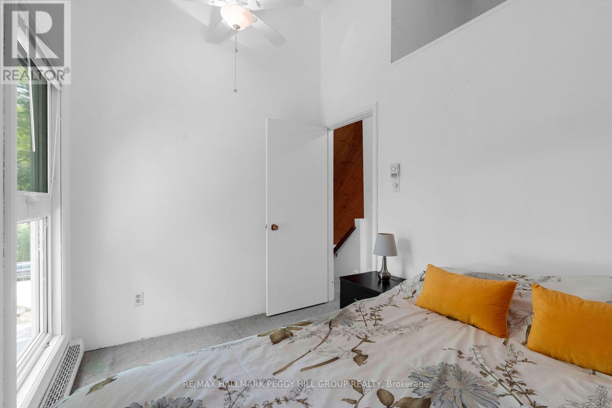
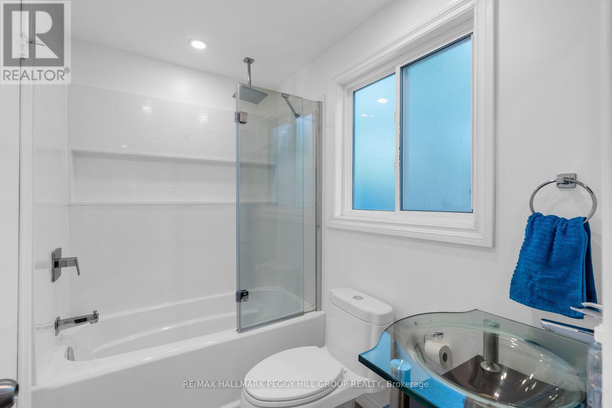
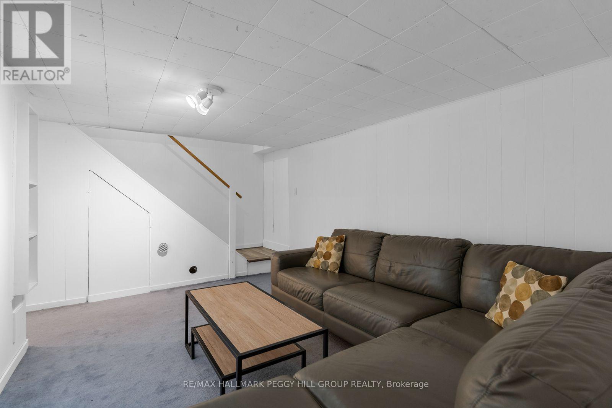
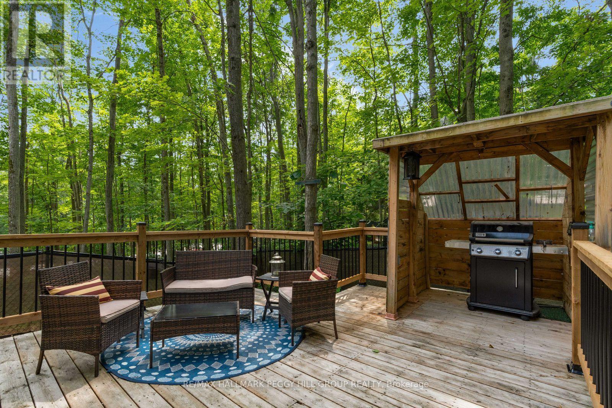
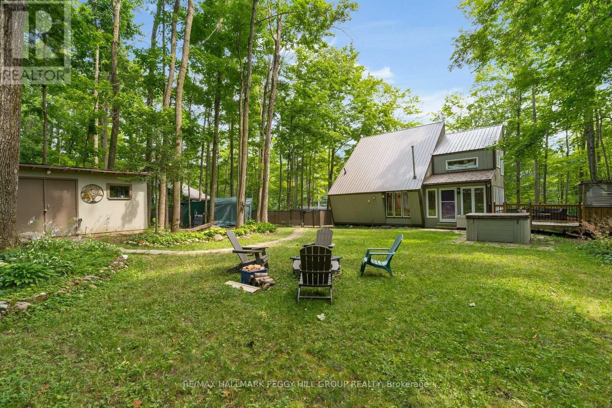
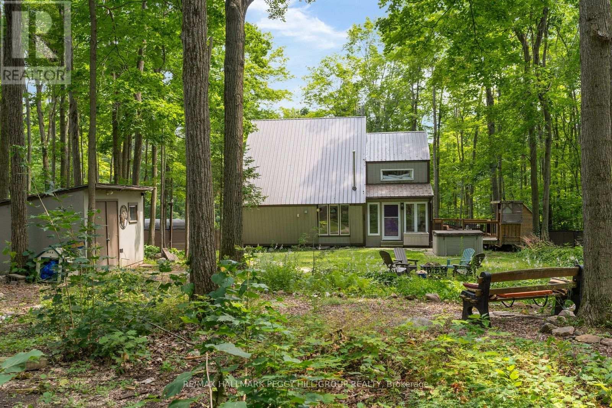
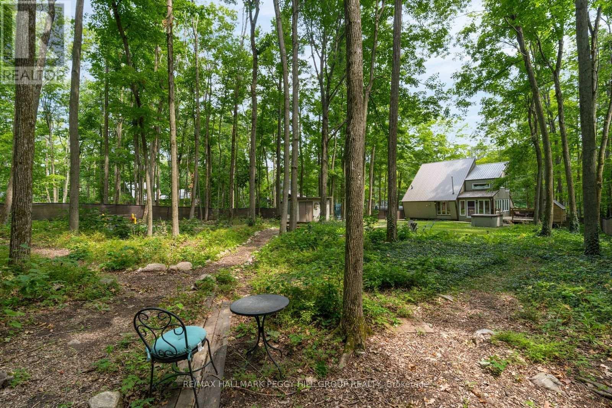
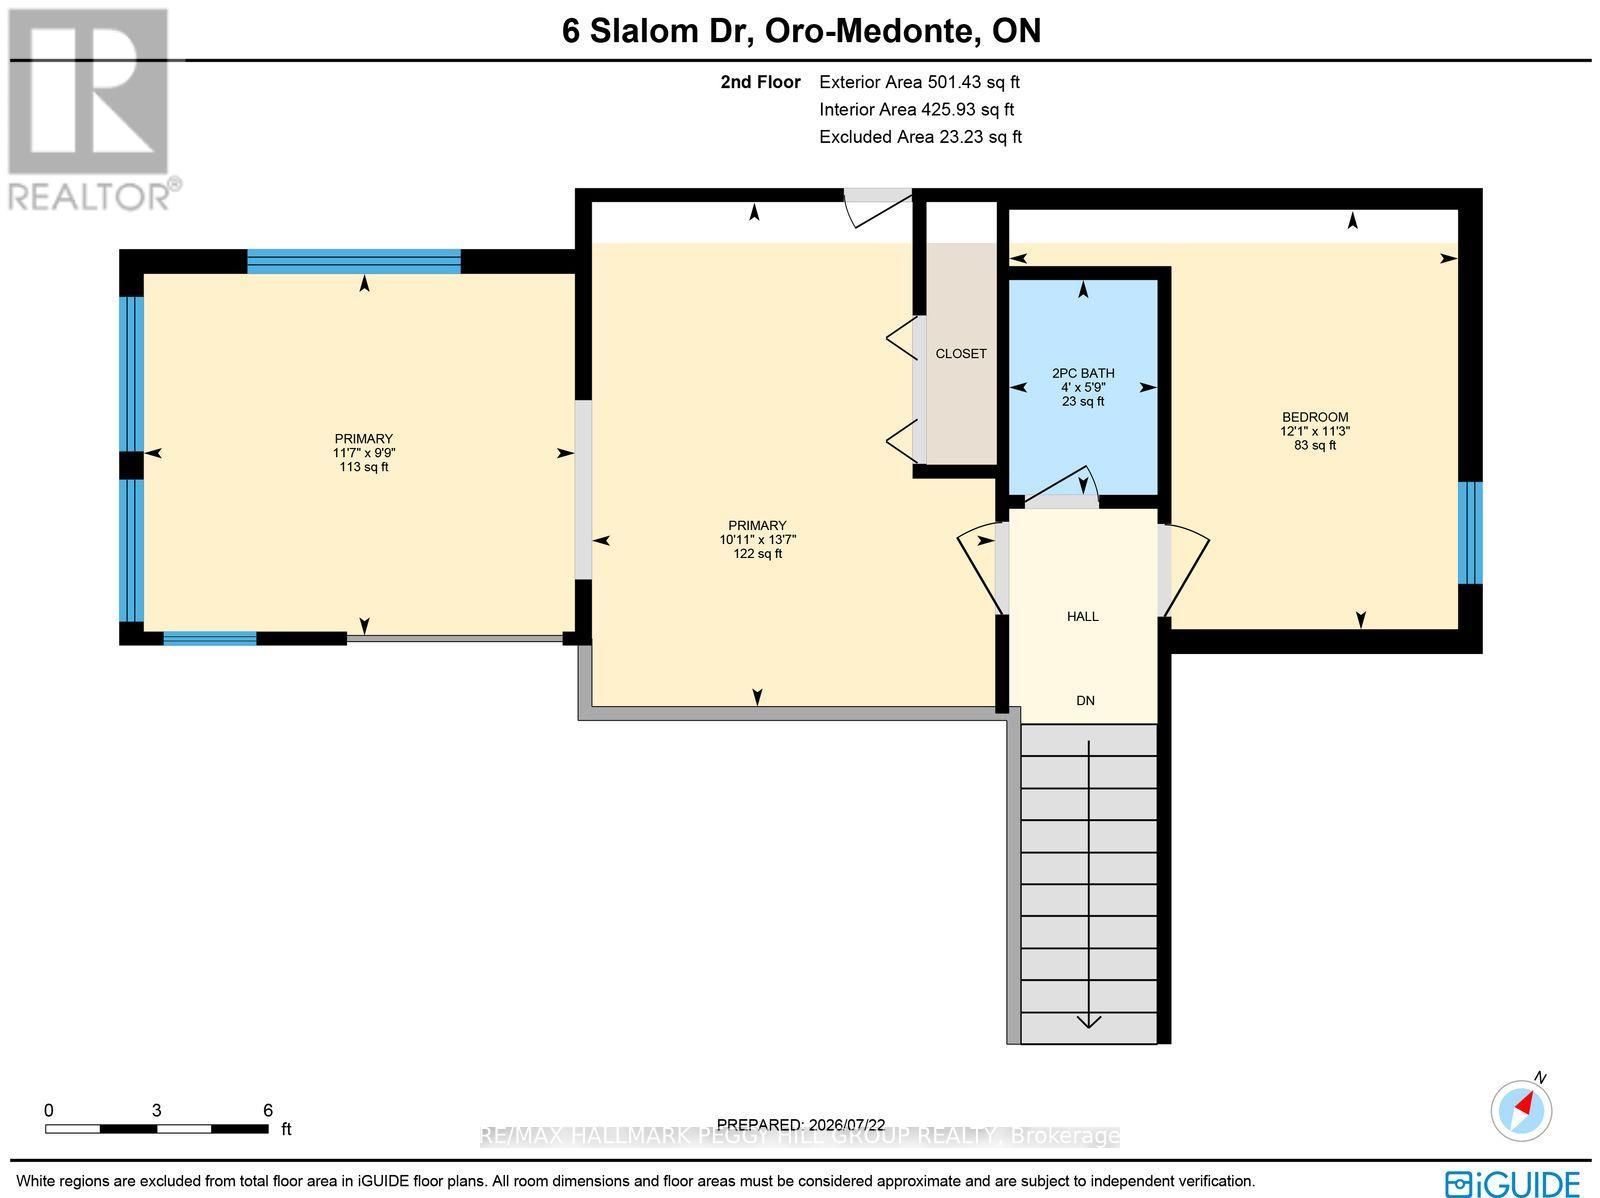
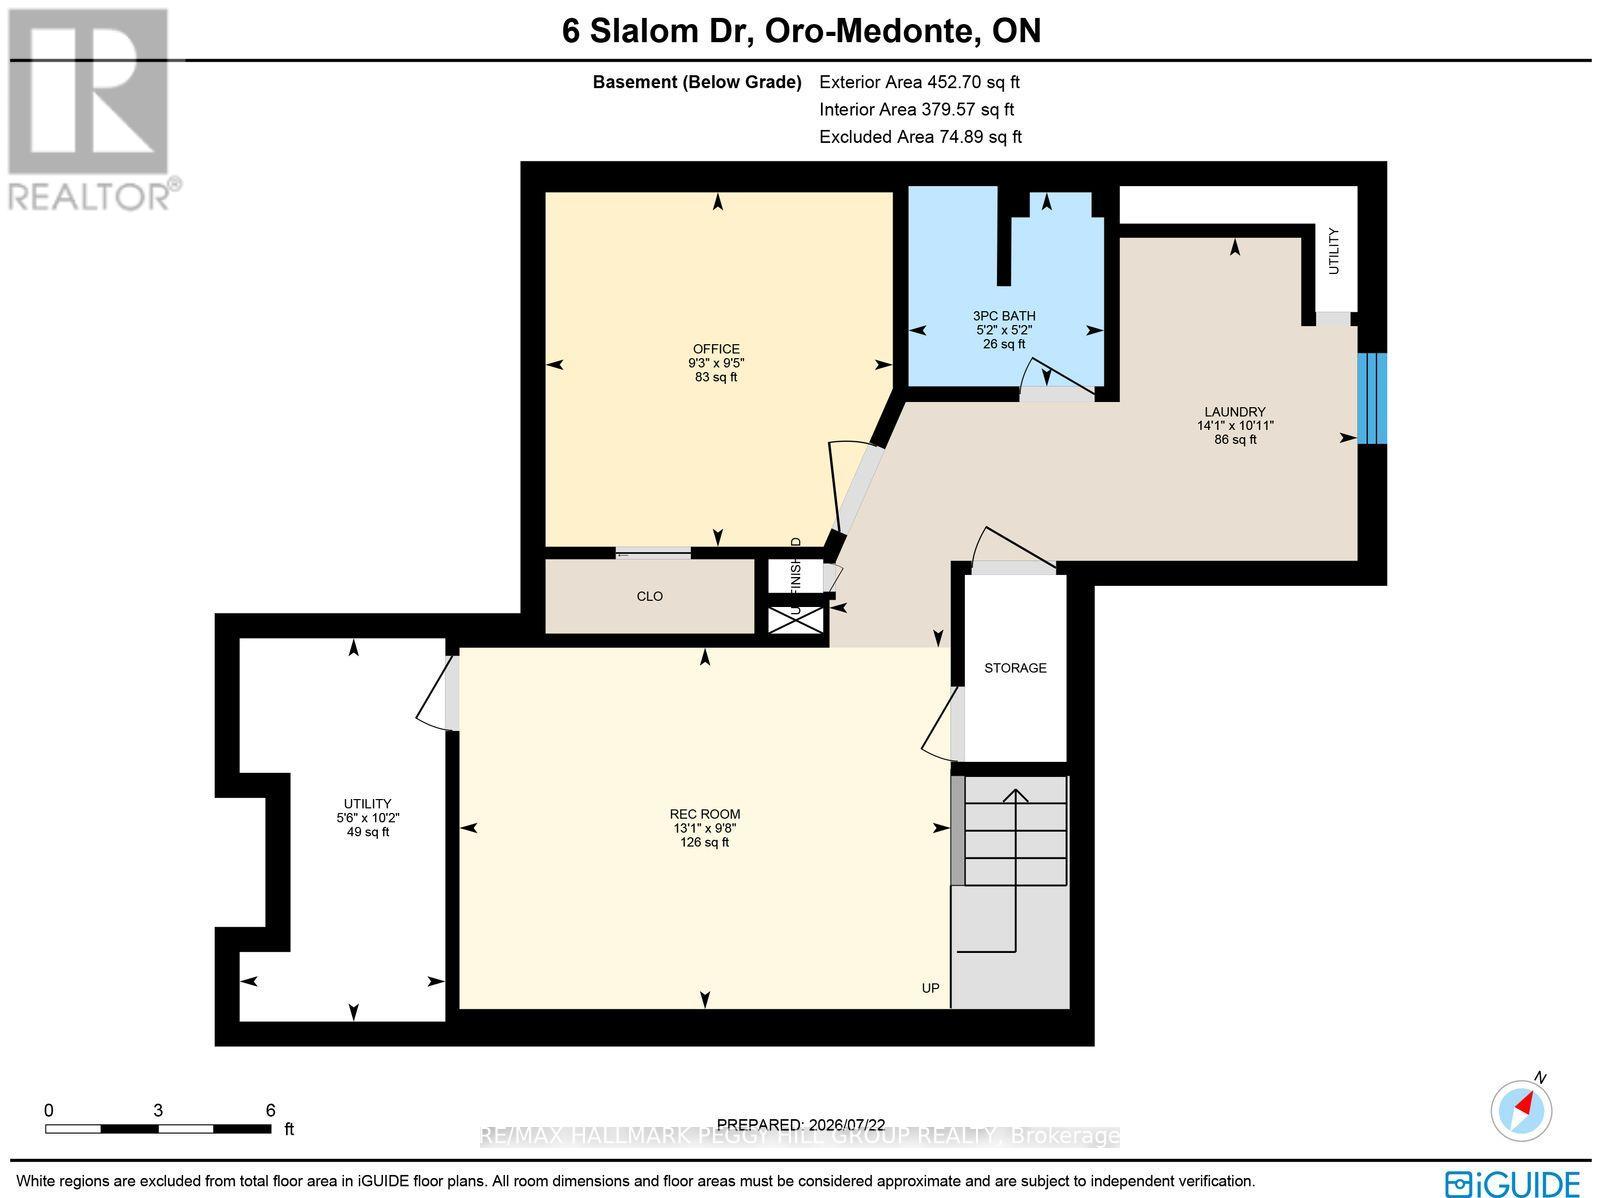
PRIVATE CHALET RETREAT NESTLED IN NATURE WITH FOUR-SEASON OUTDOOR RECREATION AT YOUR DOORSTEP! Imagine waking up surrounded by towering trees, stepping outside to the sounds of nature, and spending your days exploring forest trails just minutes from home. This enchanting 1970s chalet-style retreat offers an unparalleled four-season lifestyle in one of Simcoe's most desirable locations. Tucked away on a quiet, forest-lined street and set on over half an acre of beautifully treed land, this property feels like your own private escape. Located just 2 minutes from Mount St. Louis Moonstone Ski Resort, with the expansive Copeland Forest just down the road, adventure awaits in every season, from morning hikes and bike rides to snowshoeing, skiing, snowmobiling, and ATV excursions. Golf, spa days, and additional resort amenities are all nearby at Settler's Ghost Golf Club, Vetta Nordic Spa, and Horseshoe Valley Resort, while Hwy 400 provides effortless connections to Barrie, Orillia, Midland, and cottage country. Step inside and be welcomed by a warm, inviting atmosphere filled with character. The open-concept living space is designed for gathering, featuring a natural gas fireplace, a bright dining area surrounded by expansive windows that bring the beauty of the outdoors inside, and a walkout leading to a private deck nestled among the trees. Upstairs, two bedrooms offer peaceful retreats, including a loft-style primary suite overlooking the living area below. The basement provides added flexibility with a rec room, a full bath, and office space, offering room to create whatever your lifestyle needs. Outside, follow a whimsical winding nature path, enjoy the fenced yard space, or simply relax beneath the trees. With a durable steel roof, ample driveway space, and a location surrounded by some of the region's best outdoor experiences, this #HomeToStay invites you to slow down, reconnect with nature, and create memories in every season. (id:43681)
房源概要
| MLS® Number | S13639452 |
| 房源类型 | 民宅 |
| 社区名字 | Rural Oro-Medonte |
| 附近的便利设施 | 近高尔夫球场, 公园, Ski Area |
| 特征 | Hillside, 树木繁茂的地区 |
| 总车位 | 8 |
| 结构 | Deck, Patio(s), Porch, 棚 |
详 情
| 浴室 | 3 |
| 地上卧房 | 2 |
| 总卧房 | 2 |
| Age | 31 To 50 Years |
| 公寓设施 | Fireplace(s) |
| 家电类 | Water Heater, Water Softener, Water Treatment, Water Meter, 洗碗机, 烘干机, 炉子, 洗衣机, 窗帘, 冰箱 |
| 地下室进展 | 部分完成 |
| 地下室类型 | N/a (partially Finished) |
| 施工种类 | 独立屋 |
| 空调 | Wall Unit |
| 外墙 | 木头 |
| Fire Protection | Smoke Detectors |
| 壁炉 | 有 |
| Fireplace Total | 1 |
| 地基类型 | 混凝土 |
| 客人卫生间(不包含洗浴) | 1 |
| 供暖方式 | 电, Natural Gas |
| 供暖类型 | Baseboard Heaters, Other |
| 储存空间 | 2 |
| 内部尺寸 | 1100 - 1500 Sqft |
| 类型 | 独立屋 |
| 设备间 | 市政供水 |
车 位
| 没有车库 | |
| R V |
土地
| 入口类型 | Public Road |
| 英亩数 | 无 |
| 围栏类型 | Fully Fenced, Fenced Yard |
| 土地便利设施 | 近高尔夫球场, 公园, Ski Area |
| Landscape Features | Landscaped |
| 污水道 | Septic System |
| 土地深度 | 217 Ft |
| 土地宽度 | 123 Ft |
| 不规则大小 | 123 X 217 Ft ; 84.15 X 219.68 X 122.97 X 217 Ft |
| 规划描述 | Rur2 |
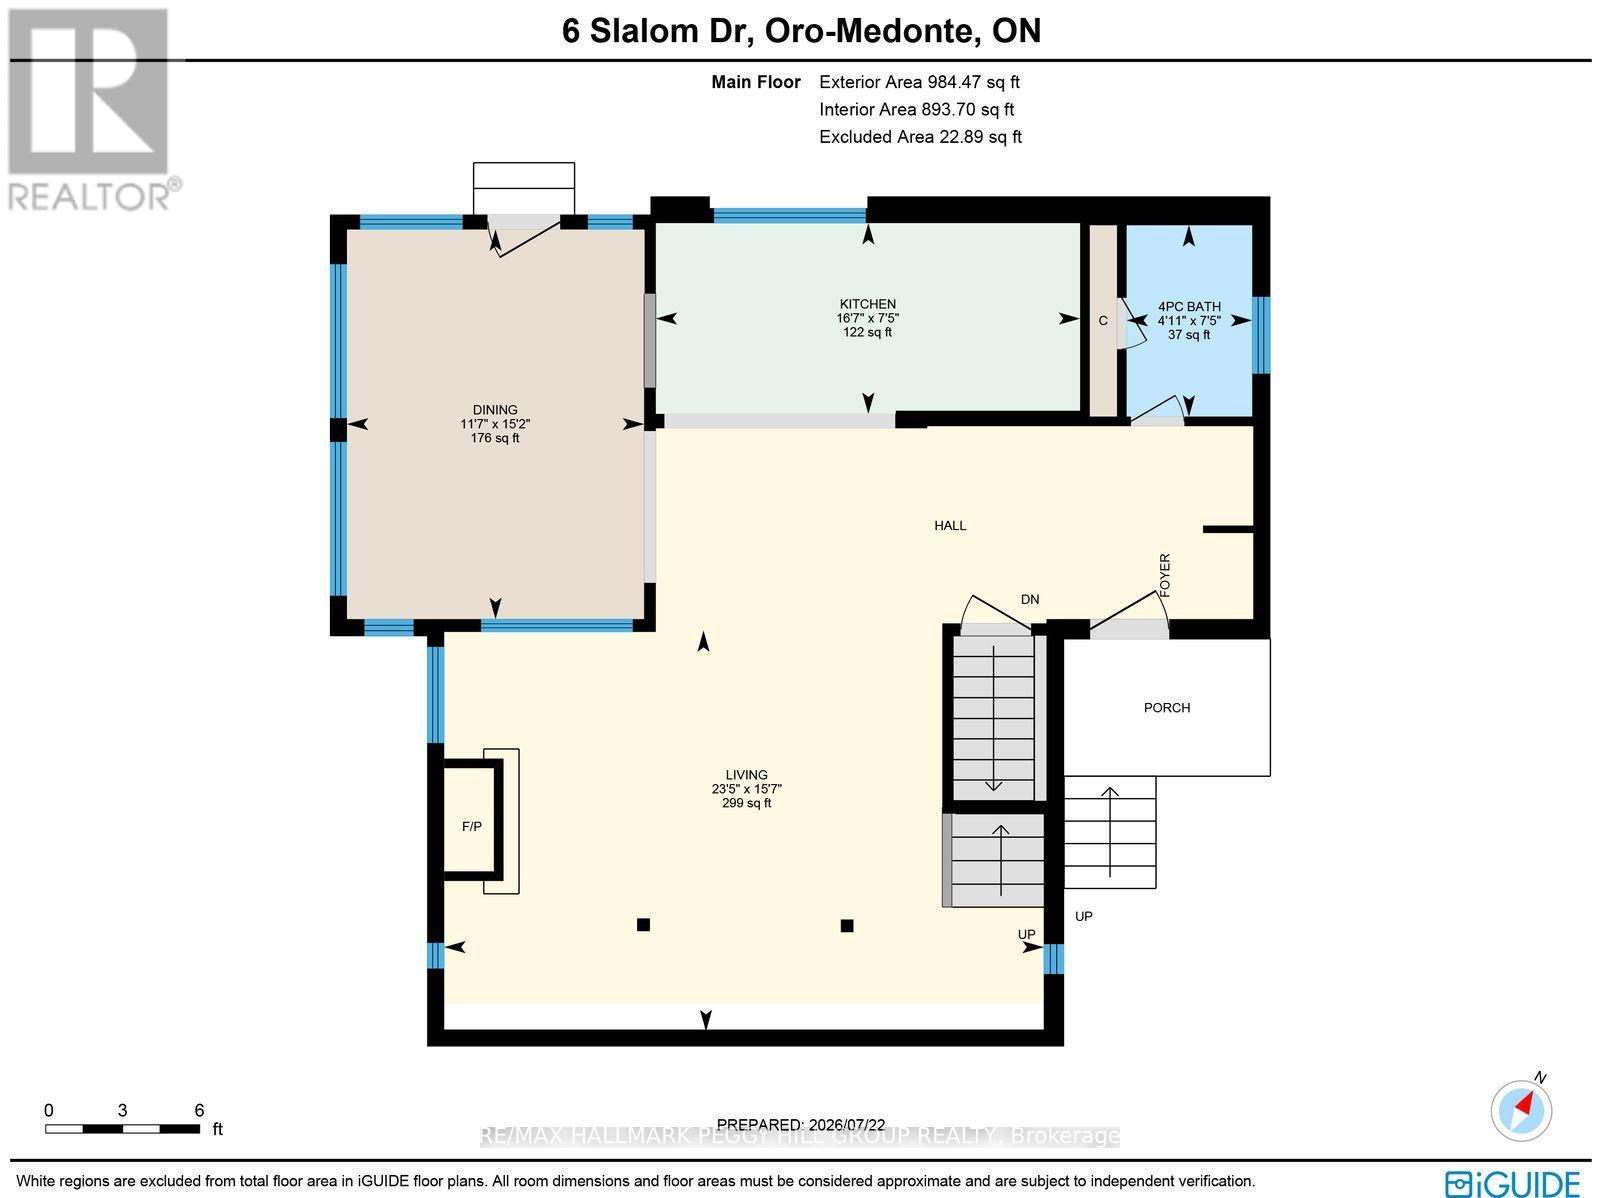
房 间
| 楼 层 | 类 型 | 长 度 | 宽 度 | 面 积 |
|---|---|---|---|---|
| 二楼 | 第二卧房 | 3.44 m | 3.69 m | 3.44 m x 3.69 m |
| 二楼 | 主卧 | 2.97 m | 3.54 m | 2.97 m x 3.54 m |
| 二楼 | 主卧 | 4.14 m | 3.32 m | 4.14 m x 3.32 m |
| 地下室 | Office | 2.88 m | 2.82 m | 2.88 m x 2.82 m |
| 地下室 | 洗衣房 | 3.33 m | 4.29 m | 3.33 m x 4.29 m |
| 地下室 | 娱乐,游戏房 | 2.93 m | 3.99 m | 2.93 m x 3.99 m |
| 一楼 | 厨房 | 2.27 m | 5.04 m | 2.27 m x 5.04 m |
| 一楼 | 餐厅 | 4.63 m | 3.53 m | 4.63 m x 3.53 m |
| 一楼 | 客厅 | 4.76 m | 7.13 m | 4.76 m x 7.13 m |
设备间
| 有线电视 | 可用 |
| 配电箱 | 已安装 |
https://www.realtor.ca/real-estate/30116030/6-slalom-drive-oro-medonte-rural-oro-medonte

The trademarks REALTOR®, REALTORS®, and the REALTOR® logo are controlled by The Canadian Real Estate Association (CREA) and identify real estate professionals who are members of CREA. The trademarks MLS®, Multiple Listing Service® and the associated logos are owned by The Canadian Real Estate Association (CREA) and identify the quality of services provided by real estate professionals who are members of CREA. The trademark DDF® is owned by The Canadian Real Estate Association (CREA) and identifies CREA's Data Distribution Facility (DDF®)
Toronto Real Estate Board
RE/MAX Hallmark Peggy Hill Group Realty
August 05 2026 03:33:39
