
6 Skyvue Crescent Quinte West (Murray Ward), Ontario K0K 1L0


$1,288,200
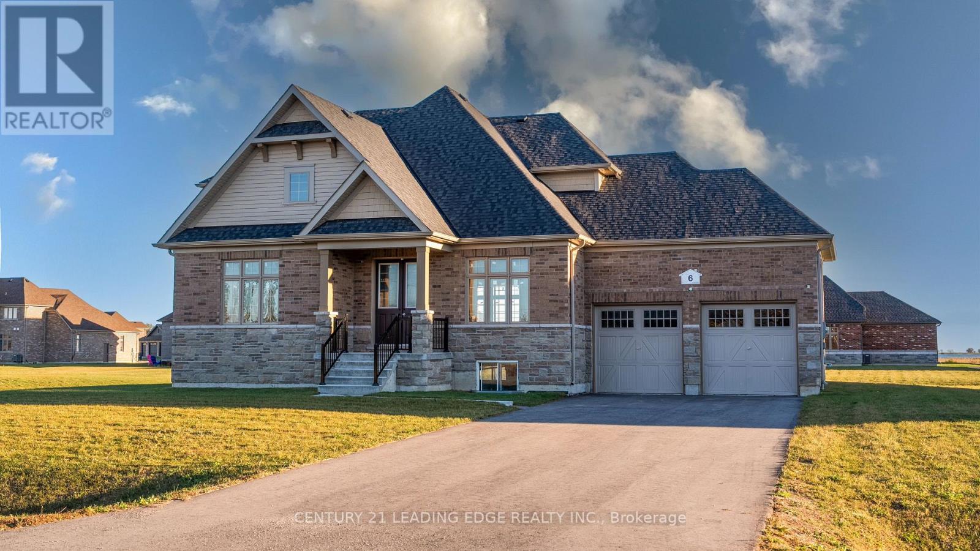
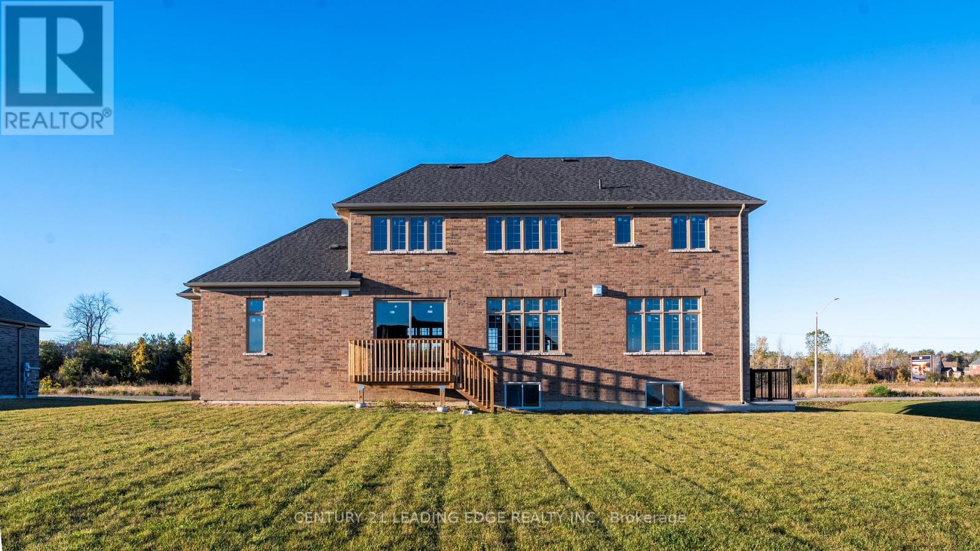
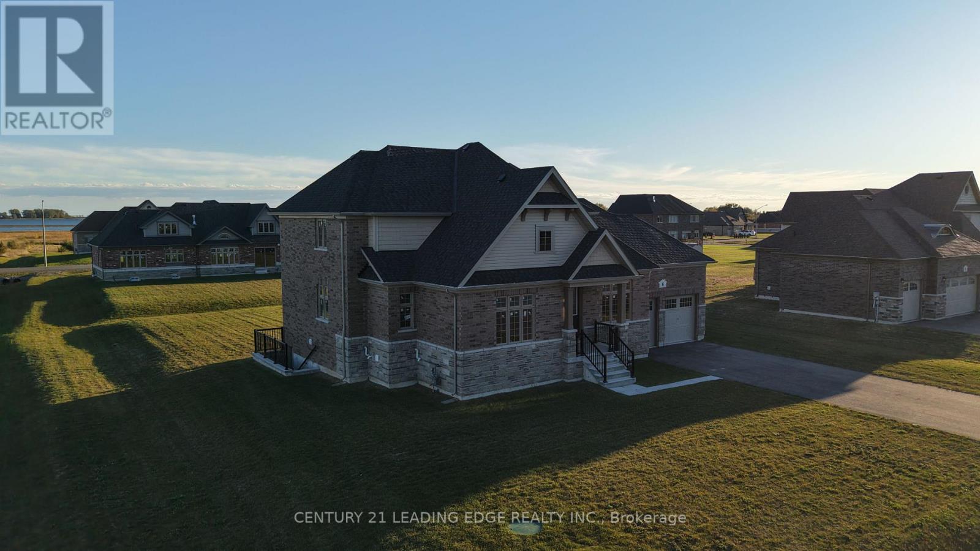
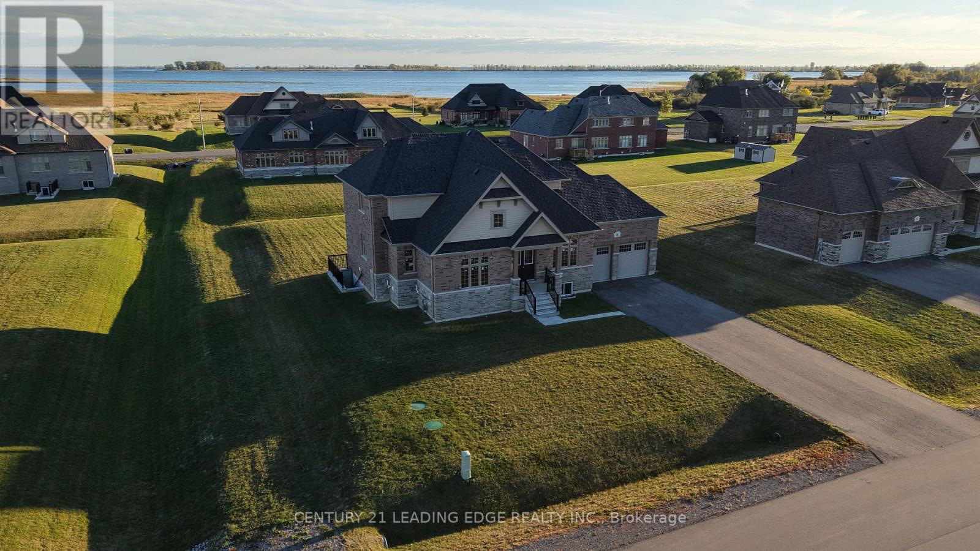
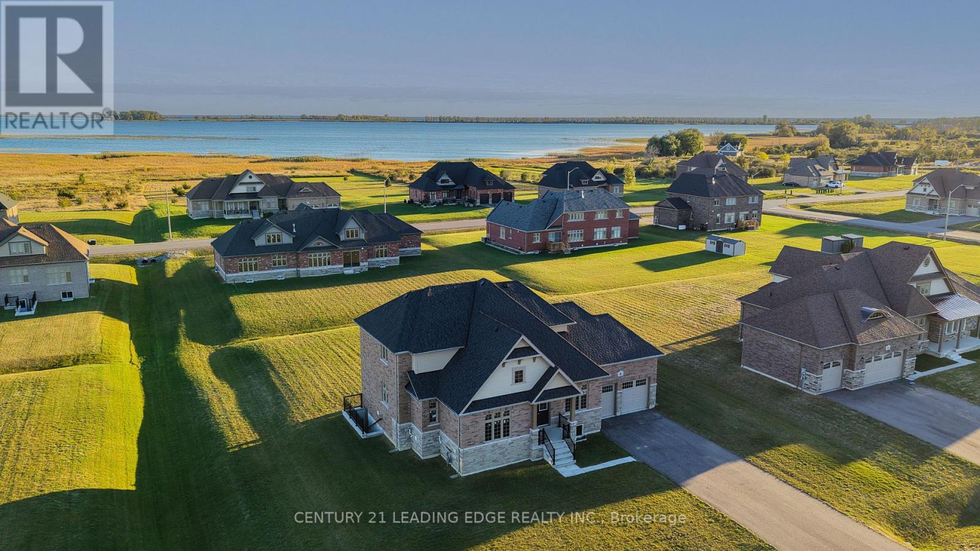
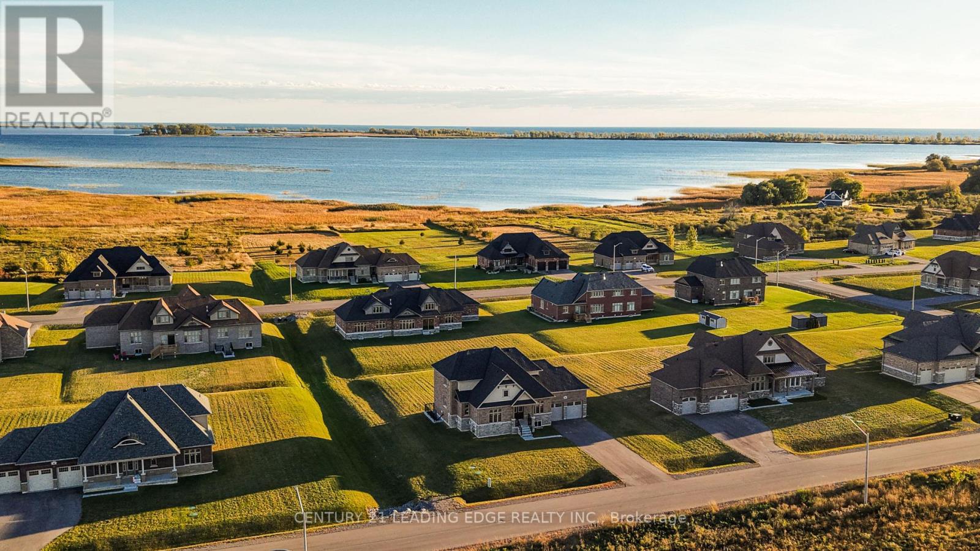
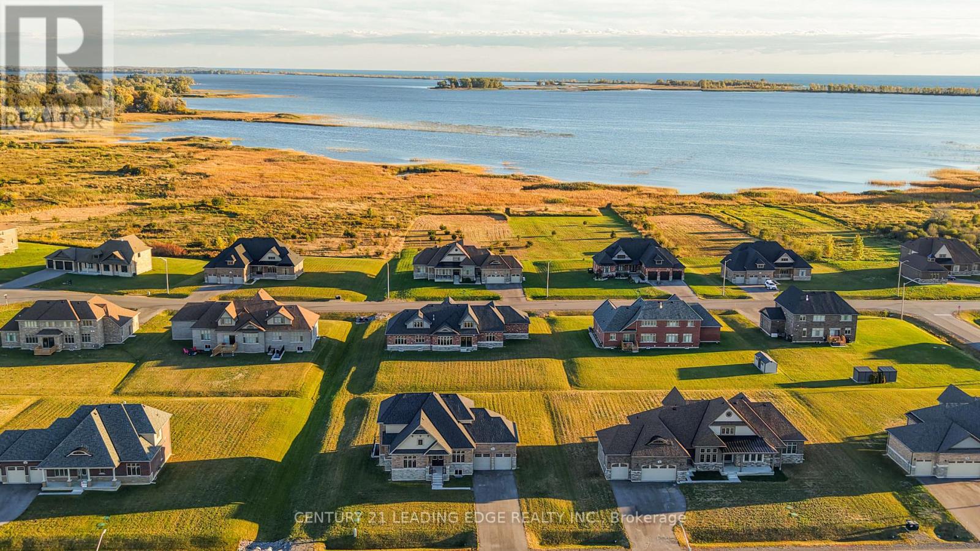
Brand new, never-lived-in bungaloft at 6 Skyvue Cres. in Young's Cove, Quinte West. Approximately 2,382 sq. ft. (builder's plans), offering 4 bedrooms and 3 bathrooms. The main floor features a primary bedroom and second bedroom, while the upper level includes a spacious loft, two additional bedrooms and a full bathroom. This home is ready for the new owners to select their own interior finishes and make it their own! Additional features include an 8'6" unfinished basement with exterior access, brick exterior and attached 2-car garage. Gas forced-air heating and central air conditioning. Situated on a generous lot measuring approximately 143.04 x 164.04 ft., with municipal water and sewer.List price includes HST. Purchasers may be eligible for the enhanced GST/HST New Housing Rebate, subject to applicable eligibility requirements. Any applicable rebate may be assigned to the Vendor. (id:43681)
房源概要
| MLS® Number | X14179800 |
| 房源类型 | 民宅 |
| 社区名字 | Murray Ward |
| 附近的便利设施 | 医院 |
| 社区特征 | School Bus |
| 设备类型 | 热水器 |
| 特征 | Conservation/green Belt, Sump Pump |
| 总车位 | 8 |
| 租赁设备类型 | 热水器 |
详 情
| 浴室 | 3 |
| 地上卧房 | 4 |
| 总卧房 | 4 |
| 地下室进展 | 已完成 |
| 地下室类型 | N/a (unfinished) |
| 施工种类 | 独立屋 |
| 空调 | 中央空调 |
| 外墙 | 砖 |
| 壁炉 | 有 |
| 地基类型 | 混凝土 |
| 供暖方式 | 天然气 |
| 供暖类型 | 压力热风 |
| 储存空间 | 2 |
| 内部尺寸 | 2000 - 2500 Sqft |
| 类型 | 独立屋 |
| 设备间 | 市政供水 |
车 位
| Garage |
土地
| 英亩数 | 无 |
| 土地便利设施 | 医院 |
| 污水道 | Sanitary Sewer |
| 土地深度 | 164 Ft |
| 土地宽度 | 143 Ft |
| 不规则大小 | 143 X 164 Ft |
房 间
| 楼 层 | 类 型 | 长 度 | 宽 度 | 面 积 |
|---|---|---|---|---|
| 一楼 | 主卧 | 4.87 m | 3.65 m | 4.87 m x 3.65 m |
| 一楼 | 第二卧房 | 3.35 m | 3.05 m | 3.35 m x 3.05 m |
| 一楼 | 大型活动室 | 3.96 m | 3.05 m | 3.96 m x 3.05 m |
| 一楼 | 厨房 | 3.53 m | 3.05 m | 3.53 m x 3.05 m |
| 一楼 | 餐厅 | 4.26 m | 3.35 m | 4.26 m x 3.35 m |
| 一楼 | Eating Area | 3.53 m | 3.05 m | 3.53 m x 3.05 m |
| Upper Level | 第三卧房 | 3.17 m | 3.23 m | 3.17 m x 3.23 m |
| Upper Level | Bedroom 4 | 2.92 m | 3.05 m | 2.92 m x 3.05 m |
| Upper Level | Loft | 3.53 m | 6.4 m | 3.53 m x 6.4 m |
https://www.realtor.ca/real-estate/30512358/6-skyvue-crescent-quinte-west-murray-ward-murray-ward

The trademarks REALTOR®, REALTORS®, and the REALTOR® logo are controlled by The Canadian Real Estate Association (CREA) and identify real estate professionals who are members of CREA. The trademarks MLS®, Multiple Listing Service® and the associated logos are owned by The Canadian Real Estate Association (CREA) and identify the quality of services provided by real estate professionals who are members of CREA. The trademark DDF® is owned by The Canadian Real Estate Association (CREA) and identifies CREA's Data Distribution Facility (DDF®)
Toronto Real Estate Board
Century 21 Leading Edge Realty Inc.
November 13 2026 09:38:29
