
6 Sisina Avenue Markham (Cathedraltown), Ontario L6C 0H6

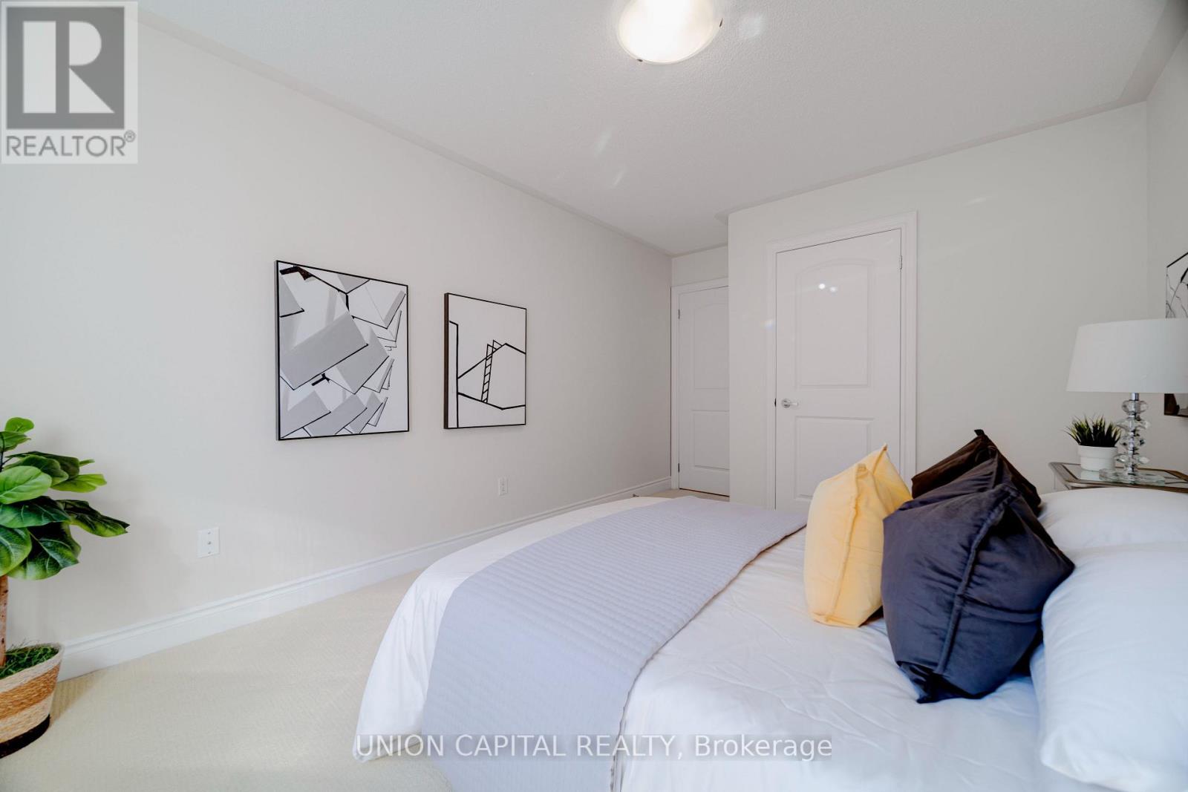
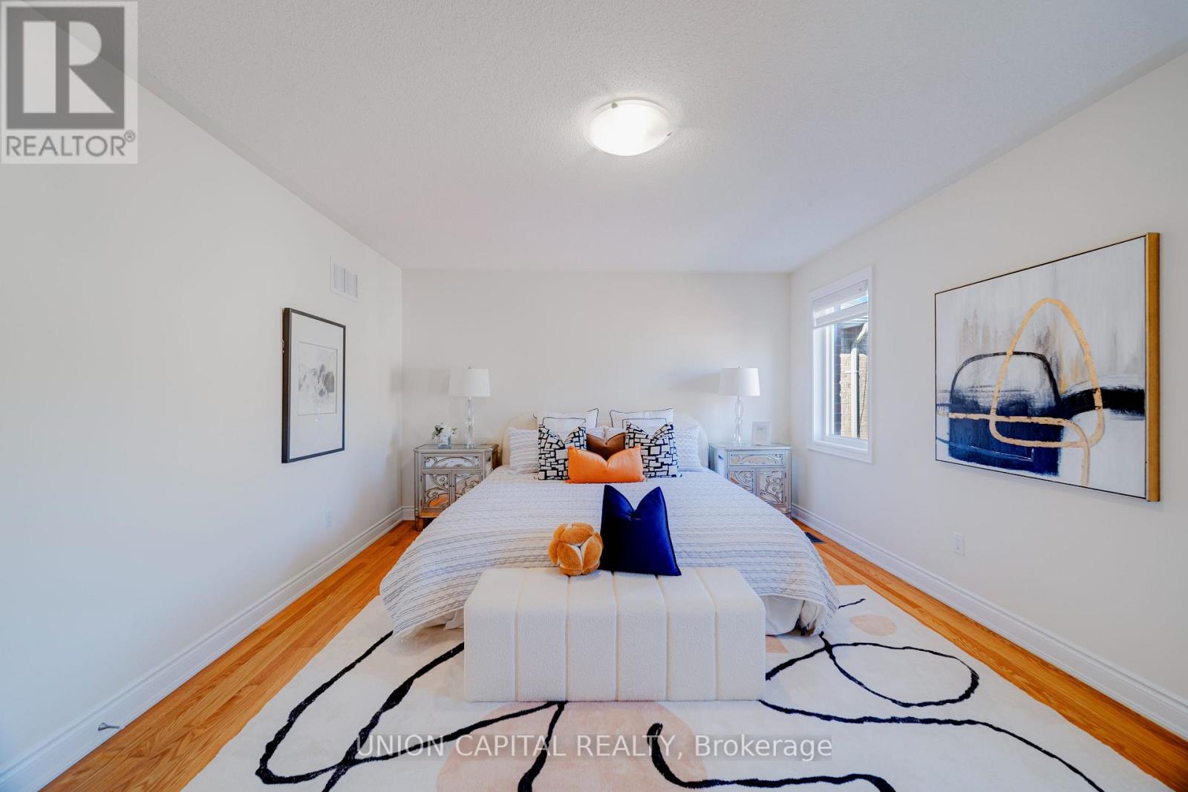
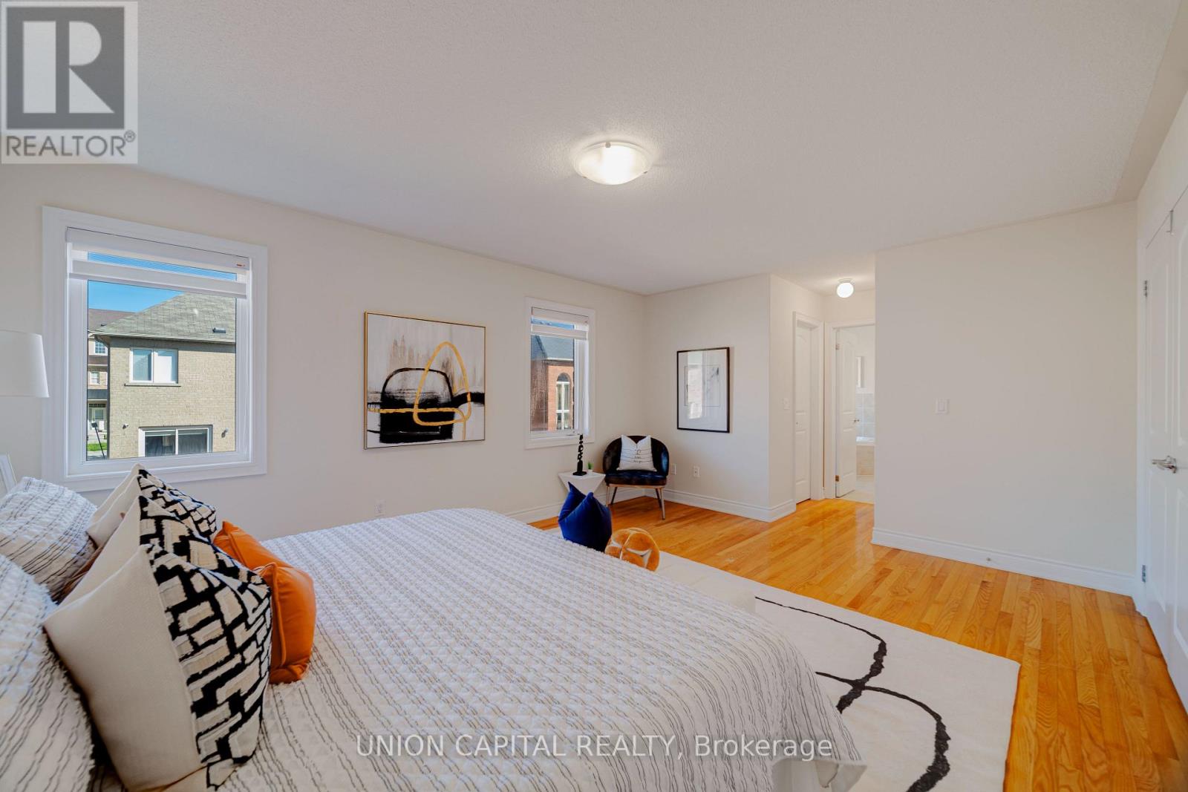
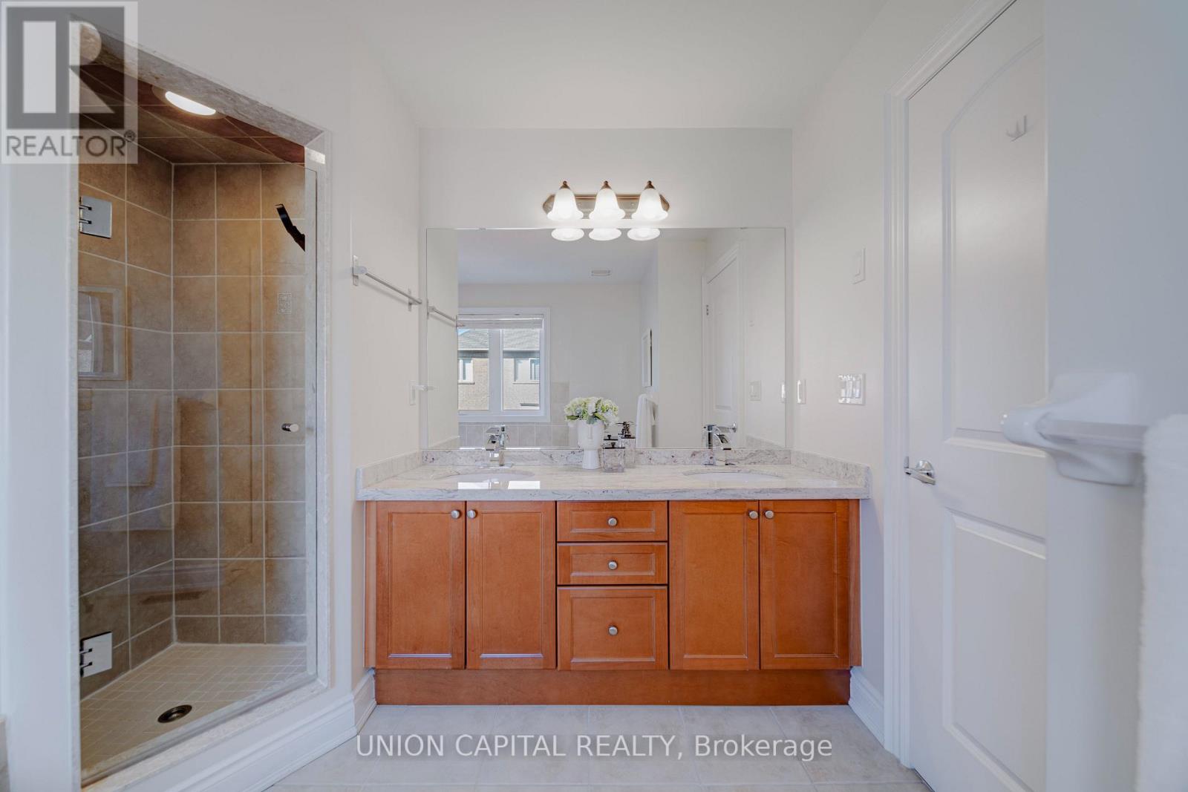

$1,588,000
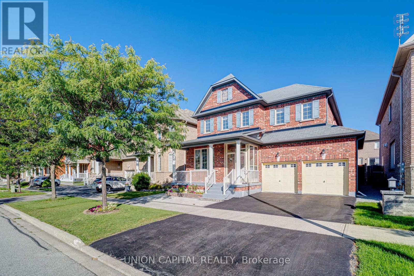
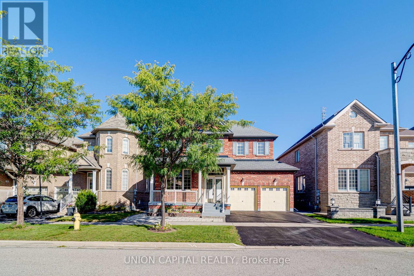
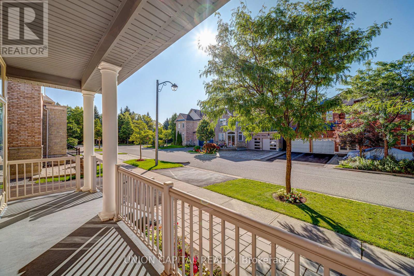
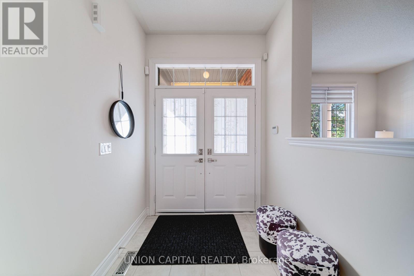
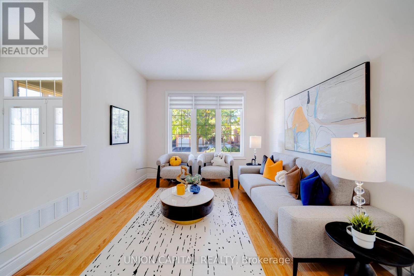
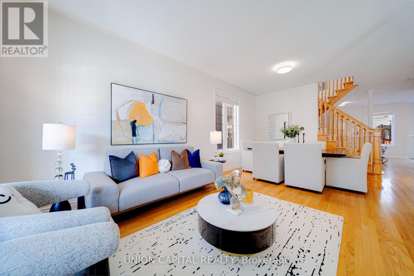
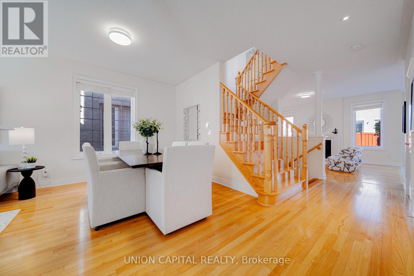
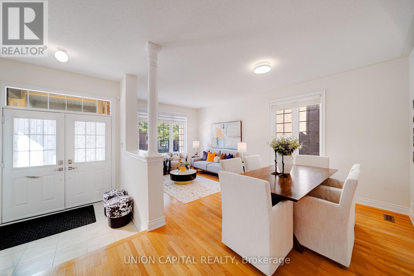
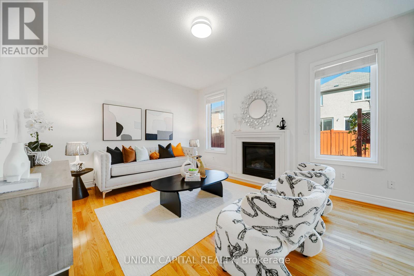
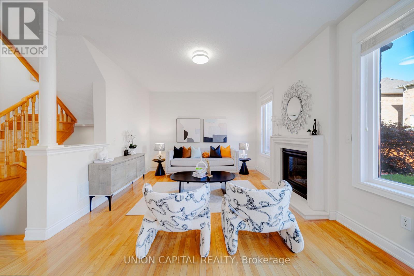
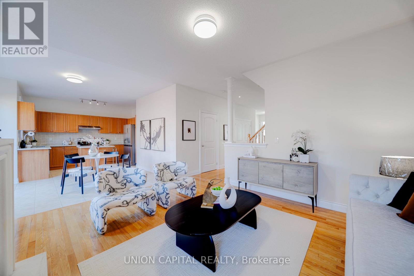
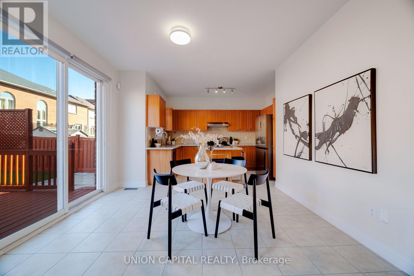
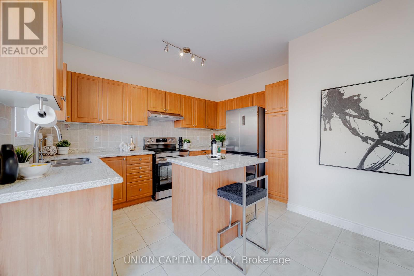
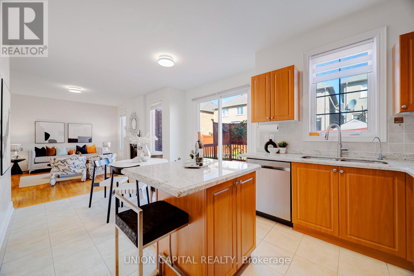
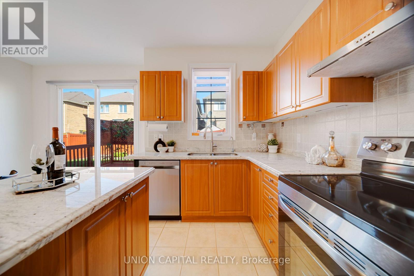
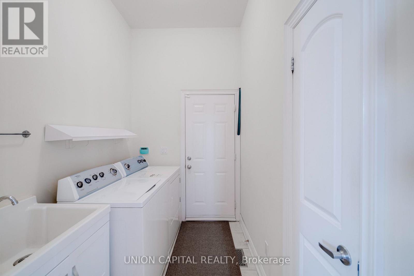
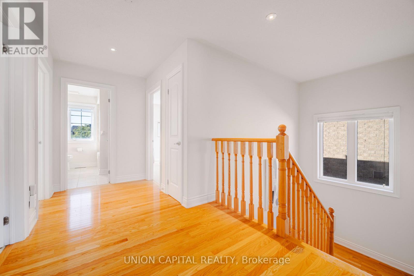
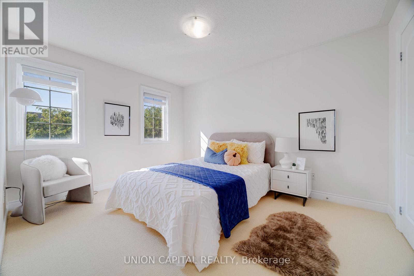
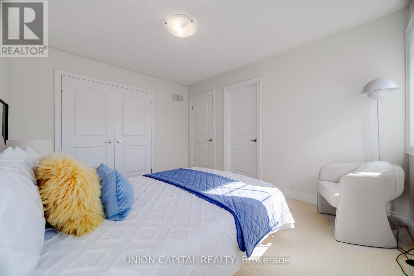
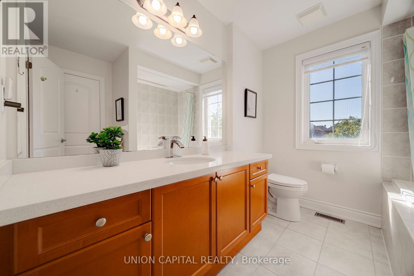
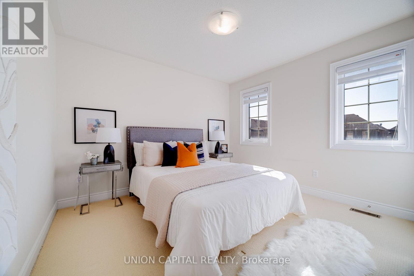
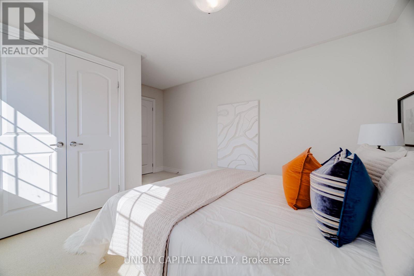
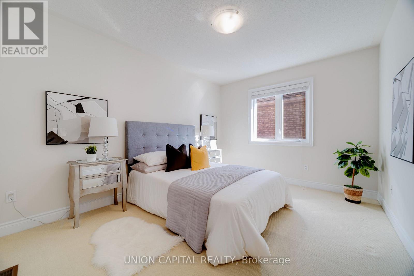
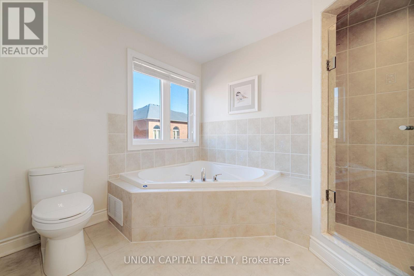
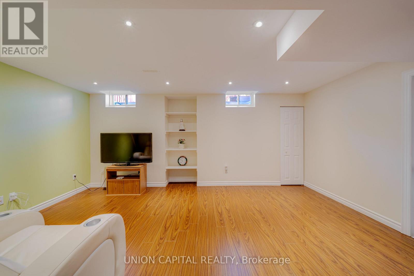
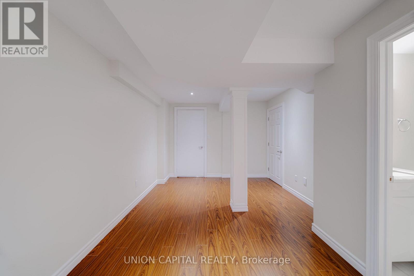
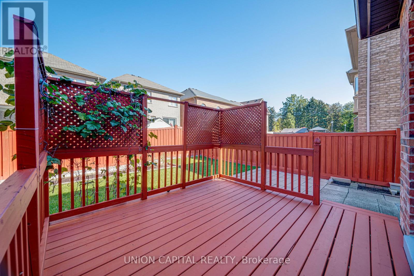
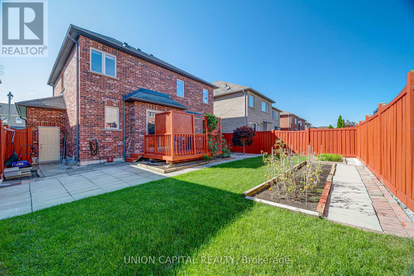
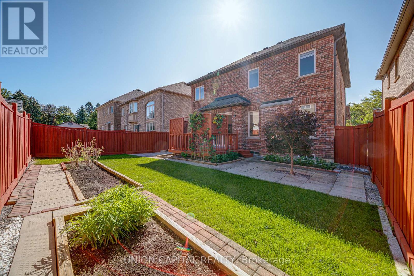
Welcome To This Elegant And Spacious Detached Residence Offering Over 2,200 Sq Ft Of Refined Living Space On A Premium 45' x 88' Lot In One Of Markham's Most Desirable Family Communities. Featuring A Double-Car Garage, Soaring 9' Ceilings On The Main Floor, S/S Appliances: Stove (2026), Dishwasher (2026), Fridge (2026) And A Thoughtfully Designed 4-Bedroom Layout, This Home Provides The Perfect Blend Of Comfort And Functionality. Sun-Filled Principal Rooms, Generous Bedroom Sizes, And Timeless Finishes Create A Warm And Inviting Atmosphere Ideal For Growing Families And Entertaining. Nestled On A Quiet, Family Friendly Street Surrounded By Parks, Top-Rated Schools, Shopping, Dining And Convenient Transit Access, This Is A Rare Opportunity To Own A Beautiful Home In An Established Neighbourhood With Exceptional Long-Term Value. Gas Fireplace Is Included And Sold In As-Is Condition. Home Inspection Report is Available Upon Request! (id:43681)
房源概要
| MLS® Number | N13790142 |
| 房源类型 | 民宅 |
| 社区名字 | Cathedraltown |
| 总车位 | 4 |
| 结构 | Porch |
详 情
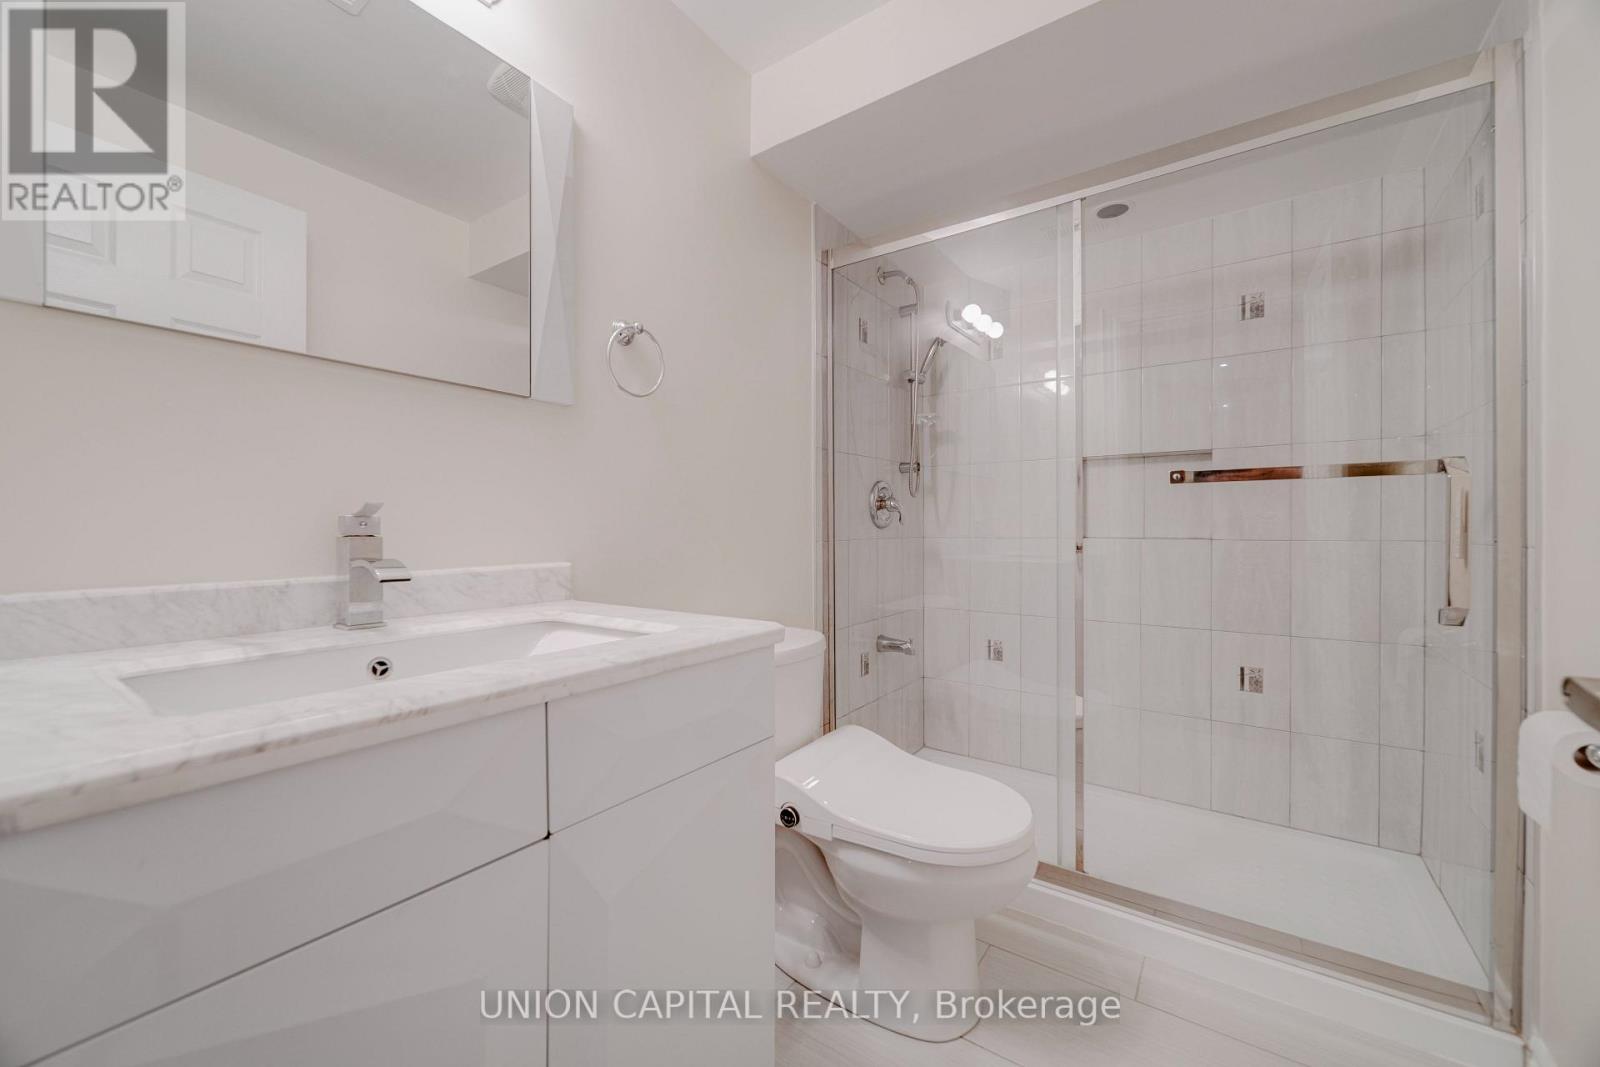
| 浴室 | 4 |
| 地上卧房 | 4 |
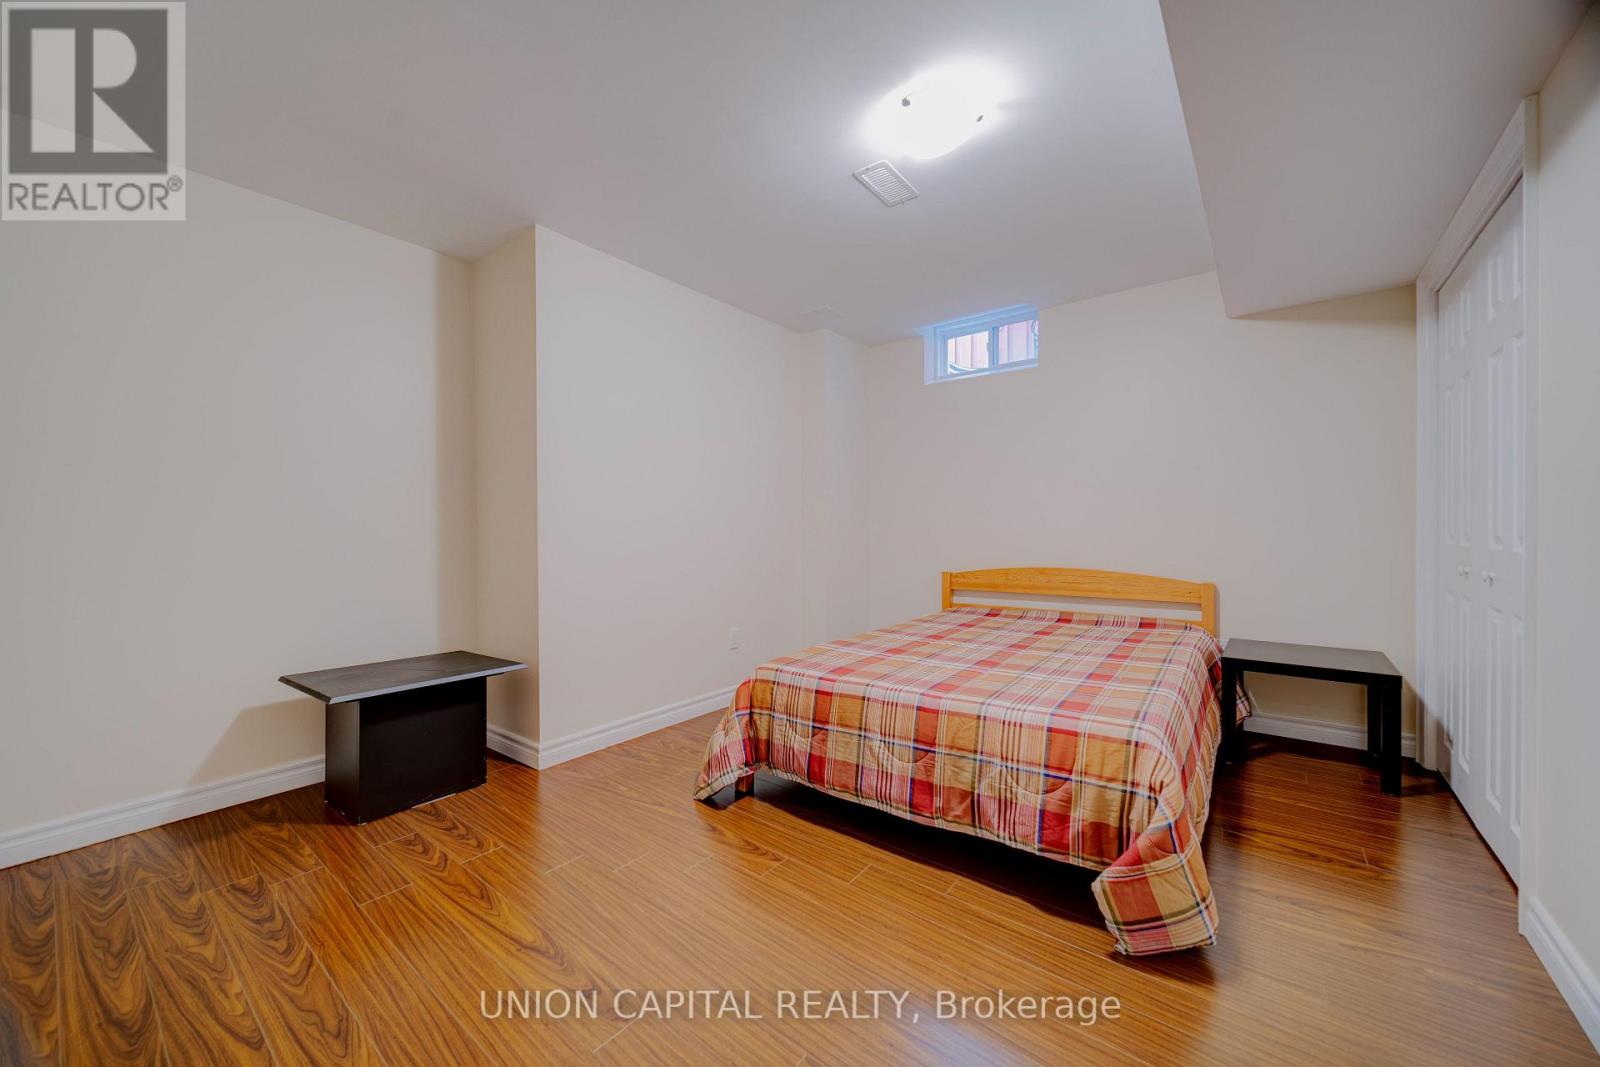
| 地下卧室 | 1 |
| 总卧房 | 5 |
| Age | 16 To 30 Years |
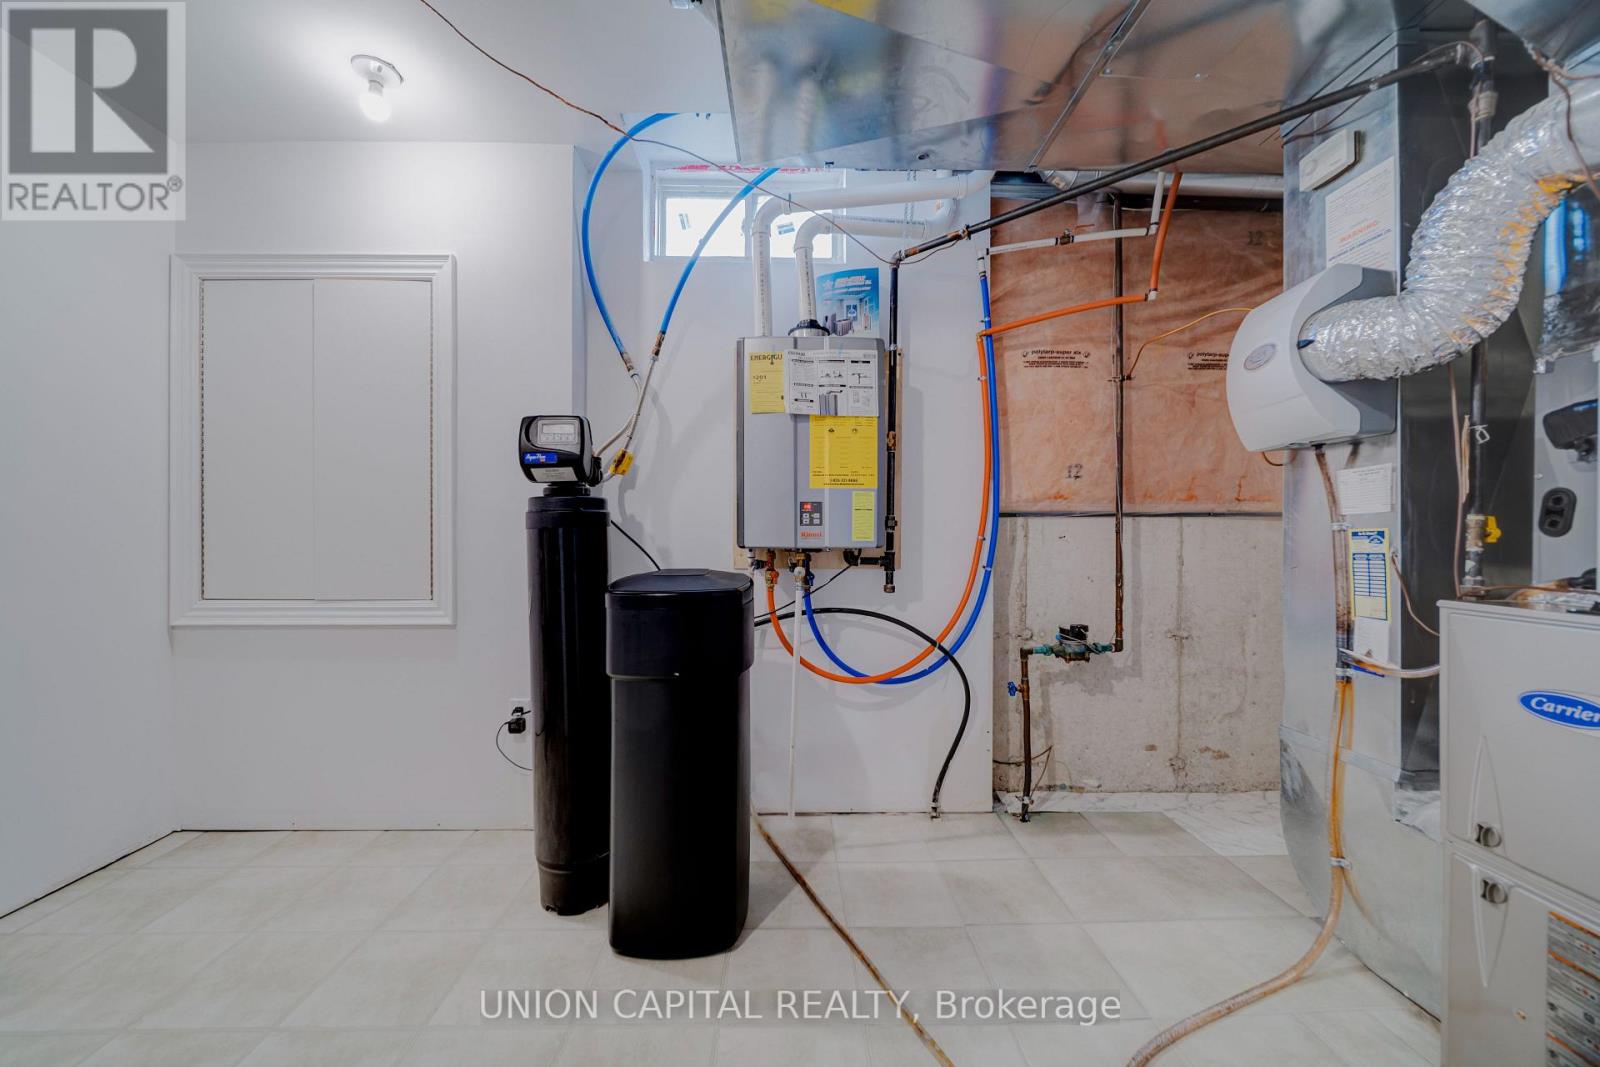
| 家电类 | Water Heater |
| 地下室进展 | 已装修 |
| 地下室功能 | Apartment In Basement |
| 地下室类型 | N/a, N/a (finished) |
| 施工种类 | 独立屋 |
| 空调 | 中央空调 |
| 外墙 | 砖 |
| Flooring Type | Hardwood, Ceramic |
| 地基类型 | 混凝土 |
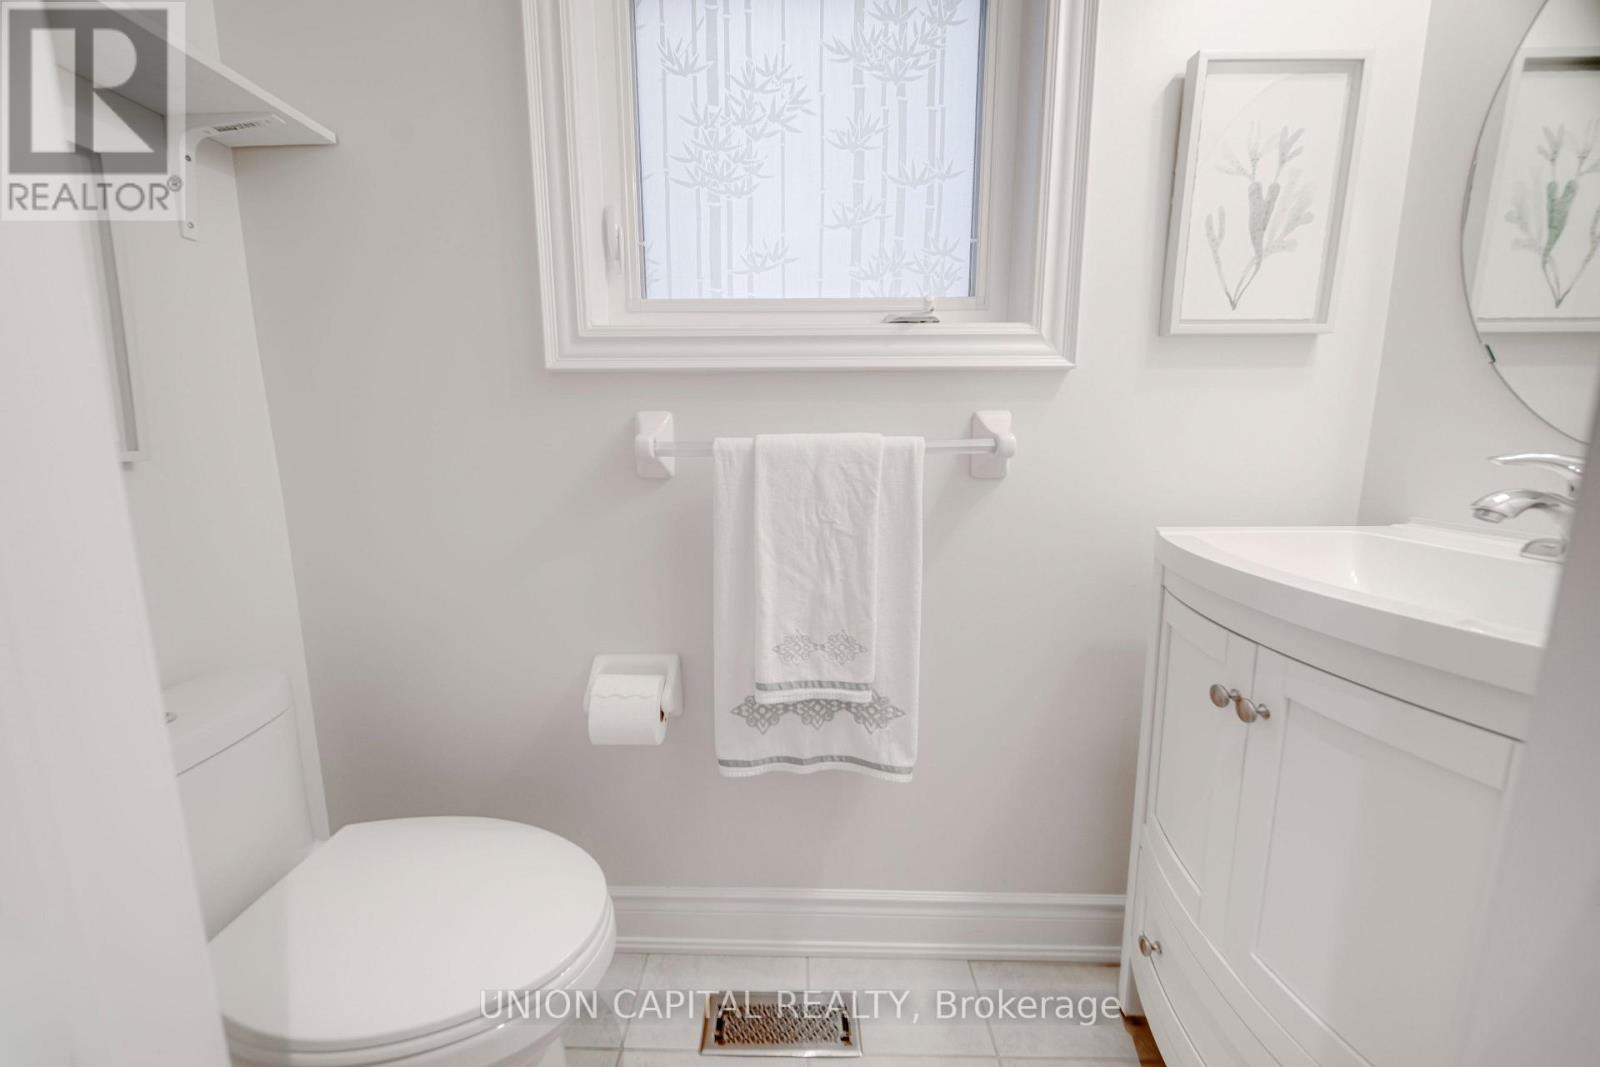
| 客人卫生间(不包含洗浴) | 1 |
| 供暖方式 | 天然气 |
| 供暖类型 | Heat Pump |
| 储存空间 | 2 |
| 内部尺寸 | 2000 - 2500 Sqft |
| 类型 | 独立屋 |
| 设备间 | 市政供水 |
车 位
| 附加车库 | |
| Garage |
土地
| 英亩数 | 无 |
| 污水道 | Sanitary Sewer |
| 土地深度 | 27 M |
| 土地宽度 | 13.72 M |
| 不规则大小 | 13.7 X 27 M |
房 间
| 楼 层 | 类 型 | 长 度 | 宽 度 | 面 积 |
|---|---|---|---|---|
| 二楼 | 主卧 | 5.16 m | 3.84 m | 5.16 m x 3.84 m |
| 二楼 | 第二卧房 | 3.68 m | 3.05 m | 3.68 m x 3.05 m |
| 二楼 | 第三卧房 | 3.43 m | 3.23 m | 3.43 m x 3.23 m |
| 二楼 | Bedroom 4 | 3.91 m | 3.15 m | 3.91 m x 3.15 m |
| 地下室 | 卧室 | 4.57 m | 2.67 m | 4.57 m x 2.67 m |
| 地下室 | 卧室 | 4.01 m | 3.58 m | 4.01 m x 3.58 m |
| 一楼 | 客厅 | 5.97 m | 3.56 m | 5.97 m x 3.56 m |
| 一楼 | 家庭房 | 4.55 m | 3.76 m | 4.55 m x 3.76 m |
| 一楼 | 厨房 | 2.44 m | 3.84 m | 2.44 m x 3.84 m |
| 一楼 | Eating Area | 3.84 m | 2.41 m | 3.84 m x 2.41 m |
https://www.realtor.ca/real-estate/30285896/6-sisina-avenue-markham-cathedraltown-cathedraltown

The trademarks REALTOR®, REALTORS®, and the REALTOR® logo are controlled by The Canadian Real Estate Association (CREA) and identify real estate professionals who are members of CREA. The trademarks MLS®, Multiple Listing Service® and the associated logos are owned by The Canadian Real Estate Association (CREA) and identify the quality of services provided by real estate professionals who are members of CREA. The trademark DDF® is owned by The Canadian Real Estate Association (CREA) and identifies CREA's Data Distribution Facility (DDF®)
Toronto Real Estate Board
Union Capital Realty
September 16 2026 02:34:46
