
6 Sharonview Crescent East Gwillimbury (Sharon), Ontario L9N 0S5


$1,599,000
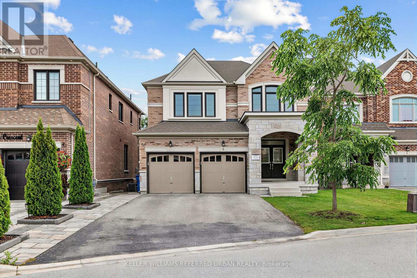
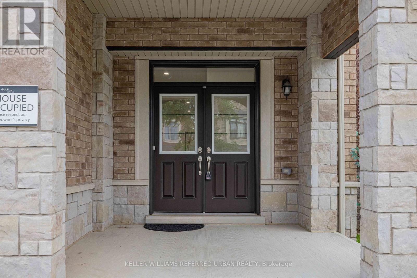
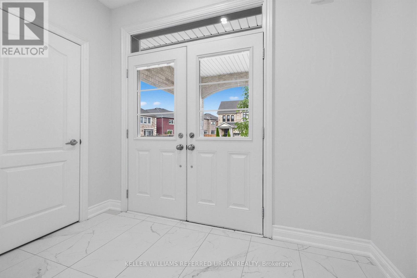
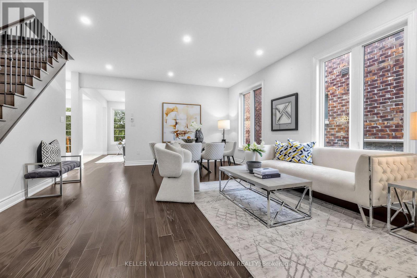
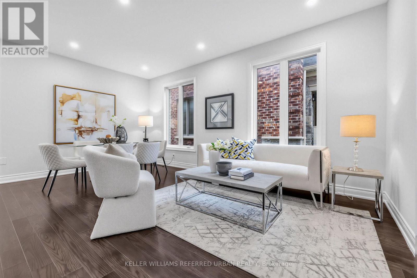
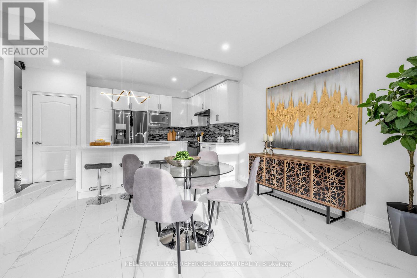
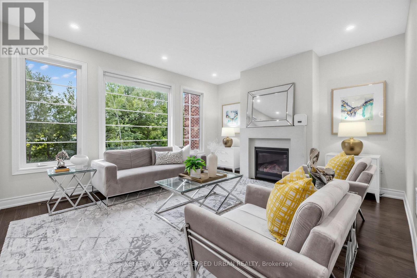
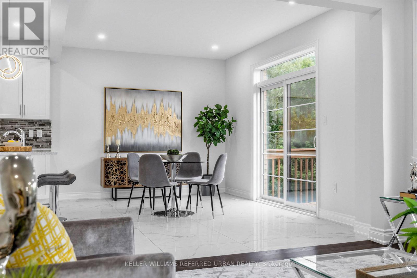
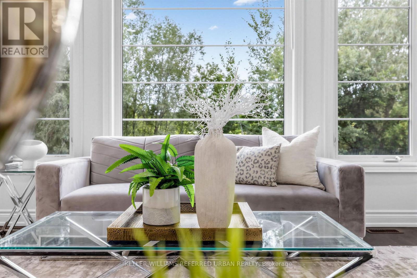
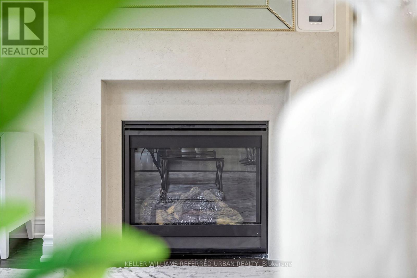
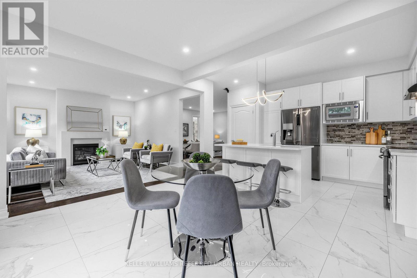
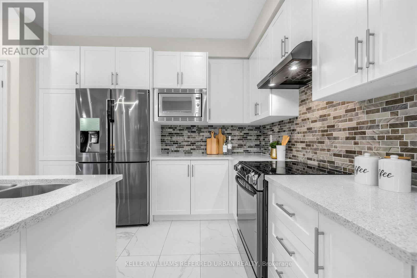
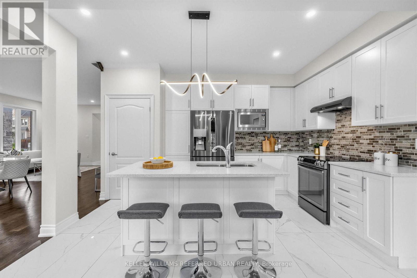
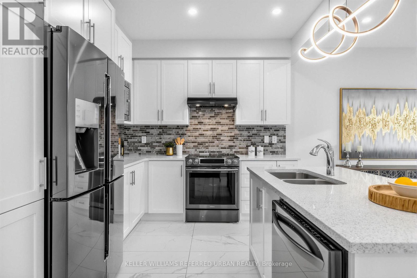
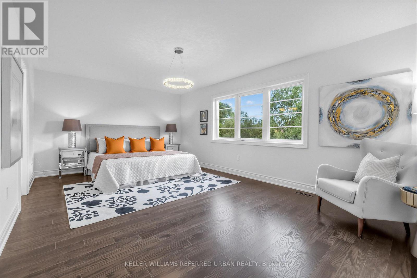
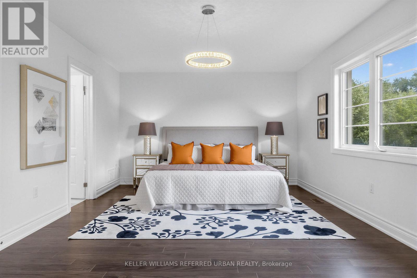
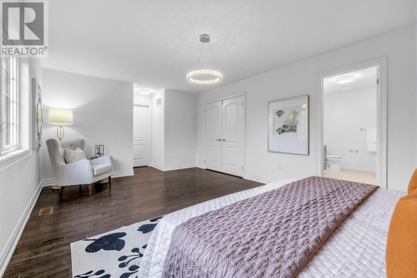
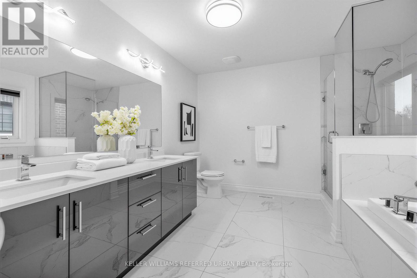
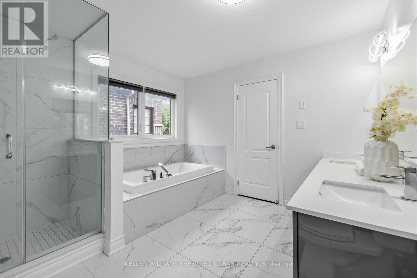
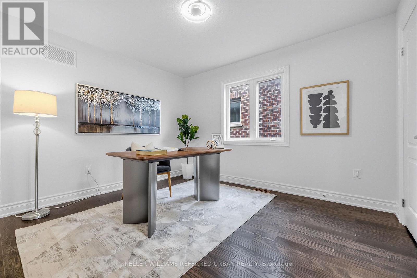
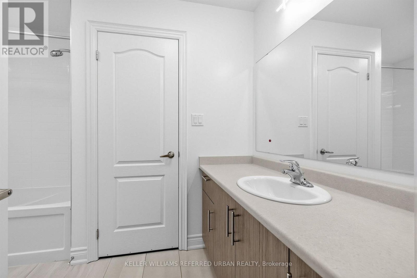
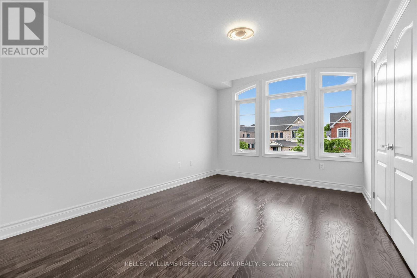
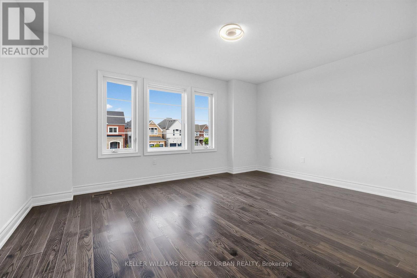
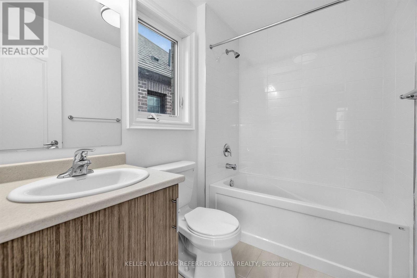
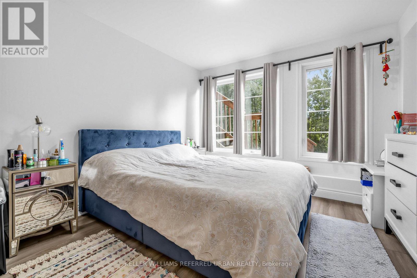
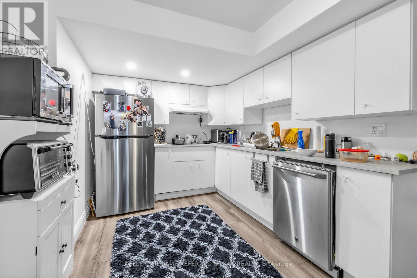
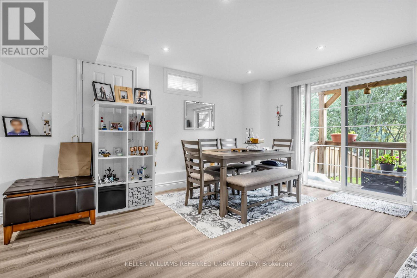
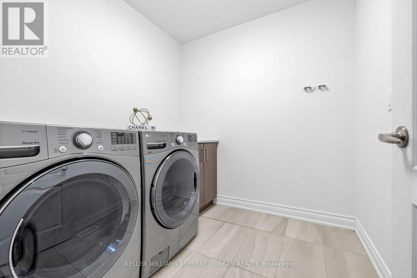
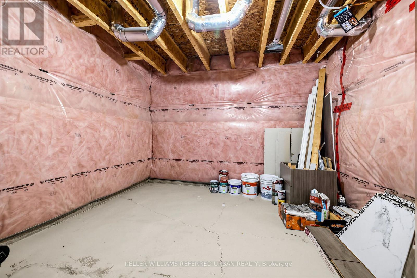
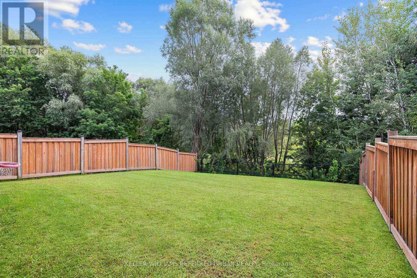
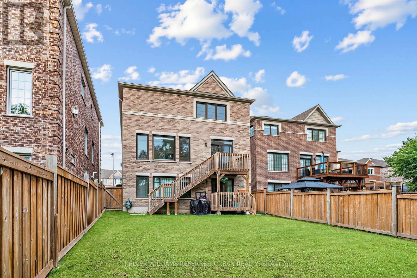
*Welcome to a RARE-OPPORTUNITY ------ A PREMIM ------ RAVINE ------ LAND, 6 Sharonview Crescent ------Total 3,832 sq.ft Living space including a lower level(full walk-out lower level ------ STUNNING & Overlooking RAVINE-RAVINE ------ 2645 sq.ft for 1st/2nd floors & fully/professionally finished--potential rental income $$$$ lower level) -----This residence, built by Reputable Great Gulf Home showcases elegant finishes and quality craftsmanship, offering a functional-layout. A grand open concept foyer welcome you into a thoughtfully designed layout ideal for family living and entertaining, highlighted by RAVINE-VIEWS. A spacious, open concept living room & dining room areas offer a bright, soaring ceiling 9ft on main floor. The updated kitchen features a centre island with a breakfast bar, and a sun0-filled breakfast area with a large window and walkout to the private-tranquil backyard. The inviting family room, complete with a cozy fireplace, perfect balance of comfort and privacy for entertaining. The main-floor includes a laundry room, direct access from garage to mud room, connect to a lower level. Upstairs, this home offers four generously sized bedrooms and three bathrooms, including two private ensuites. The primary suite is a private sanctuary, and serene views of the nature & sunlights, offering his/hers walk-in closet and 5-pcs private ensuite. The basement features an extra kitchen, 2bedrooms and a full bathroom and more!! It is an excellent choice for a large family, multi-generational living, or investors seeking additional rental income($$$$). **Minutes To Yonge St., East Gwillimbury GO Station & Hwy 404 * Conveniently located near Upper Canada Mall, Costco, Southlake Hospital & all major amenities and family-oriented community with schools, parks, trails & the new recreation centre (id:43681)
房源概要
| MLS® Number | N13746488 |
| 房源类型 | 民宅 |
| 社区名字 | Sharon |
| 附近的便利设施 | 公园, 礼拜场所, 学校 |
| 社区特征 | 社区活动中心 |
| 特征 | 树木繁茂的地区, Irregular Lot Size, Ravine, 无地毯 |
| 总车位 | 6 |
| 结构 | Deck |
详 情
| 浴室 | 5 |
| 地上卧房 | 4 |
| 地下卧室 | 2 |
| 总卧房 | 6 |
| 家电类 | Garage Door Opener Remote(s), Cooktop, 洗碗机, 烘干机, Hood 电扇, 微波炉, 炉子, Two 洗衣机s, 冰箱 |
| 地下室进展 | 已装修 |
| 地下室功能 | Separate Entrance, Walk Out |
| 地下室类型 | N/a, N/a (finished) |
| 施工种类 | 独立屋 |
| 空调 | 中央空调 |
| 外墙 | 砖 |
| 壁炉 | 有 |
| Flooring Type | Tile, Hardwood, Laminate |
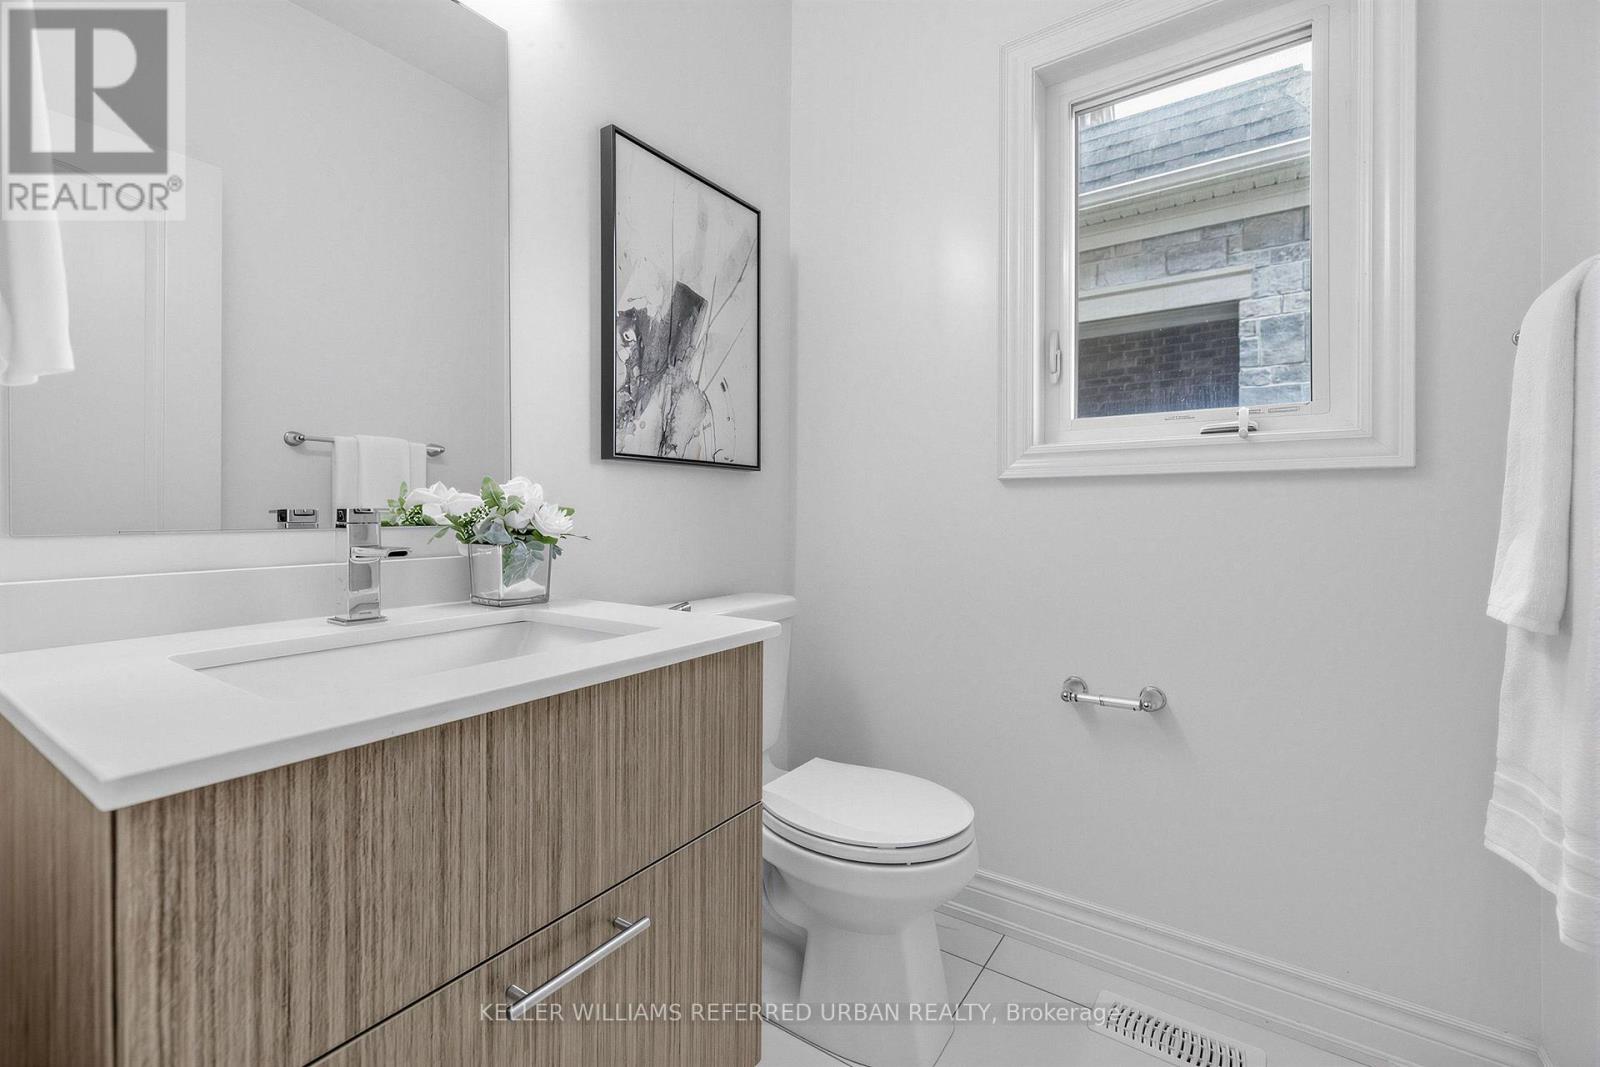
| 客人卫生间(不包含洗浴) | 1 |
| 供暖方式 | 天然气 |
| 供暖类型 | 压力热风 |
| 储存空间 | 2 |
| 内部尺寸 | 2500 - 3000 Sqft |
| 类型 | 独立屋 |
| 设备间 | 市政供水 |
车 位
| 附加车库 | |
| Garage |
土地
| 英亩数 | 无 |
| 土地便利设施 | 公园, 宗教场所, 学校 |
| 污水道 | Sanitary Sewer |
| 土地深度 | 133 Ft ,1 In |
| 土地宽度 | 43 Ft ,2 In |
| 不规则大小 | 43.2 X 133.1 Ft |
| 规划描述 | 住宅 |
房 间
| 楼 层 | 类 型 | 长 度 | 宽 度 | 面 积 |
|---|---|---|---|---|
| 二楼 | Bedroom 4 | 4.67 m | 3.6 m | 4.67 m x 3.6 m |
| 二楼 | 主卧 | 5.85 m | 3.83 m | 5.85 m x 3.83 m |
| 二楼 | 第二卧房 | 3.66 m | 3.3 m | 3.66 m x 3.3 m |
| 二楼 | 第三卧房 | 5 m | 3.2 m | 5 m x 3.2 m |
| Lower Level | 娱乐,游戏房 | 5.58 m | 4.54 m | 5.58 m x 4.54 m |
| Lower Level | 厨房 | 3.46 m | 2.91 m | 3.46 m x 2.91 m |
| Lower Level | Bedroom 5 | 4.14 m | 3.02 m | 4.14 m x 3.02 m |
| Lower Level | 衣帽间 | 3.4 m | 2.1 m | 3.4 m x 2.1 m |
| Lower Level | 洗衣房 | 1.5 m | 1 m | 1.5 m x 1 m |
| 一楼 | 门厅 | 3.4571 m | 2.36 m | 3.4571 m x 2.36 m |
| 一楼 | 客厅 | 5.71 m | 4.24 m | 5.71 m x 4.24 m |
| 一楼 | 餐厅 | 5.71 m | 4.24 m | 5.71 m x 4.24 m |
| 一楼 | 厨房 | 4.28 m | 2.84 m | 4.28 m x 2.84 m |
| 一楼 | Eating Area | 4.28 m | 3.34 m | 4.28 m x 3.34 m |
| 一楼 | 家庭房 | 4.89 m | 4.1 m | 4.89 m x 4.1 m |
| 一楼 | 洗衣房 | 2.24 m | 2.14 m | 2.24 m x 2.14 m |
设备间
| 配电箱 | 已安装 |
| 污水道 | 已安装 |
https://www.realtor.ca/real-estate/30236790/6-sharonview-crescent-east-gwillimbury-sharon-sharon

The trademarks REALTOR®, REALTORS®, and the REALTOR® logo are controlled by The Canadian Real Estate Association (CREA) and identify real estate professionals who are members of CREA. The trademarks MLS®, Multiple Listing Service® and the associated logos are owned by The Canadian Real Estate Association (CREA) and identify the quality of services provided by real estate professionals who are members of CREA. The trademark DDF® is owned by The Canadian Real Estate Association (CREA) and identifies CREA's Data Distribution Facility (DDF®)
Toronto Real Estate Board
Keller Williams Referred Urban Realty, Century 21 Heritage Group Ltd.
September 04 2026 07:32:27
