
6 Sapphire Drive Richmond Hill (Rouge Woods), Ontario L4S 2E4


$1,750,000
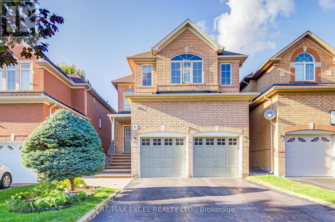
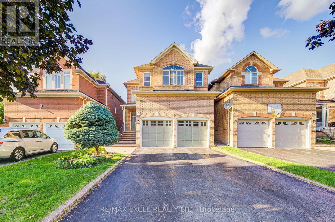
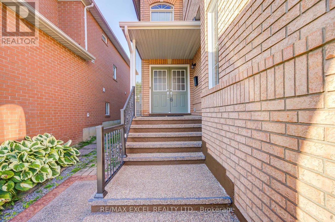
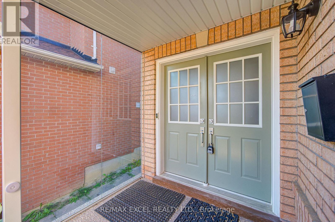
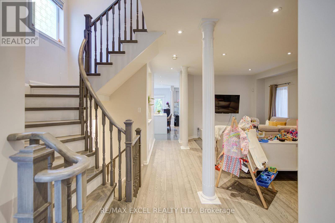
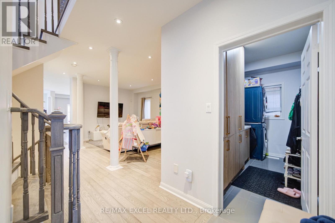
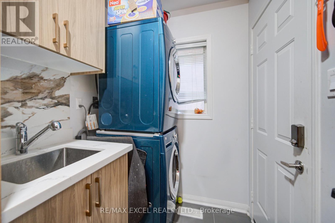
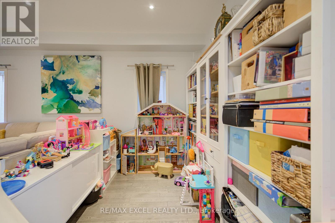
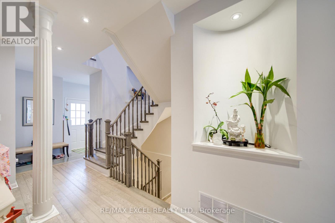
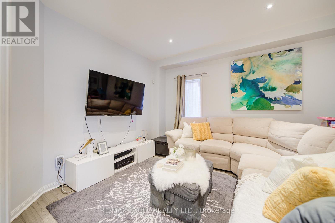
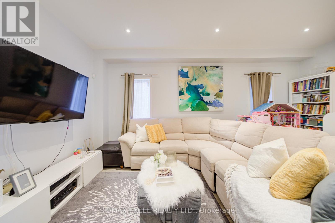
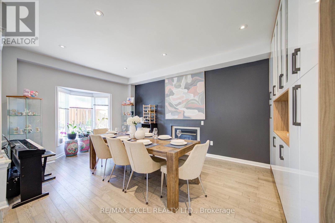
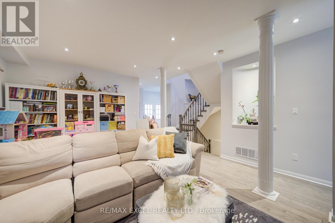
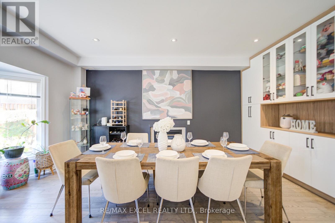
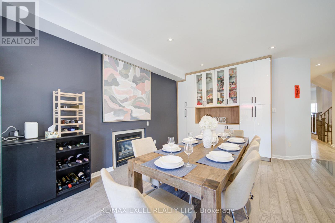
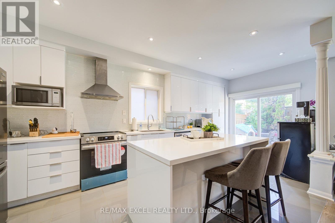
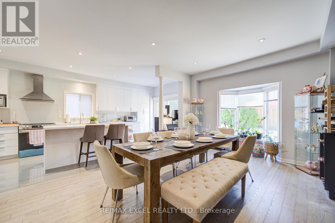
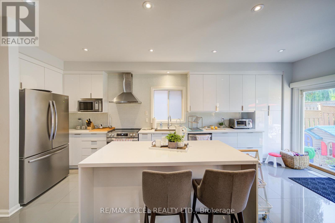
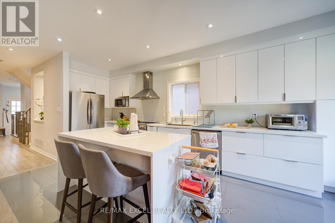
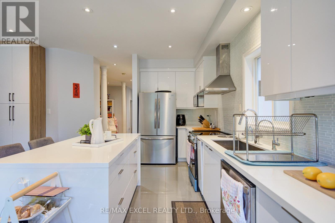
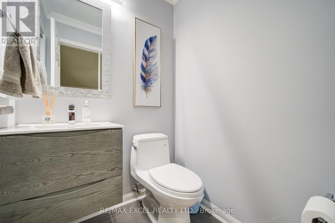
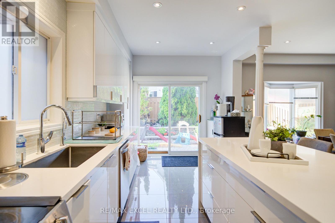
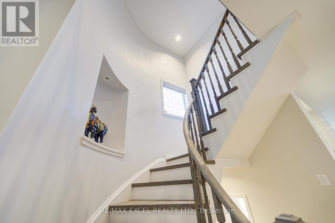
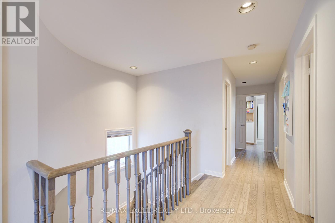
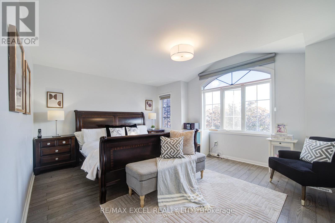
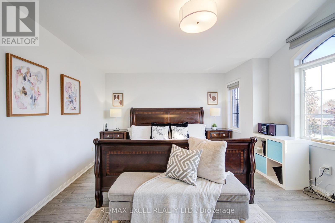
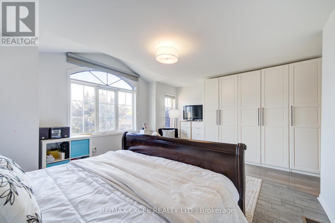
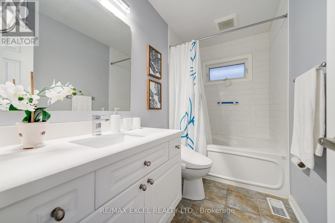
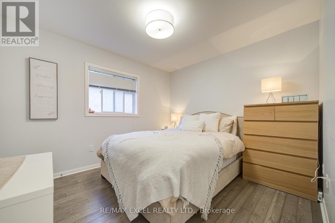
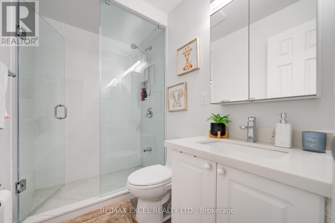
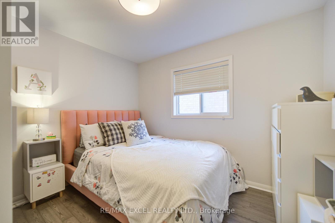
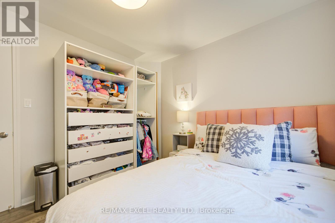
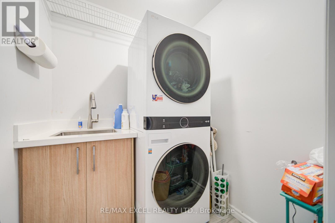
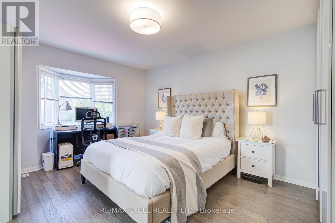
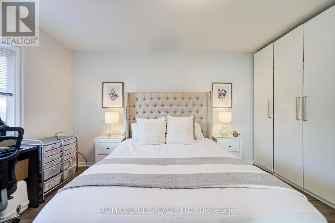
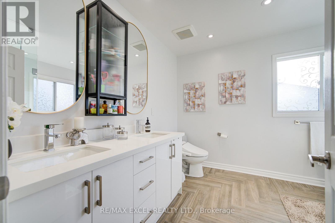
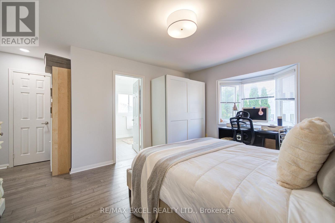
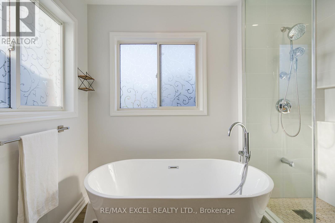
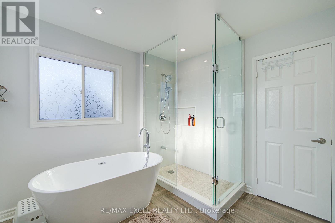
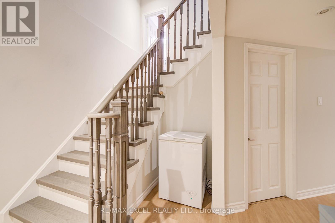
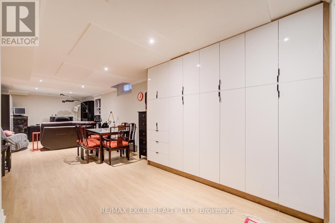
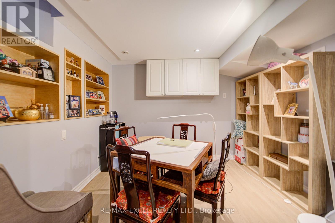
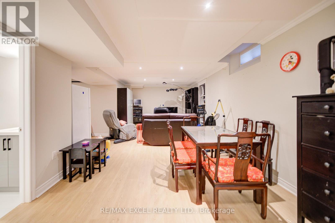
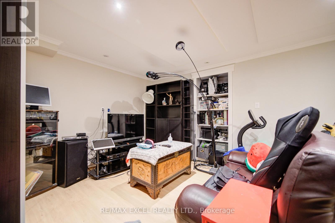
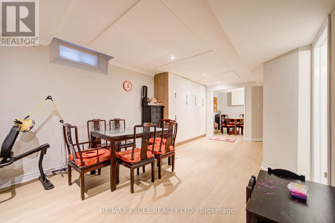
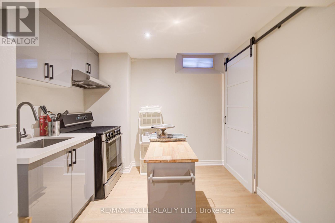
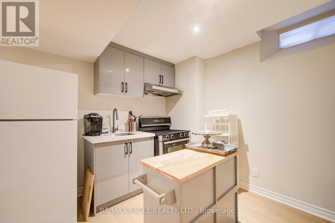
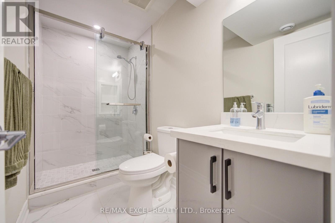
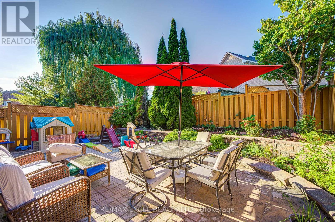
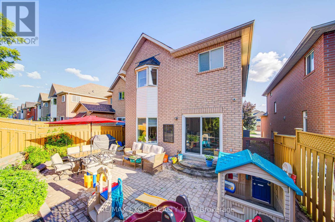
Welcome to this extensively upgraded 4-bedroom, 2-storey detached home in the prestigious Rouge Woods community. Fully renovated in 2017 and thoughtfully improved since, this bright and functional residence offers 9-ft ceilings, hardwood floors, pot lights, and custom built-in cabinetry in the basement, laundry, and dining areas. The gourmet kitchen with granite counters flows into an inviting family room with a cozy gas fireplace. The spacious primary suite features a newly renovated 5-piece ensuite, while the second bedroom enjoys its own 4-piece ensuite. A shared bathroom has been updated with a modern walk-in shower. The finished basement has been updated with a stylish new kitchen, an added full bathroom, and abundant storage, making it ideal for extended family or rental potential. Practical updates include an upgraded electrical panel, new insulation (2023), and a high-efficiency furnace (rental). Enjoy direct garage access from a mudroom with laundry plus a second main-floor laundry option, a cold room, and a fully fenced backyard perfect for entertaining. With top schools, parks, shopping, banks, and transit just steps away and easy access to Hwy 404, this move-in-ready home blends modern comfort, exceptional upgrades, and an unbeatable Rouge Woods location. (id:43681)
房源概要
| MLS® Number | N13734186 |
| 房源类型 | 民宅 |
| 社区名字 | Rouge Woods |
| 附近的便利设施 | 公园, 公共交通 |
| 社区特征 | 社区活动中心 |
| 设备类型 | 热水器 |
| 特征 | 无地毯 |
| 总车位 | 6 |
| 租赁设备类型 | 热水器 |
详 情
| 浴室 | 5 |
| 地上卧房 | 4 |
| 地下卧室 | 1 |
| 总卧房 | 5 |
| 家电类 | Garage Door Opener Remote(s), 洗碗机, 烘干机, Garage Door Opener, 炉子, 洗衣机, 窗帘, 冰箱 |
| 地下室进展 | 已装修 |
| 地下室类型 | 全完工 |
| 施工种类 | 独立屋 |
| 空调 | 中央空调 |
| 外墙 | 砖 |
| 壁炉 | 有 |
| Flooring Type | Hardwood, Ceramic |
| 地基类型 | 混凝土 |
| 客人卫生间(不包含洗浴) | 1 |
| 供暖方式 | 天然气 |
| 供暖类型 | 压力热风 |
| 储存空间 | 2 |
| 内部尺寸 | 2500 - 3000 Sqft |
| 类型 | 独立屋 |
| 设备间 | 市政供水 |
车 位
| Garage |
土地
| 英亩数 | 无 |
| 土地便利设施 | 公园, 公共交通 |
| 污水道 | Sanitary Sewer |
| 土地深度 | 109 Ft ,10 In |
| 土地宽度 | 32 Ft ,2 In |
| 不规则大小 | 32.2 X 109.9 Ft |
房 间
| 楼 层 | 类 型 | 长 度 | 宽 度 | 面 积 |
|---|---|---|---|---|
| 二楼 | Bedroom 4 | 3.13 m | 2.62 m | 3.13 m x 2.62 m |
| 二楼 | 洗衣房 | 1.75 m | 1.55 m | 1.75 m x 1.55 m |
| 二楼 | 主卧 | 3.94 m | 3.69 m | 3.94 m x 3.69 m |
| 二楼 | 第二卧房 | 4.94 m | 3.85 m | 4.94 m x 3.85 m |
| 二楼 | 第三卧房 | 3.39 m | 3.02 m | 3.39 m x 3.02 m |
| 地下室 | 娱乐,游戏房 | 9.37 m | 2.99 m | 9.37 m x 2.99 m |
| 地下室 | 厨房 | 3.05 m | 2.82 m | 3.05 m x 2.82 m |
| 一楼 | 客厅 | 5.56 m | 4.69 m | 5.56 m x 4.69 m |
| 一楼 | 餐厅 | 5.56 m | 4.69 m | 5.56 m x 4.69 m |
| 一楼 | 厨房 | 6.43 m | 2.93 m | 6.43 m x 2.93 m |
| 一楼 | Eating Area | 6.43 m | 2.93 m | 6.43 m x 2.93 m |
| 一楼 | 家庭房 | 4.86 m | 2.91 m | 4.86 m x 2.91 m |
| 一楼 | Mud Room | 3.22 m | 1.1 m | 3.22 m x 1.1 m |
设备间
| 有线电视 | 已安装 |
| 配电箱 | 已安装 |
| 污水道 | 已安装 |
https://www.realtor.ca/real-estate/30222384/6-sapphire-drive-richmond-hill-rouge-woods-rouge-woods

The trademarks REALTOR®, REALTORS®, and the REALTOR® logo are controlled by The Canadian Real Estate Association (CREA) and identify real estate professionals who are members of CREA. The trademarks MLS®, Multiple Listing Service® and the associated logos are owned by The Canadian Real Estate Association (CREA) and identify the quality of services provided by real estate professionals who are members of CREA. The trademark DDF® is owned by The Canadian Real Estate Association (CREA) and identifies CREA's Data Distribution Facility (DDF®)
Toronto Real Estate Board
RE/MAX Excel Realty Ltd.
September 17 2026 03:33:06
