
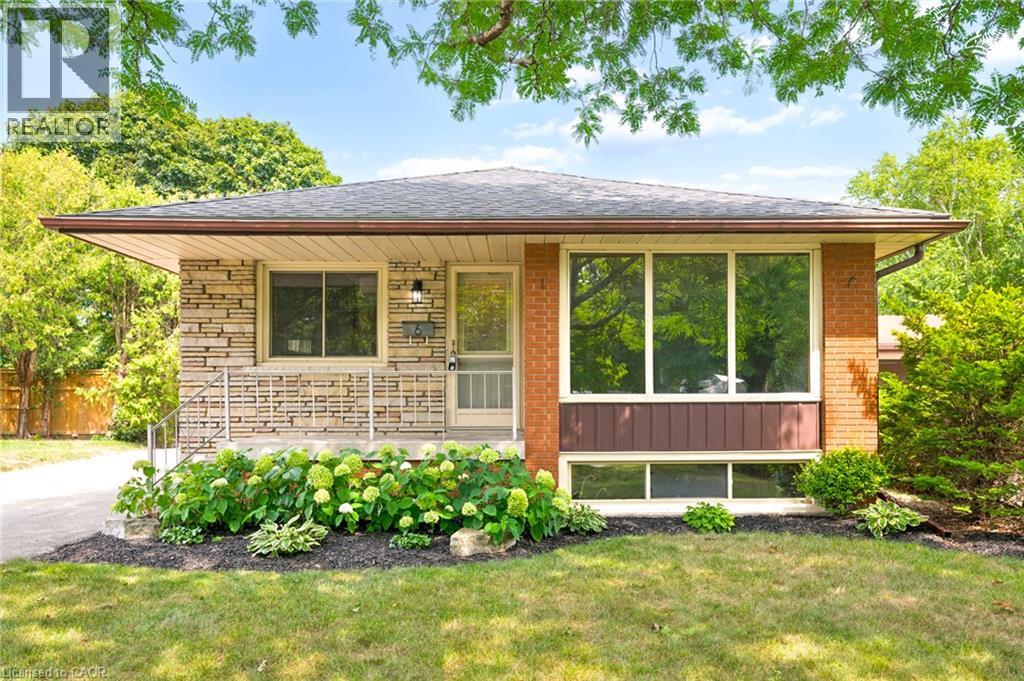
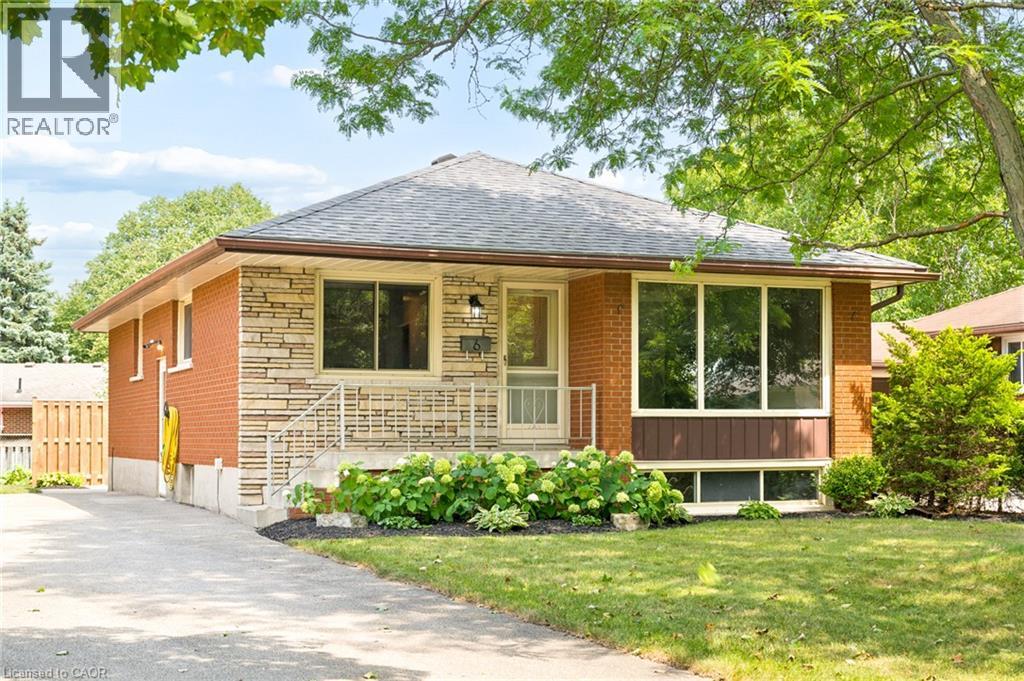
6 Robroy Court Brantford, Ontario N3R 3E3


$629,900
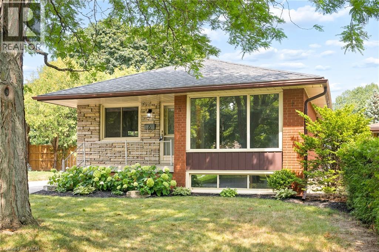
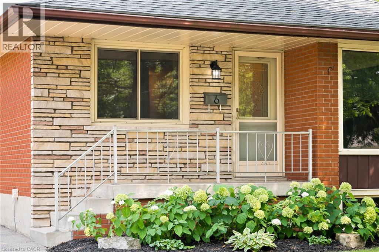
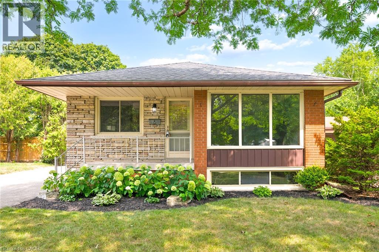
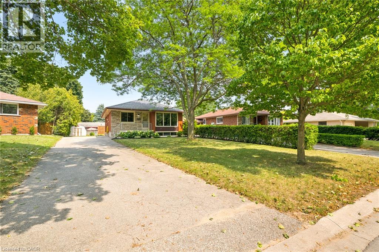
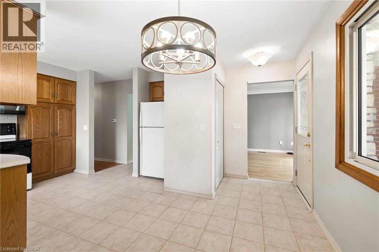
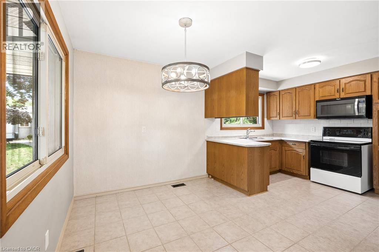
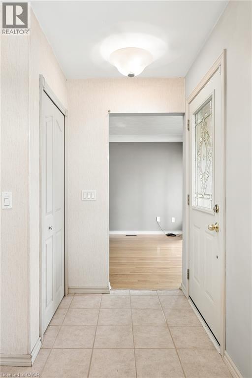
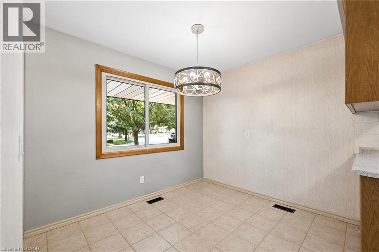
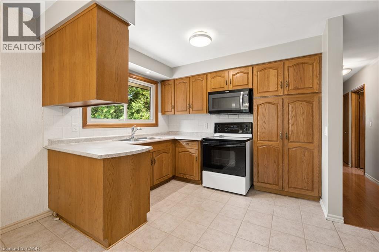
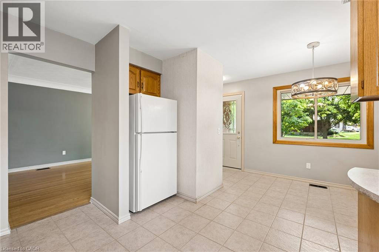
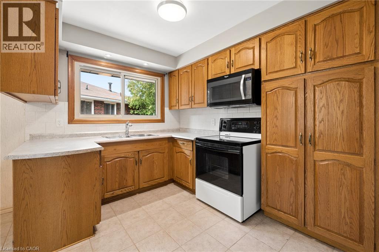
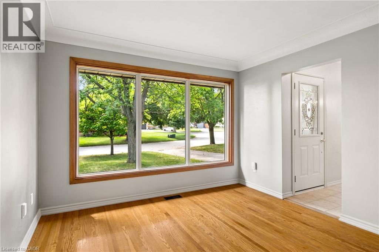
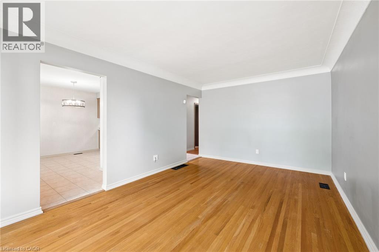
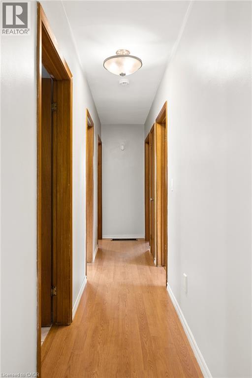
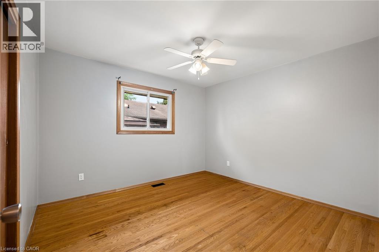
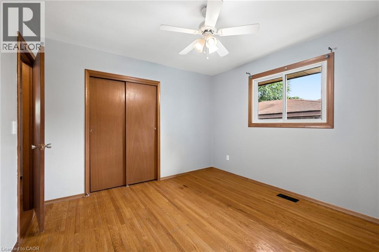
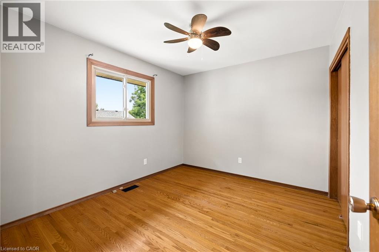
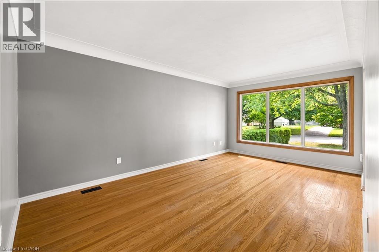
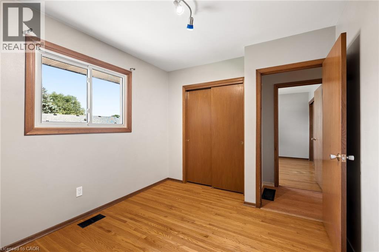
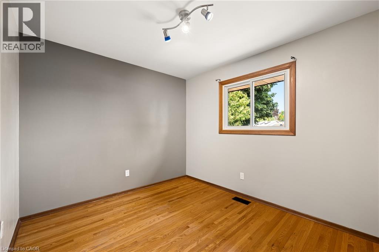
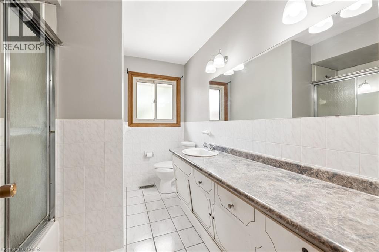
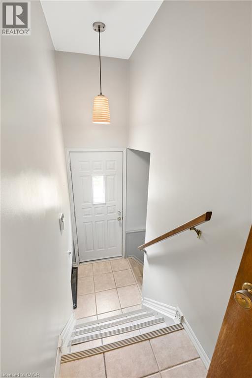
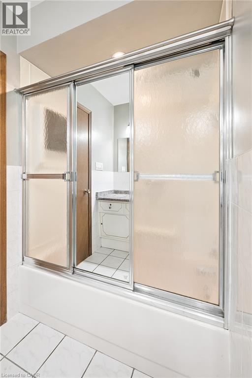
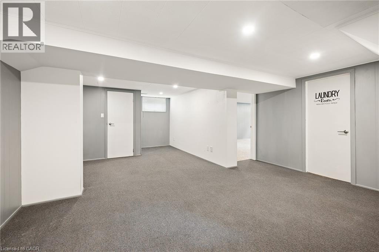
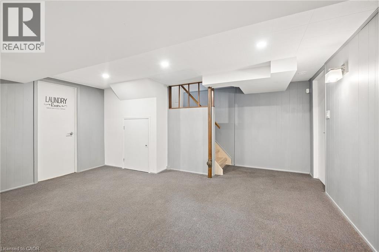
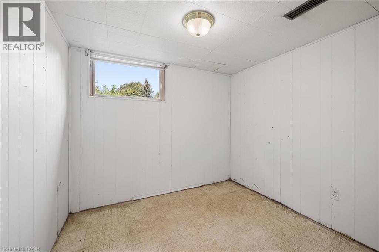
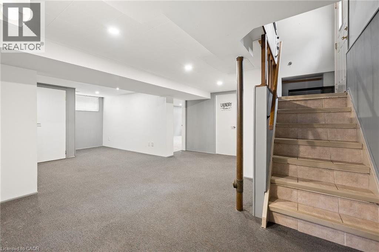
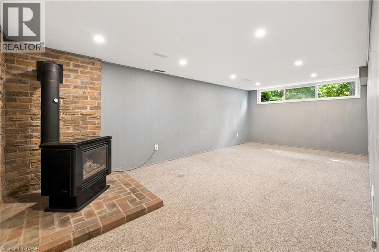
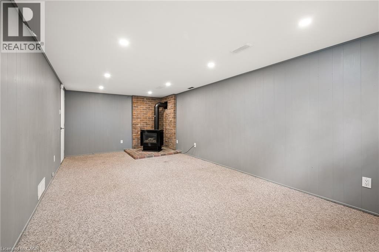
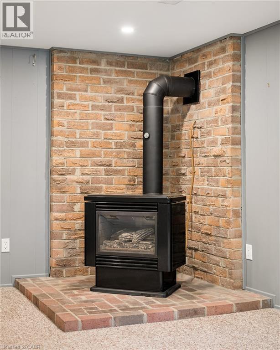
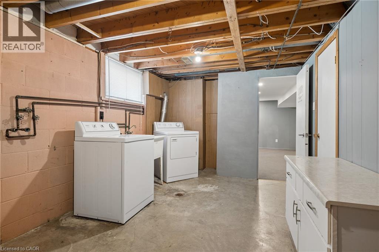
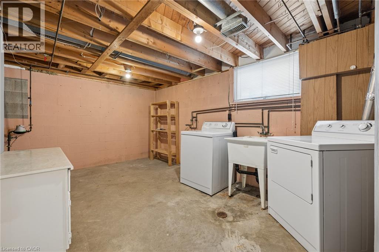
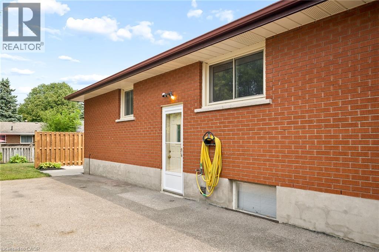
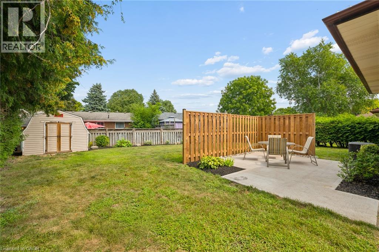
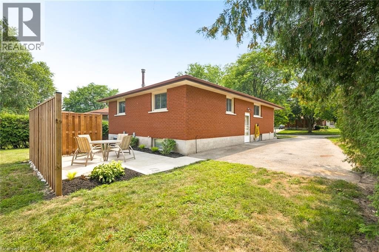
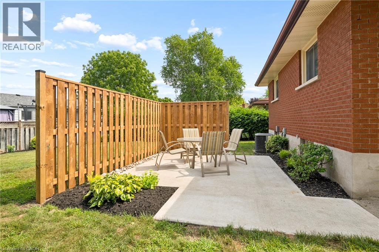
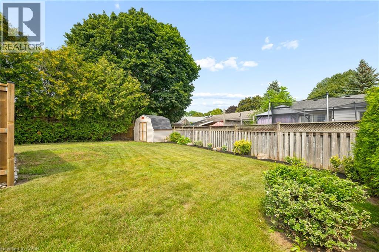
Situated on a quiet court in Brantford’s sought after North End, this 4 bedroom, 2 bathroom home offers almost 2,000 sq. ft. of finished living space. The side entrance creates a great opportunity for an in-law suite or income generating unit, making this a smart option for multi-generational living or investors. Inside, you'll find a practical layout with room to customize to your needs. The sizeable backyard offers plenty of outdoor space—ideal for family activities, gardening, or relaxing in the warmer months. The large driveway provides ample parking and great potential to build a garage, adding even more value and functionality to the property. Whether you're a family looking to move into a quiet, established neighbourhood or an investor looking to expand your investment portfolio, 6 Robroy Court is worth a closer look! Please note some photos have been virtually staged. (id:43681)
房源概要
| MLS® Number | 40855173 |
| 房源类型 | 民宅 |
| 附近的便利设施 | 学校, 购物 |
| 社区特征 | 安静的区域 |
| 设备类型 | 热水器 |
| 特征 | 铺设车道 |
| 总车位 | 4 |
| 租赁设备类型 | 热水器 |
详 情
| 浴室 | 2 |
| 地上卧房 | 3 |
| 总卧房 | 3 |
| 家电类 | Central Vacuum, 烘干机, 冰箱, 炉子, 洗衣机, 嵌入式微波炉 |
| 建筑风格 | Raised Bungalow |
| 地下室进展 | 已装修 |
| 地下室类型 | 全完工 |
| 施工种类 | 独立屋 |
| 空调 | 中央空调 |
| 外墙 | 砖, 石 |
| 客人卫生间(不包含洗浴) | 1 |
| 供暖方式 | 天然气 |
| 储存空间 | 1 |
| 内部尺寸 | 1090 Sqft |
| 类型 | 独立屋 |
| 设备间 | 市政供水 |
土地
| 入口类型 | Highway Nearby |
| 英亩数 | 无 |
| 土地便利设施 | 学校, 购物 |
| 污水道 | 城市污水处理系统 |
| 土地宽度 | 43 Ft |
| 规划描述 | R1b |
房 间
| 楼 层 | 类 型 | 长 度 | 宽 度 | 面 积 |
|---|---|---|---|---|
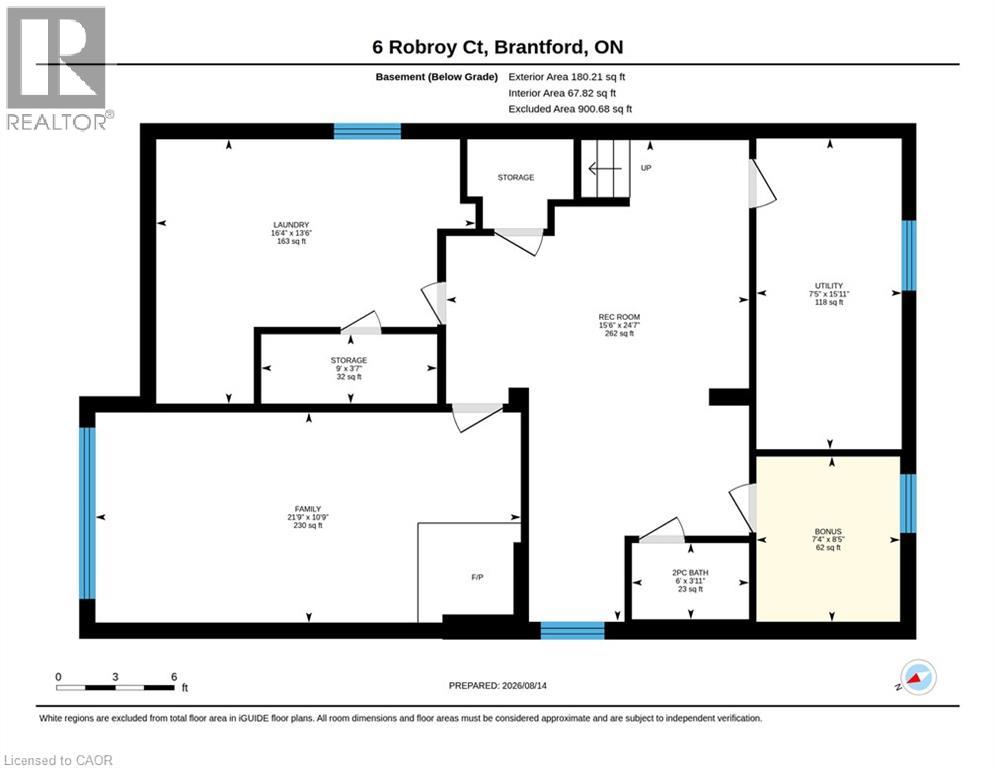
| 地下室 | Storage | 3'7'' x 9'0'' | ||
| 地下室 | 洗衣房 | 13'6'' x 16'4'' | ||
| 地下室 | 家庭房 | 10'9'' x 21'9'' | ||
| 地下室 | Bonus Room | 8'5'' x 7'4'' | ||
| 地下室 | 设备间 | 15'11'' x 7'5'' | ||
| 地下室 | 设备间 | 24'7'' x 15'6'' | ||
| 地下室 | 娱乐室 | 24'7'' x 15'6'' | ||
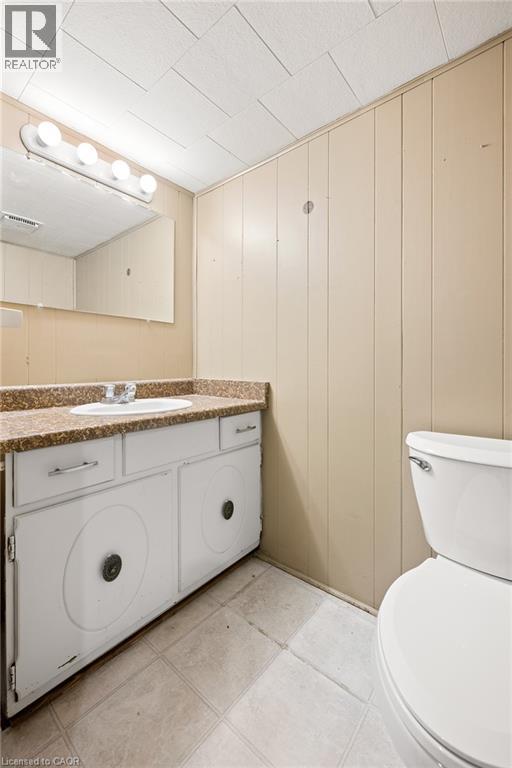
| 地下室 | 两件套卫生间 | 3'11'' x 6'0'' | ||
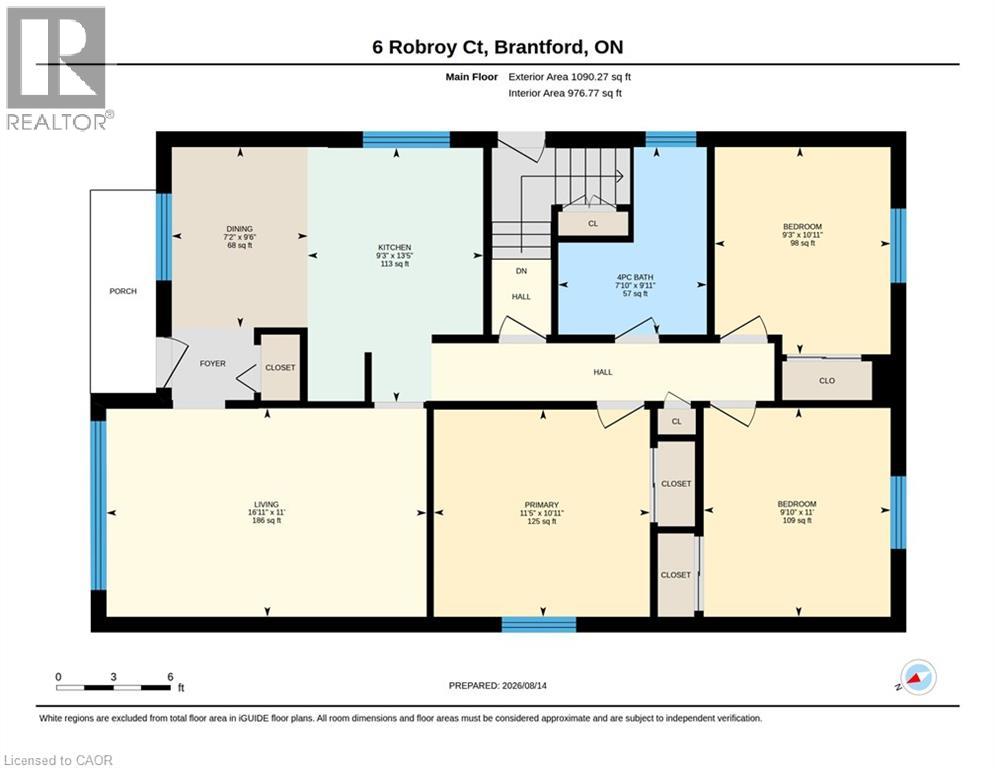
| 一楼 | 卧室 | 9'10'' x 11'0'' | ||
| 一楼 | 卧室 | 10'11'' x 9'3'' | ||
| 一楼 | 主卧 | 10'6'' x 11'5'' | ||
| 一楼 | 厨房 | 13'5'' x 9'3'' | ||
| 一楼 | 餐厅 | 9'6'' x 7'2'' | ||
| 一楼 | 客厅 | 11'0'' x 16'11'' | ||
| 一楼 | 四件套浴室 | 9'11'' x 7'10'' |
https://www.realtor.ca/real-estate/30155321/6-robroy-court-brantford

The trademarks REALTOR®, REALTORS®, and the REALTOR® logo are controlled by The Canadian Real Estate Association (CREA) and identify real estate professionals who are members of CREA. The trademarks MLS®, Multiple Listing Service® and the associated logos are owned by The Canadian Real Estate Association (CREA) and identify the quality of services provided by real estate professionals who are members of CREA. The trademark DDF® is owned by The Canadian Real Estate Association (CREA) and identifies CREA's Data Distribution Facility (DDF®)
REALTORS® Association of Hamilton-Burlington
Grand West Realty Inc., Brokerage
September 20 2026 08:32:38
