
6 Ribblesdale Drive Whitby (Pringle Creek), Ontario L1N 6K6



$899,900
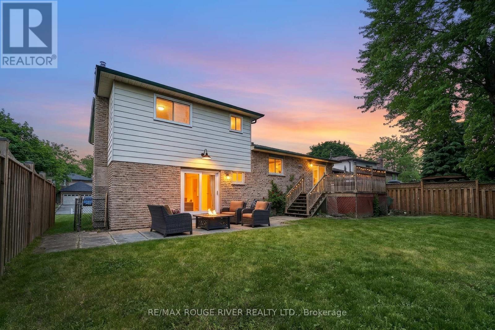
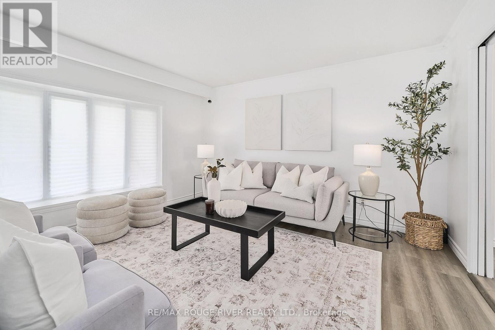
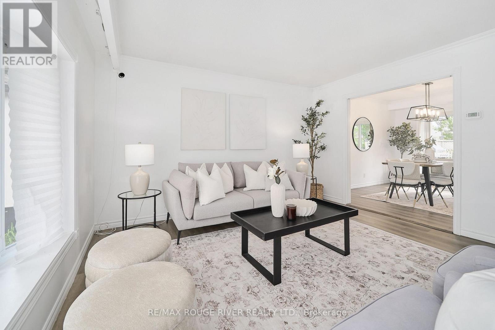
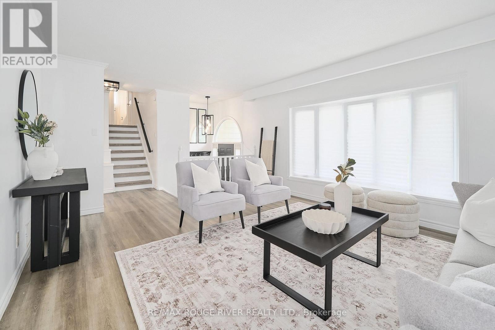
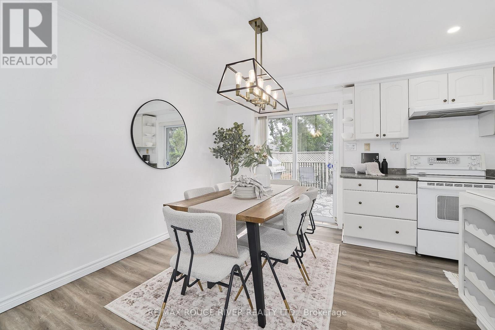
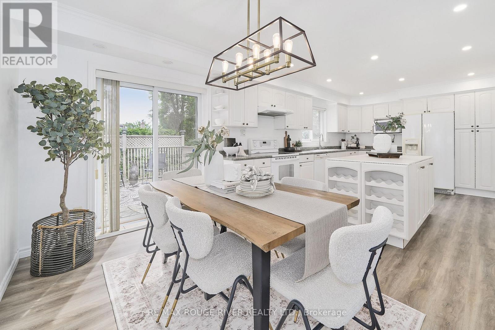
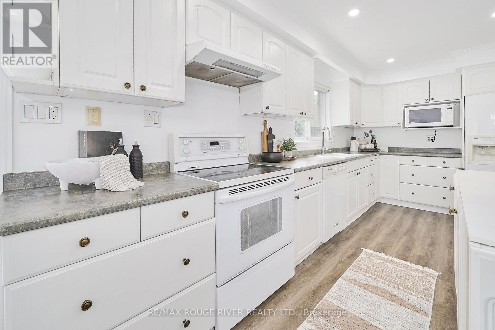
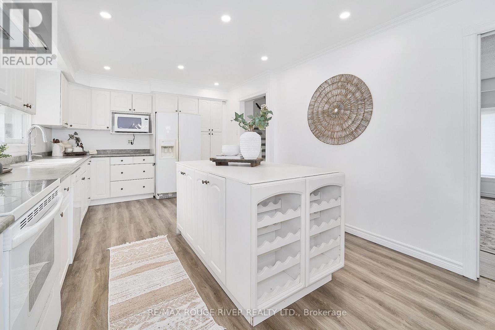
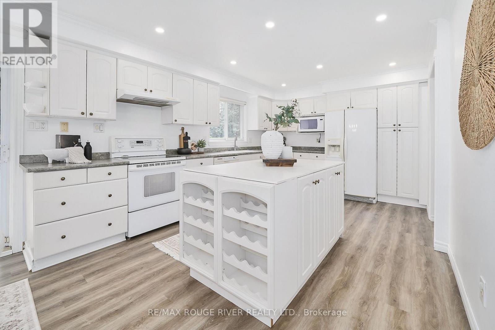
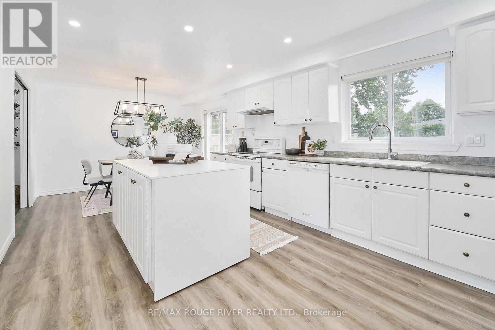
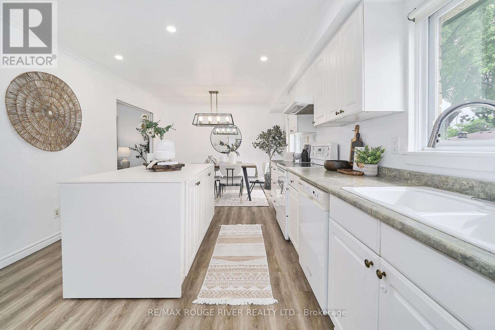
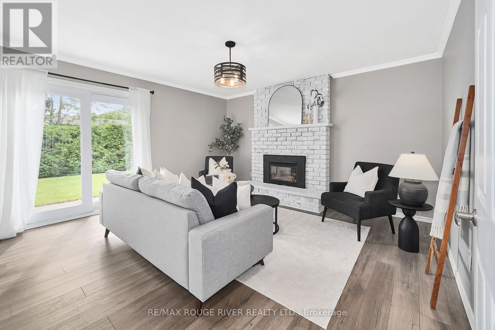
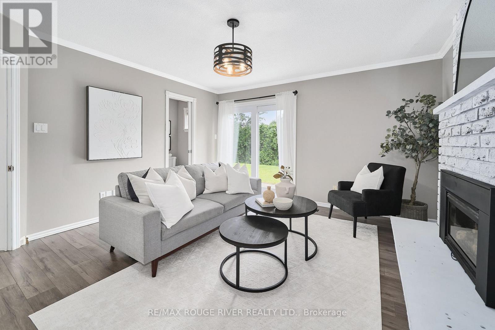
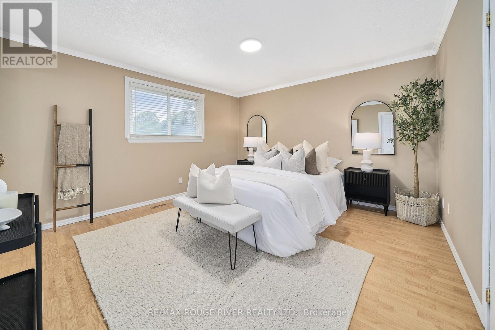
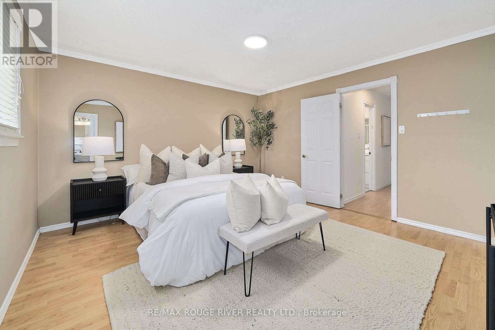
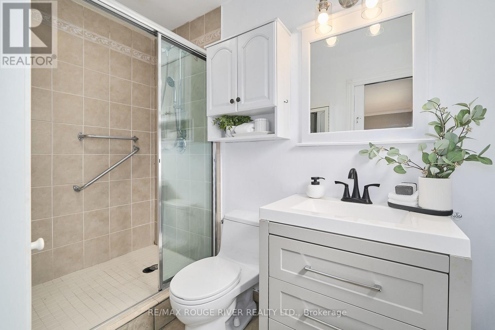
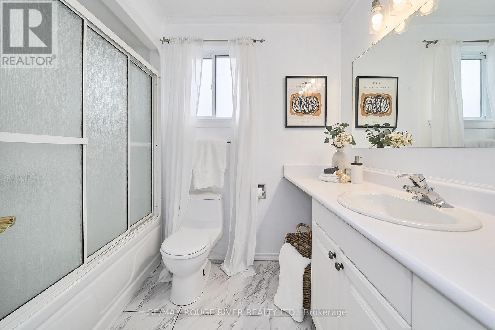
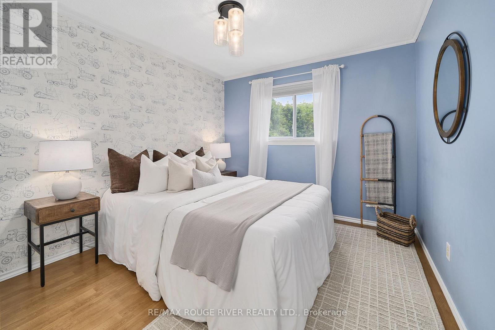
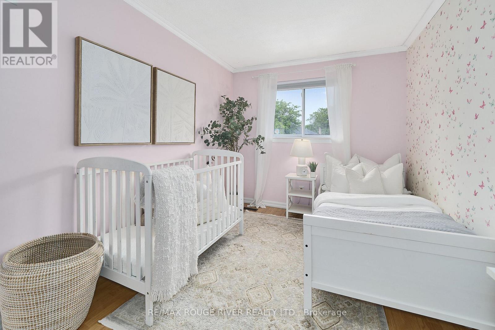
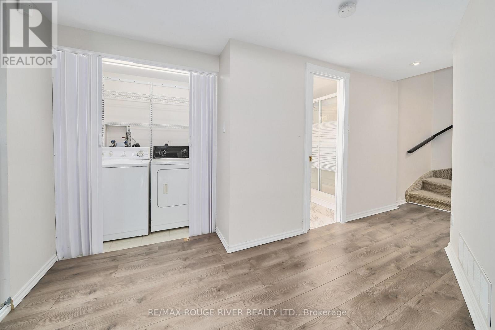
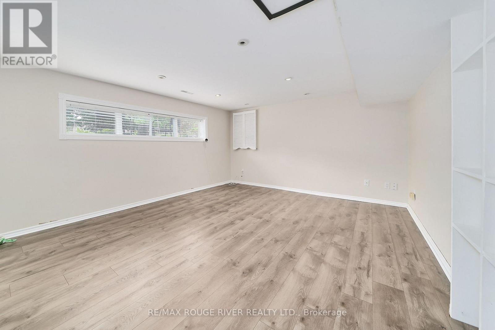
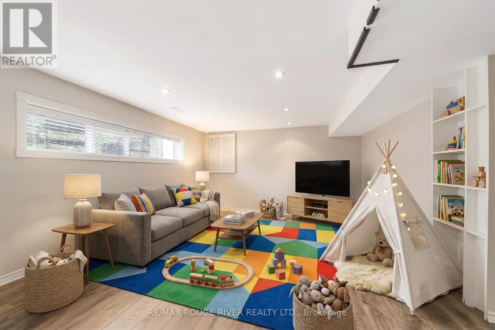
Welcome to 6 Ribblesdale Drive, a beautifully maintained home offering space, versatility, and exceptional value in one of Whitby's most sought-after family neighbourhoods. Designed with both comfort and functionality in mind, this spacious home features bright principal rooms, a practical layout, and tasteful décor throughout. The separate family room offers incredible flexibility and can easily be adapted to suit your lifestyle-whether as a second living area, home office, playroom, or with its layout, presents excellent in-law suite potential for multigenerational living.The spacious bedrooms provide plenty of room for the whole family, while the lower level offers additional living space ready for your personal touch. Outside, enjoy a private backyard ideal for relaxing, entertaining, or spending time with family and friends.Located on a quiet, family-friendly street in a highly desirable Whitby neighbourhood, you'll be just minutes from excellent schools, parks, shopping, restaurants, public transit, and convenient access to Highways 401, 407, and 412. (id:43681)
房源概要
| MLS® Number | E13463796 |
| 房源类型 | 民宅 |
| 社区名字 | Pringle Creek |
| 附近的便利设施 | 公园, 学校, 公共交通 |
| 设备类型 | 热水器 - Gas, 热水器 |
| 总车位 | 8 |
| 租赁设备类型 | 热水器 - Gas, 热水器 |
| 结构 | Deck |
详 情
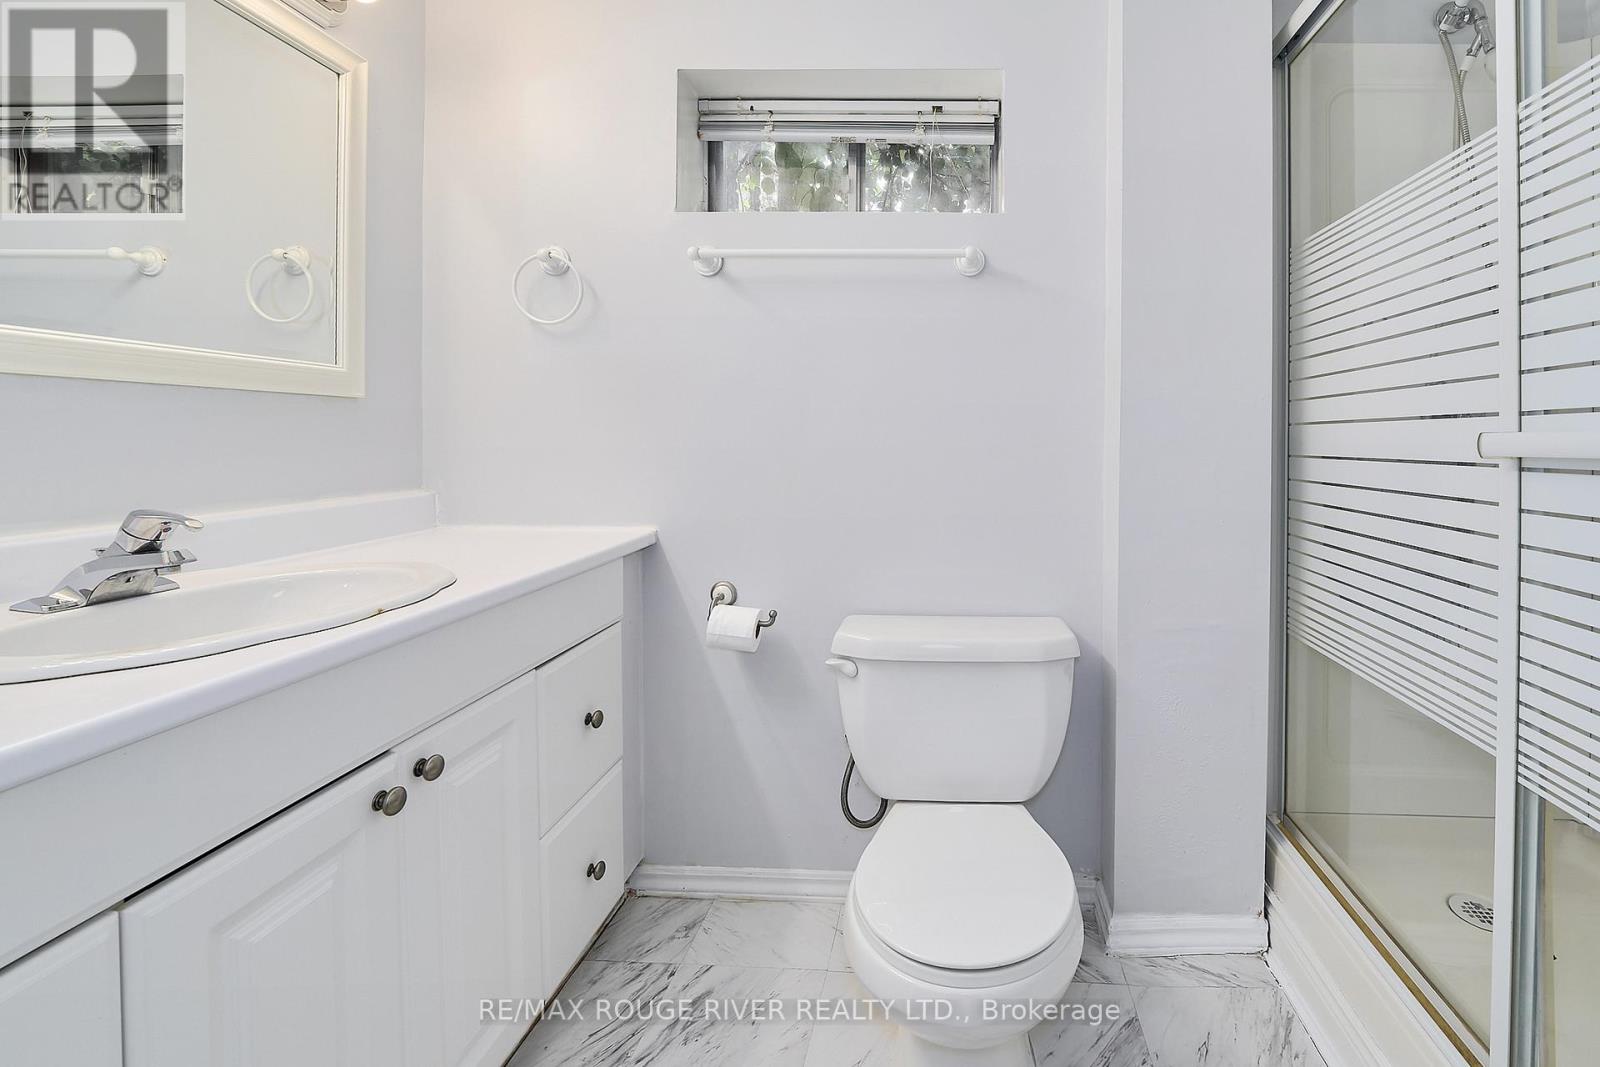
| 浴室 | 4 |
| 地上卧房 | 3 |
| 地下卧室 | 1 |
| 总卧房 | 4 |
| 公寓设施 | Fireplace(s) |
| 家电类 | Water Heater, 洗碗机, 烘干机, 炉子, 洗衣机, 窗帘, 冰箱 |
| 地下室进展 | 已装修 |
| 地下室类型 | N/a (finished) |
| 施工种类 | 独立屋 |
| Construction Style Split Level | Sidesplit |
| 空调 | 中央空调 |
| 外墙 | 铝壁板, 砖 |
| Fire Protection | Smoke Detectors |
| 壁炉 | 有 |
| Fireplace Total | 1 |
| Flooring Type | Laminate |
| 地基类型 | 混凝土 |
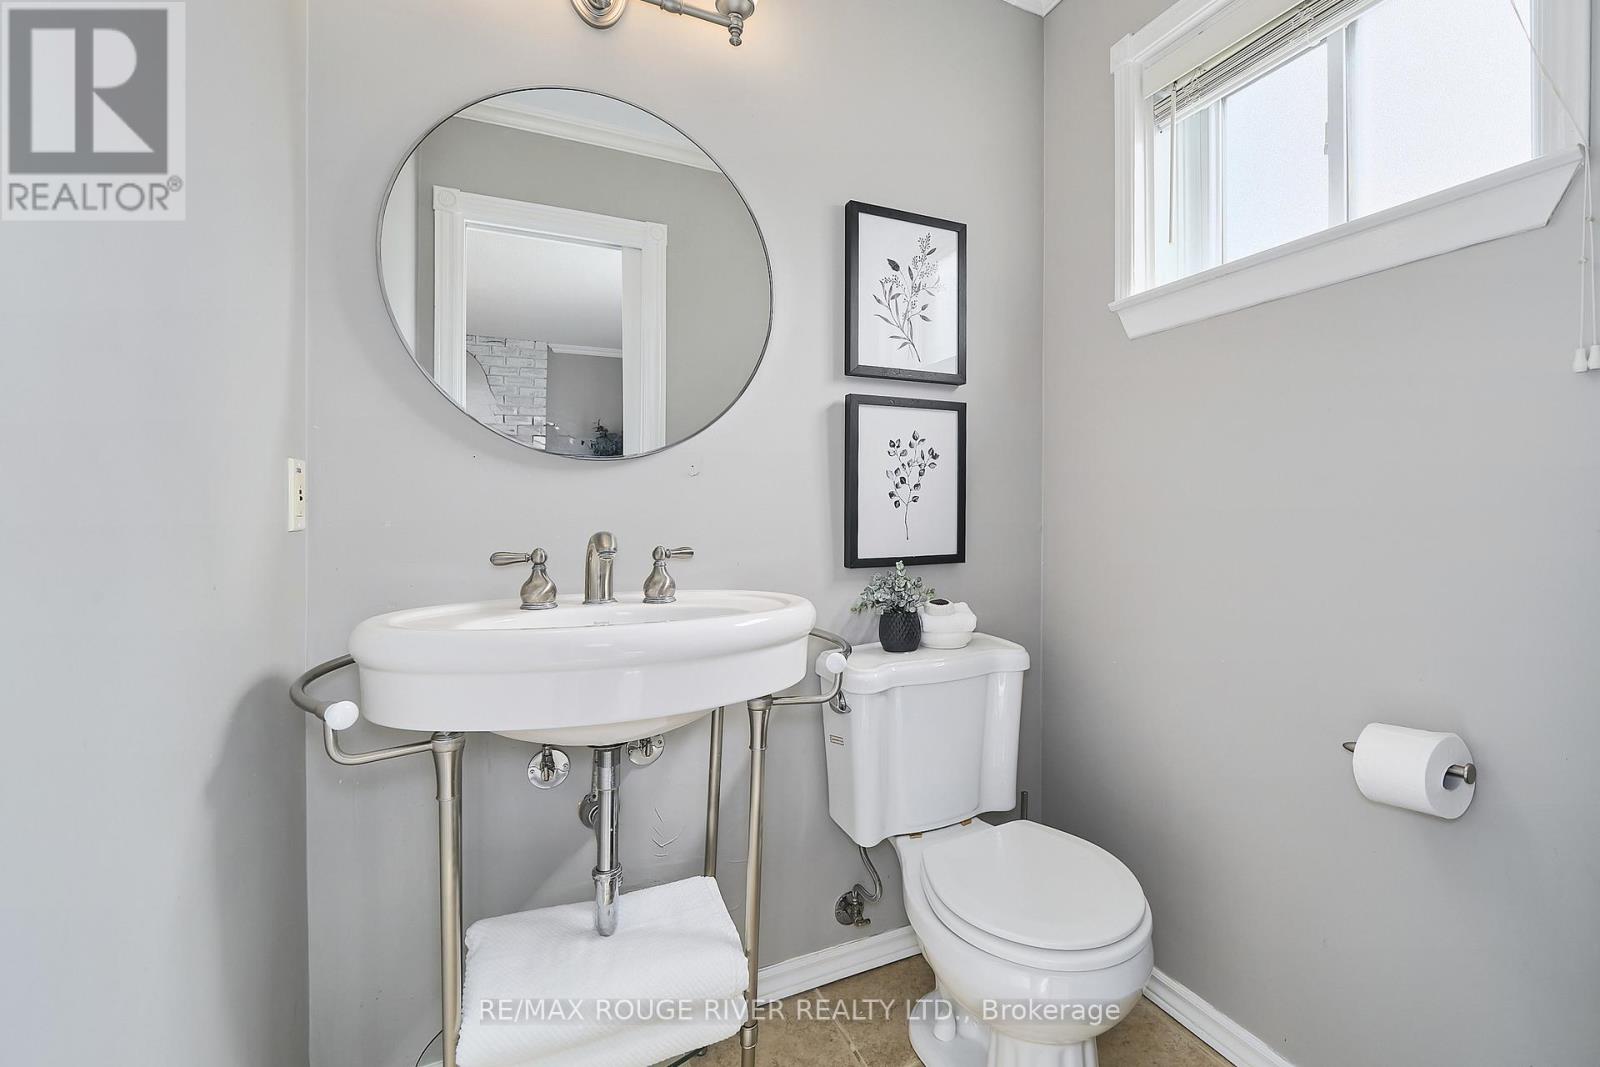
| 客人卫生间(不包含洗浴) | 1 |
| 供暖方式 | 天然气 |
| 供暖类型 | 压力热风 |
| 内部尺寸 | 1500 - 2000 Sqft |
| 类型 | 独立屋 |
| 设备间 | 市政供水 |
车 位
| 附加车库 | |
| Garage |
土地
| 英亩数 | 无 |
| 围栏类型 | Fenced Yard |
| 土地便利设施 | 公园, 学校, 公共交通 |
| 污水道 | Sanitary Sewer |
| 土地深度 | 120 Ft |
| 土地宽度 | 55 Ft |
| 不规则大小 | 55 X 120 Ft |
房 间
| 楼 层 | 类 型 | 长 度 | 宽 度 | 面 积 |
|---|---|---|---|---|
| Lower Level | 娱乐,游戏房 | 4.09 m | 4.65 m | 4.09 m x 4.65 m |
| 一楼 | 客厅 | 4.88 m | 4.13 m | 4.88 m x 4.13 m |
| 一楼 | 厨房 | 3.46 m | 4.3 m | 3.46 m x 4.3 m |
| 一楼 | Eating Area | 3.46 m | 2.16 m | 3.46 m x 2.16 m |
| Upper Level | 主卧 | 4.18 m | 3.98 m | 4.18 m x 3.98 m |
| Upper Level | 第二卧房 | 3.26 m | 3.05 m | 3.26 m x 3.05 m |
| Upper Level | 第三卧房 | 4.35 m | 2.7 m | 4.35 m x 2.7 m |
| In Between | 家庭房 | 4.32 m | 4.19 m | 4.32 m x 4.19 m |
https://www.realtor.ca/real-estate/29924838/6-ribblesdale-drive-whitby-pringle-creek-pringle-creek

The trademarks REALTOR®, REALTORS®, and the REALTOR® logo are controlled by The Canadian Real Estate Association (CREA) and identify real estate professionals who are members of CREA. The trademarks MLS®, Multiple Listing Service® and the associated logos are owned by The Canadian Real Estate Association (CREA) and identify the quality of services provided by real estate professionals who are members of CREA. The trademark DDF® is owned by The Canadian Real Estate Association (CREA) and identifies CREA's Data Distribution Facility (DDF®)
Toronto Real Estate Board
RE/MAX Rouge River Realty Ltd.
July 06 2026 12:00:45
